Like the look of this property?
We would love to hear from you and arrange a viewing of this property. Get in touch now!
Looking to sell a property?
You can get a free online or in person valuation.
About this property
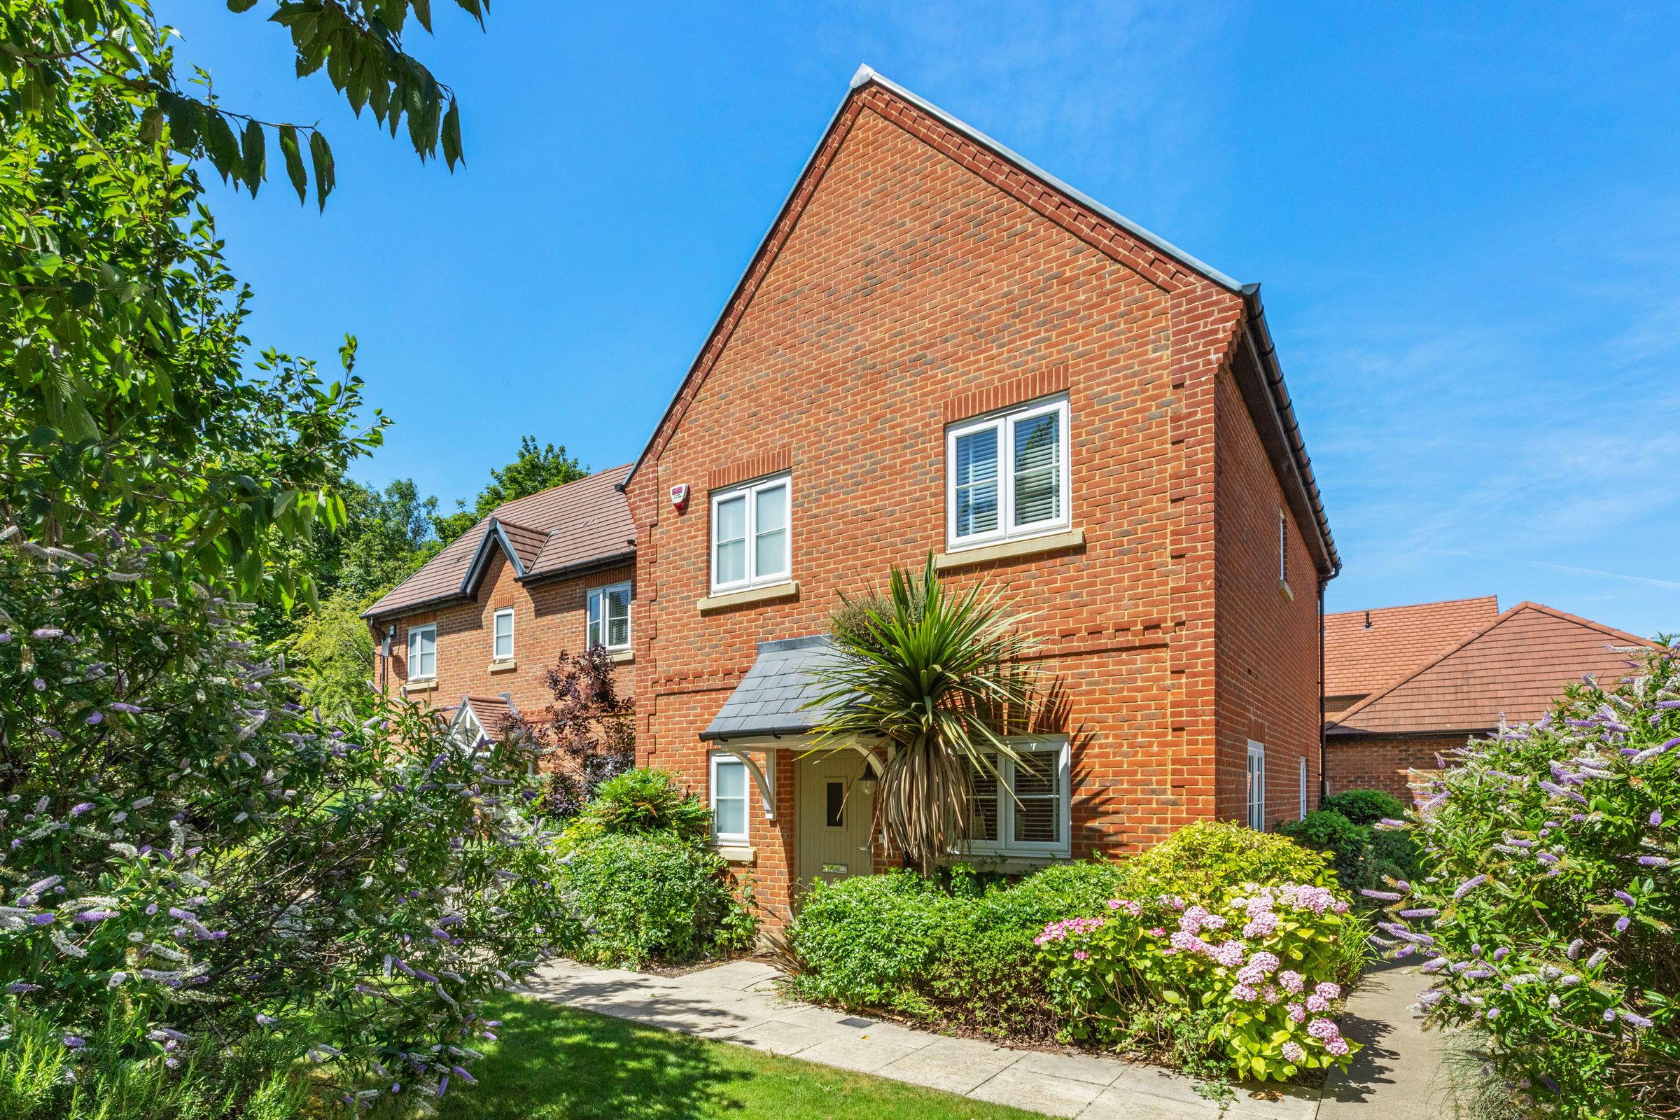
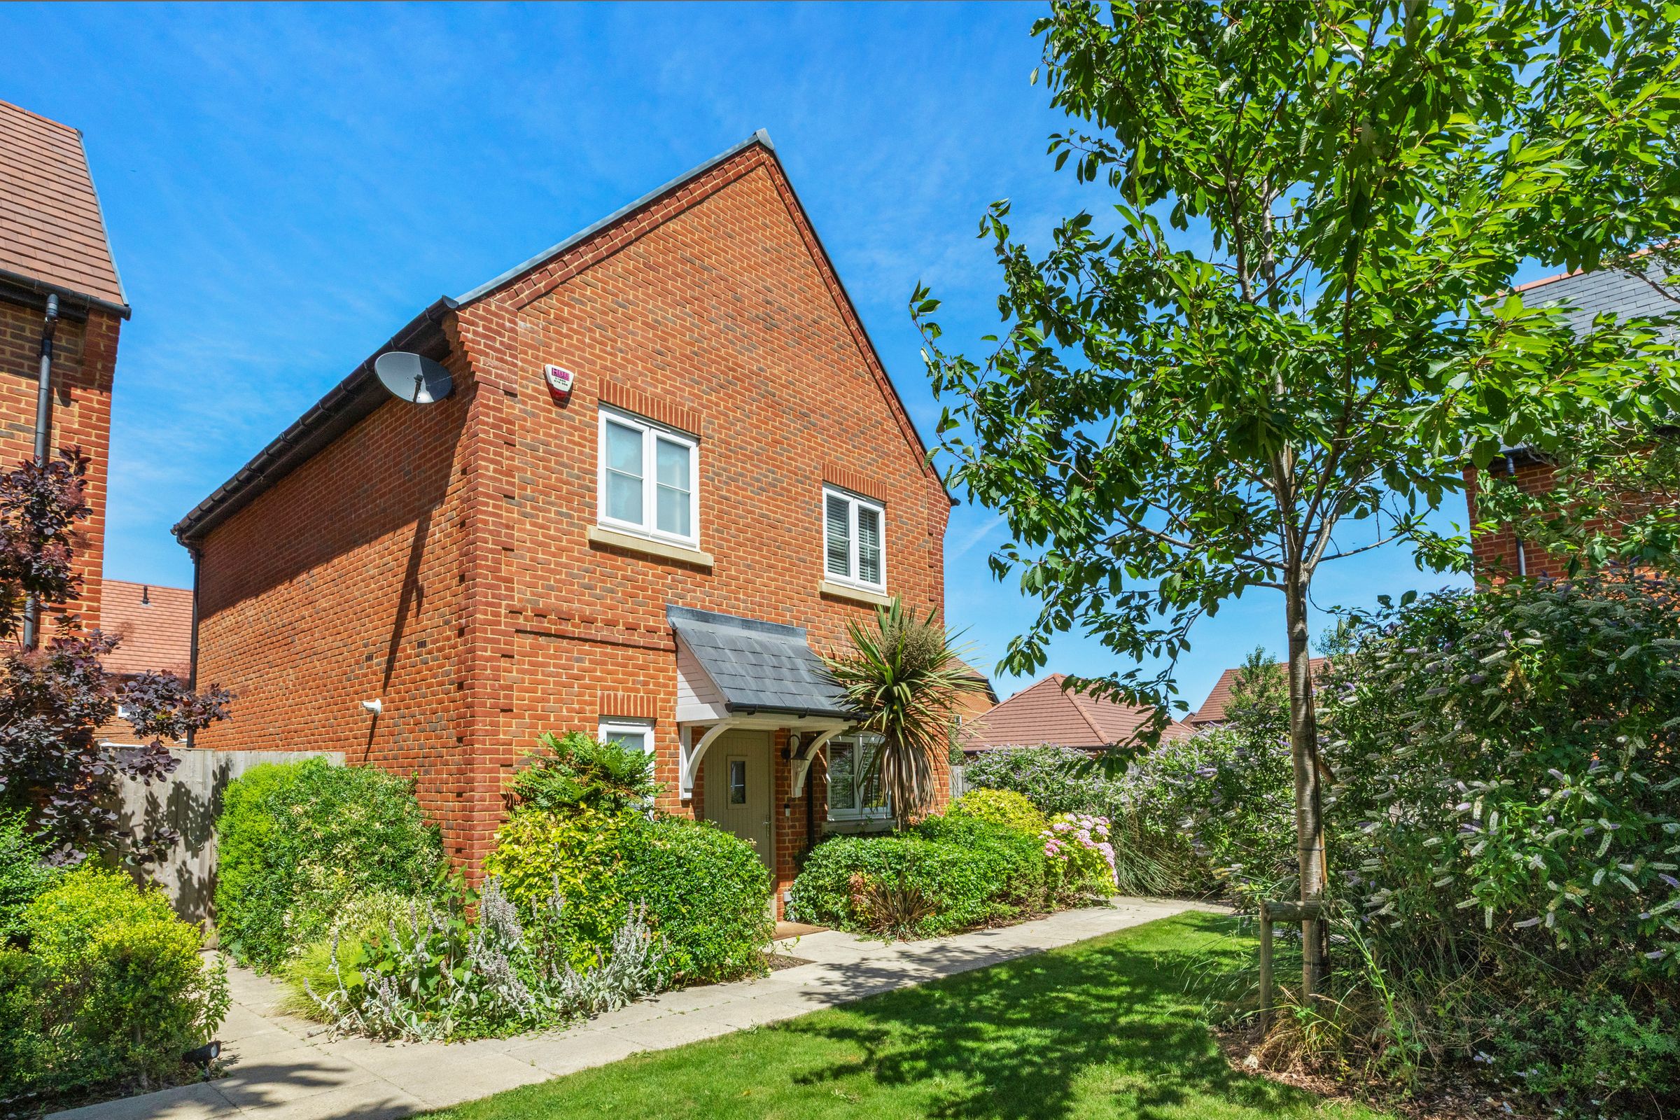
A beautifully presented detached home located on the highly sought after Abbey Barn Park development which was built in 2020 by Berkeley Homes to a high specification. Entrance hall, Cloakroom, Utility room, Kitchen, Sitting room/Dining room, Bedroom 1 with en suite shower room, Two further bedrooms, Bathroom, Gas central heating, Double glazing, Garage and parking, Rear garden.
Key details
Broadband: up to 1000mbps
1066ft2 floor area
2669ft2 plot size
Freehold
Local authority: Buckinghamshire Council
Additional information
- Energy efficiency (current)
- B (83)
- Energy efficiency (potential)
- A (94)
- Environmental impact (current)
- B (84)
- Environmental impact (potential)
- A (94)


Near the property
Rooms and dimensions
Entrance hall
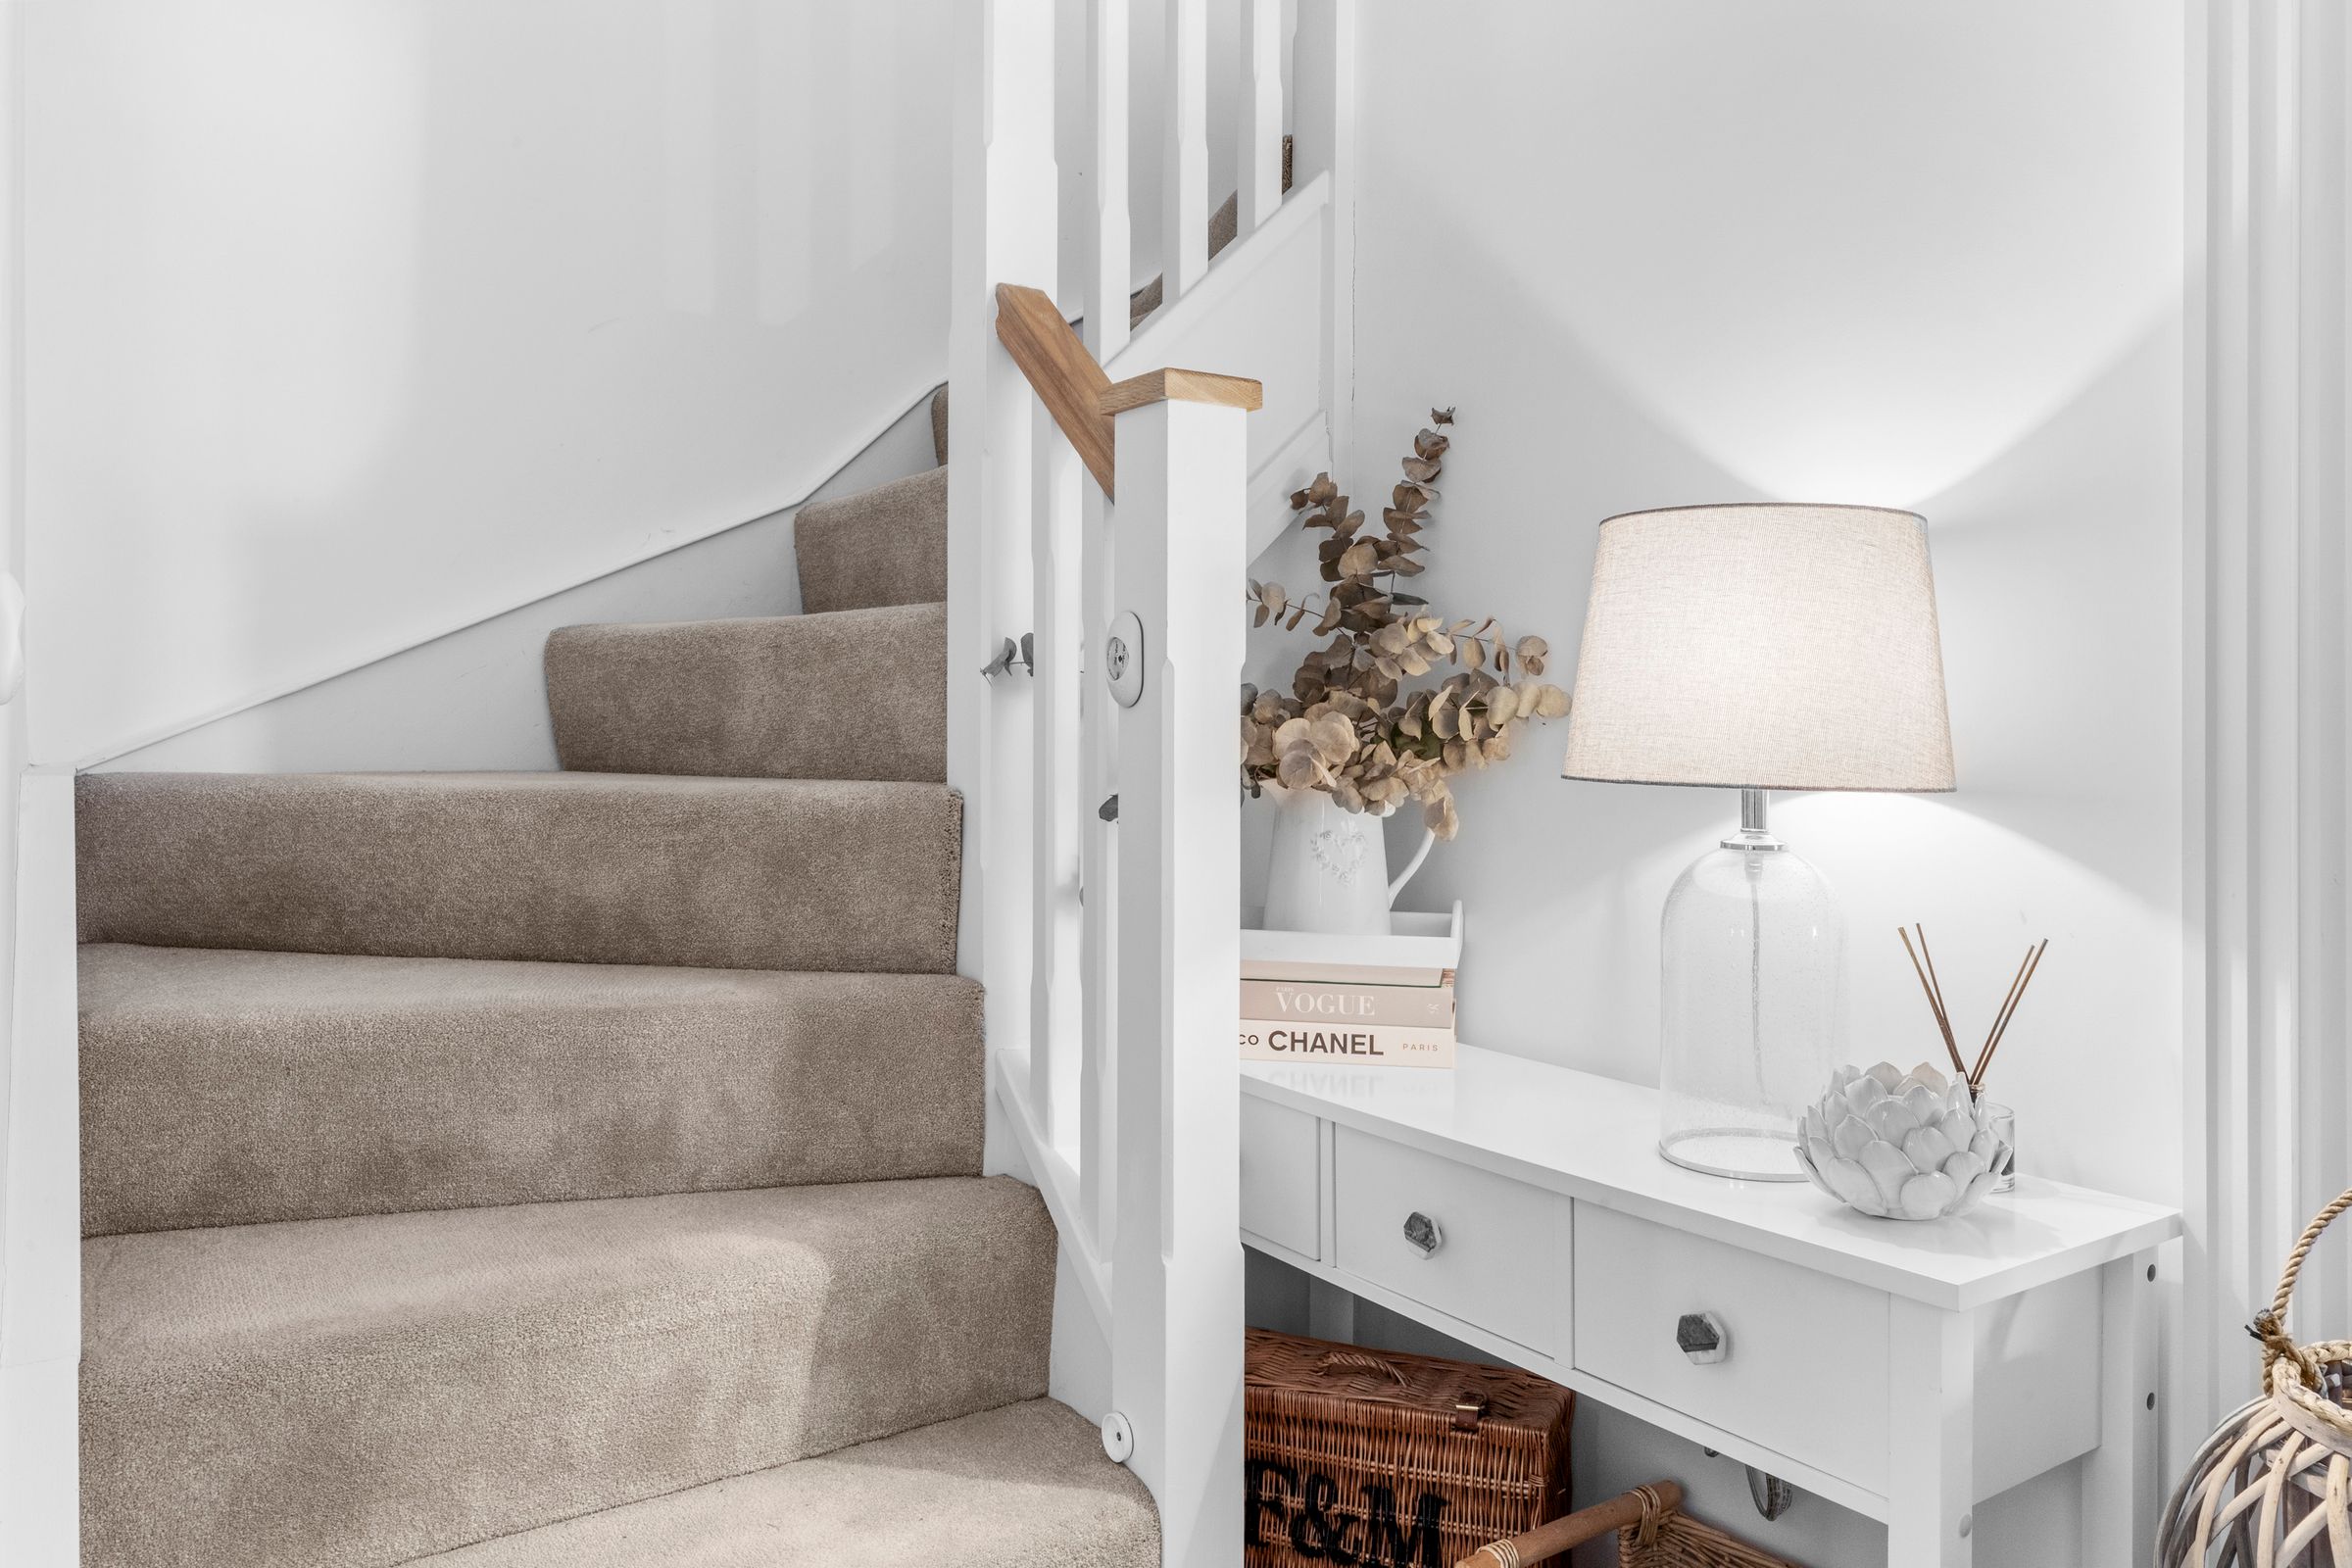
Stairs to first floor, built in cloaks cupboard
Cloakroom
Low level W.C., wash hand basin with mixer tap, down lighters, part tiled walls, window to front
Utility room
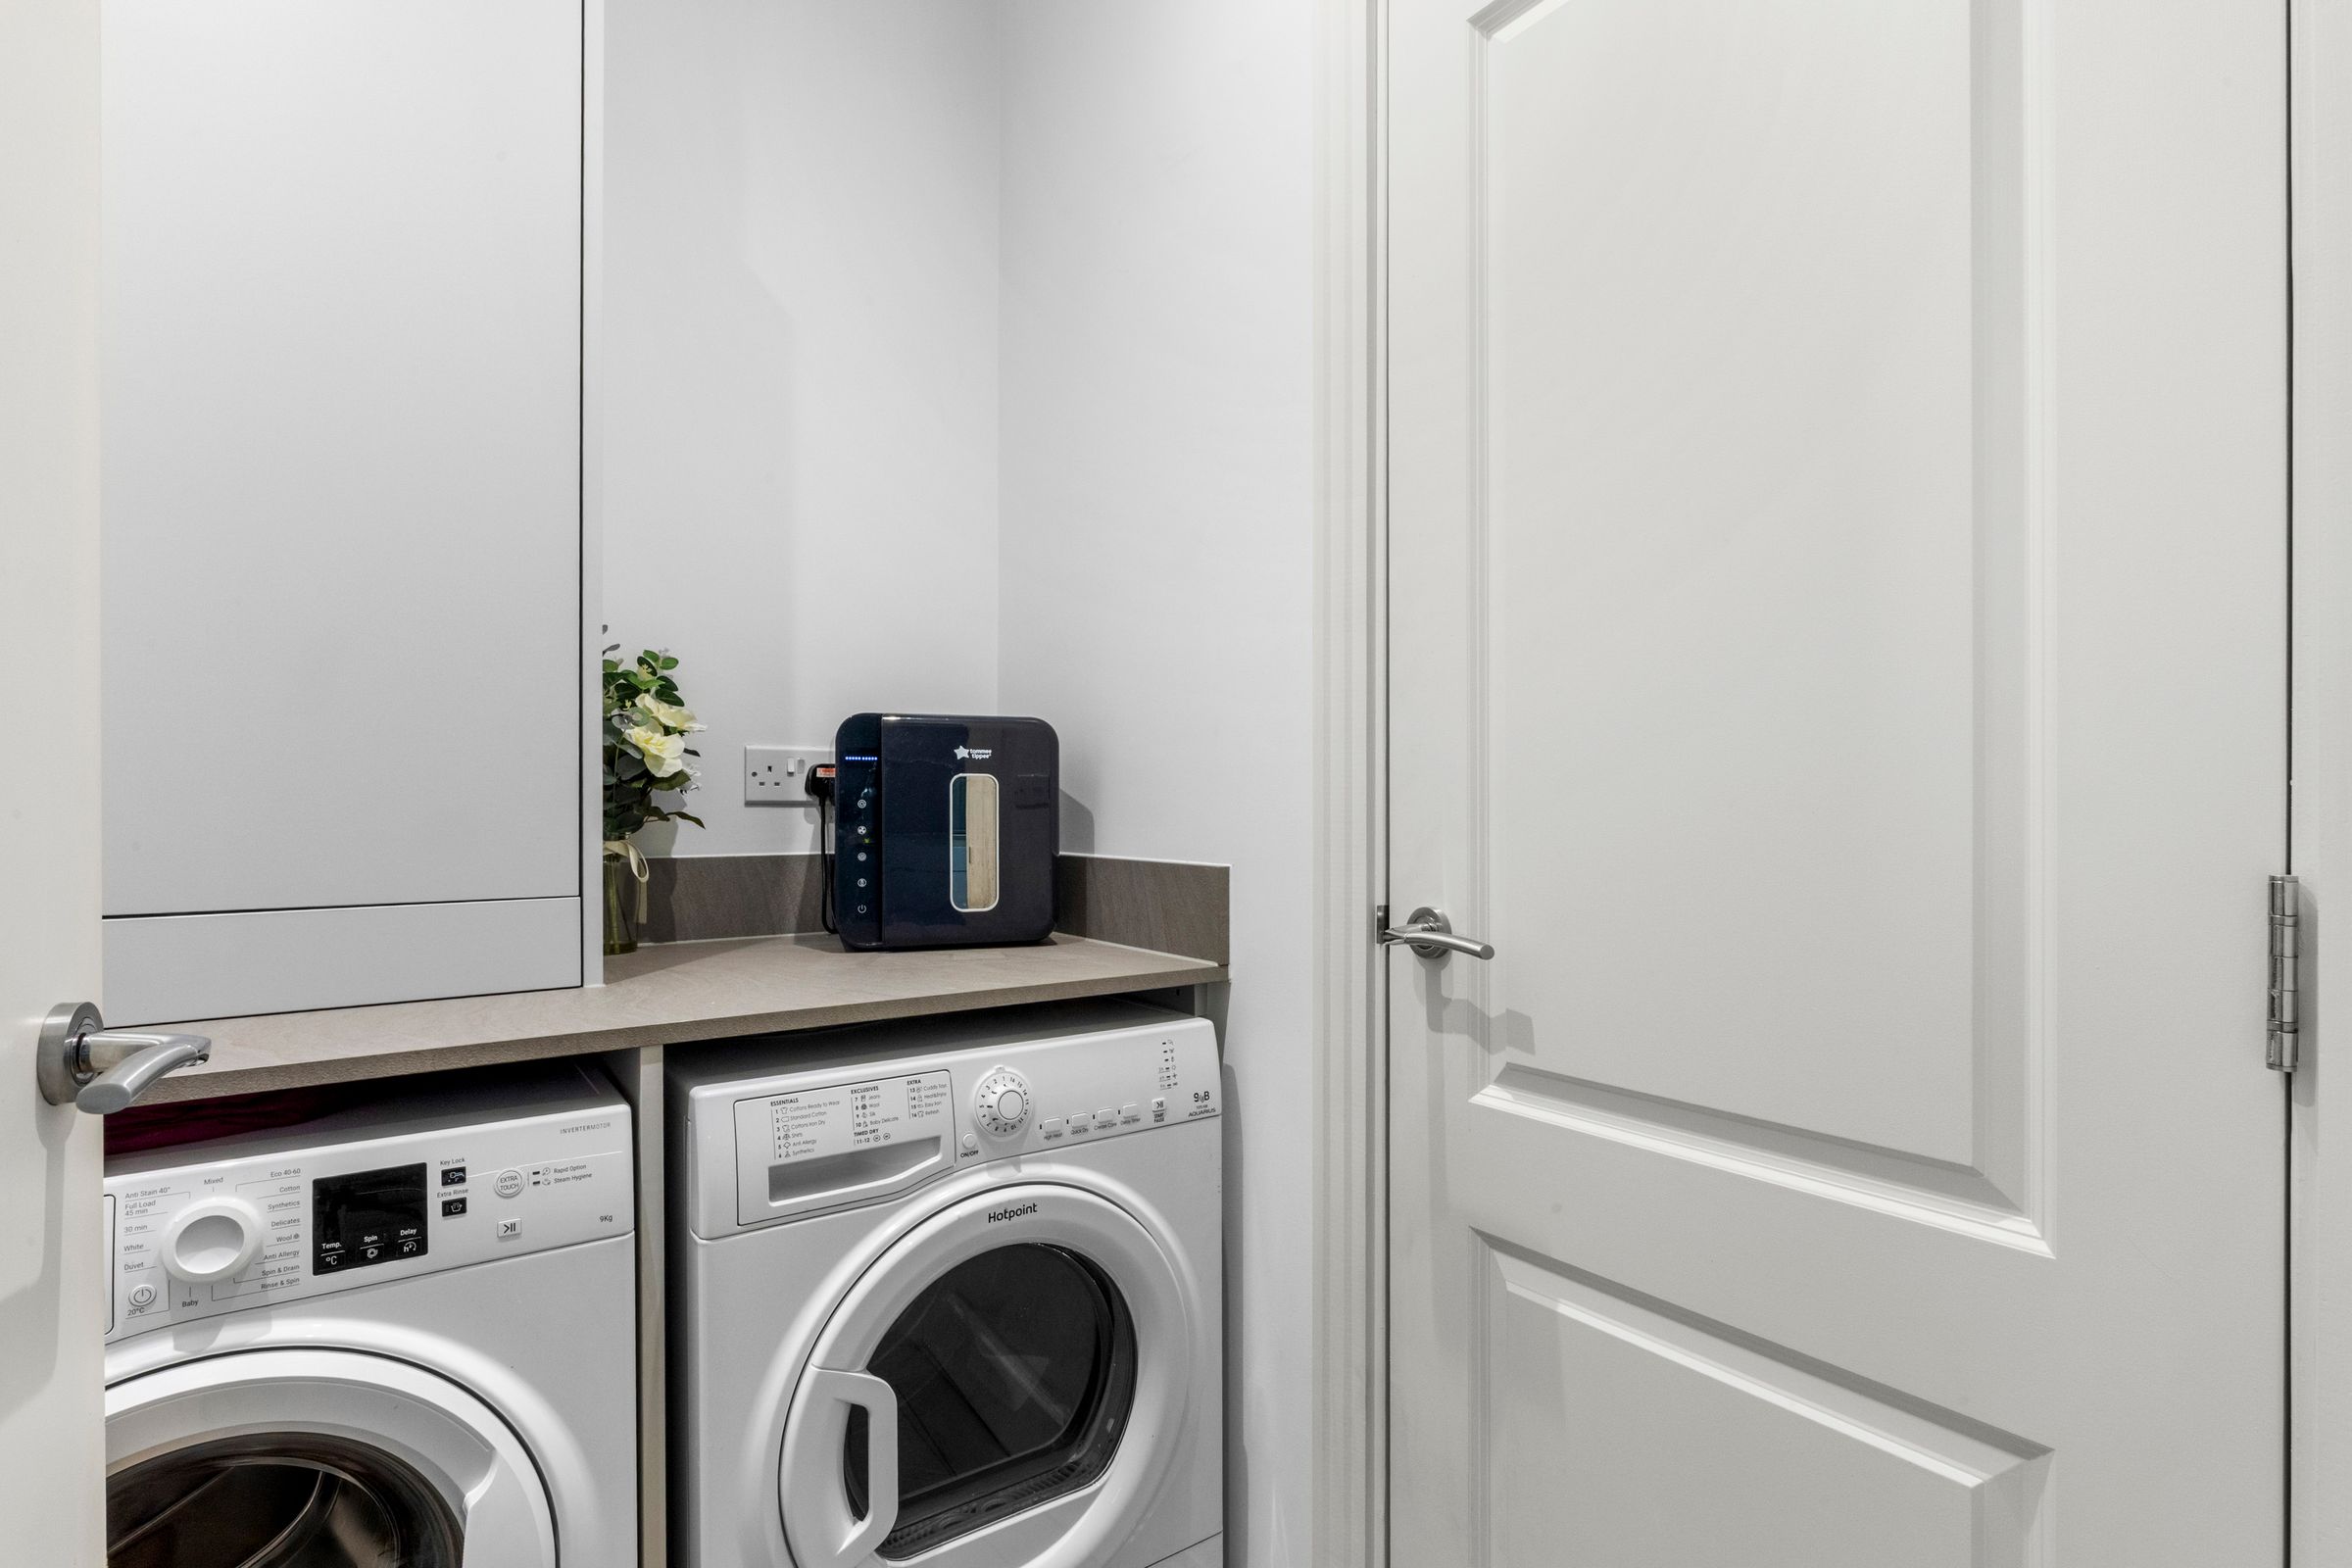
Fitted work surfaces with space and plumbing for washing machine, space for dryer, concealed wall mounted Vaillant gas fired central heating boiler, down lighters, cupboard housing fuses and meters
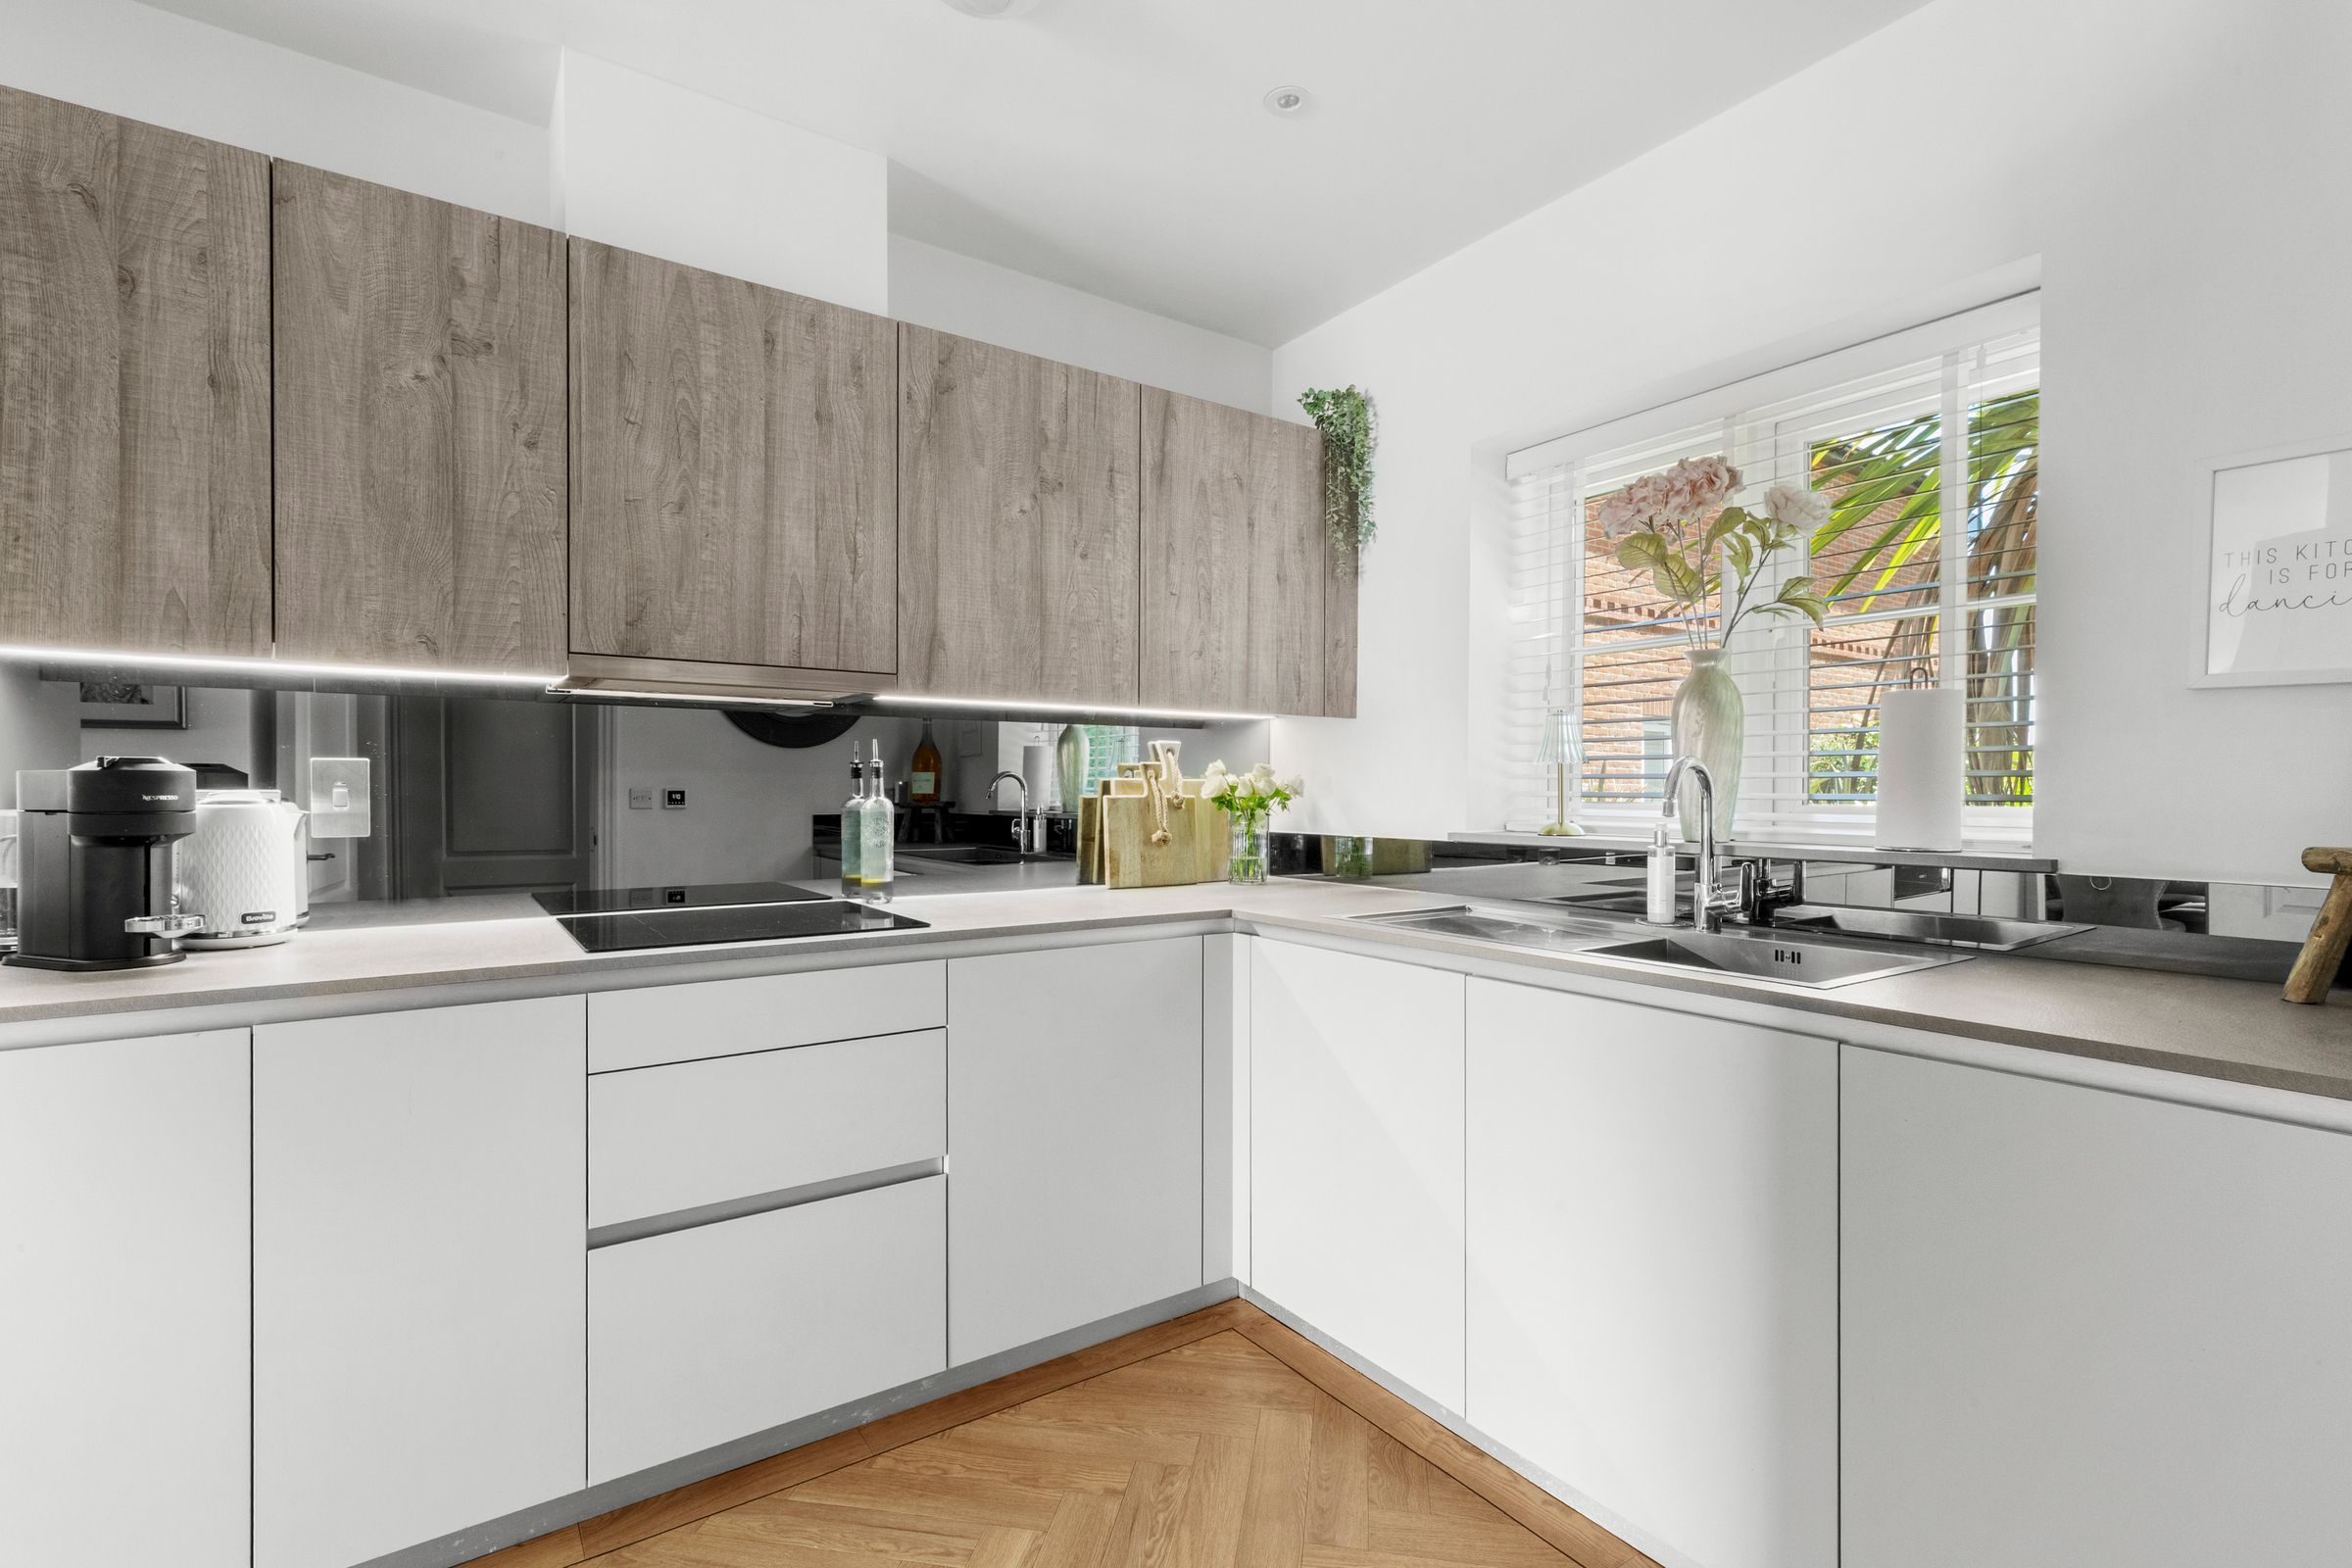
Kitchen
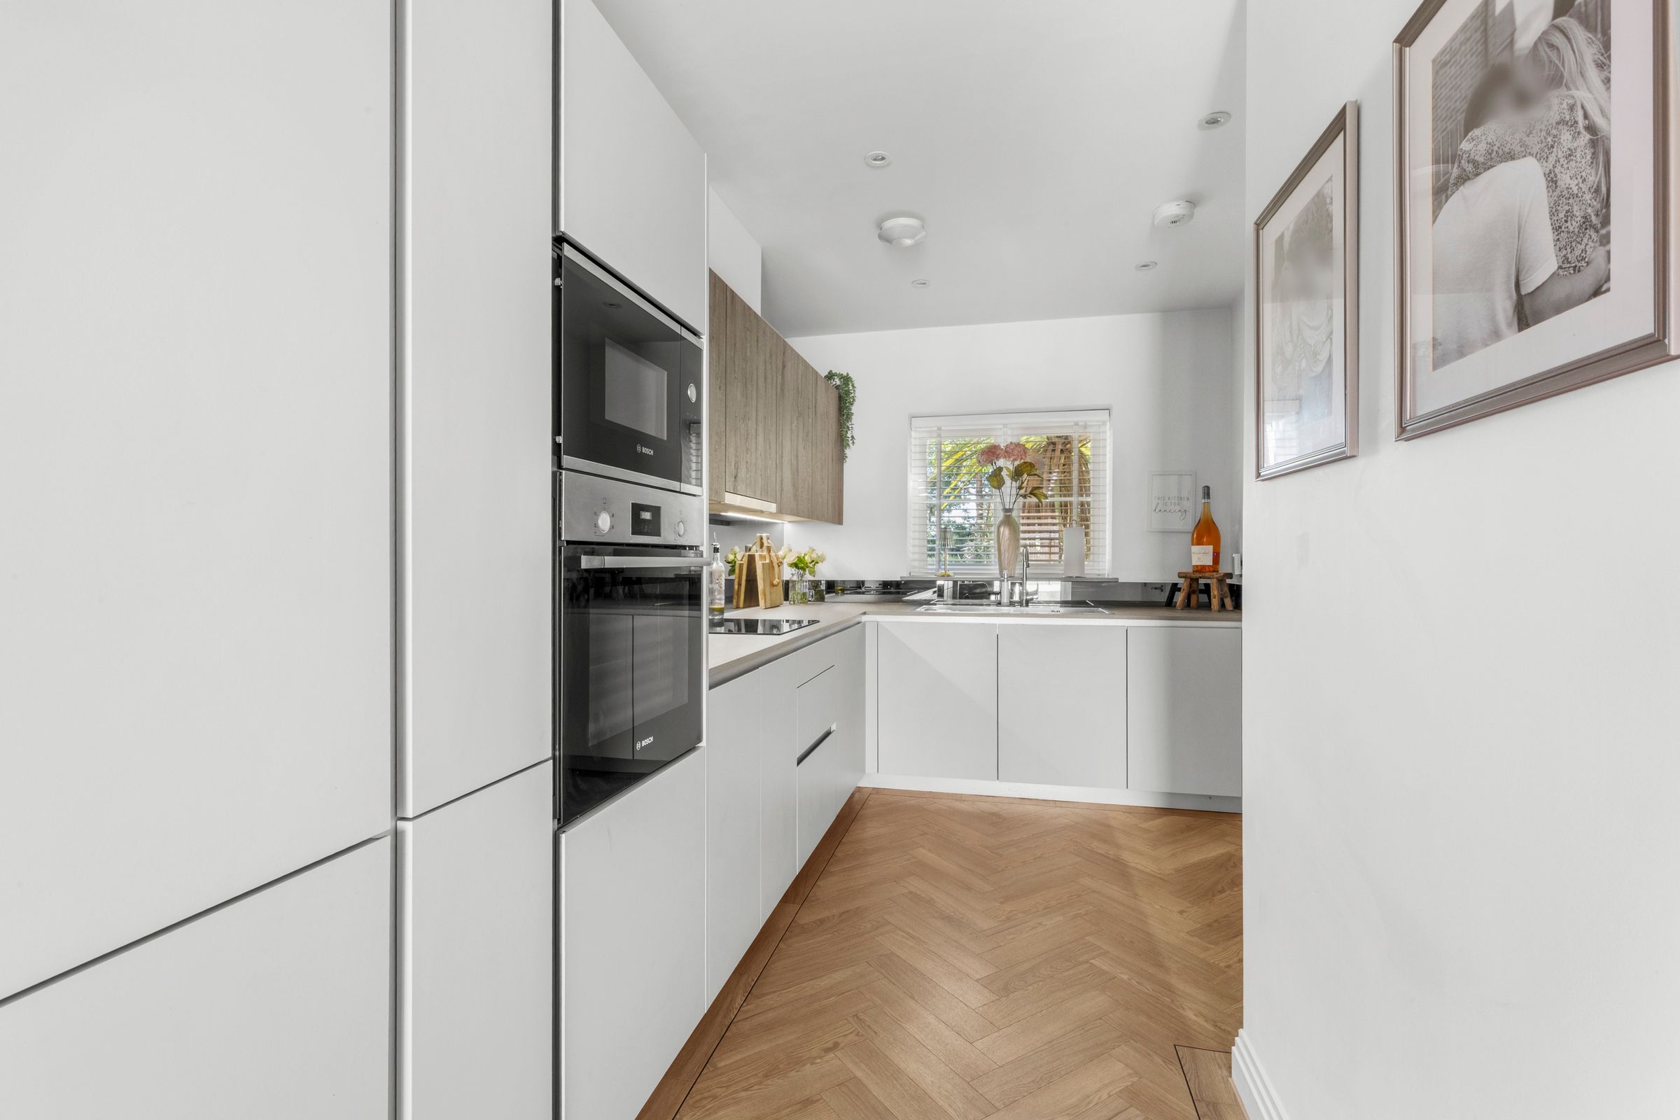
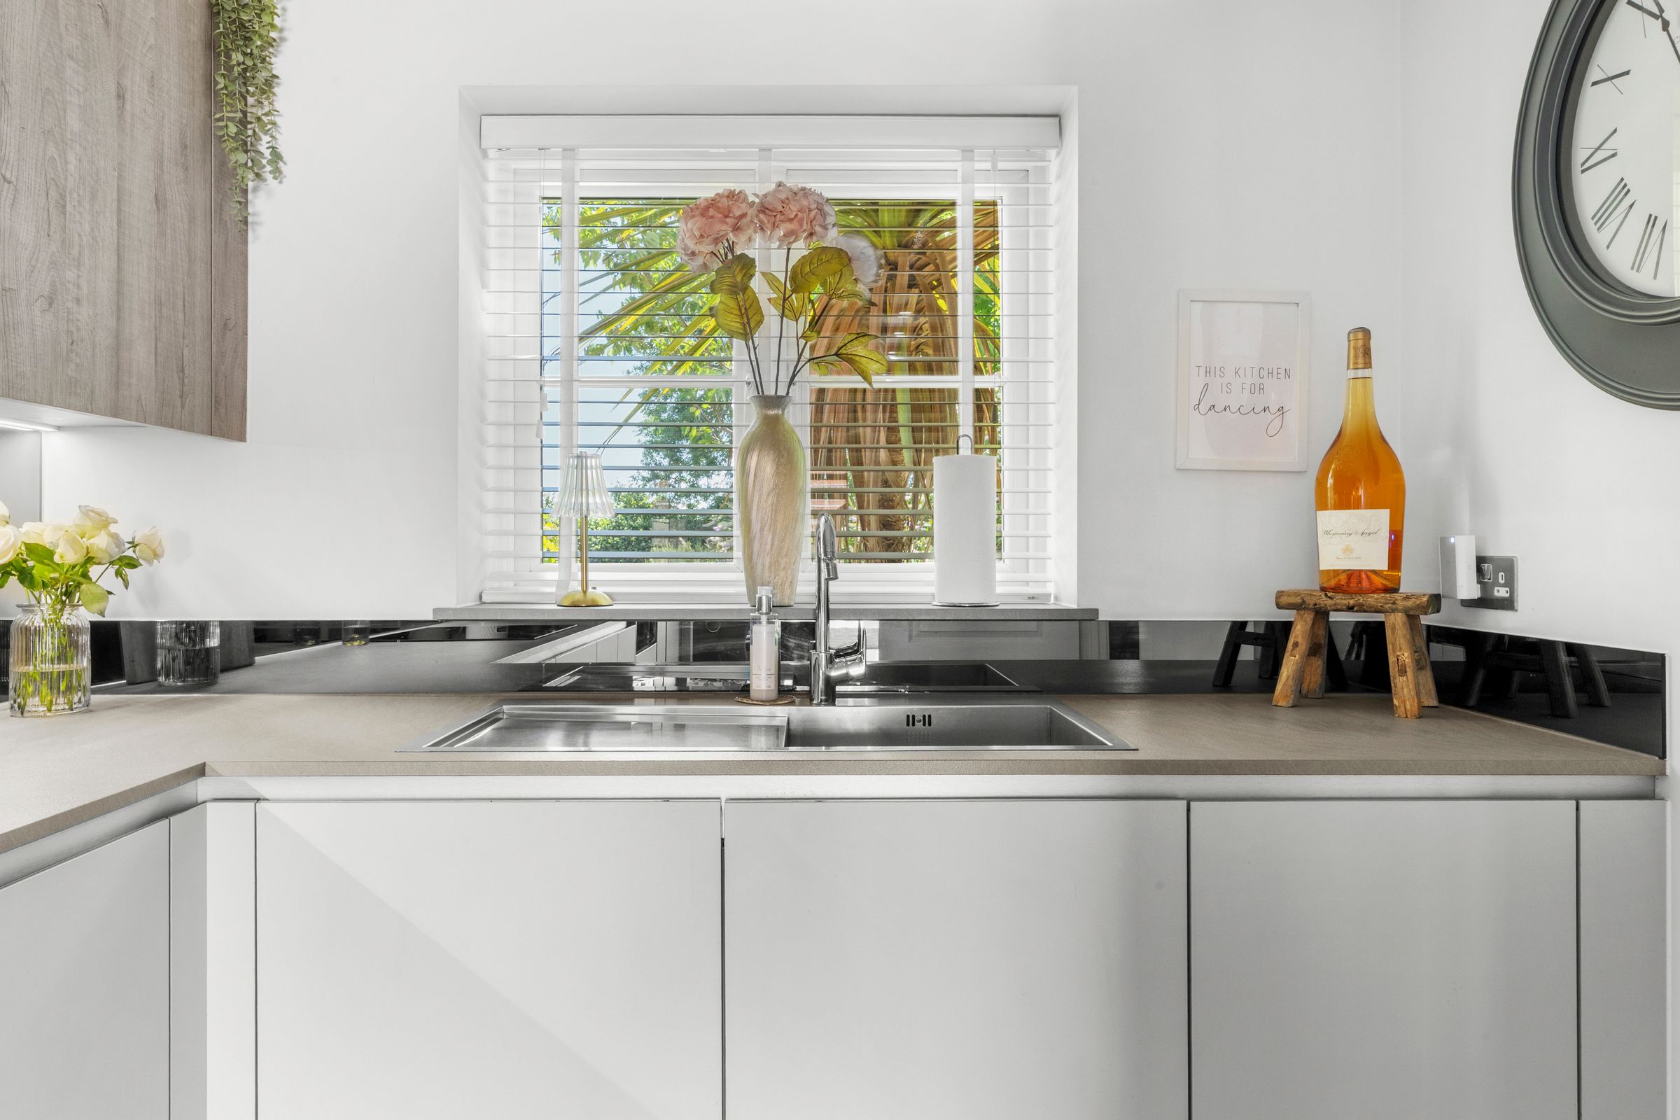
Fitted with a range of eye and base level units incorporating stainless steel sink unit with mixer tap and drainer, built in Bosch oven, built in Bosch microwave, built in fridge/freezer, built in Bosch dishwasher, fitted four ring Bosch hob with extractor over, down lighters, window to front
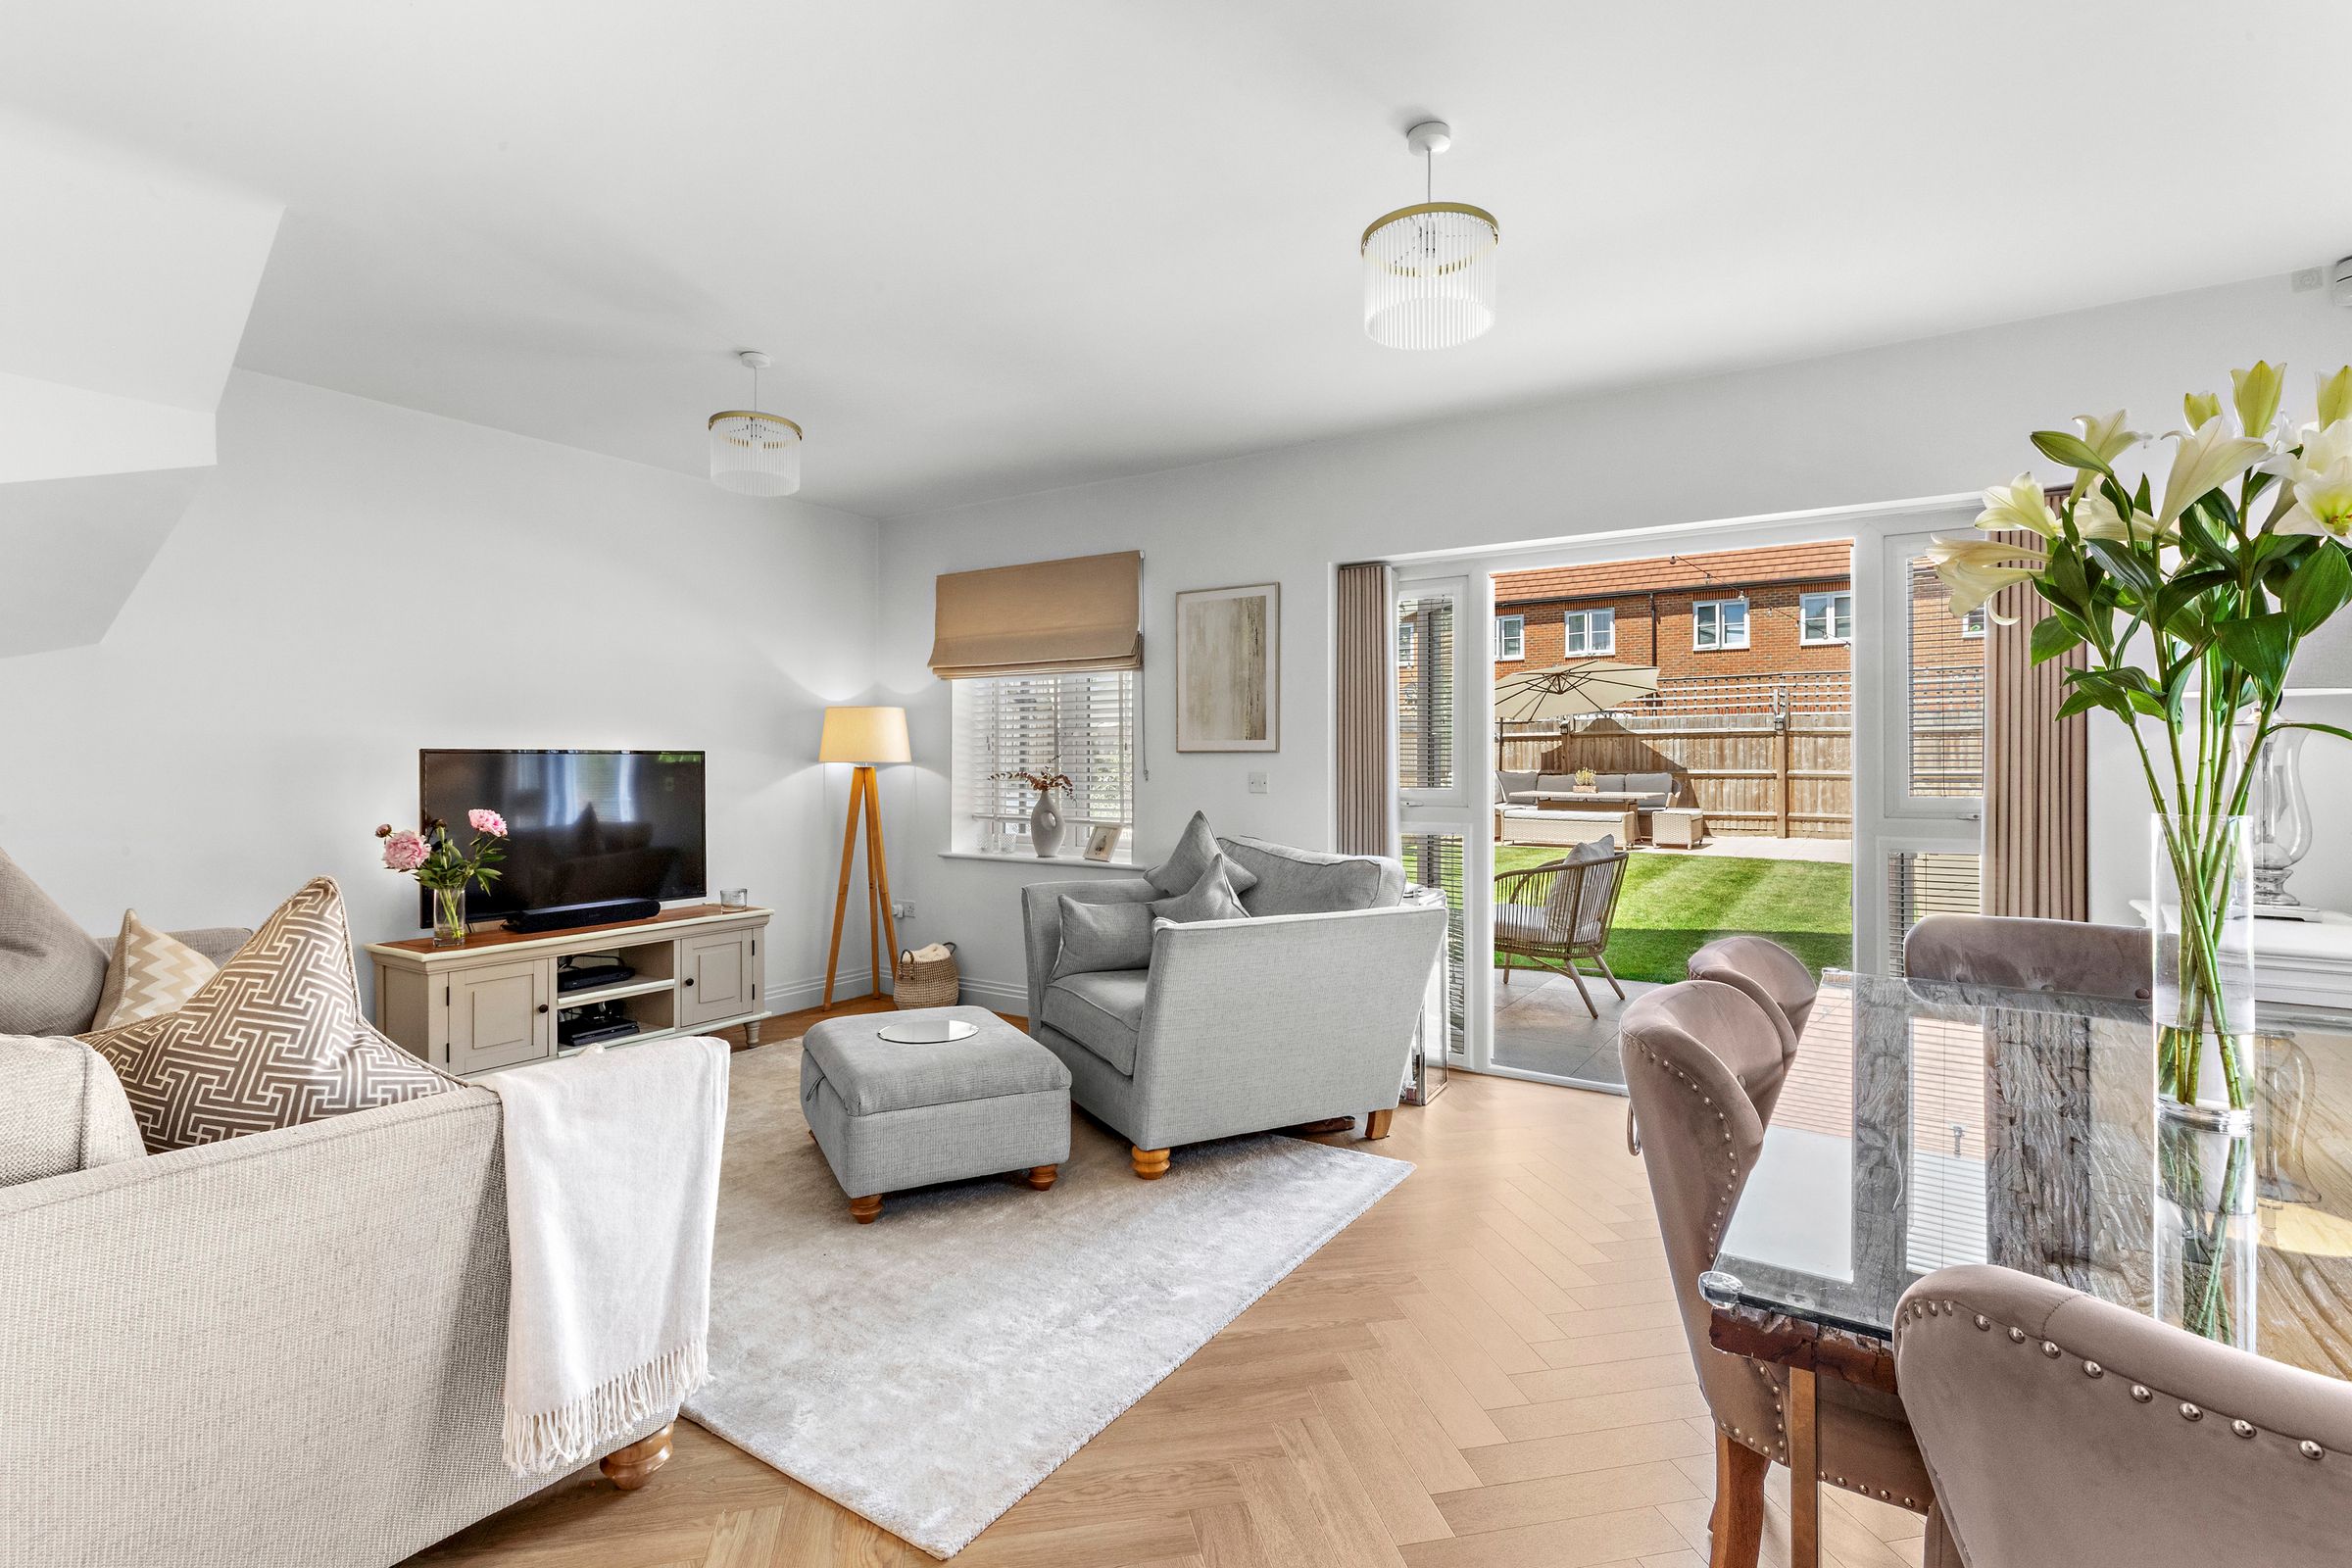
Sitting/Dining room
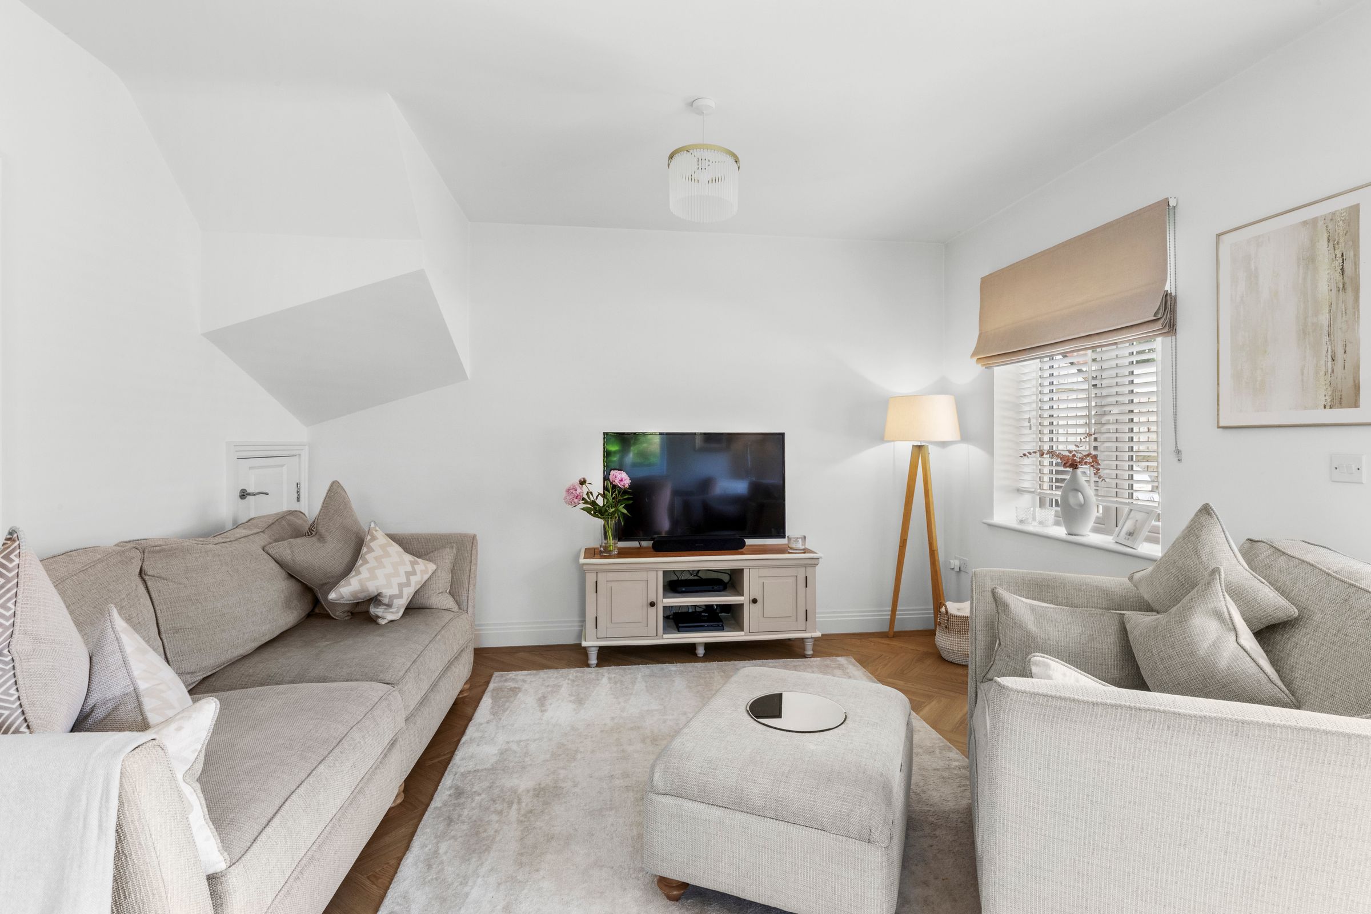
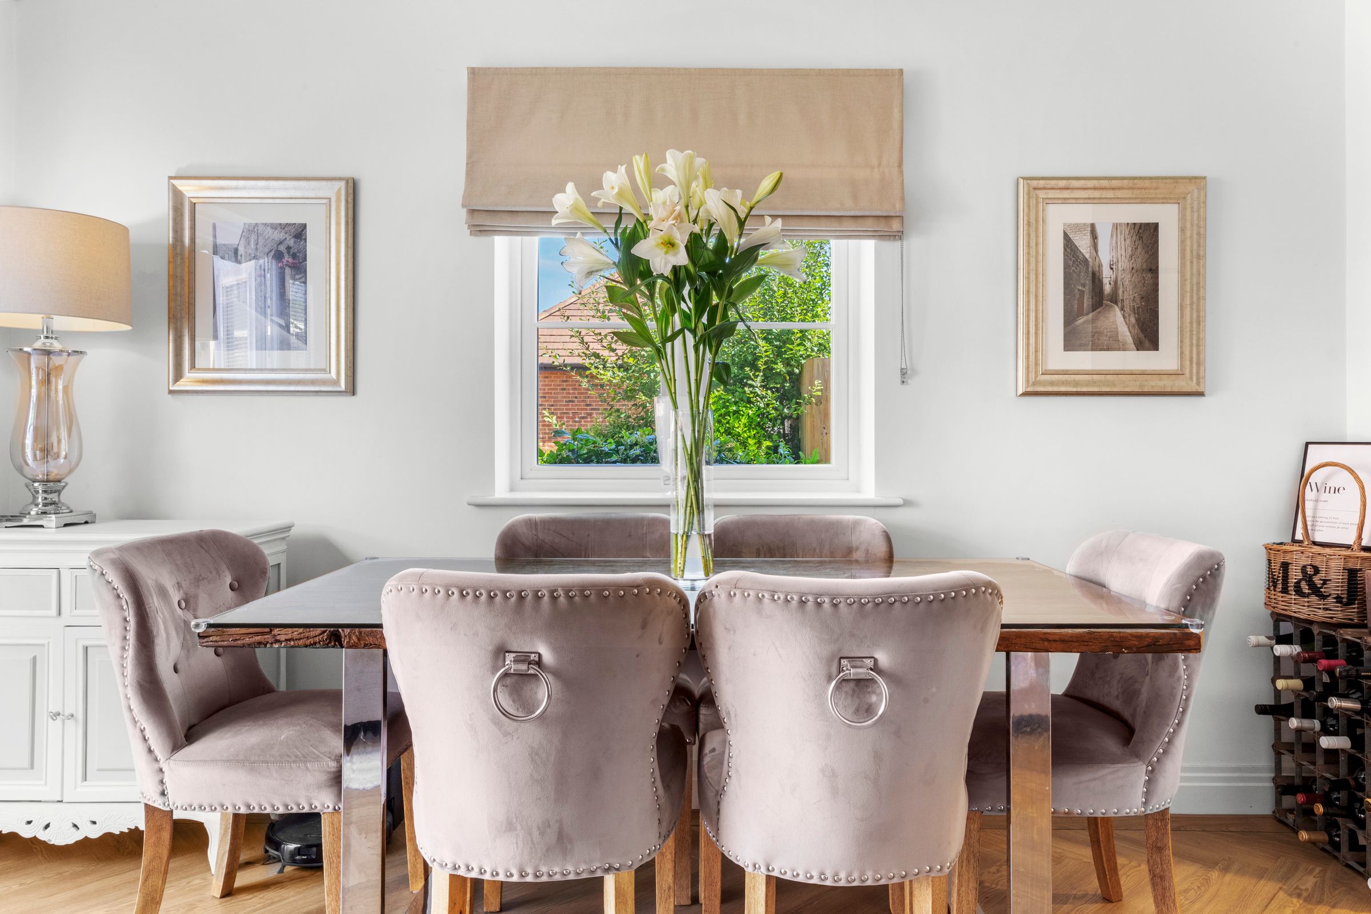
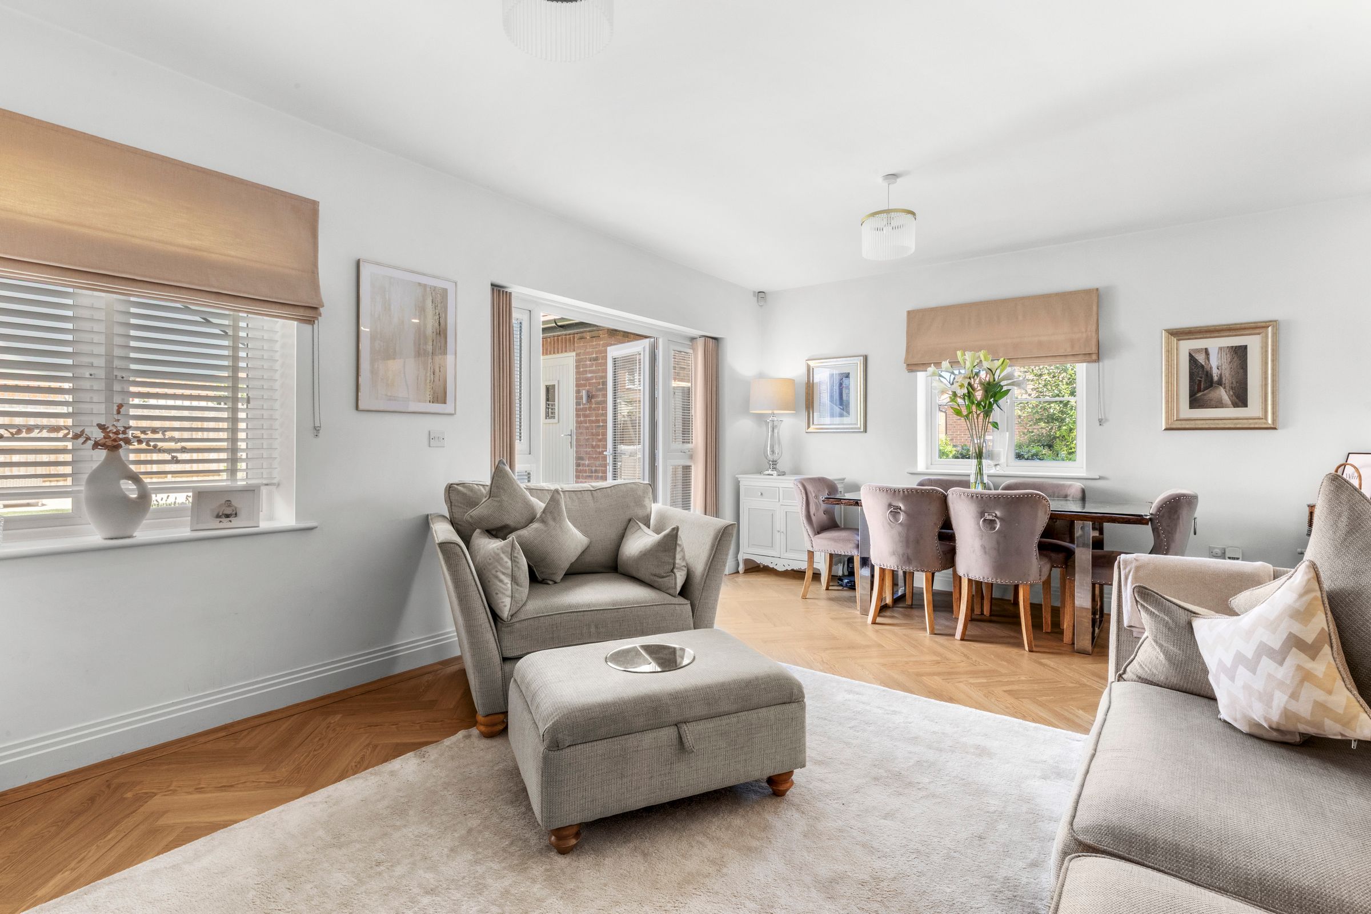
With doors to garden, under stairs storage cupboard, dimmer switch, windows to rear and side
Landing
Built in shelved storage cupboard
Bedroom 1
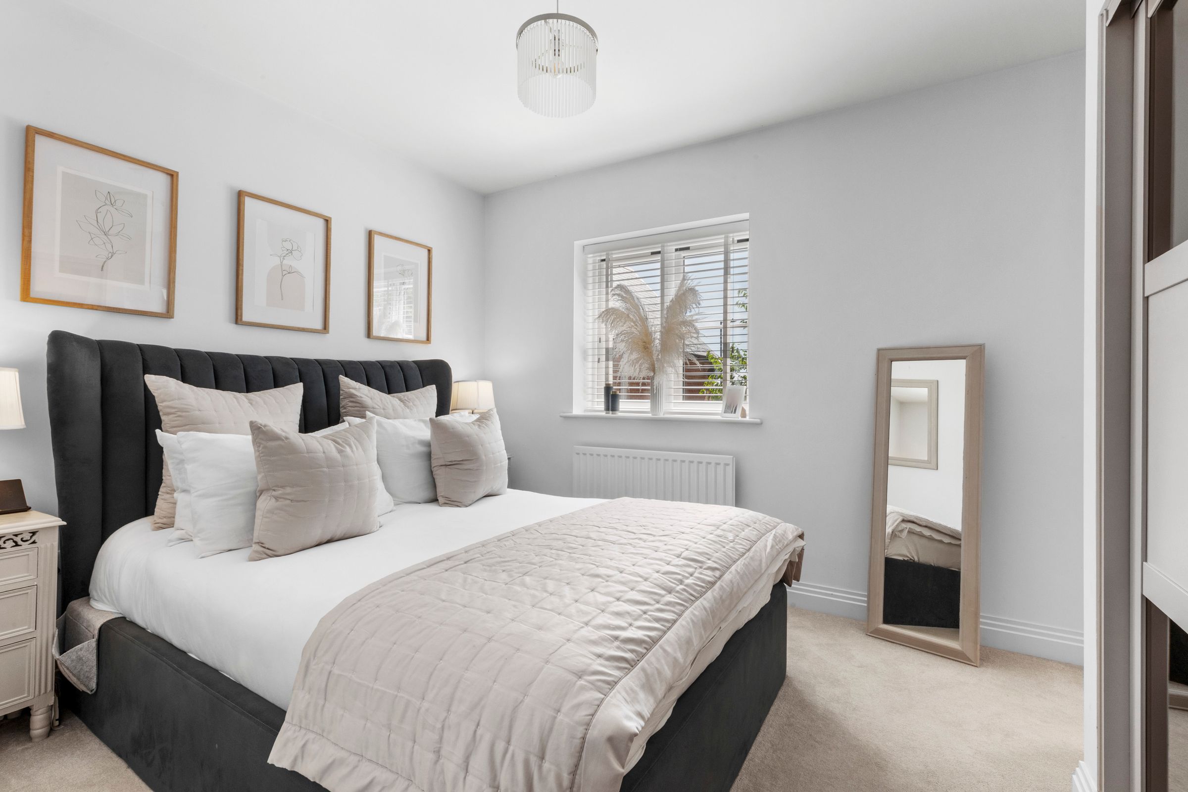
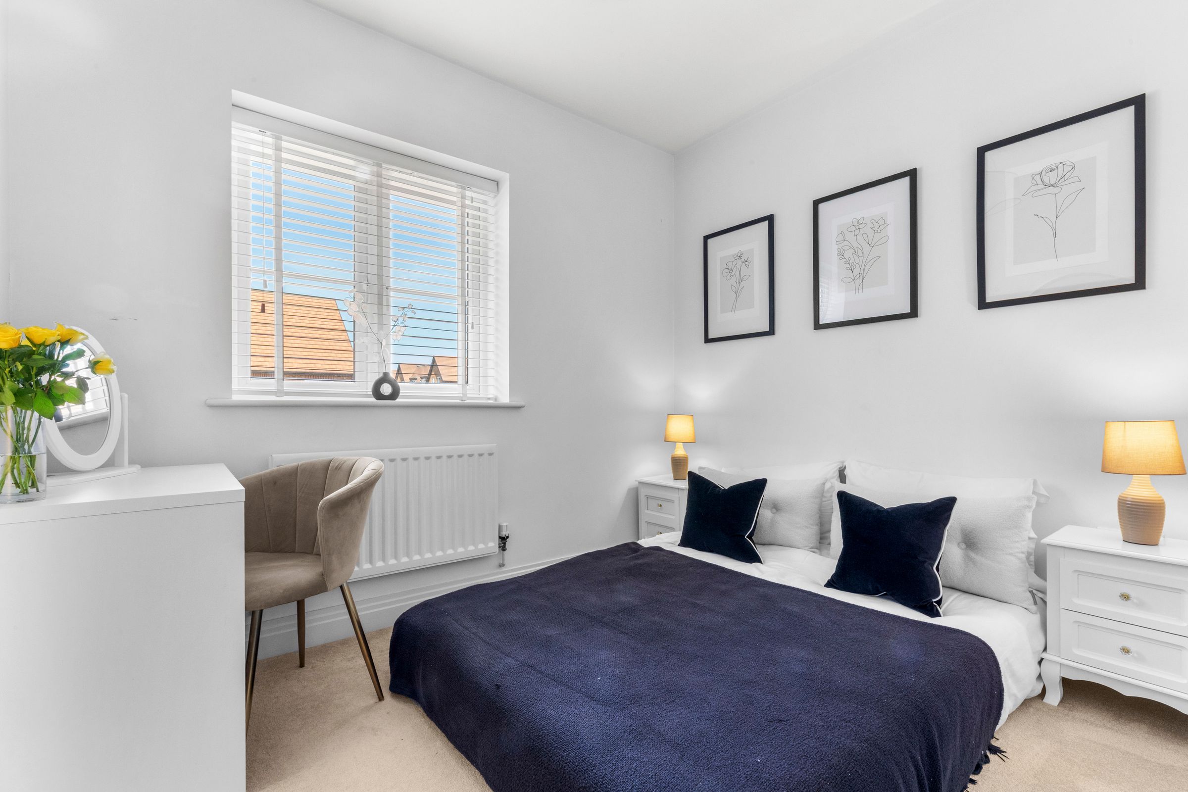
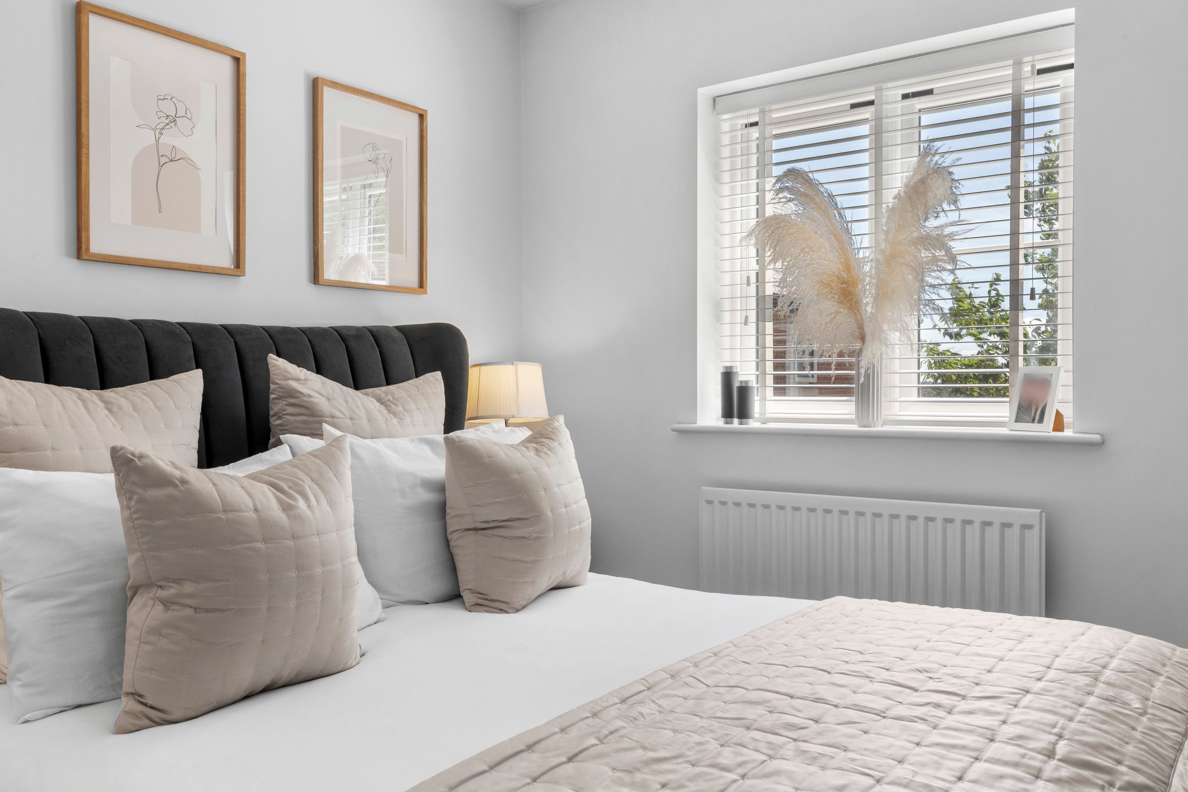
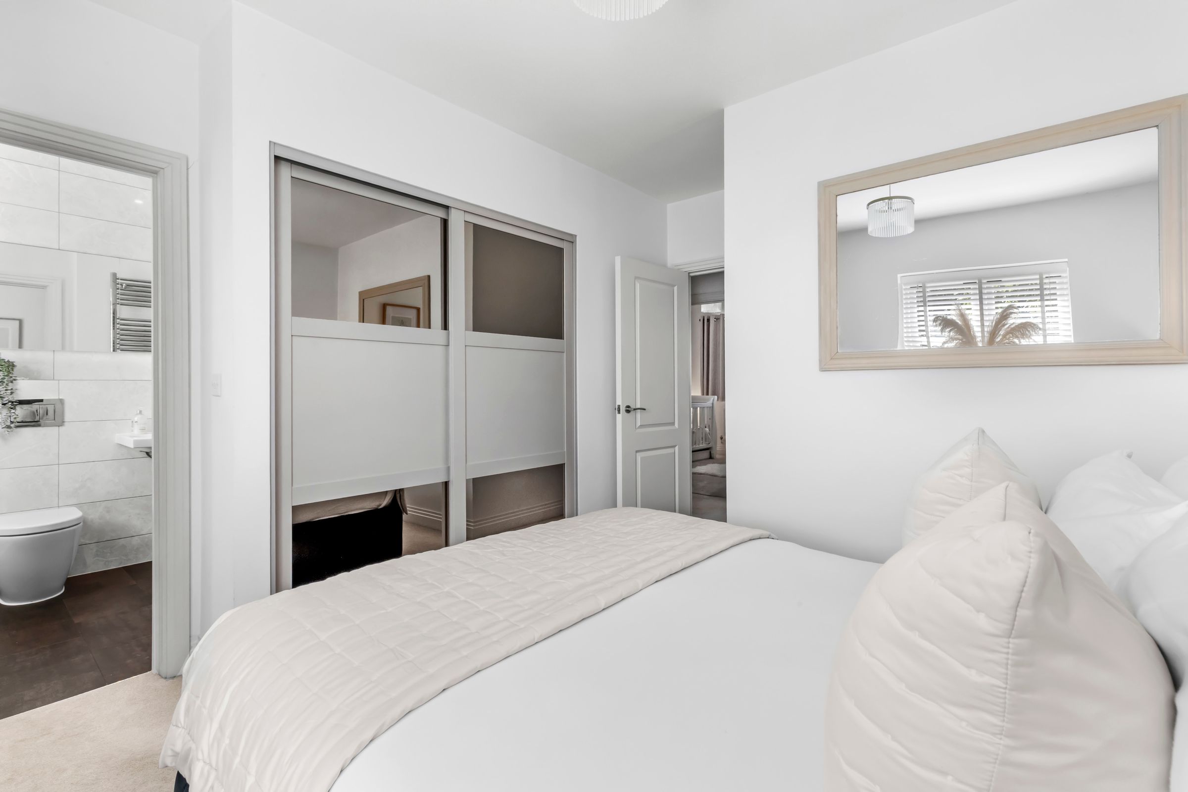
With a range of fitted wardrobes, radiator, window to front
En suite shower room
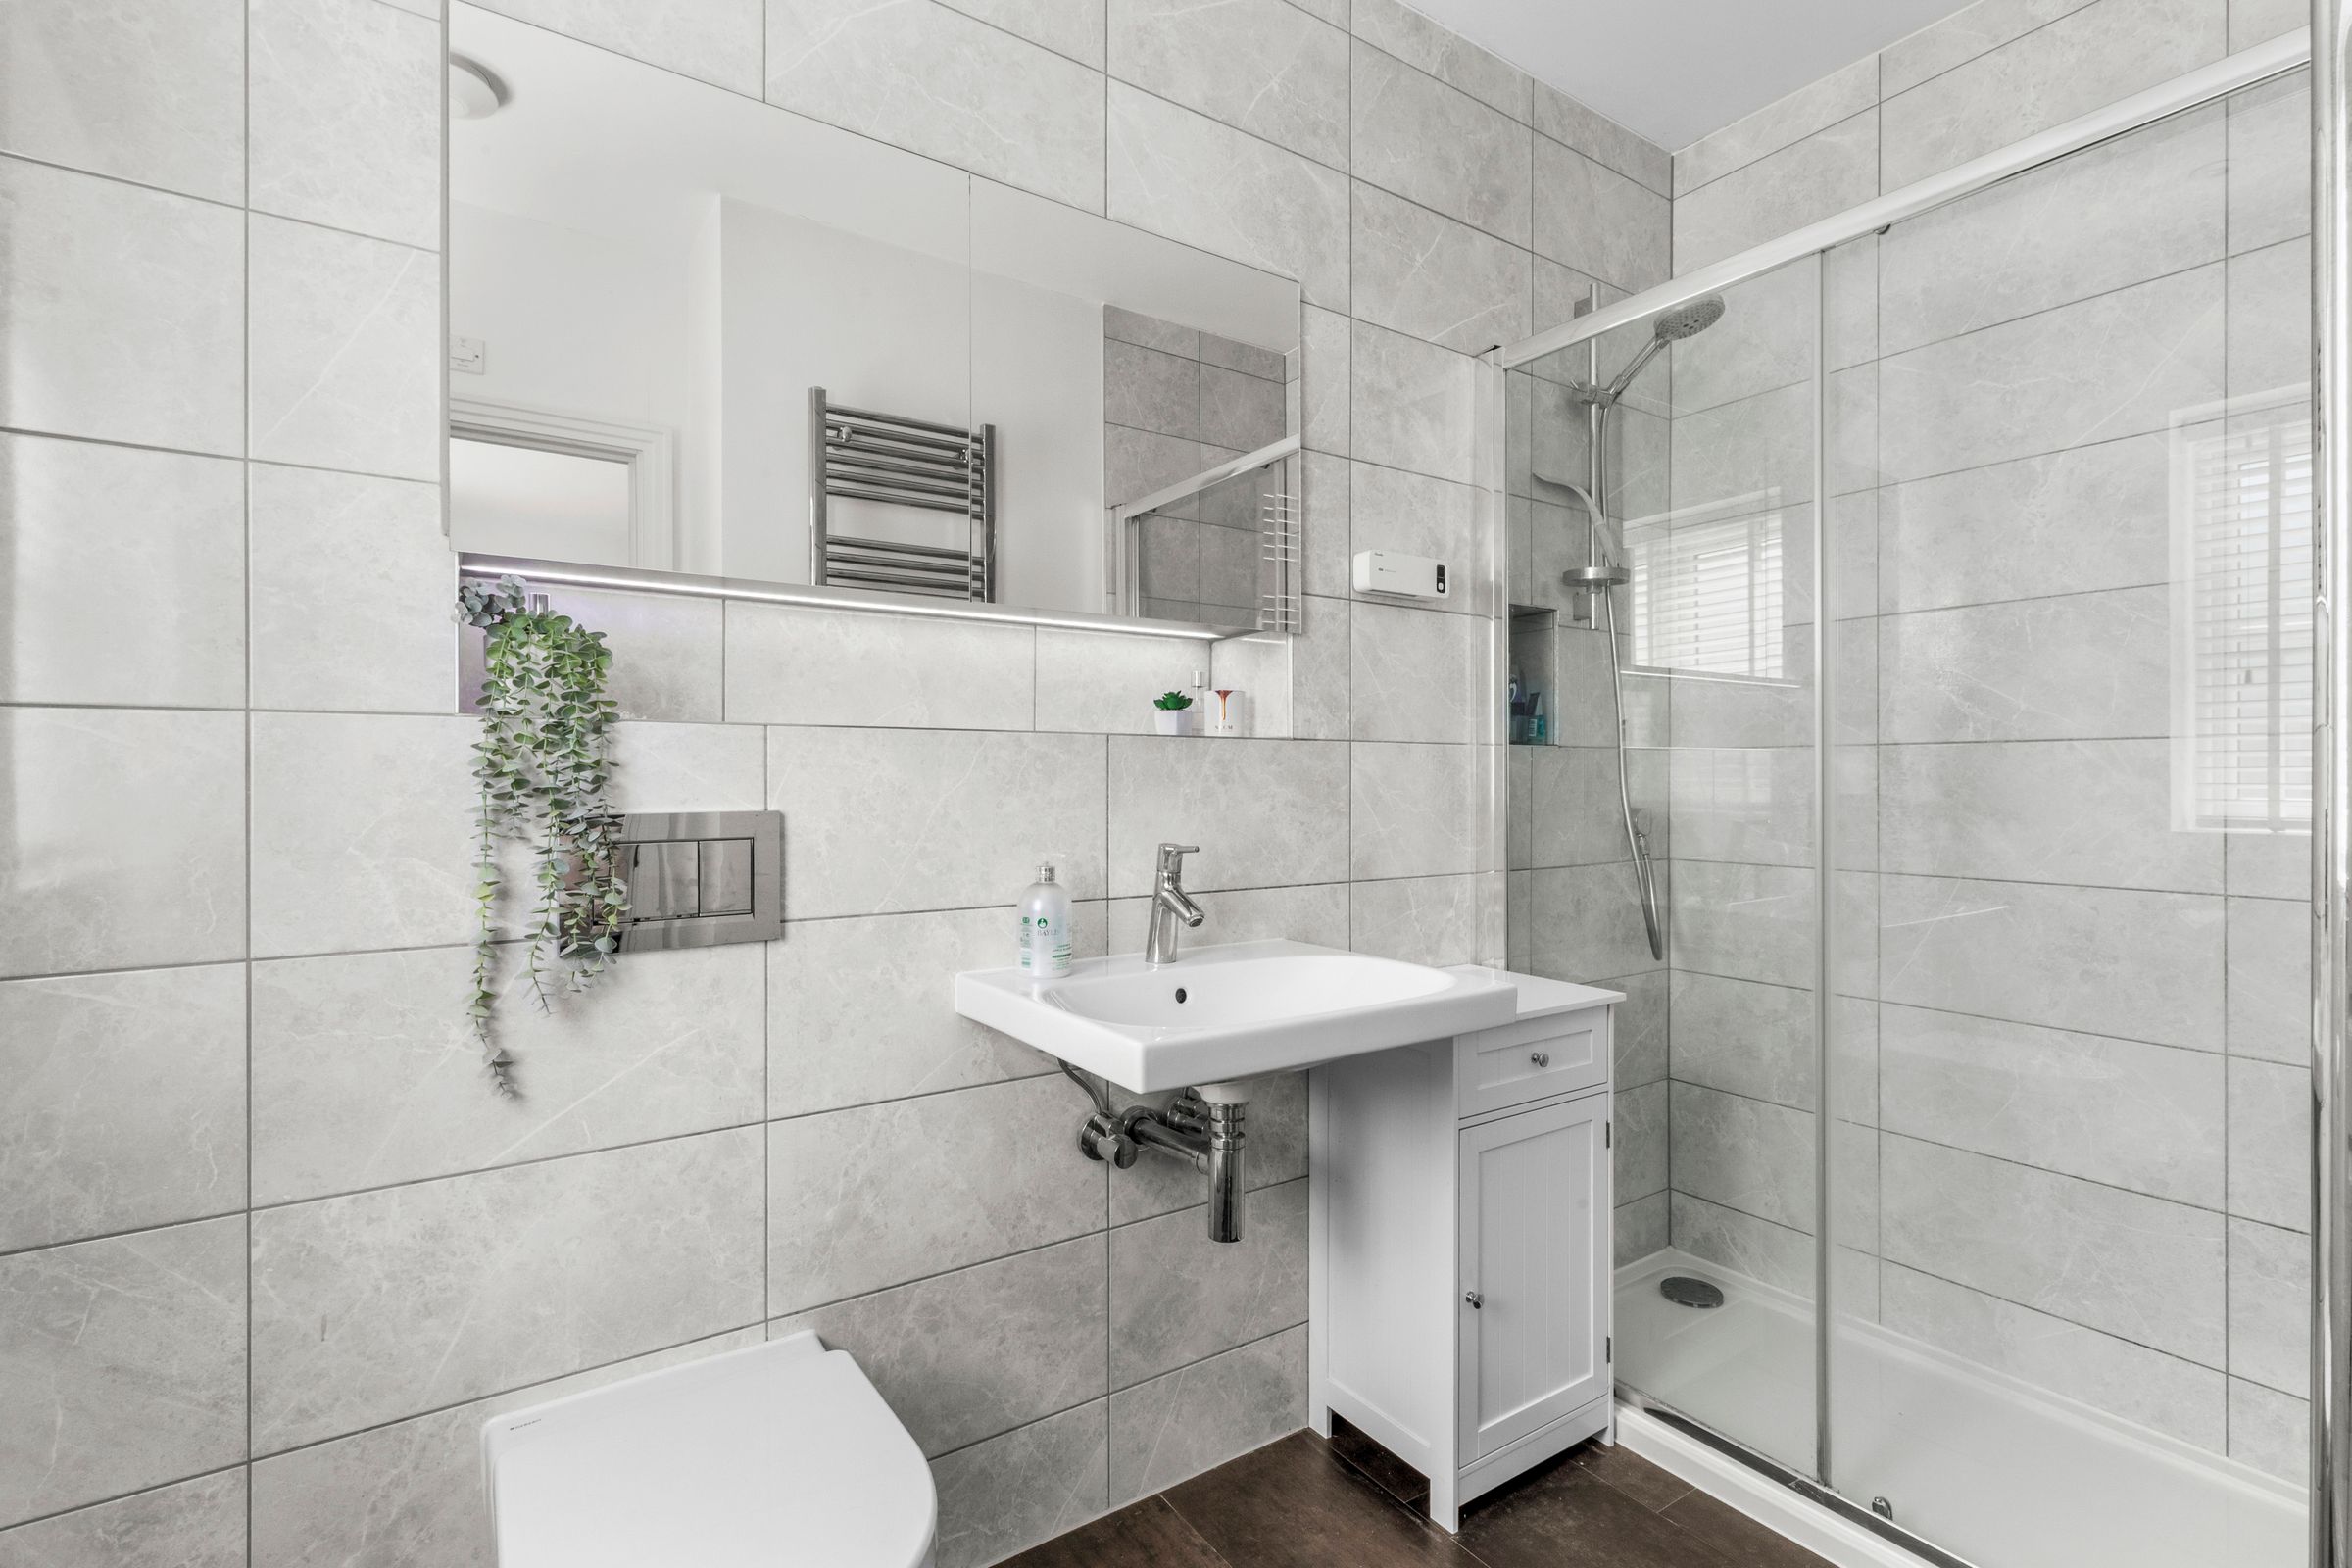
Double shower cubicle housing fitted shower unit, low level W.C., wash hand basin with mixer tap, fitted mirrored cupboard with shaver point, heated towel rail, part tiled walls, window to front
Bedroom 2
With built in double wardrobe, radiator, window to rear
Bedroom 3
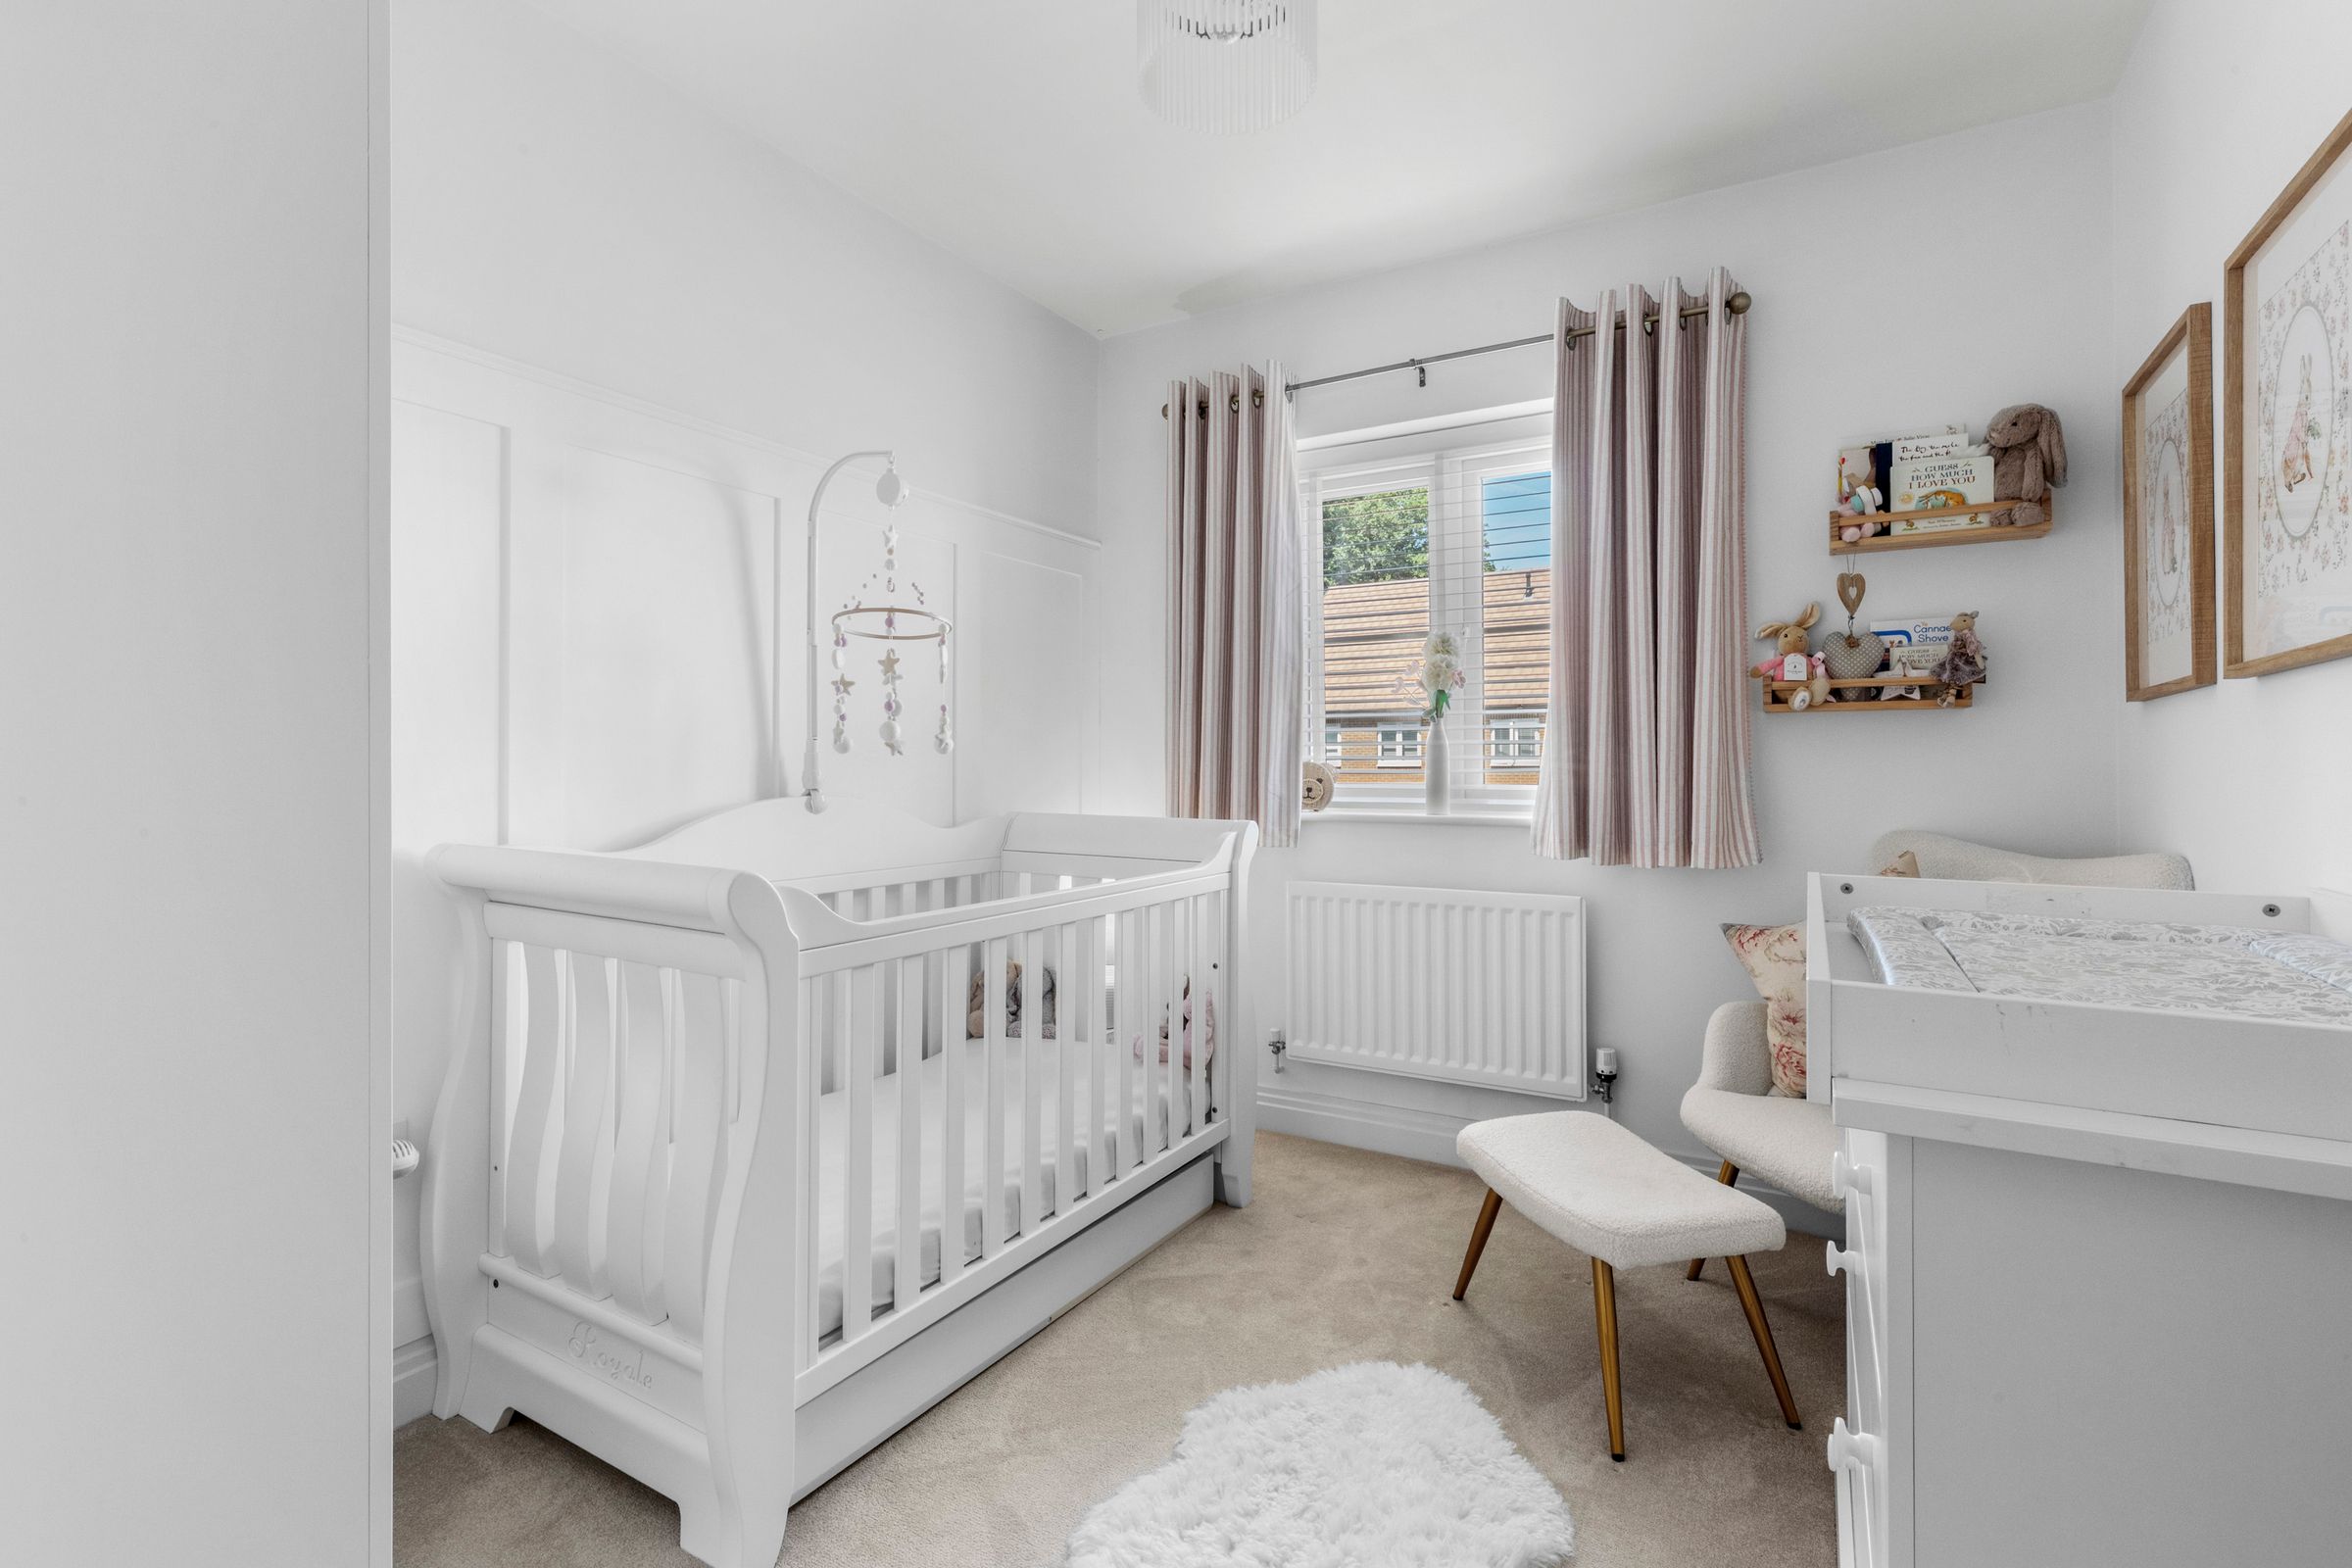
Radiator, window to rear
Bathroom
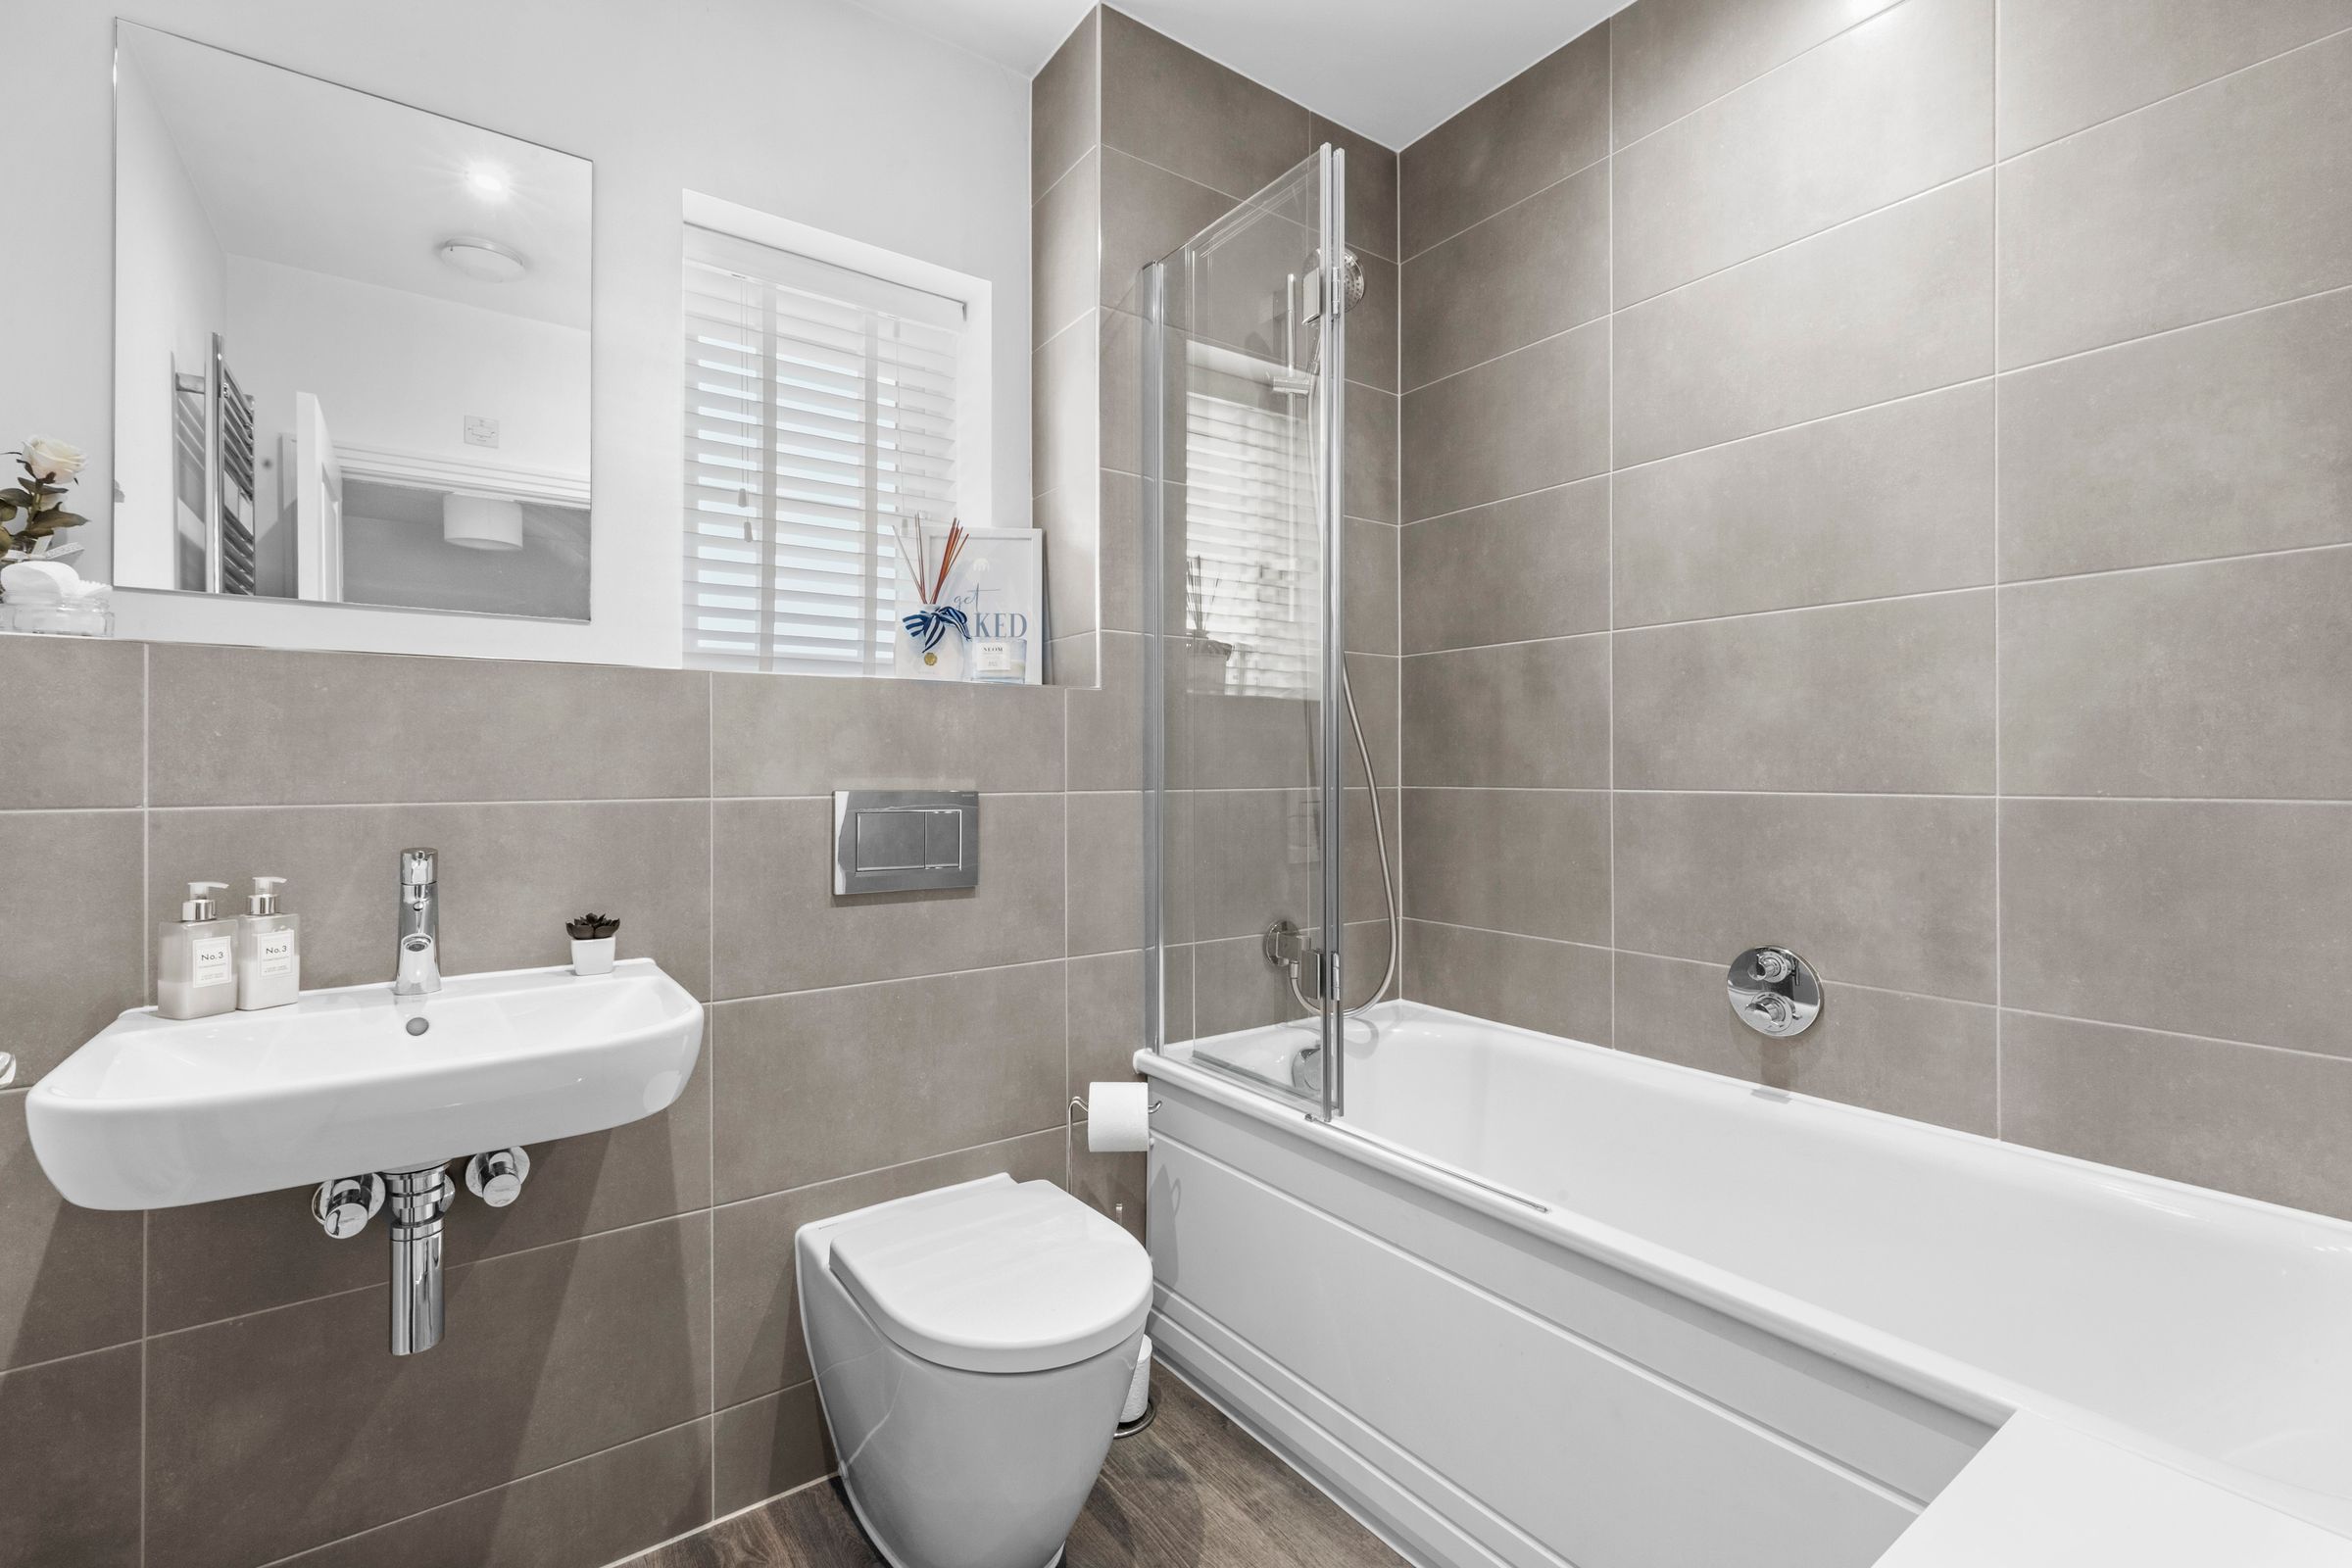
White suite comprising suite panelled bath with shower over, low level W.C., wash hand basin with mixer tap, part tiled walls, shaver point, fitted mirror, heated towel rail, down lighters, window to side
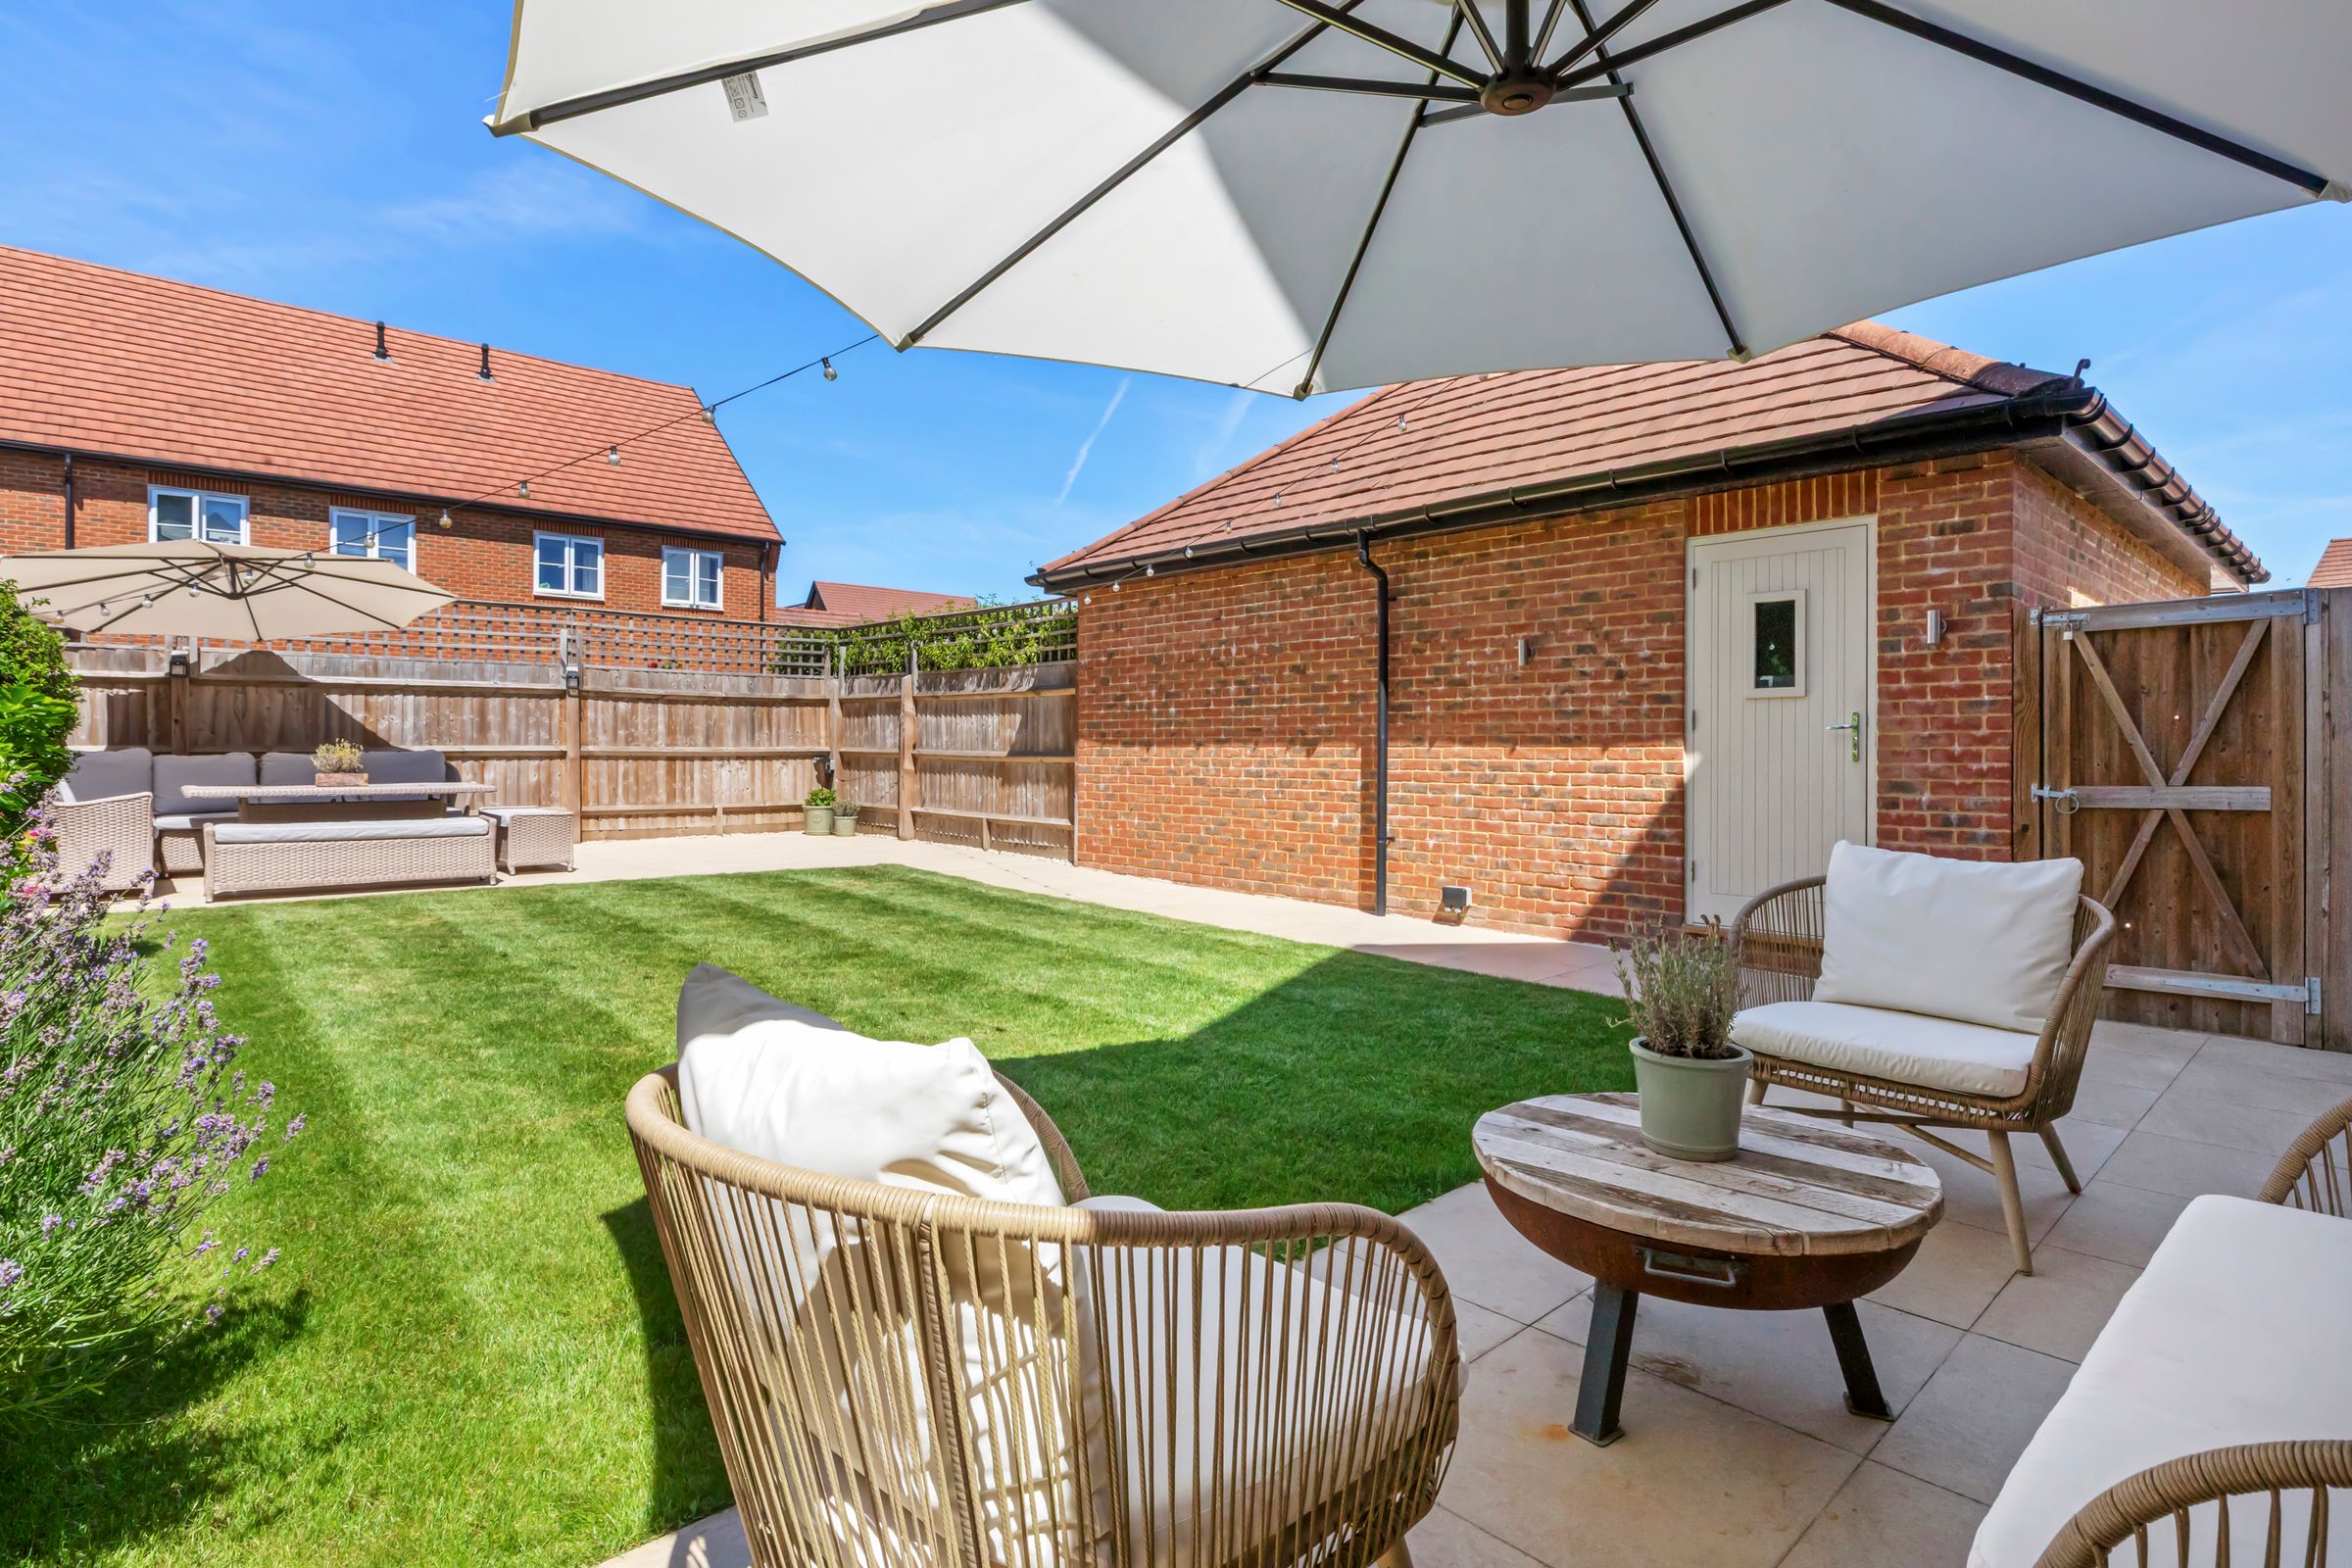
Rear garden
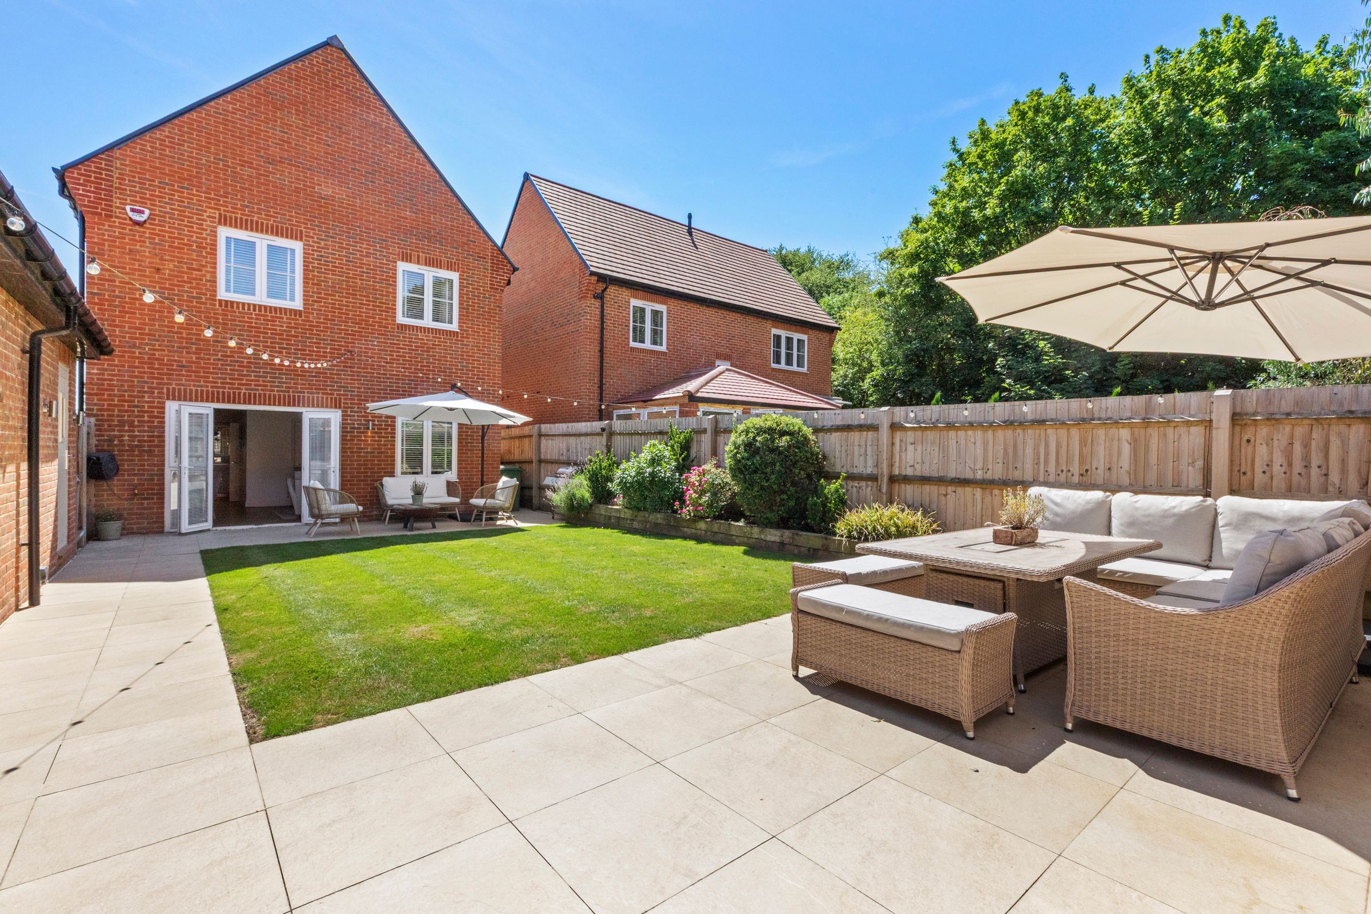
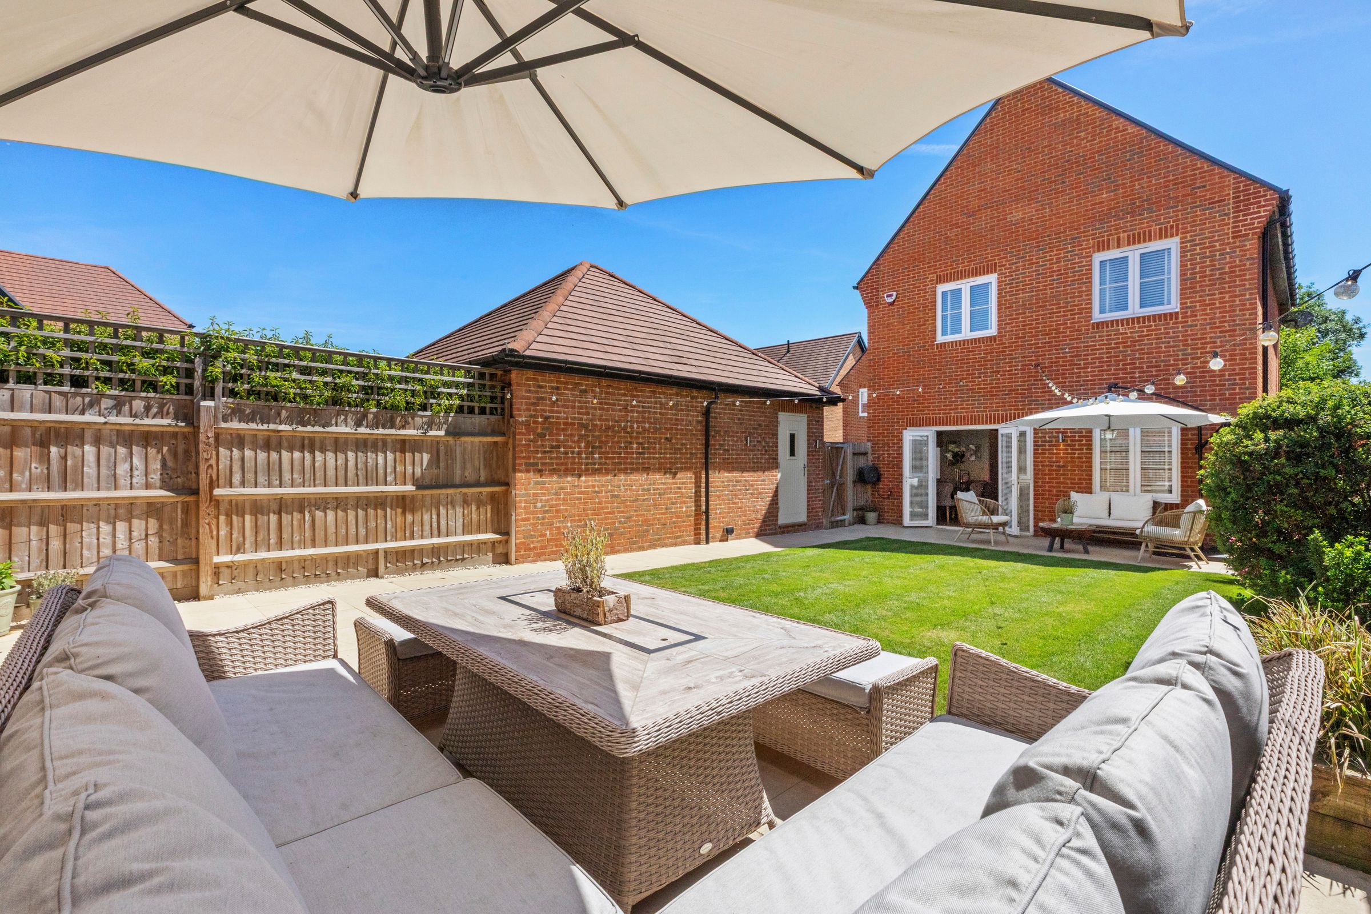
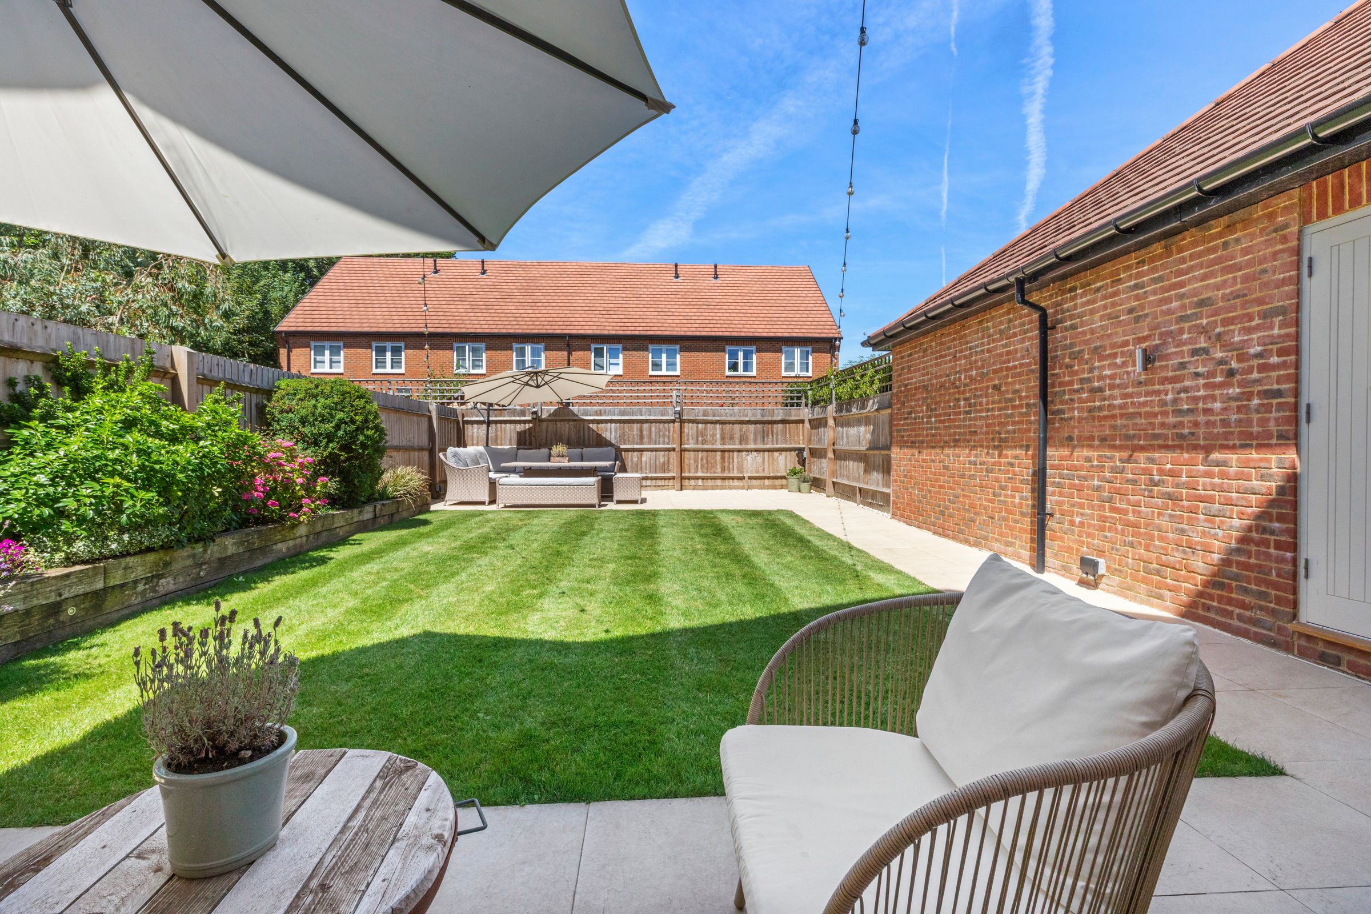
A paved patio leads to the an area of lawn with raised flower and shrub borders. There is a further area of patio to the rear of the garden. There is an outside tap, a door accessing the garage and four outside power points. In all the garden extends to 44'.
Parking
There is a parking space to the rear of the property, close to the garage
Garage
With electric up and over door, light and power, door to rear garden