Like the look of this property?
We would love to hear from you and arrange a viewing of this property. Get in touch now!
Looking to sell a property?
You can get a free online or in person valuation.
About this property
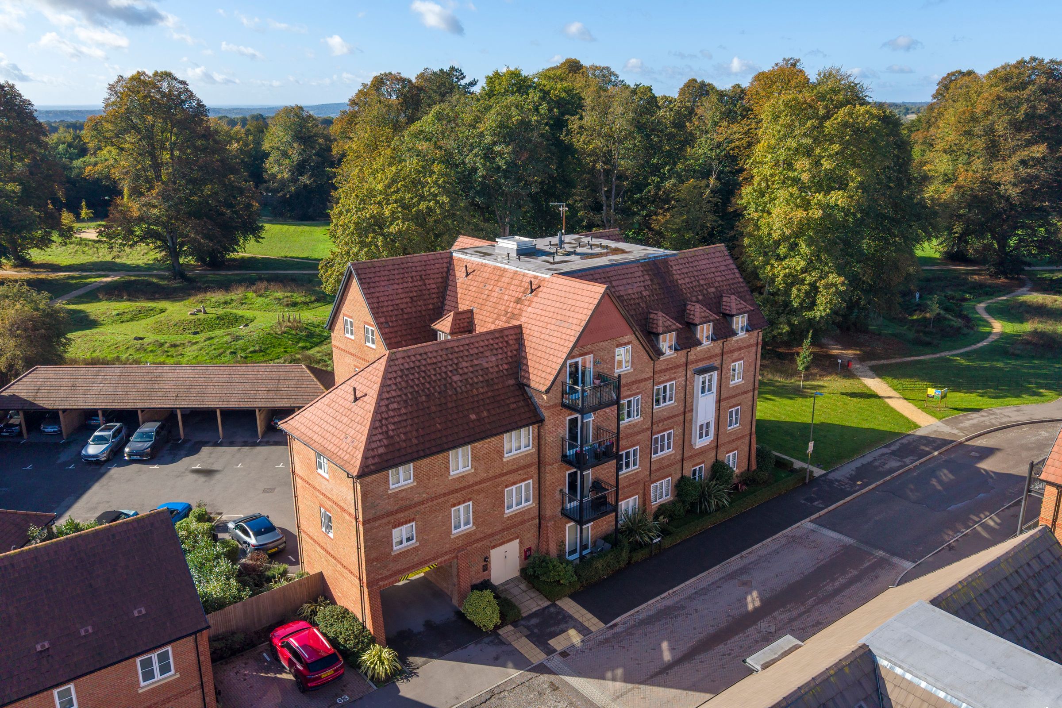
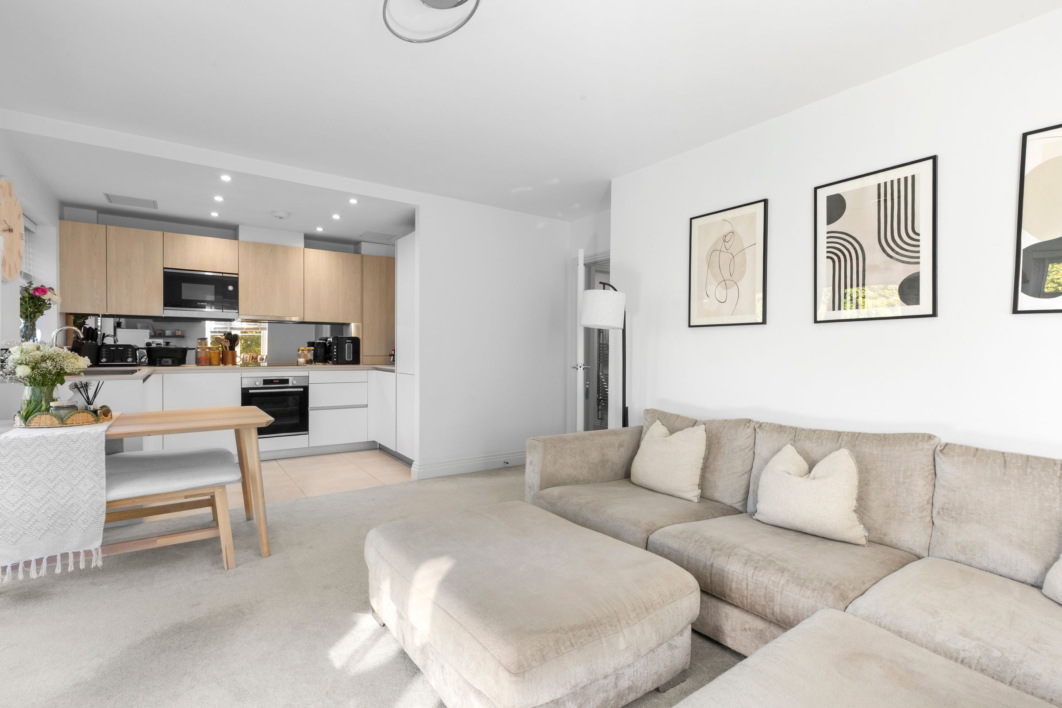
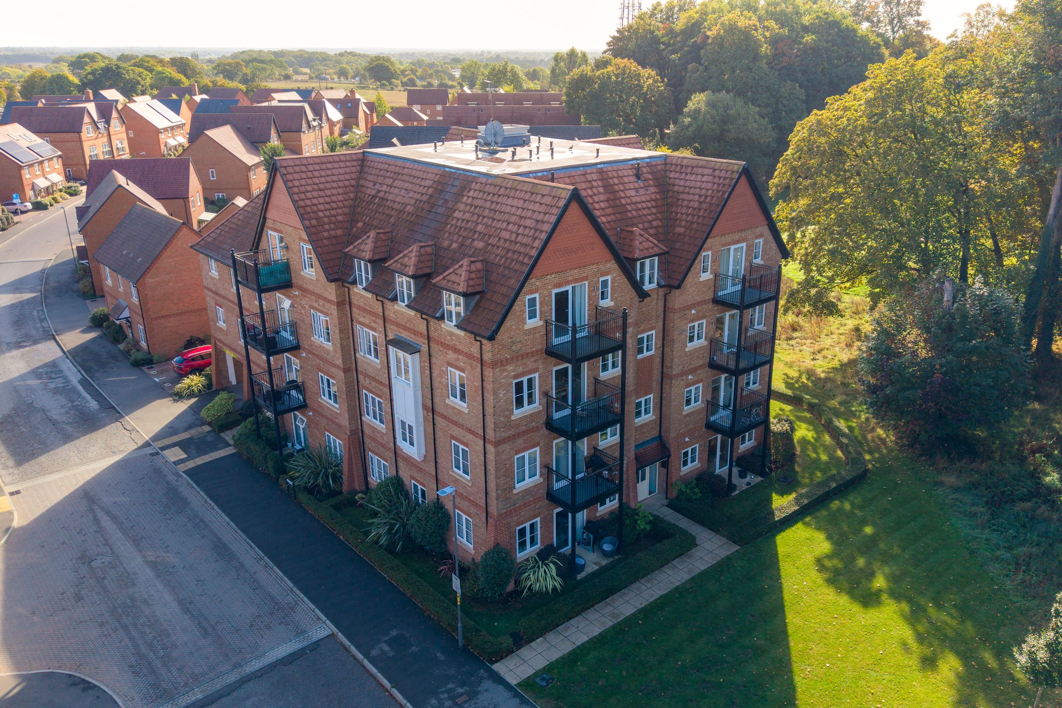
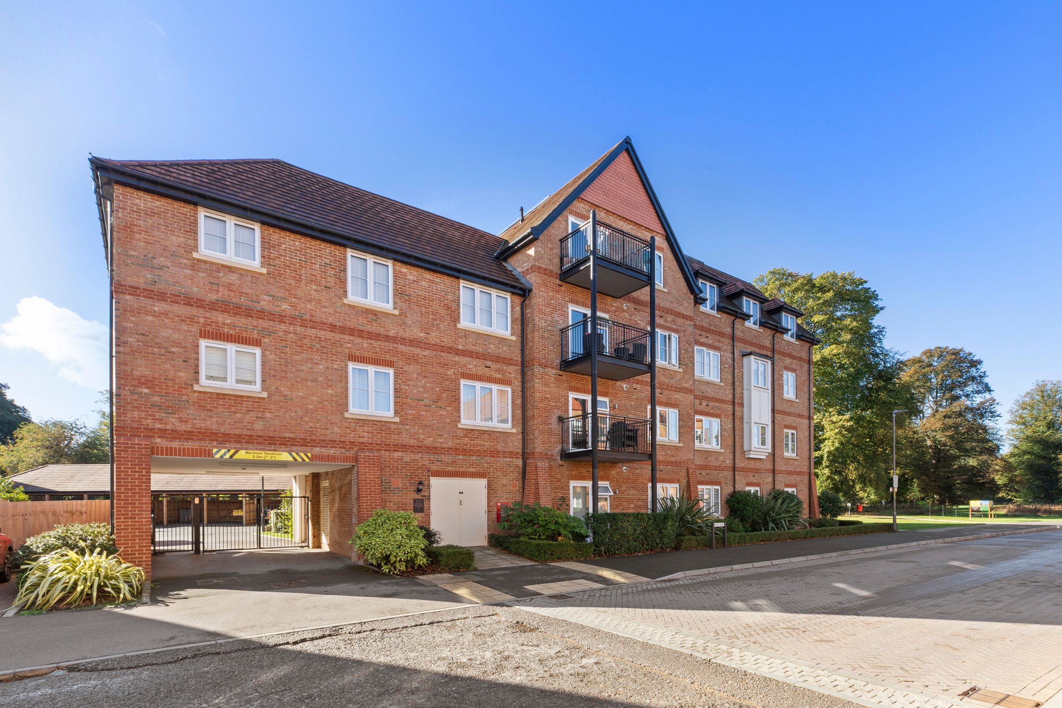
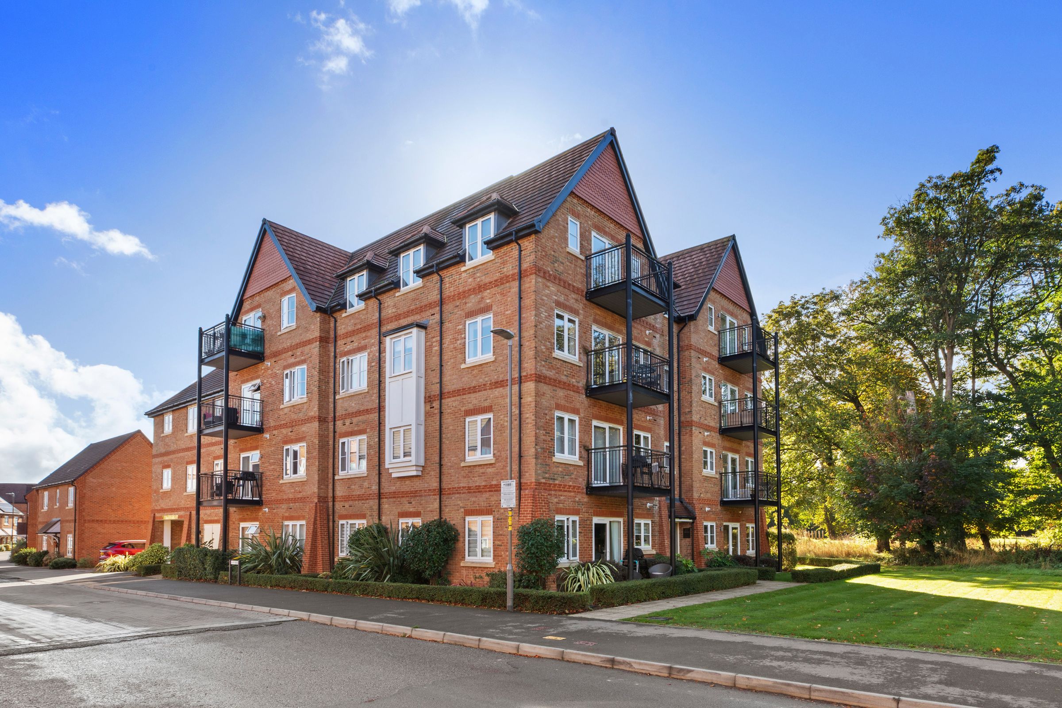
A superbly presented second floor apartment, built in 2021 by Berkeley Homes to a high specification. Entrance hall, Sitting/Dining room with balcony, Opening to Kitchen, Bedroom 1 with en suite shower room, Bedroom 2, Bathroom, Gas central heating (under floor heating), Double glazing, Garden, Car port and second allocated parking space, Remainder of 10 year builders guarantee, 993 years remaining on the lease.
Key details
Broadband: up to 1000mbps
710ft2 floor area
4058ft2 plot size
Leasehold
Lease end: 30 September 3019
Council tax band C
Local authority: Buckinghamshire Council
Additional information
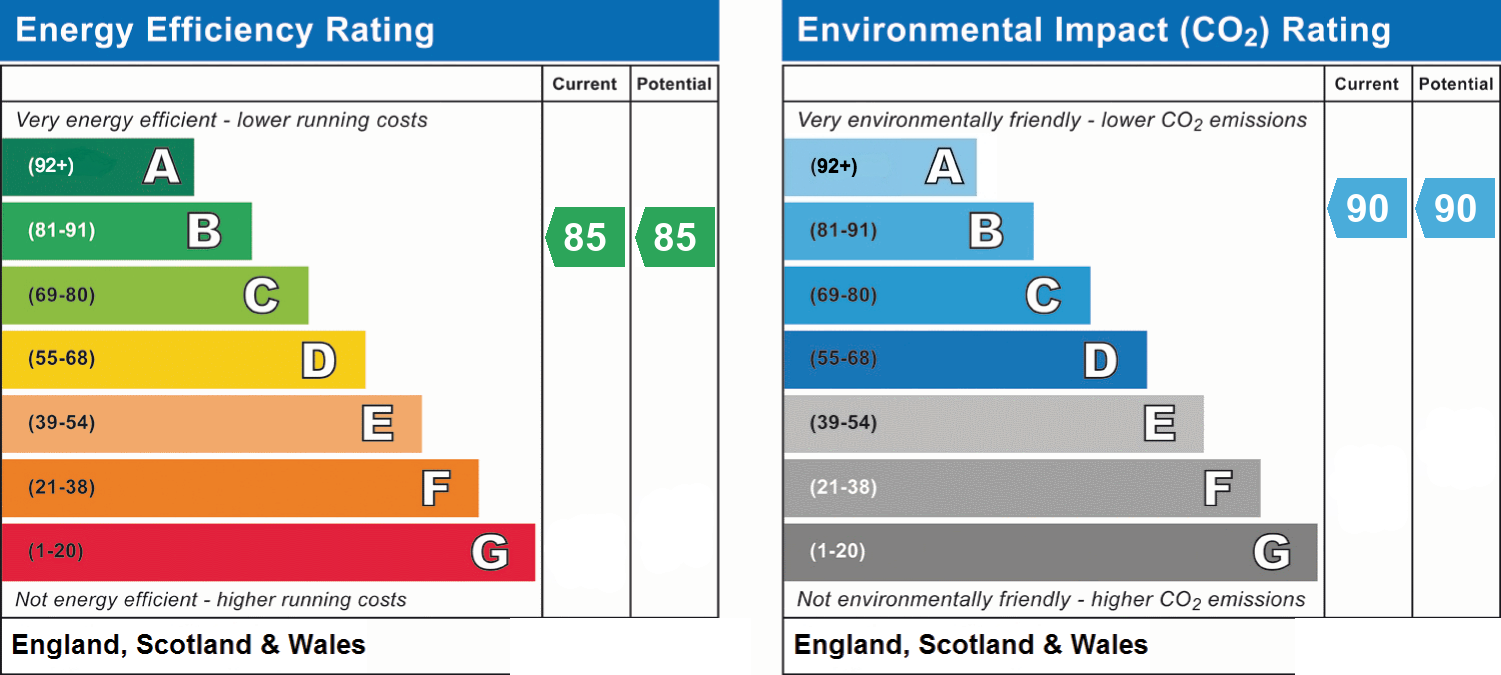
- Energy efficiency (current)
- B (85)
- Energy efficiency (potential)
- B (85)
- Environmental impact (current)
- B (90)
- Environmental impact (potential)
- B (90)
- Is in a conservation area
- No
- Is a listed property
- No
- Construction materials
- Brick and block, Insulated concrete framework


Near the property
Rooms and dimensions
Entrance hall
Security entry phone, two built in storage cupboards, cupboard with space and plumbing for washing machine and space for dryer above
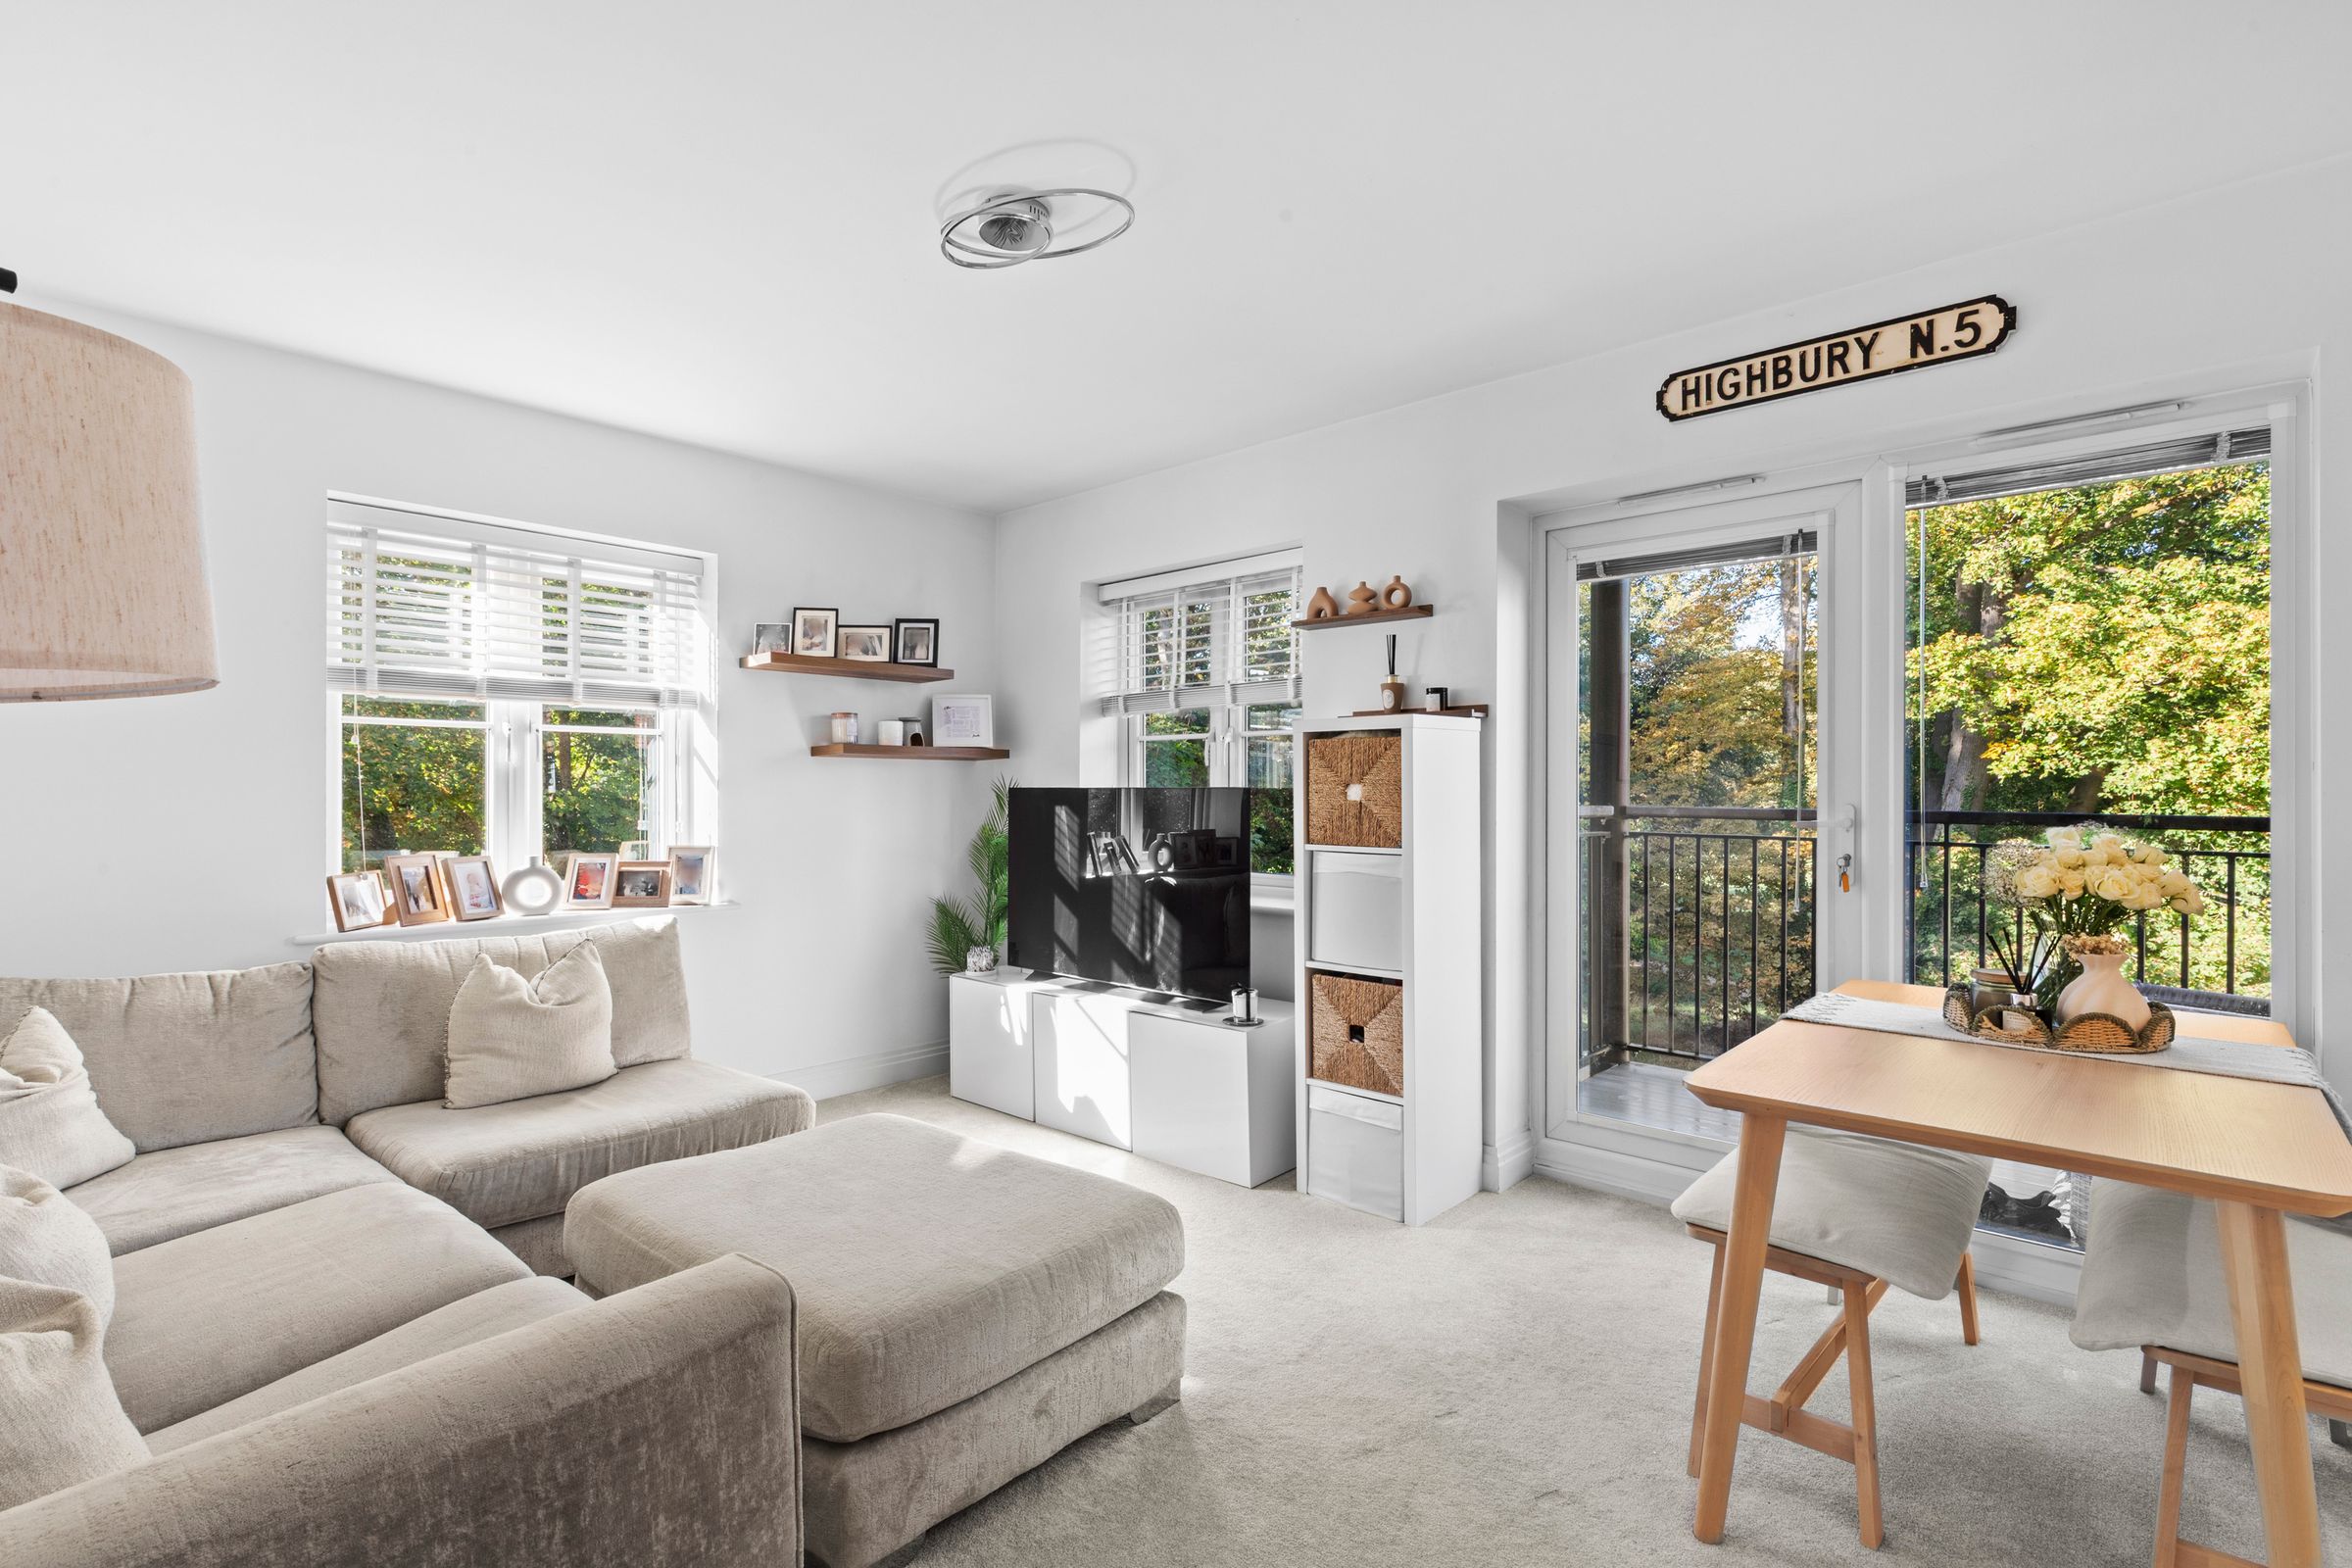
Sitting/Dining room
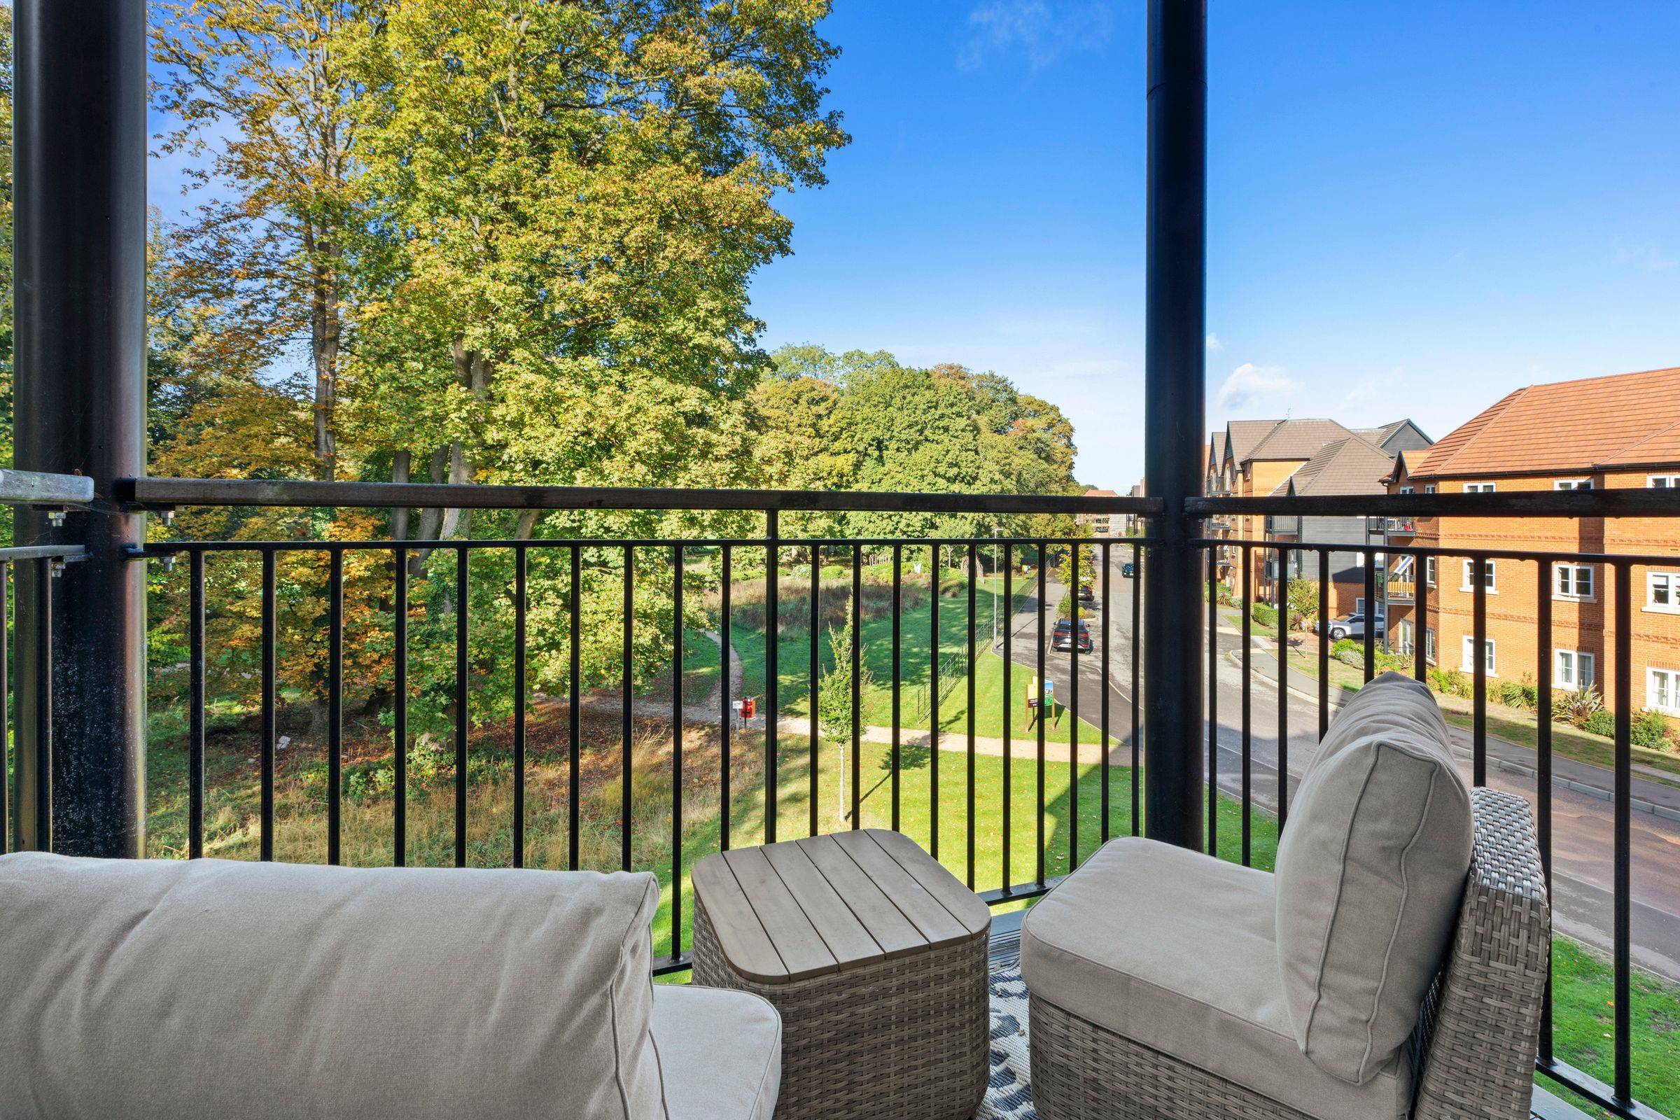
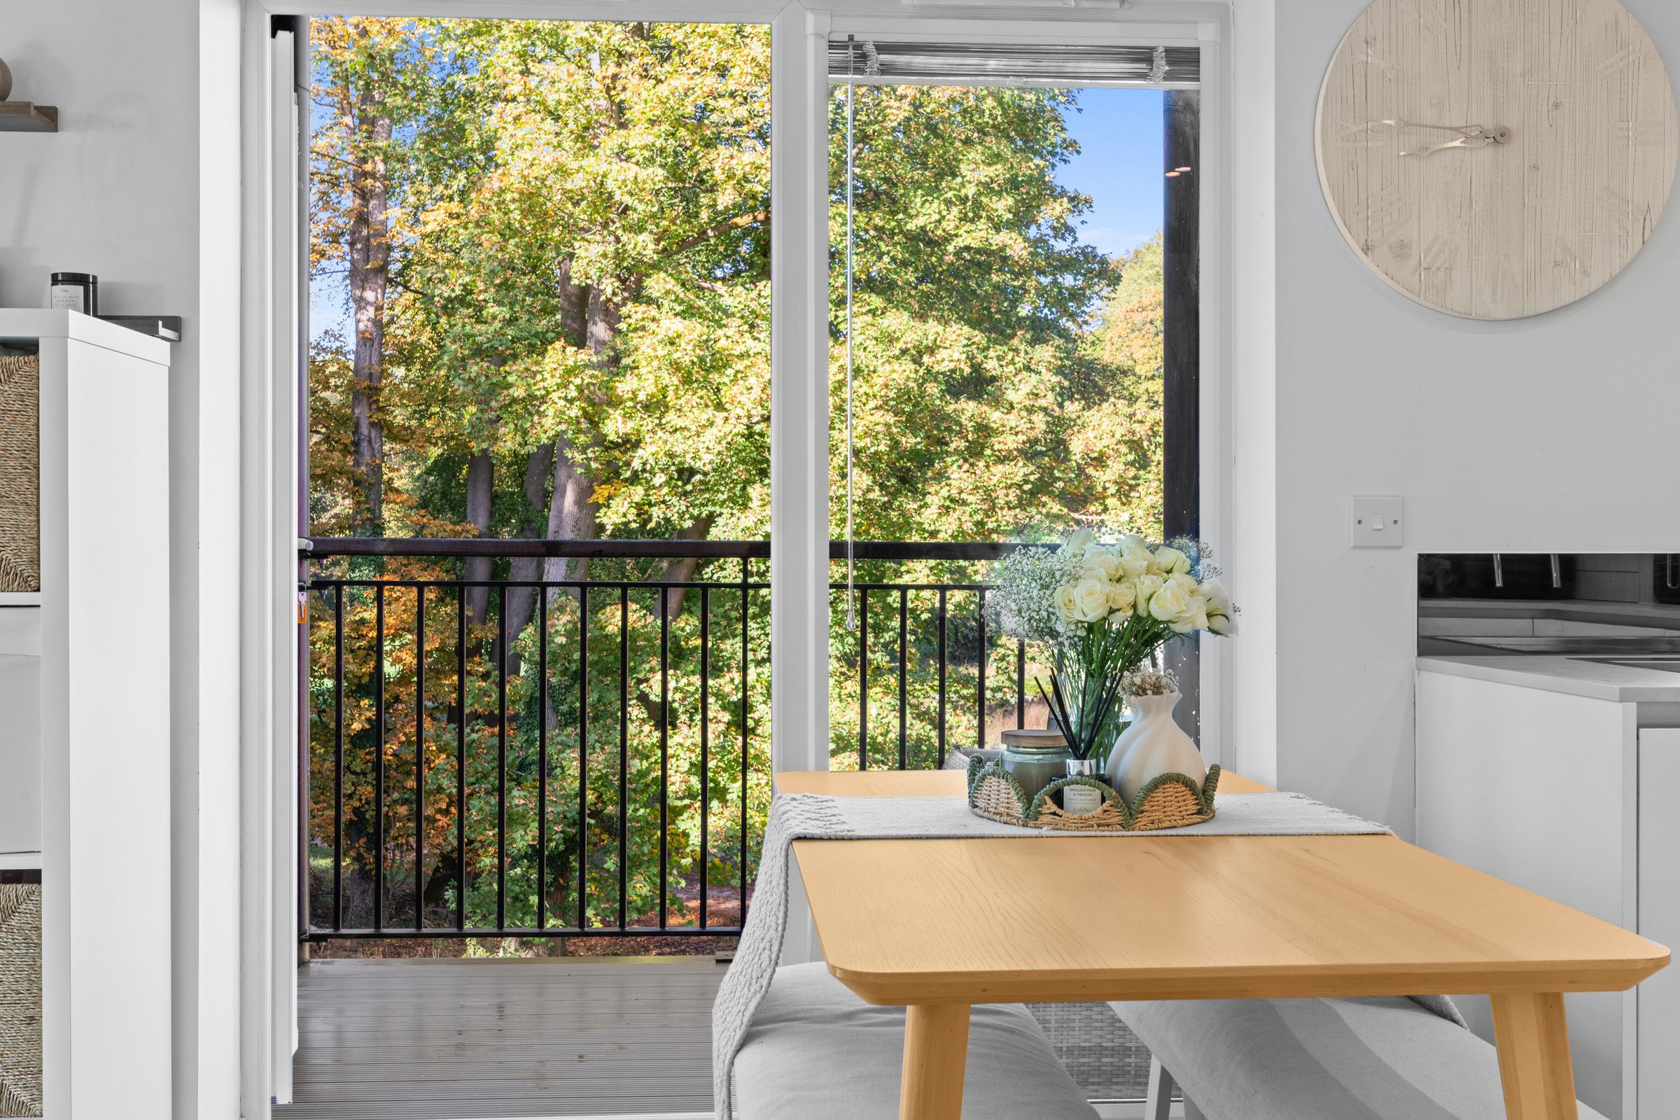
With door to BALCONY, windows to front and side, dimmer switch, opening to Kitchen
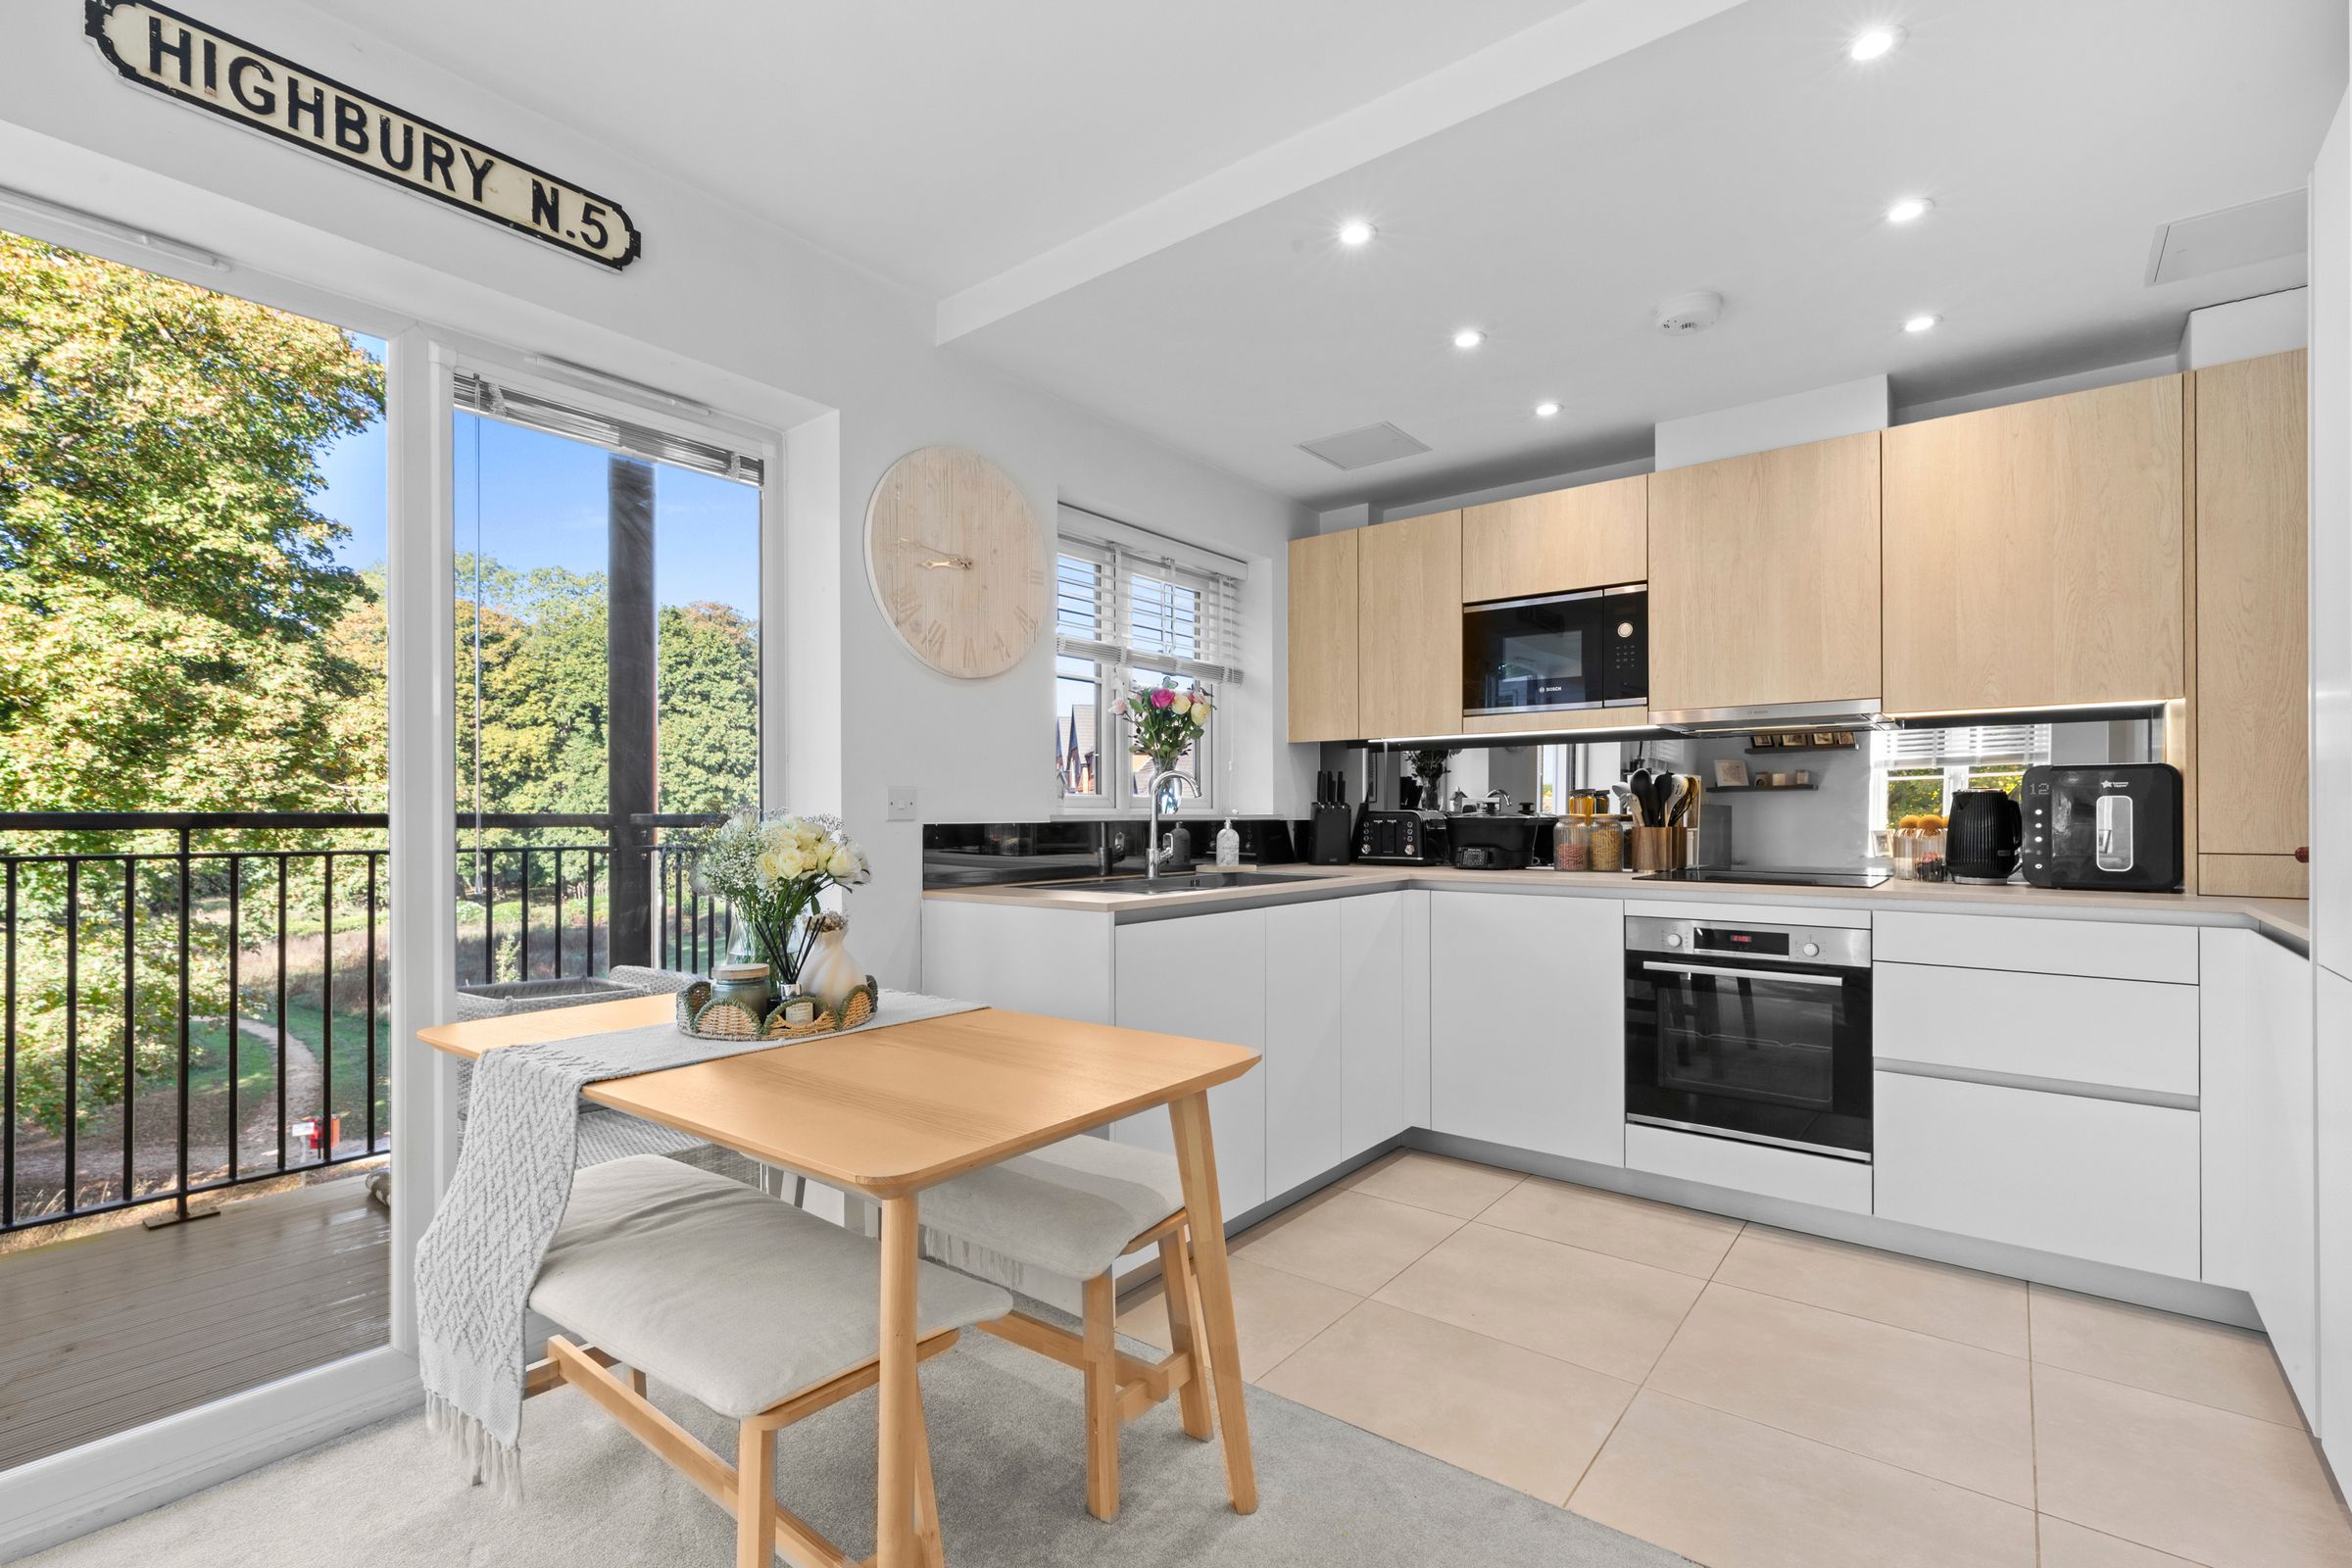
Kitchen
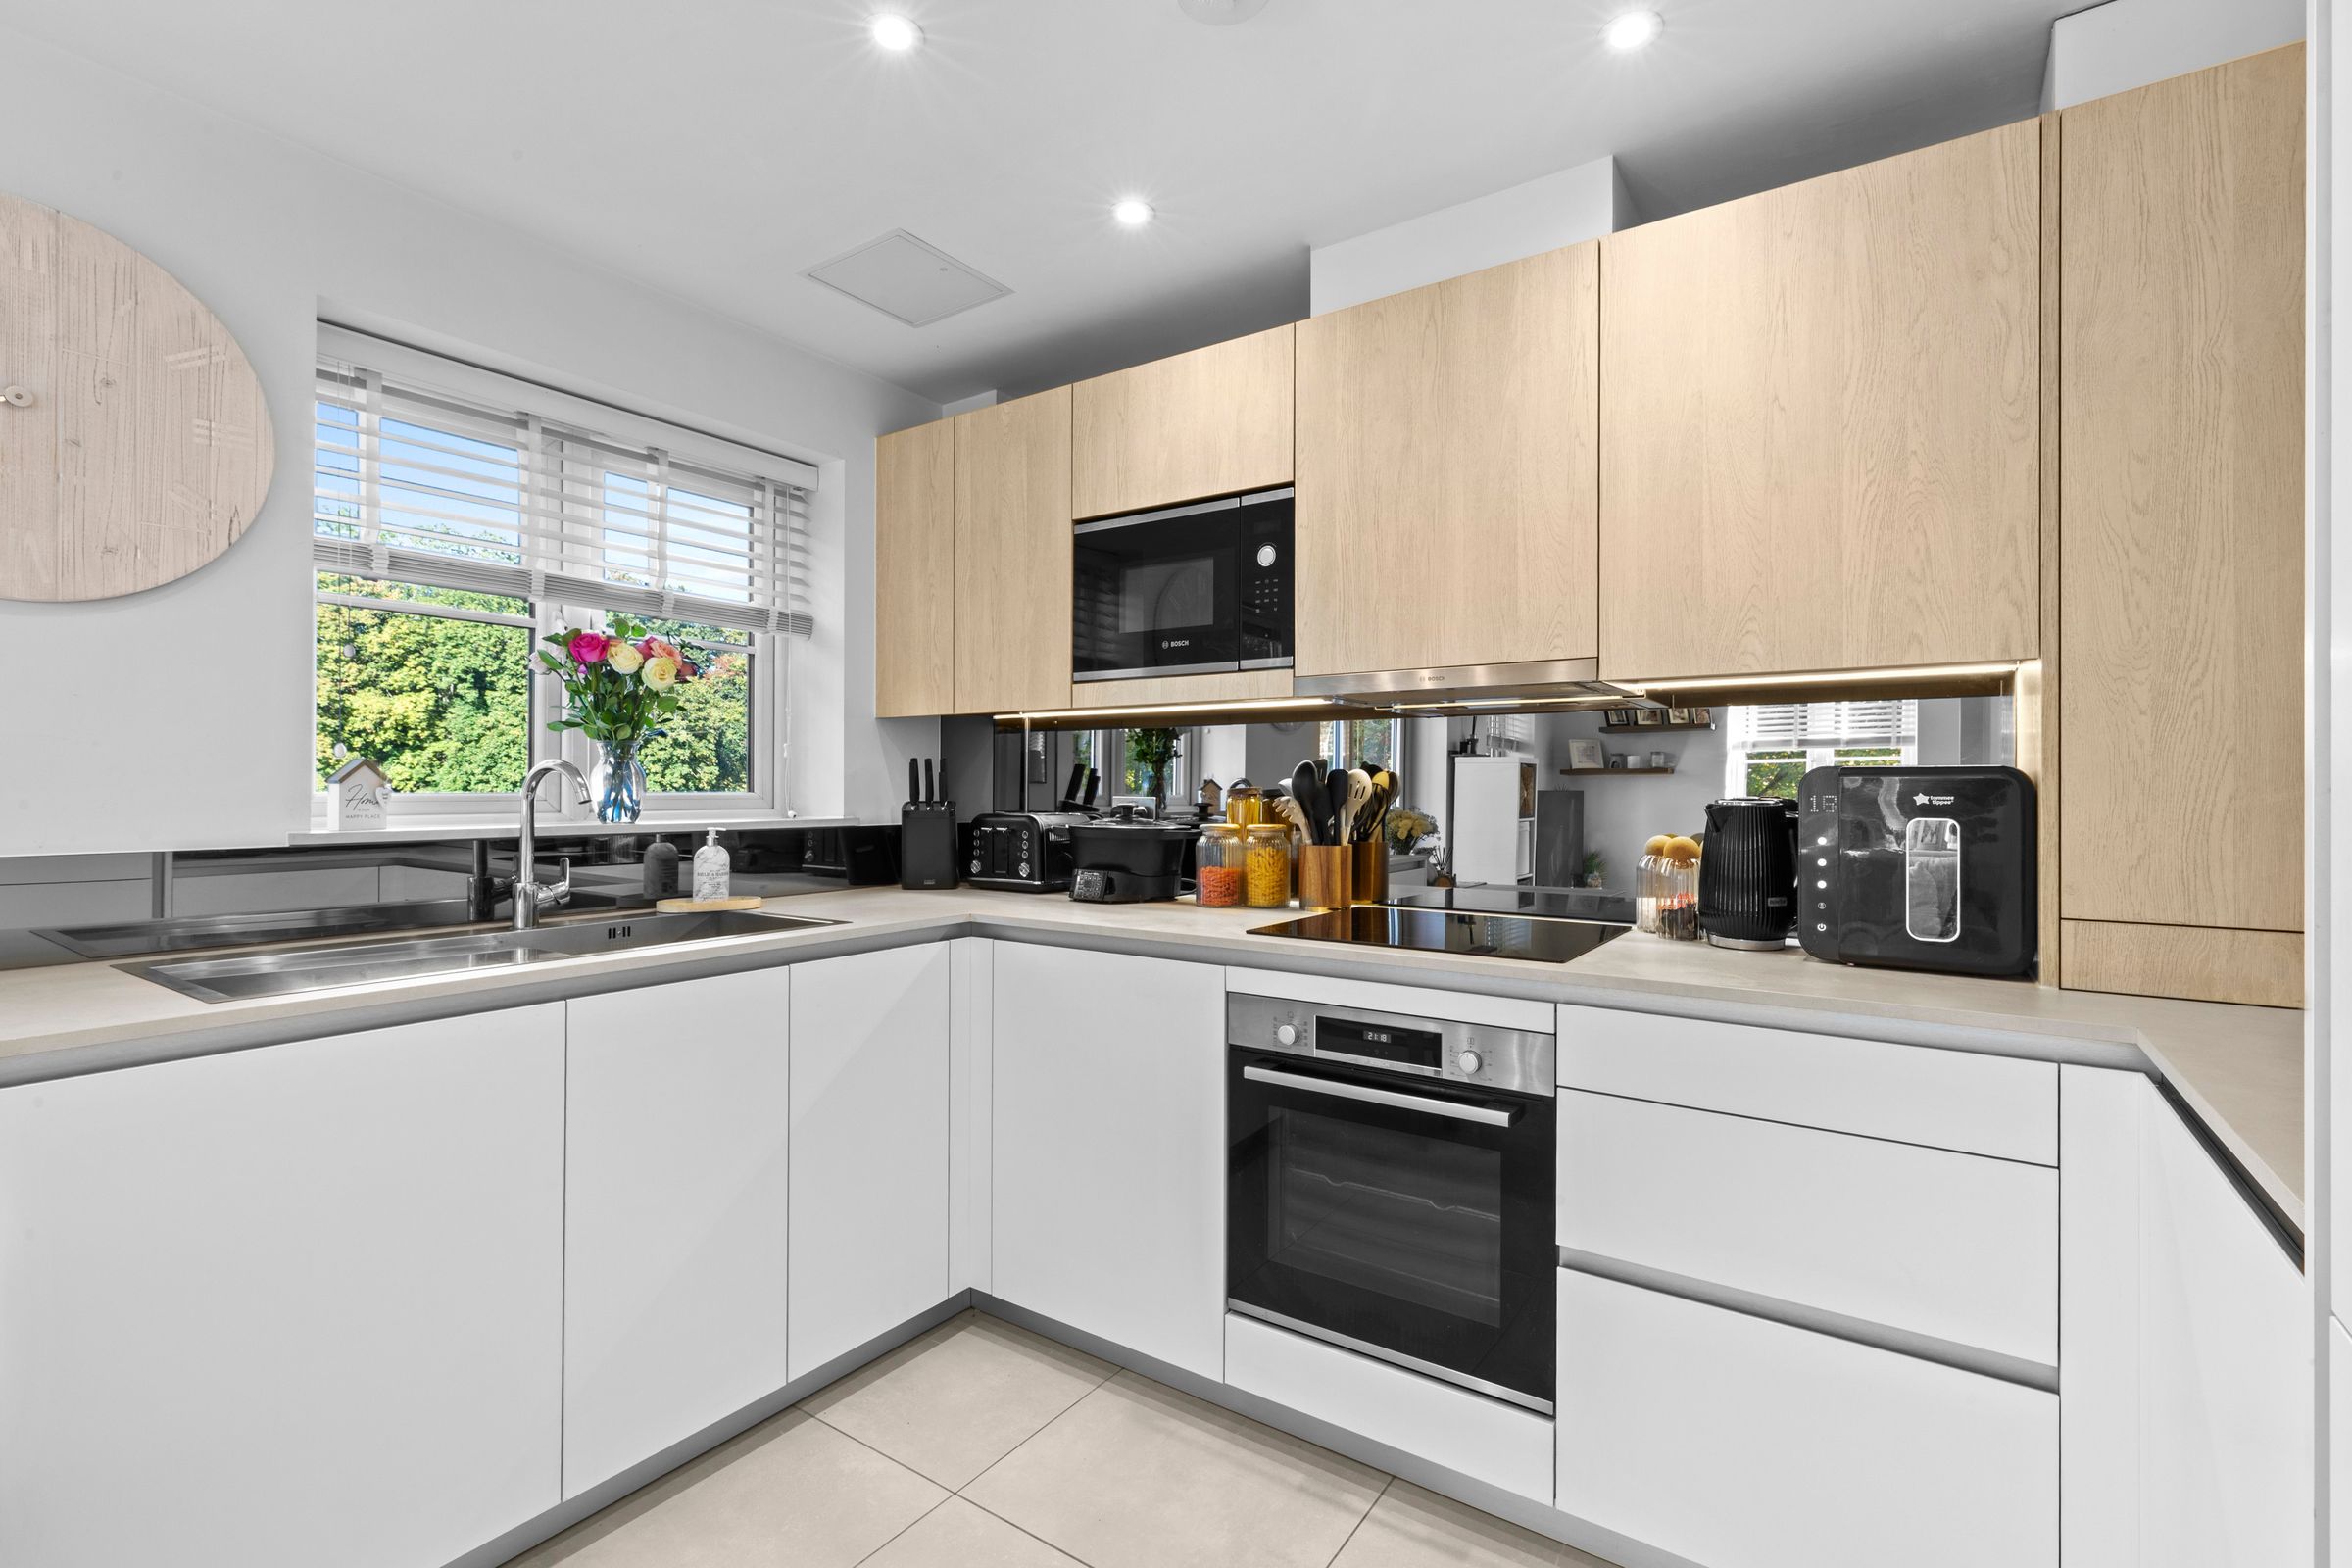
Fitted with a range of eye and base level units incorporating stainless steel sink unit with mixer tap and drainer, built in Bosch oven, fitted Bosch four ring induction hob with Bosch extractor over, built in fridge/freezer, built in Bosch dishwasher, built in Bosch microwave, cupboard housing Vaillant gas fired central heating boiler, tiled flooring, down lighters, window to front
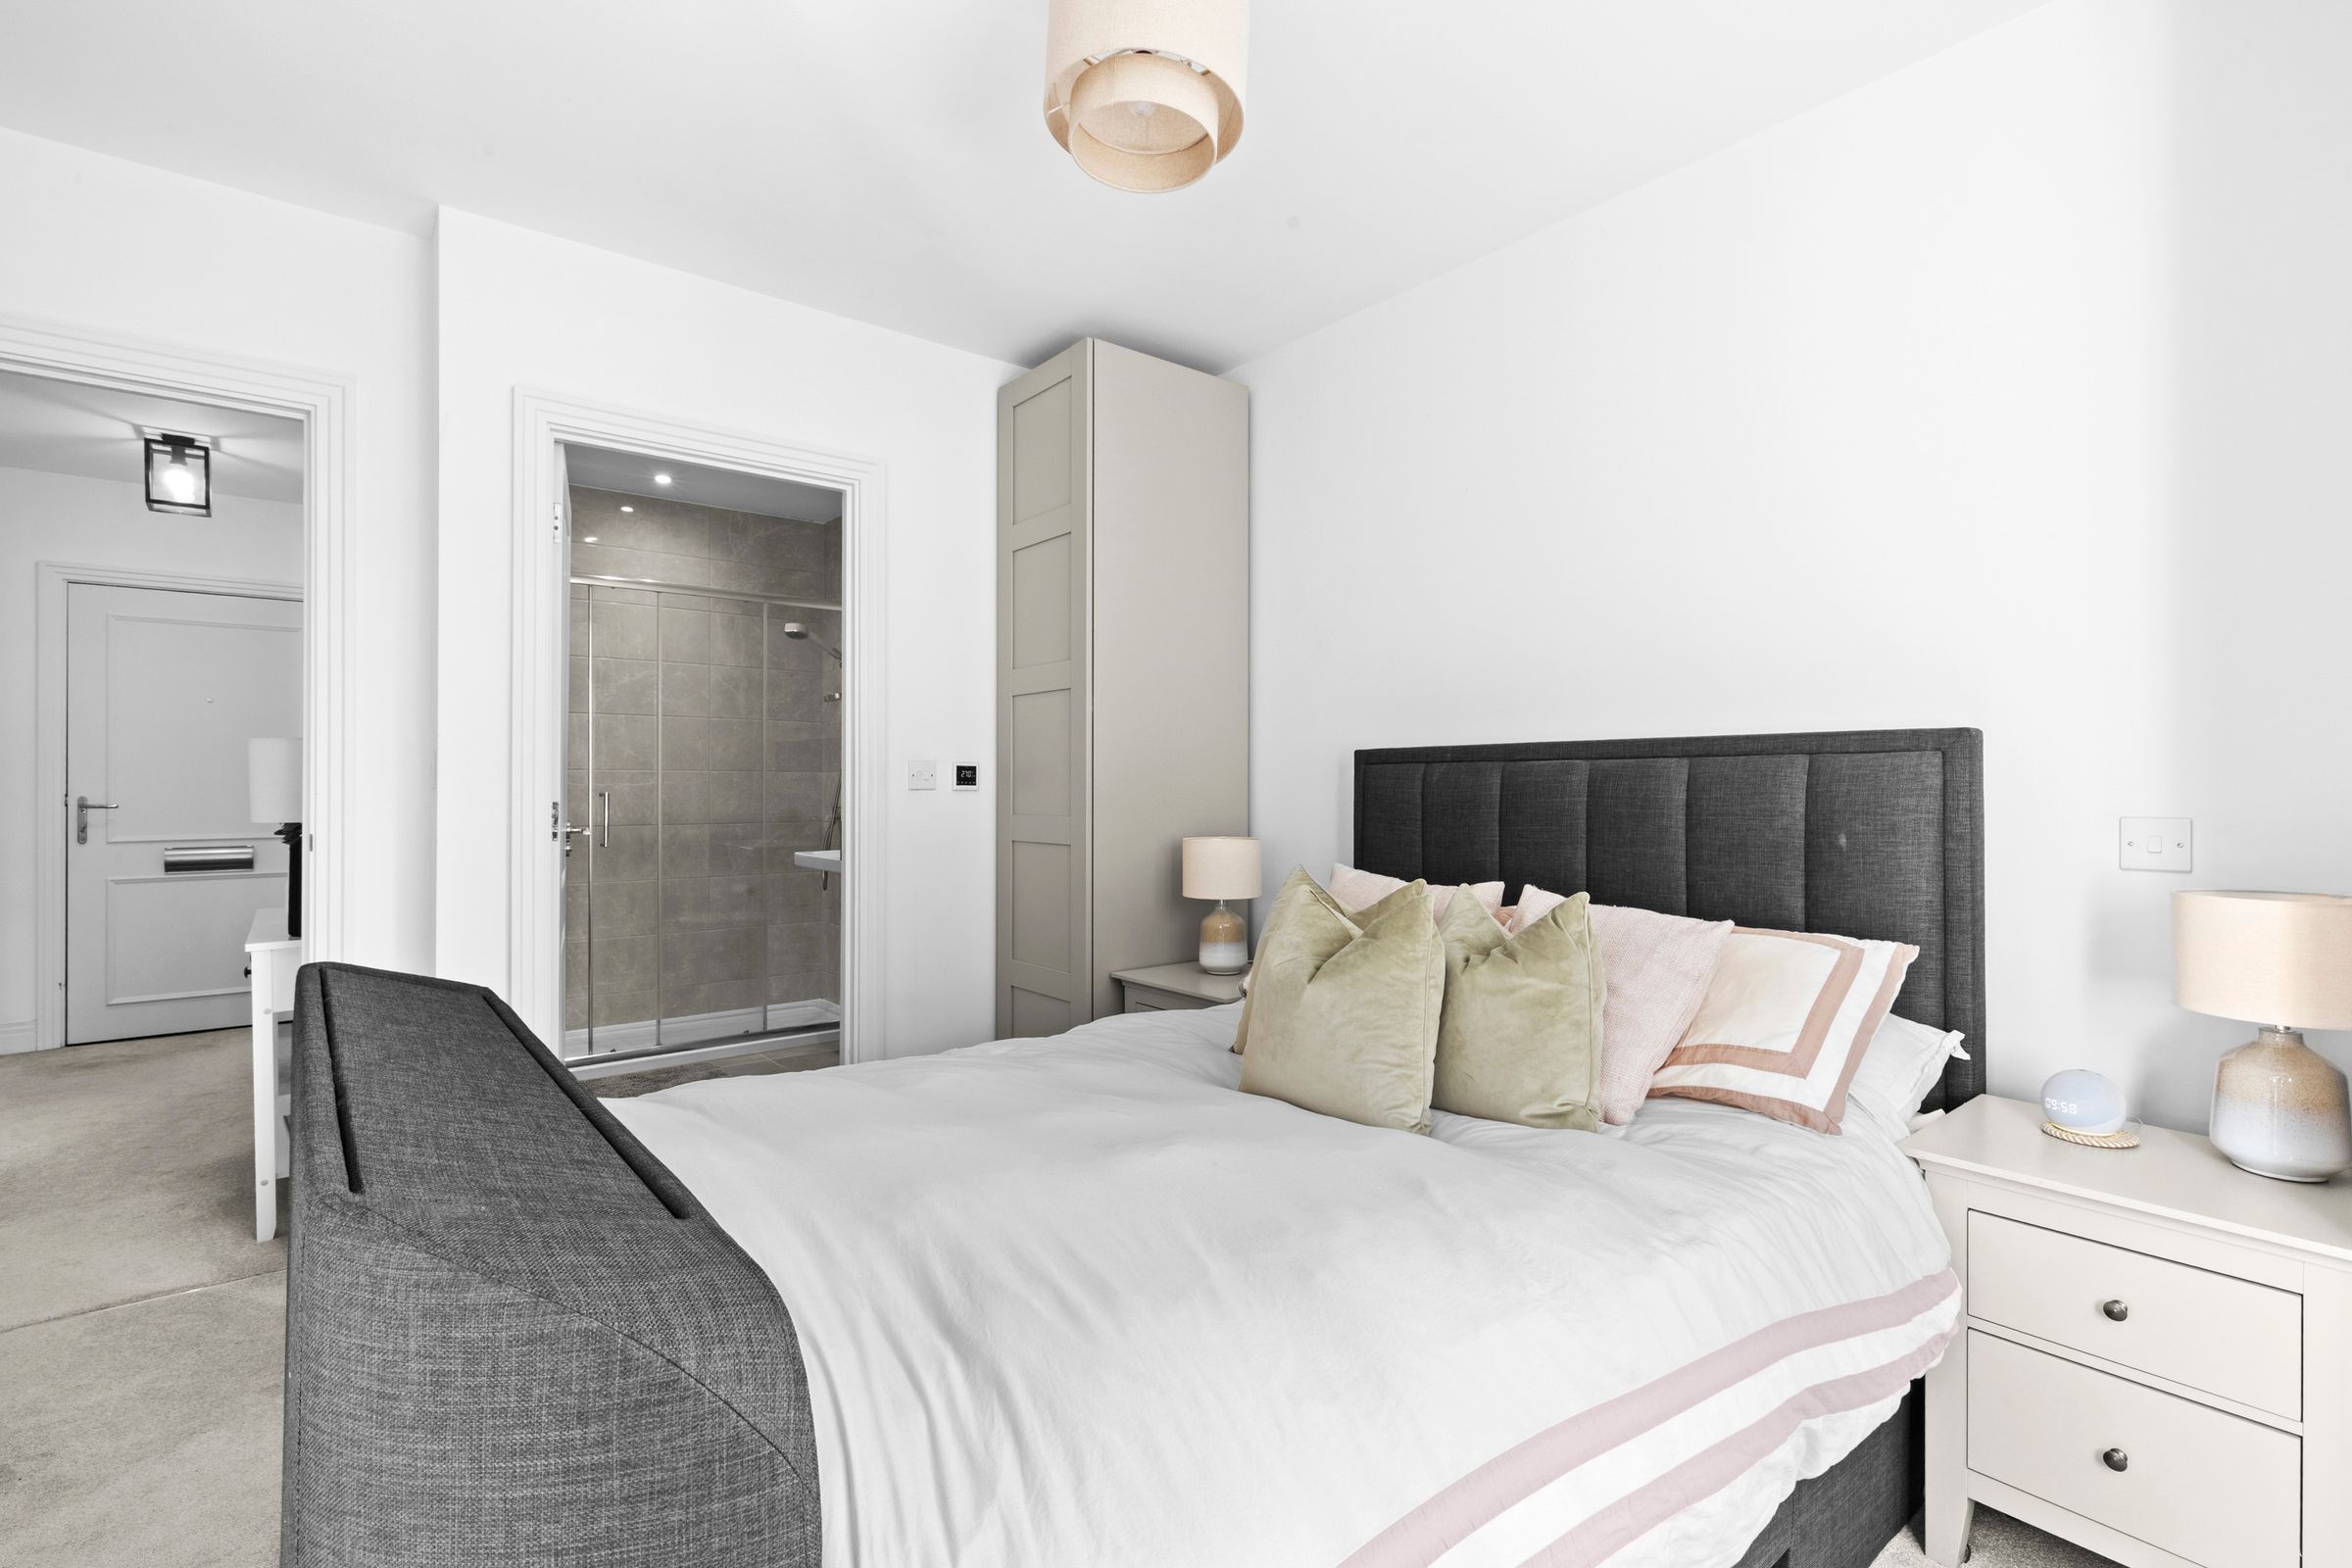
Bedroom 1
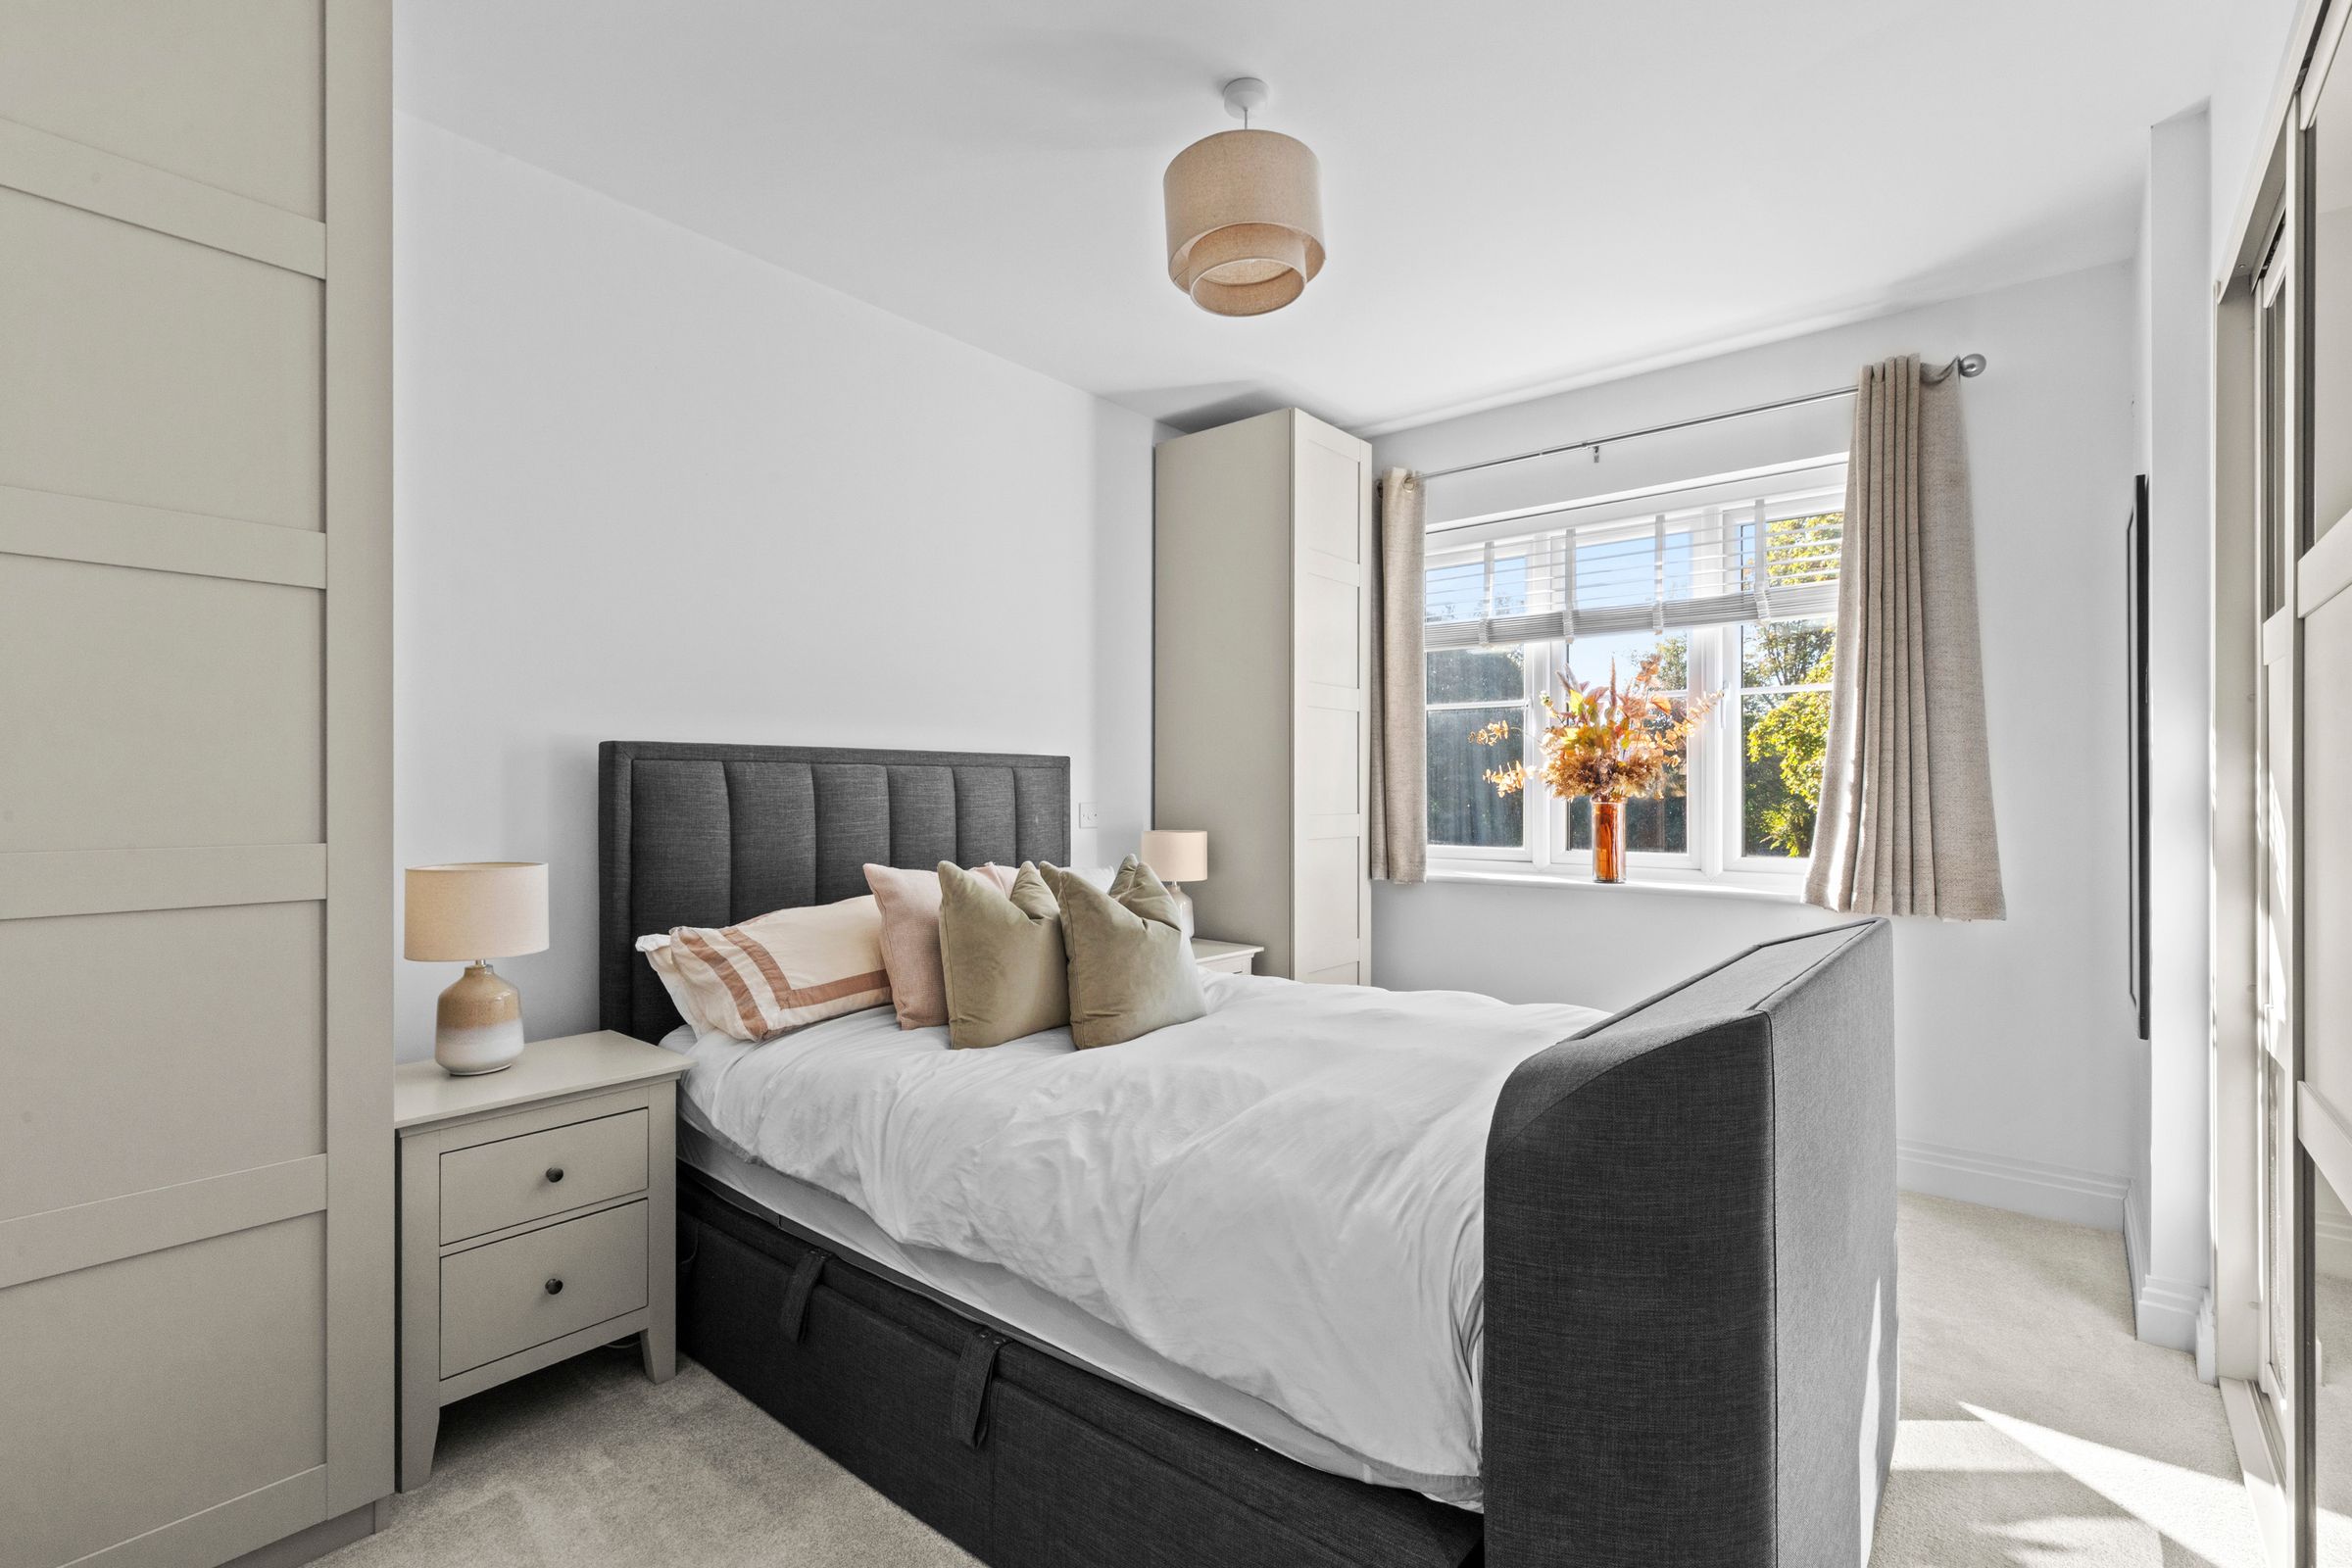
With built in double wardrobe, window to side
En suite Shower room
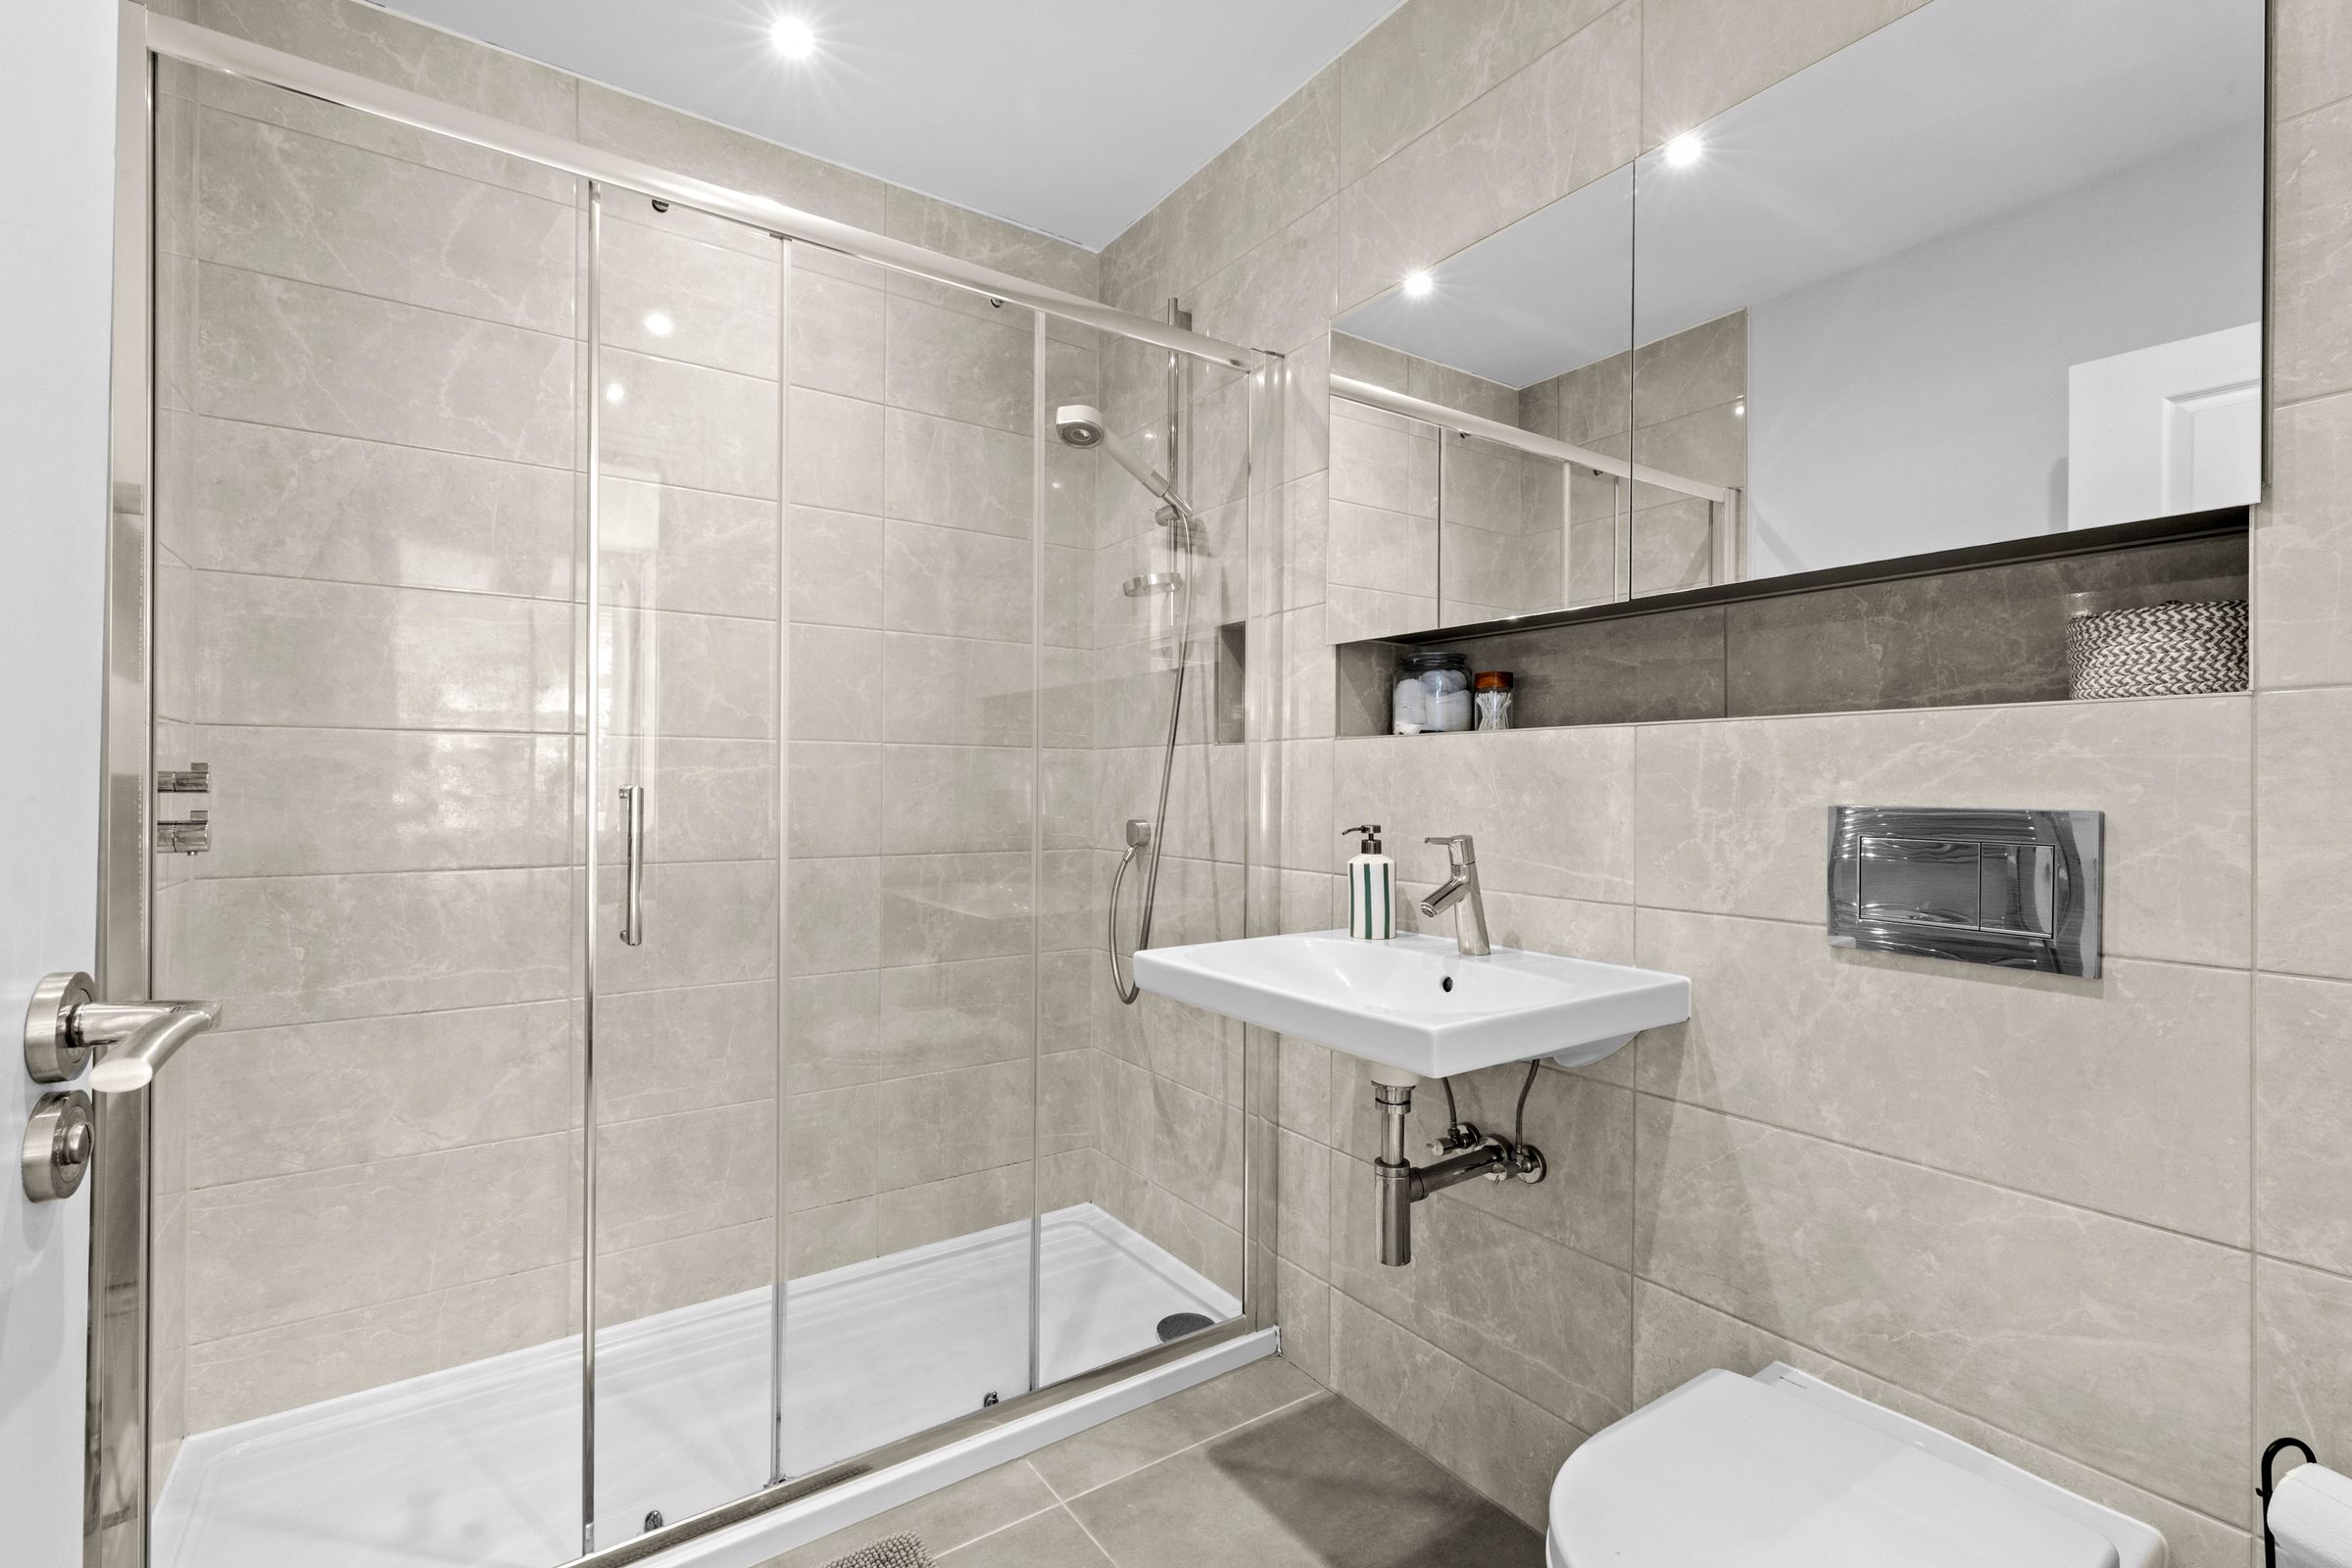
Double shower cubicle housing fitted shower, low level W.C., wash hand basin with mixer tap, mirrored storage cupboard, heated towel rail, part tiled walls, tiled flooring, down lighters
Bedroom 2
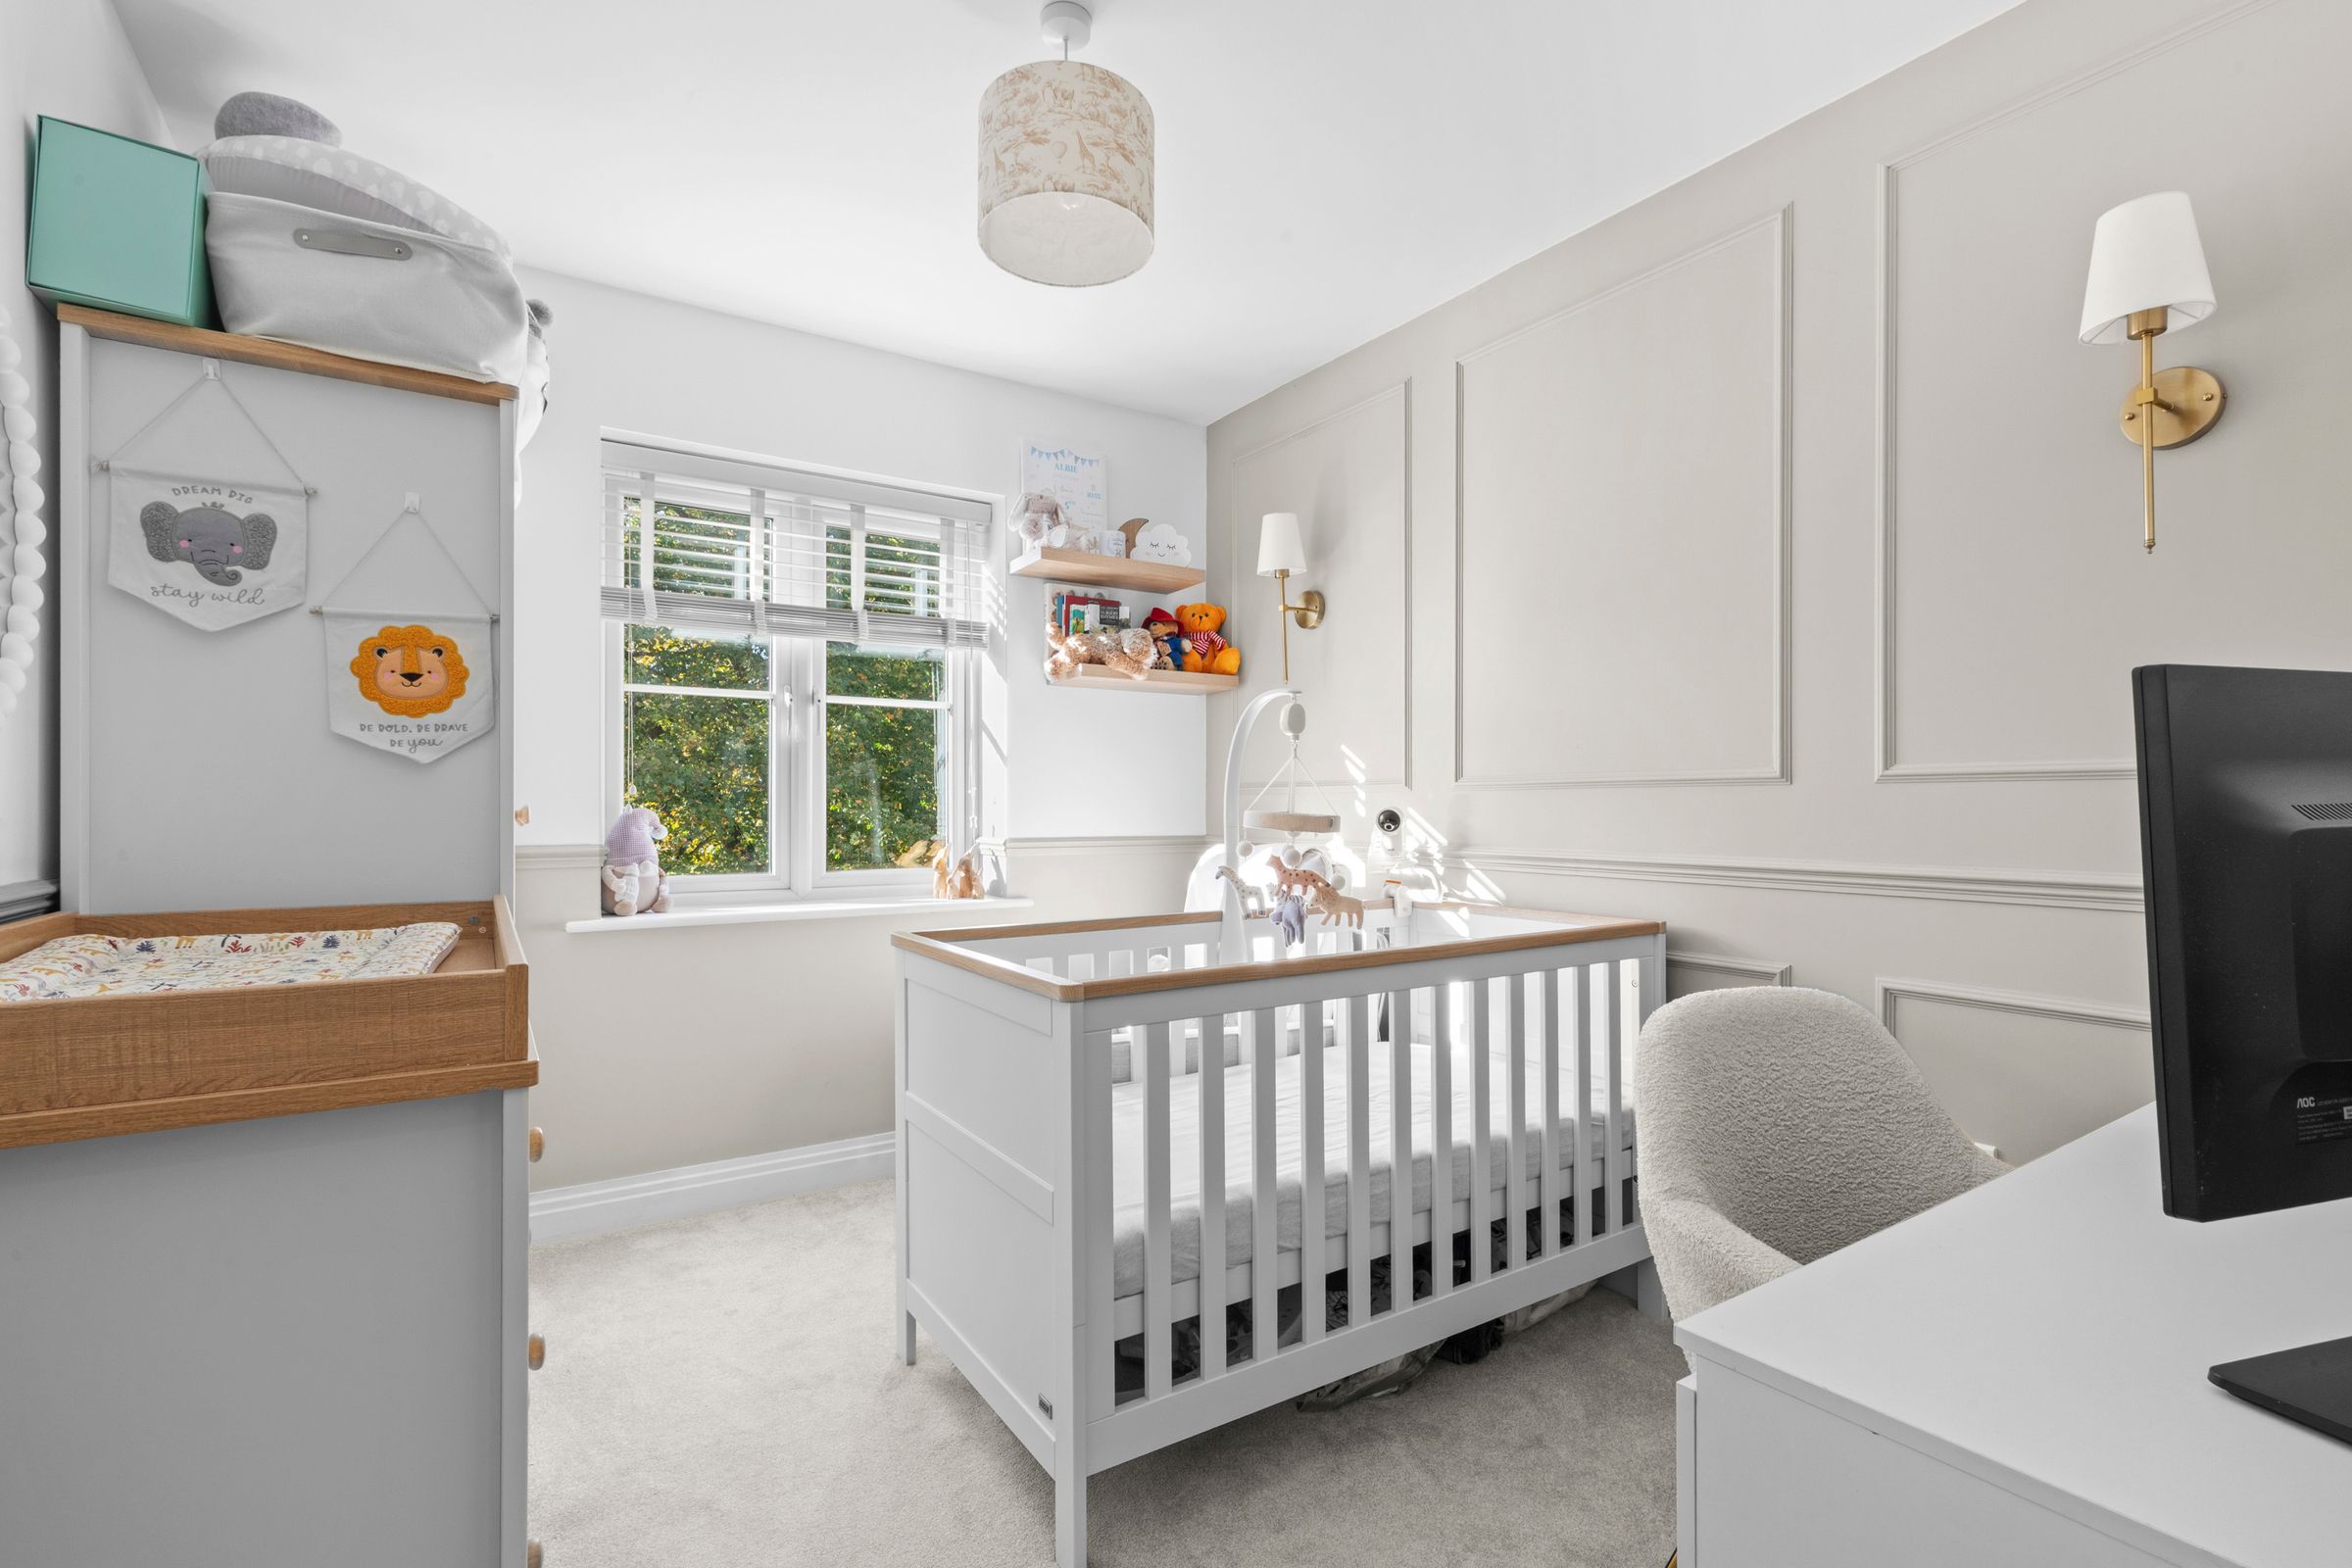
Part wooden panelled walls, two wall light points, window to side
Bathroom
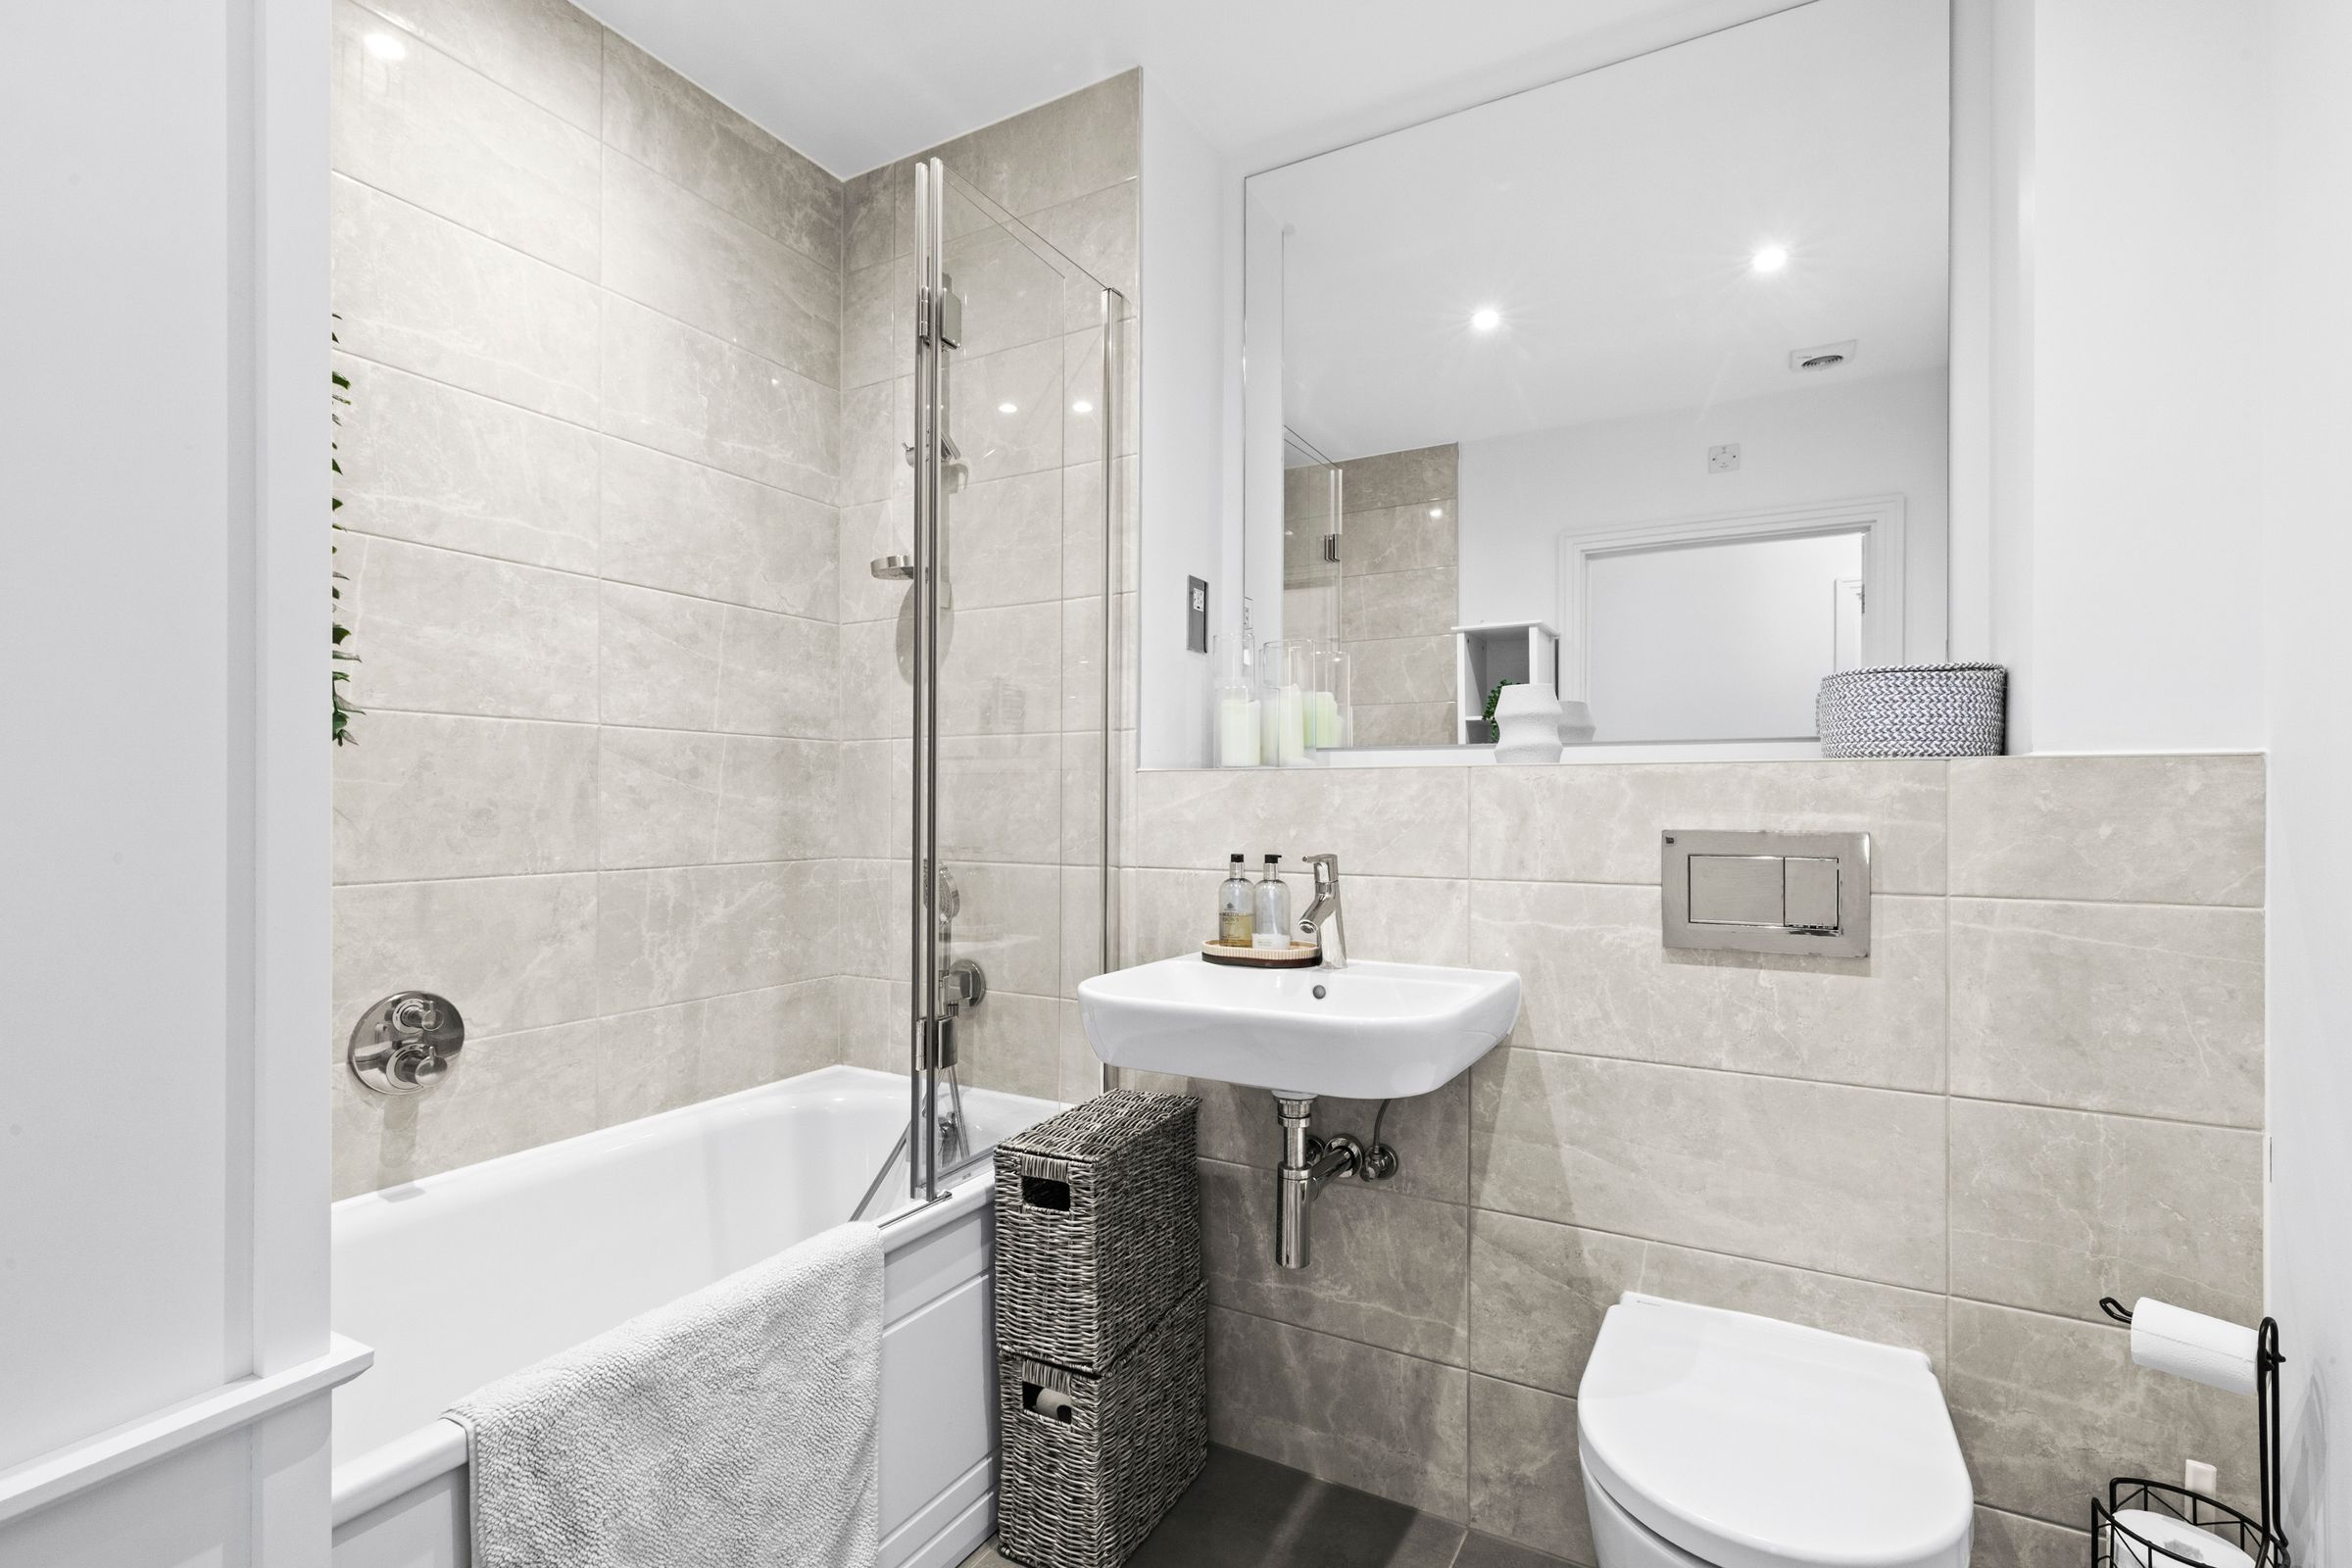
Panelled bath with mixer tap and shower attachment, low level W.C., wash hand basin with mixer tap, heated towel rail, tiled flooring, down lighters, fitted mirror, shaver point
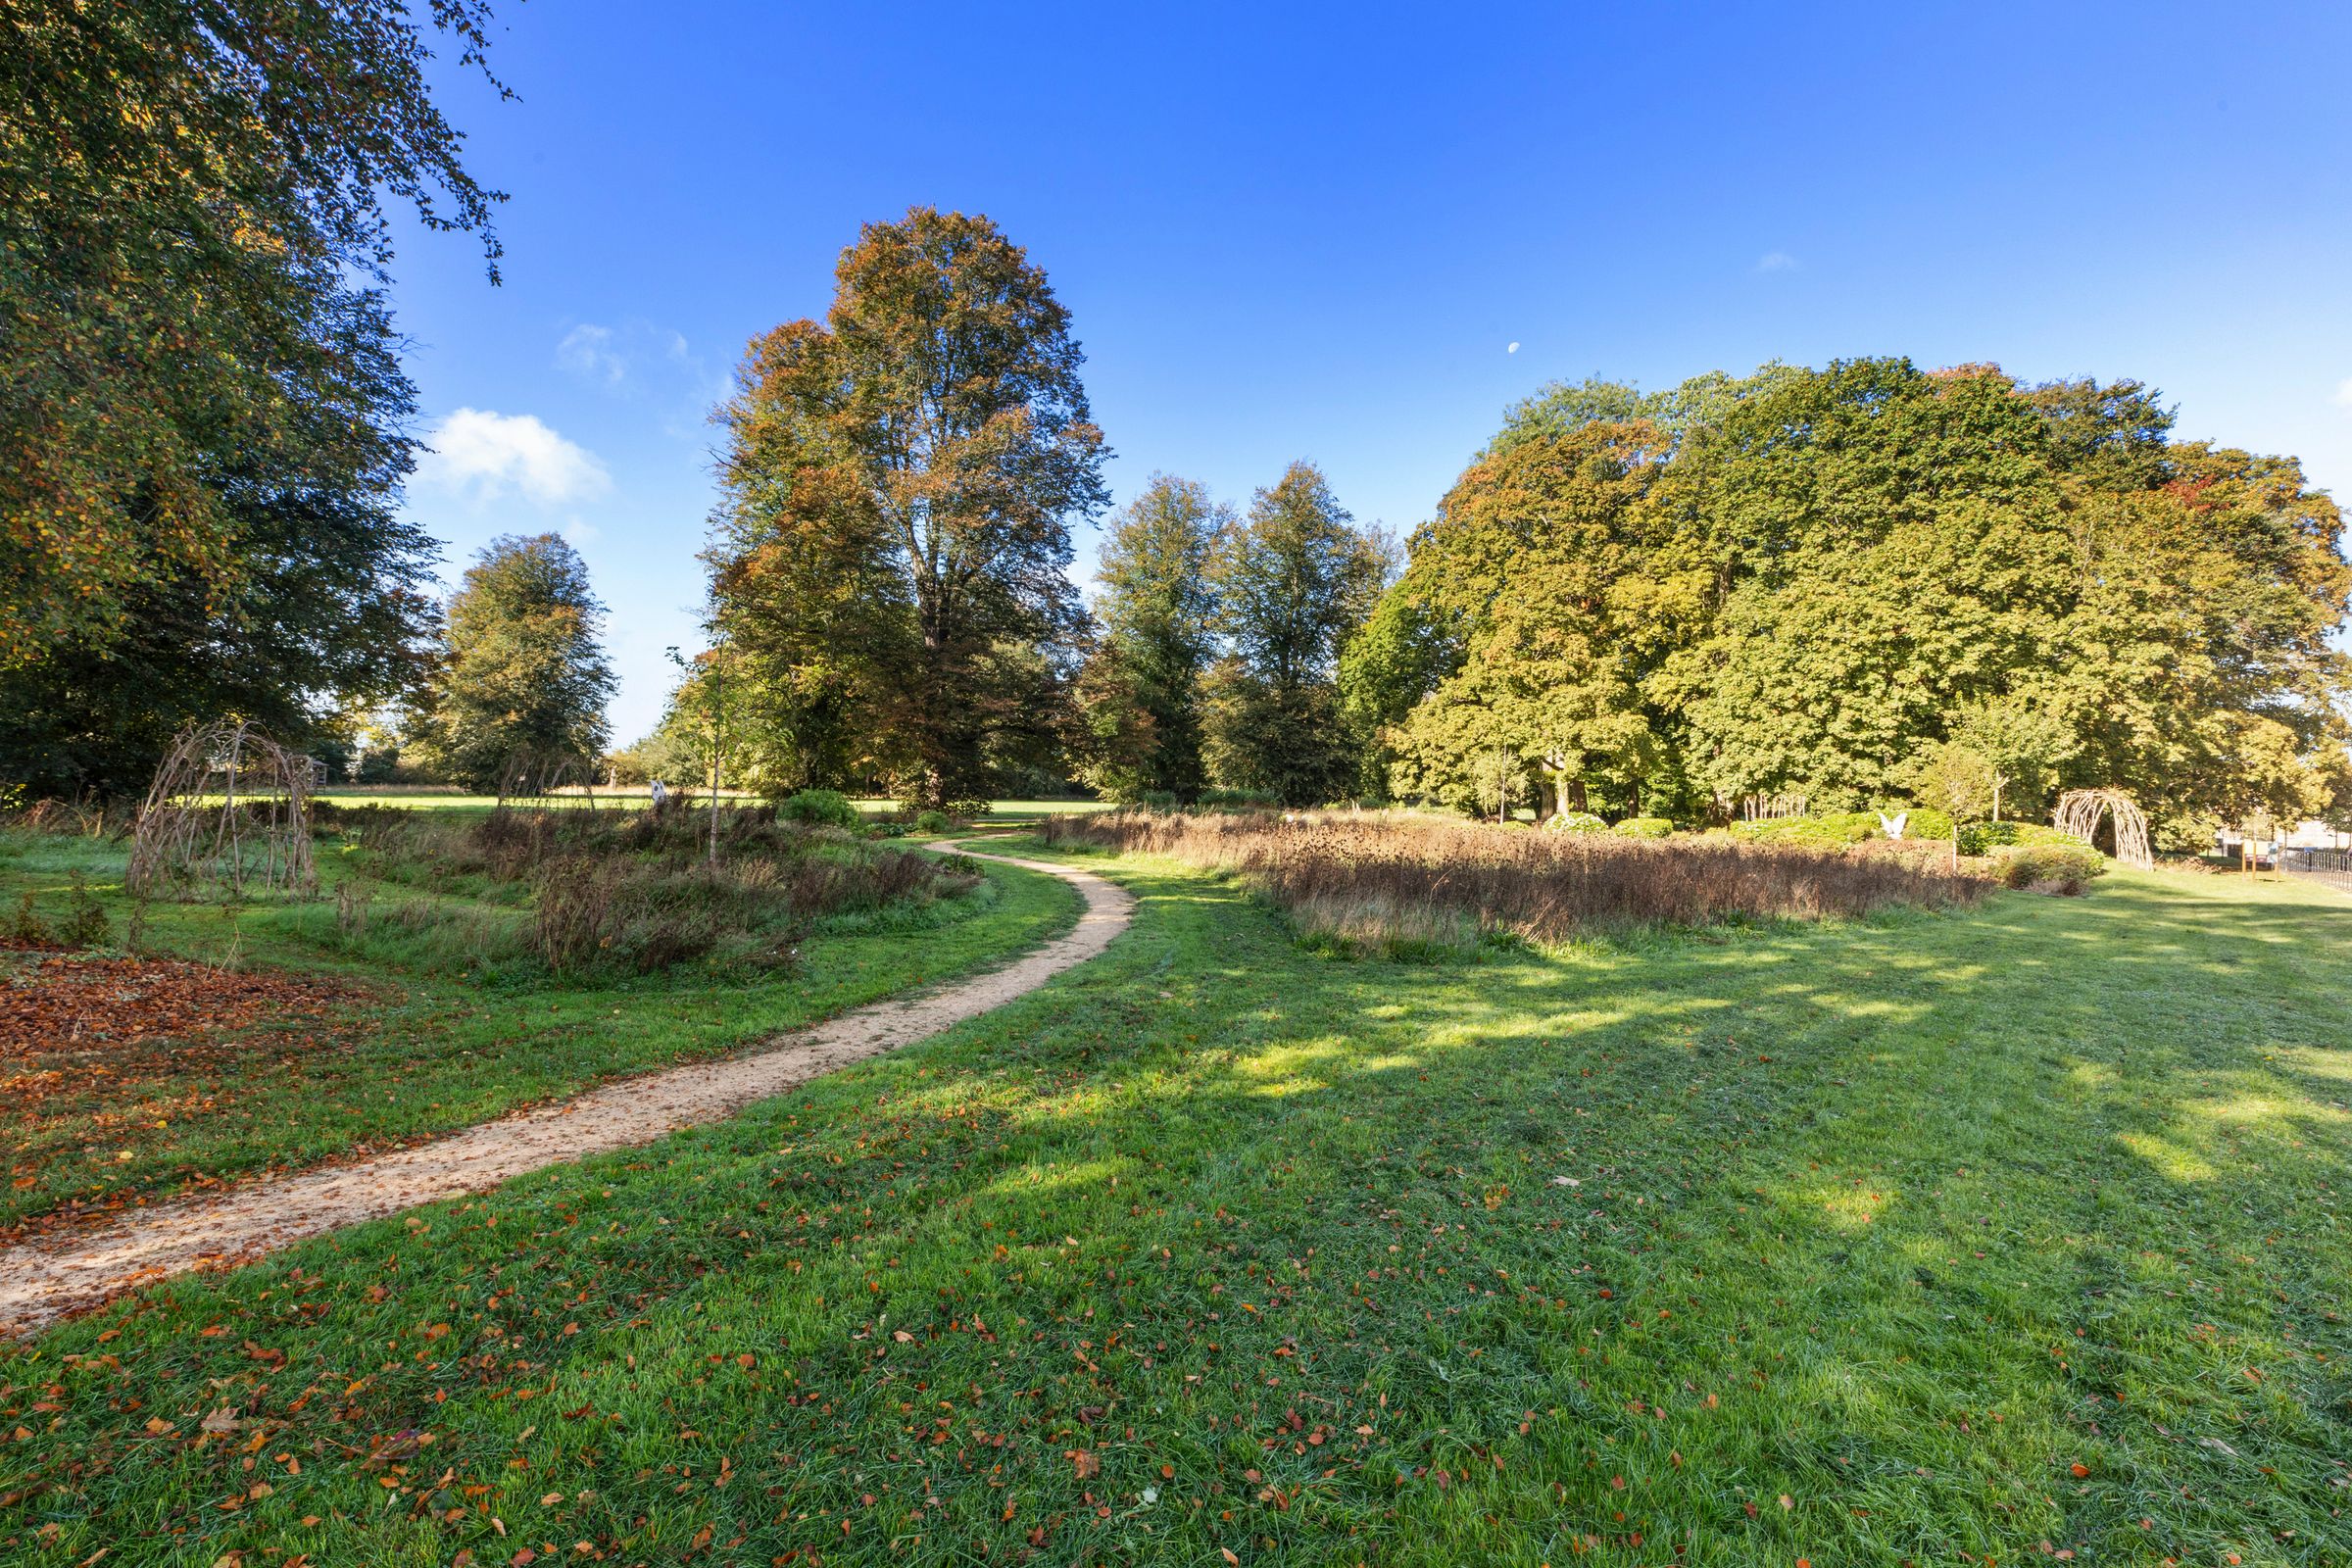
Communal gardens
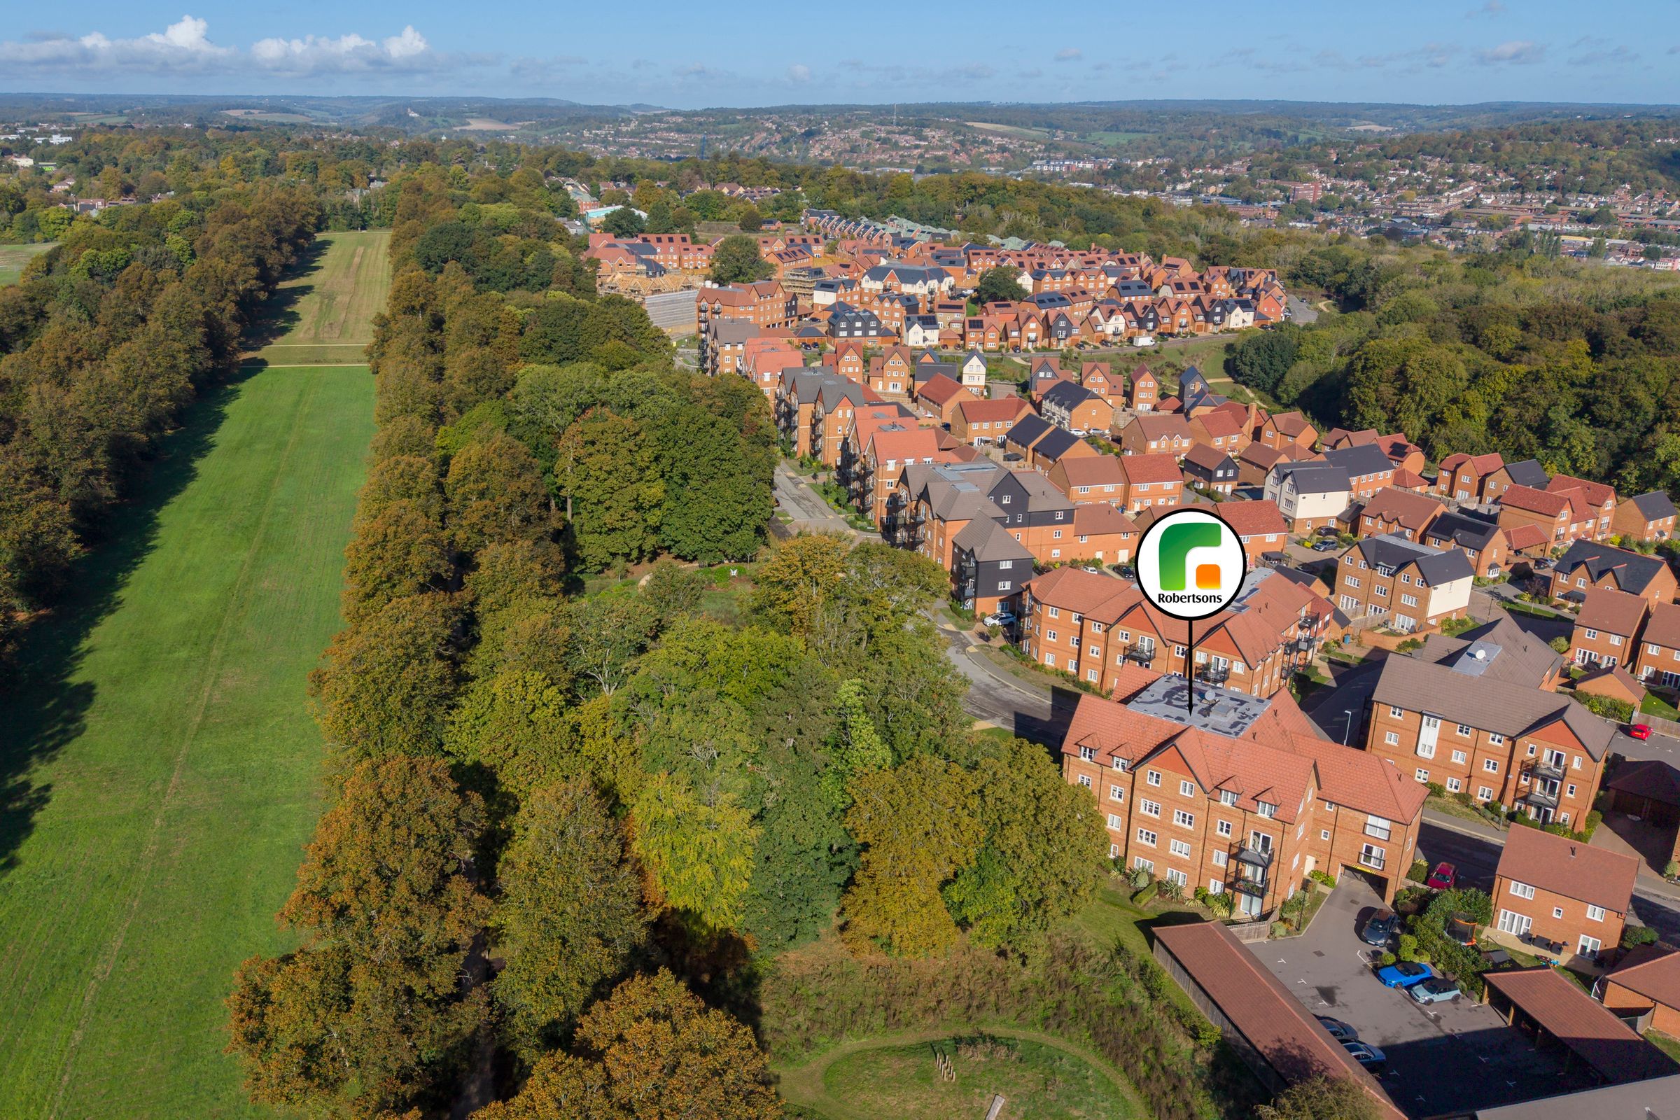
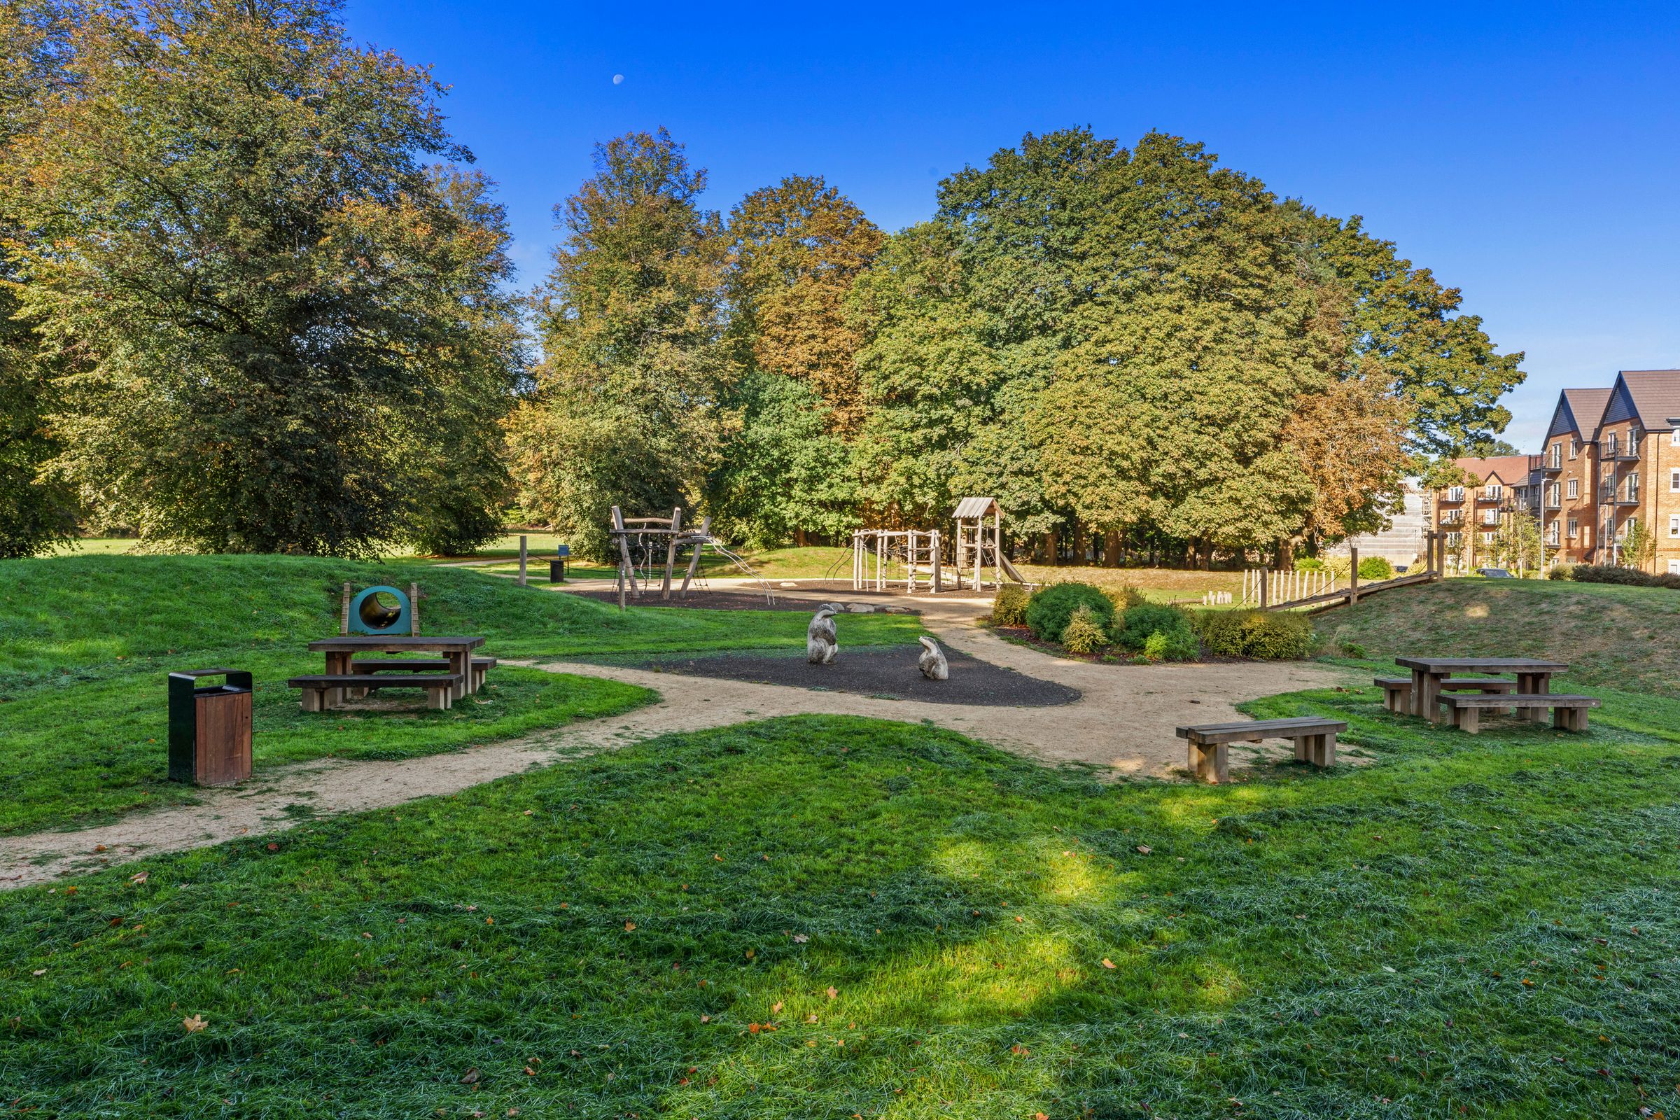
A delightful mix of areas of open spaces, woodland and pathways surround the property. The development is set in 34 acres of parkland.
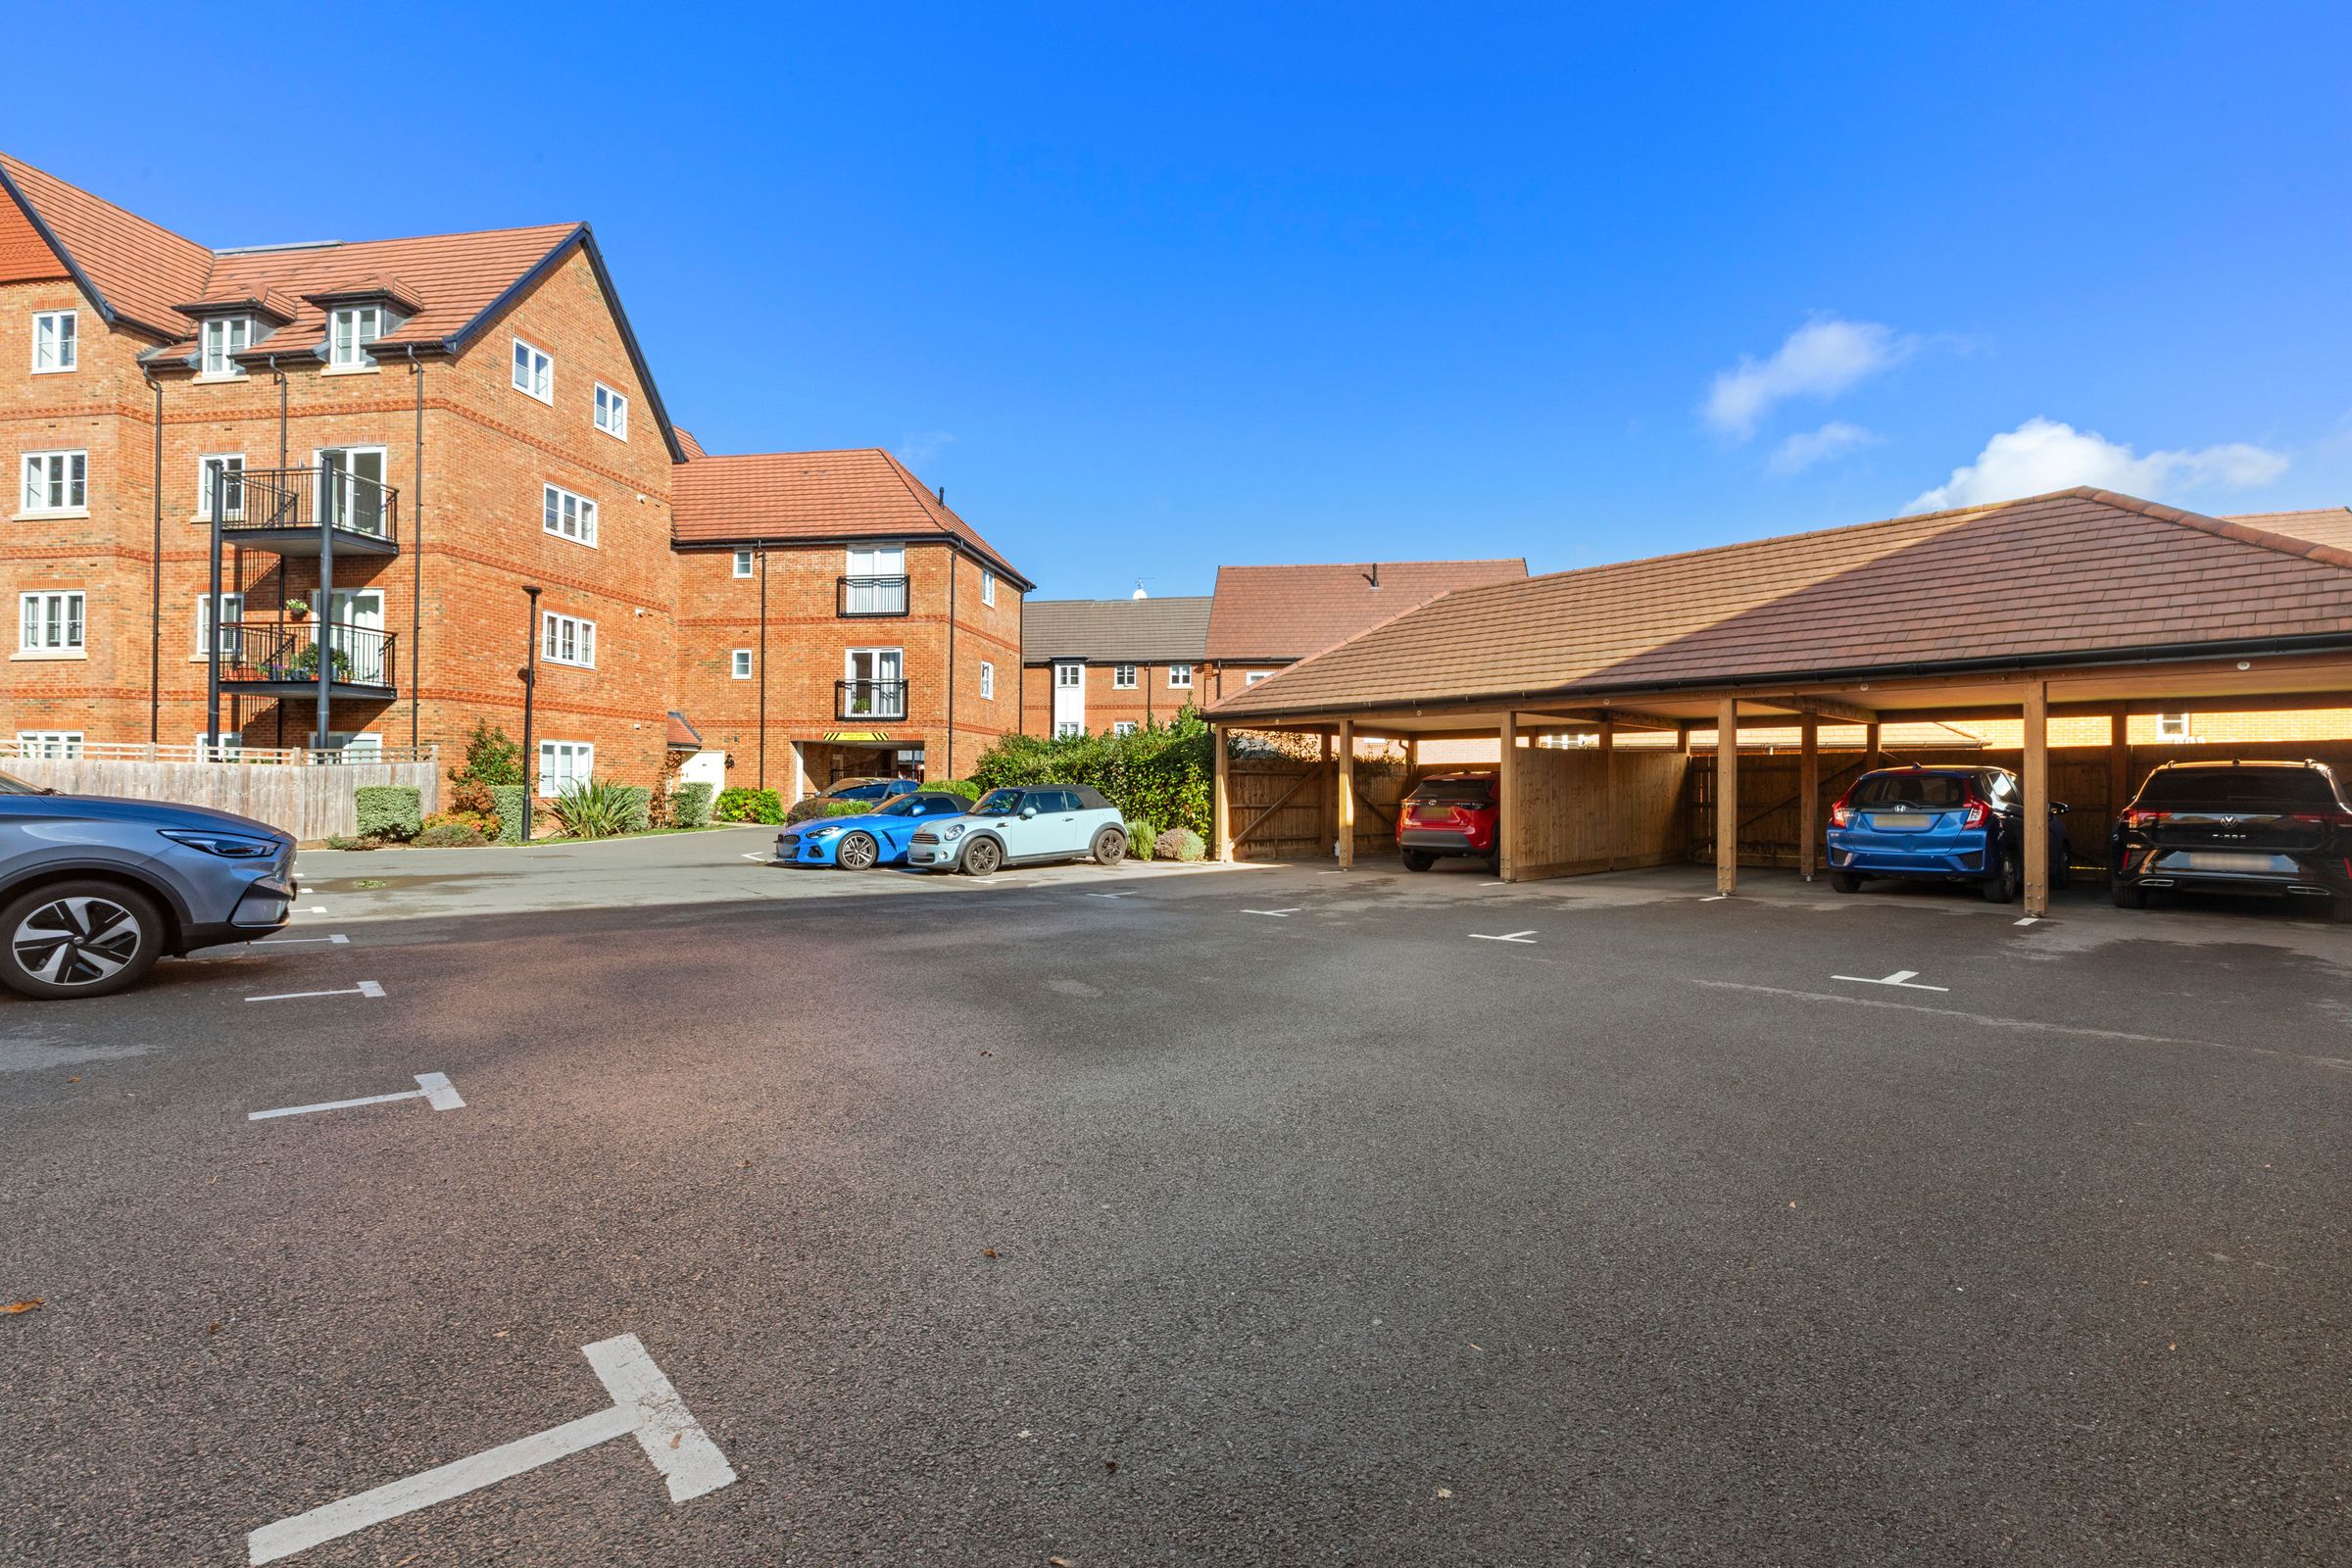
Car port and Parking
There is a covered parking space and an adjoining second allocated parking space