Like the look of this property?
We would love to hear from you and arrange a viewing of this property. Get in touch now!
Looking to sell a property?
You can get a free online or in person valuation.
About this property
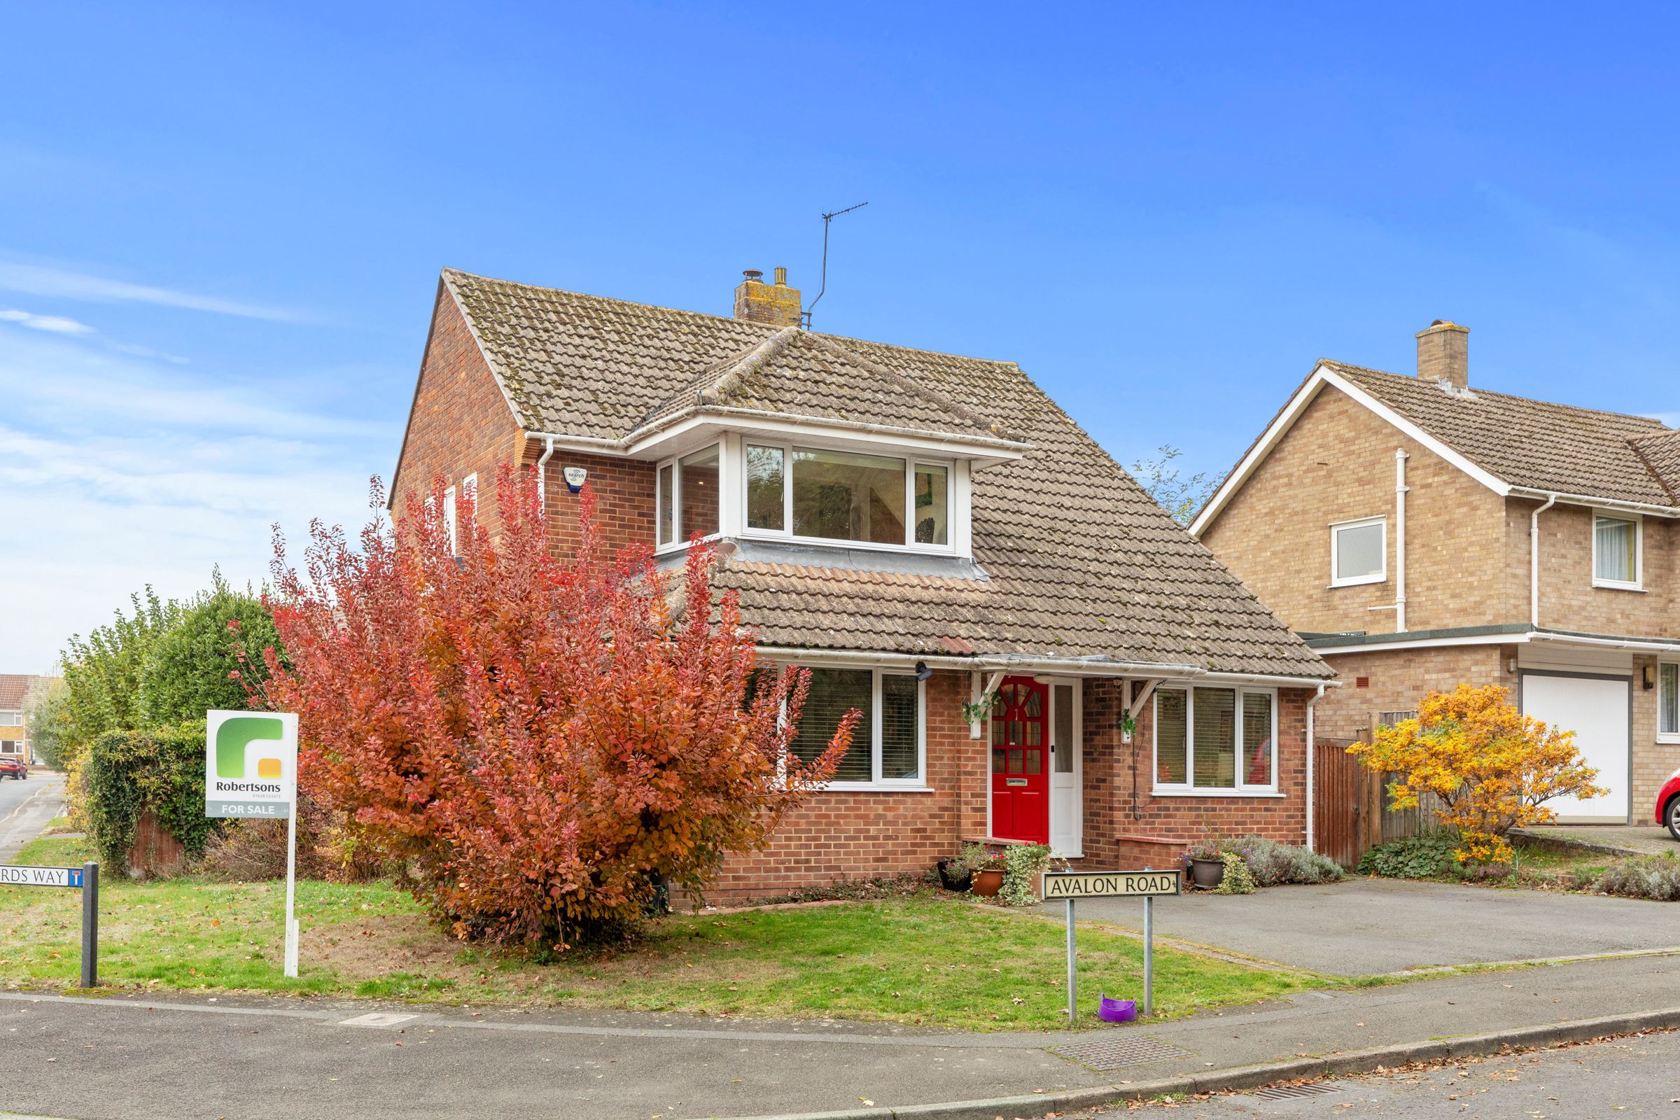
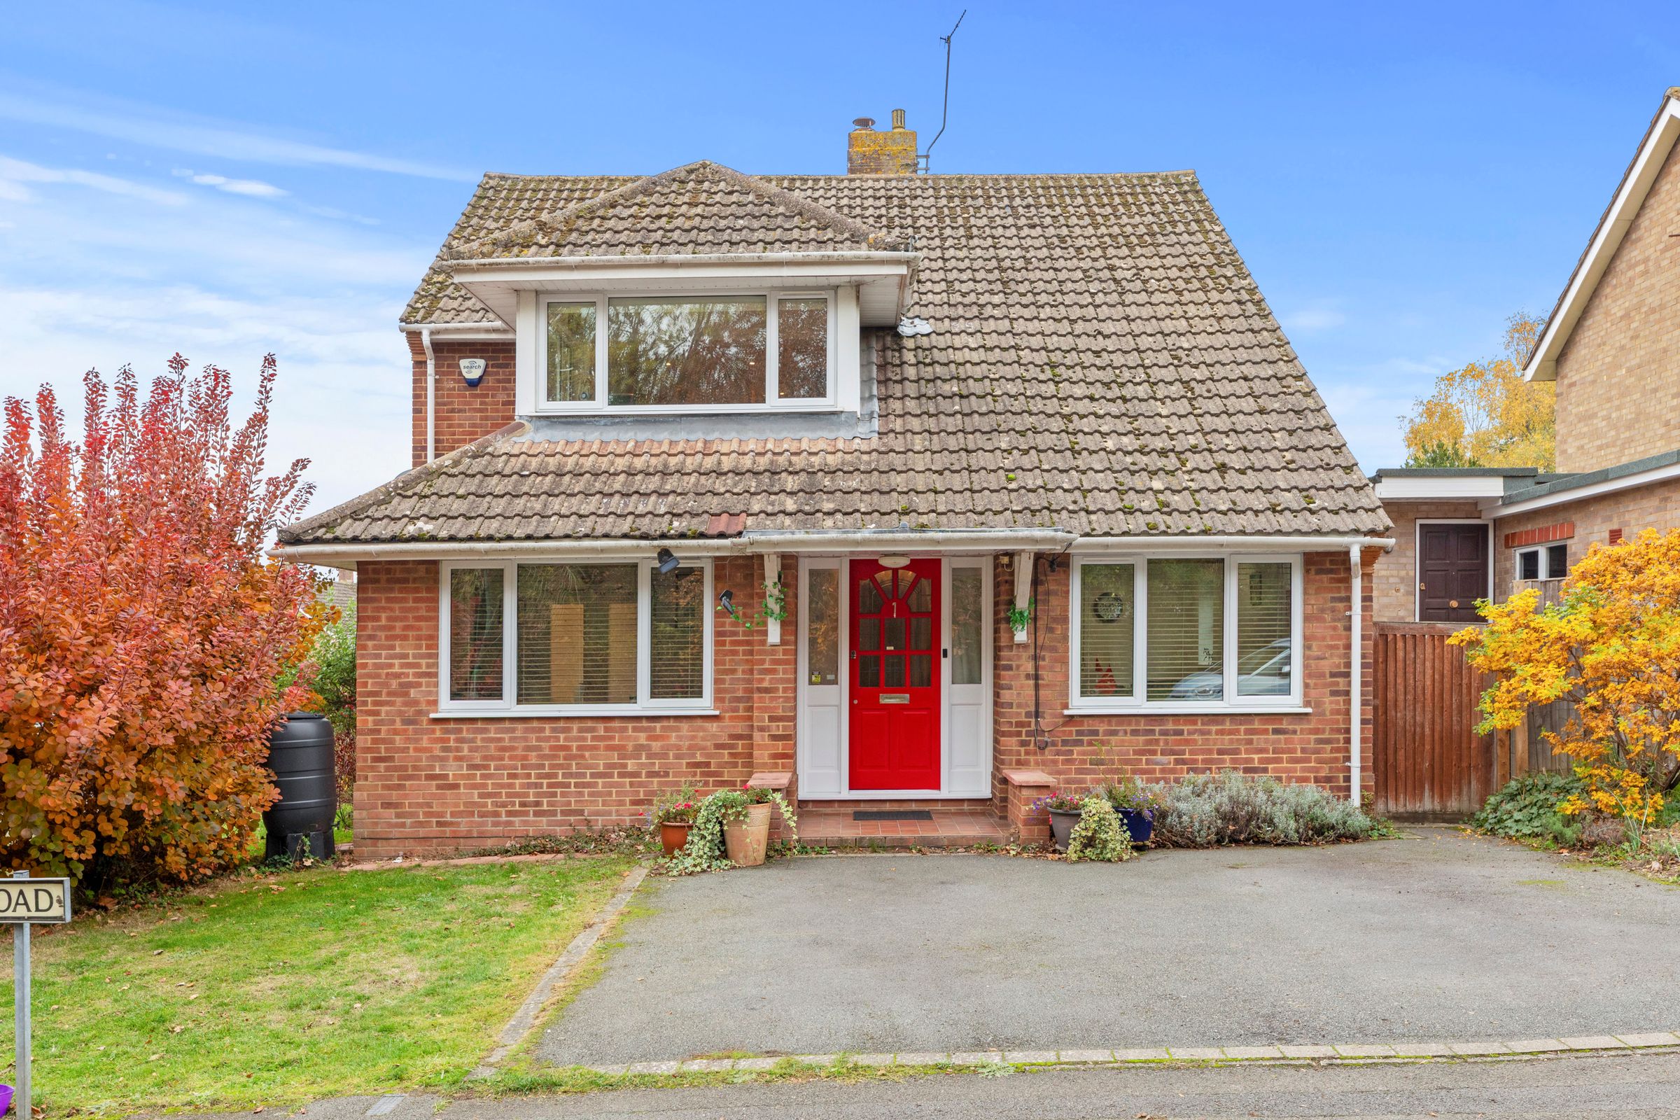
A detached home situated in a highly sought-after residential area The property enjoys close proximity to local schools, shops, and transport links, making it an excellent choice for families and professionals alike. Entrance hall, Cloakroom, Study/Bedroom 3, Dining room, Sitting room, Kitchen, Two first floor double bedrooms, Family shower room, Further shower room, Gas central heating, Double glazing, 70’ rear garden, Garage and parking for three cars. NO CHAIN.
Key details
Broadband: up to 1000mbps
10613ft2 plot size
Freehold
Council tax band F
Local authority: Buckinghamshire Council
Additional information
An EPC is not currently available for this property. Please contact us here or call us on 01628 533373 for more information.
Has flood defences
No
Has there been any flooding within the last five years?
No
- Construction materials
- Brick and block
Electric supply
National Grid
Water supply
Direct mains water
Sewerage
Standard UK domestic
Heating supply
Central heating (gas)
Broadband
Cable
Fastest broadband speed available
Ultrafast
1000mbps
Mobile coverage

EE
Coverage
Great

O2
Coverage
Great

Three
Coverage
Average

Vodafone
Coverage
Great
Near the property
Schools
Transport
Rooms and dimensions
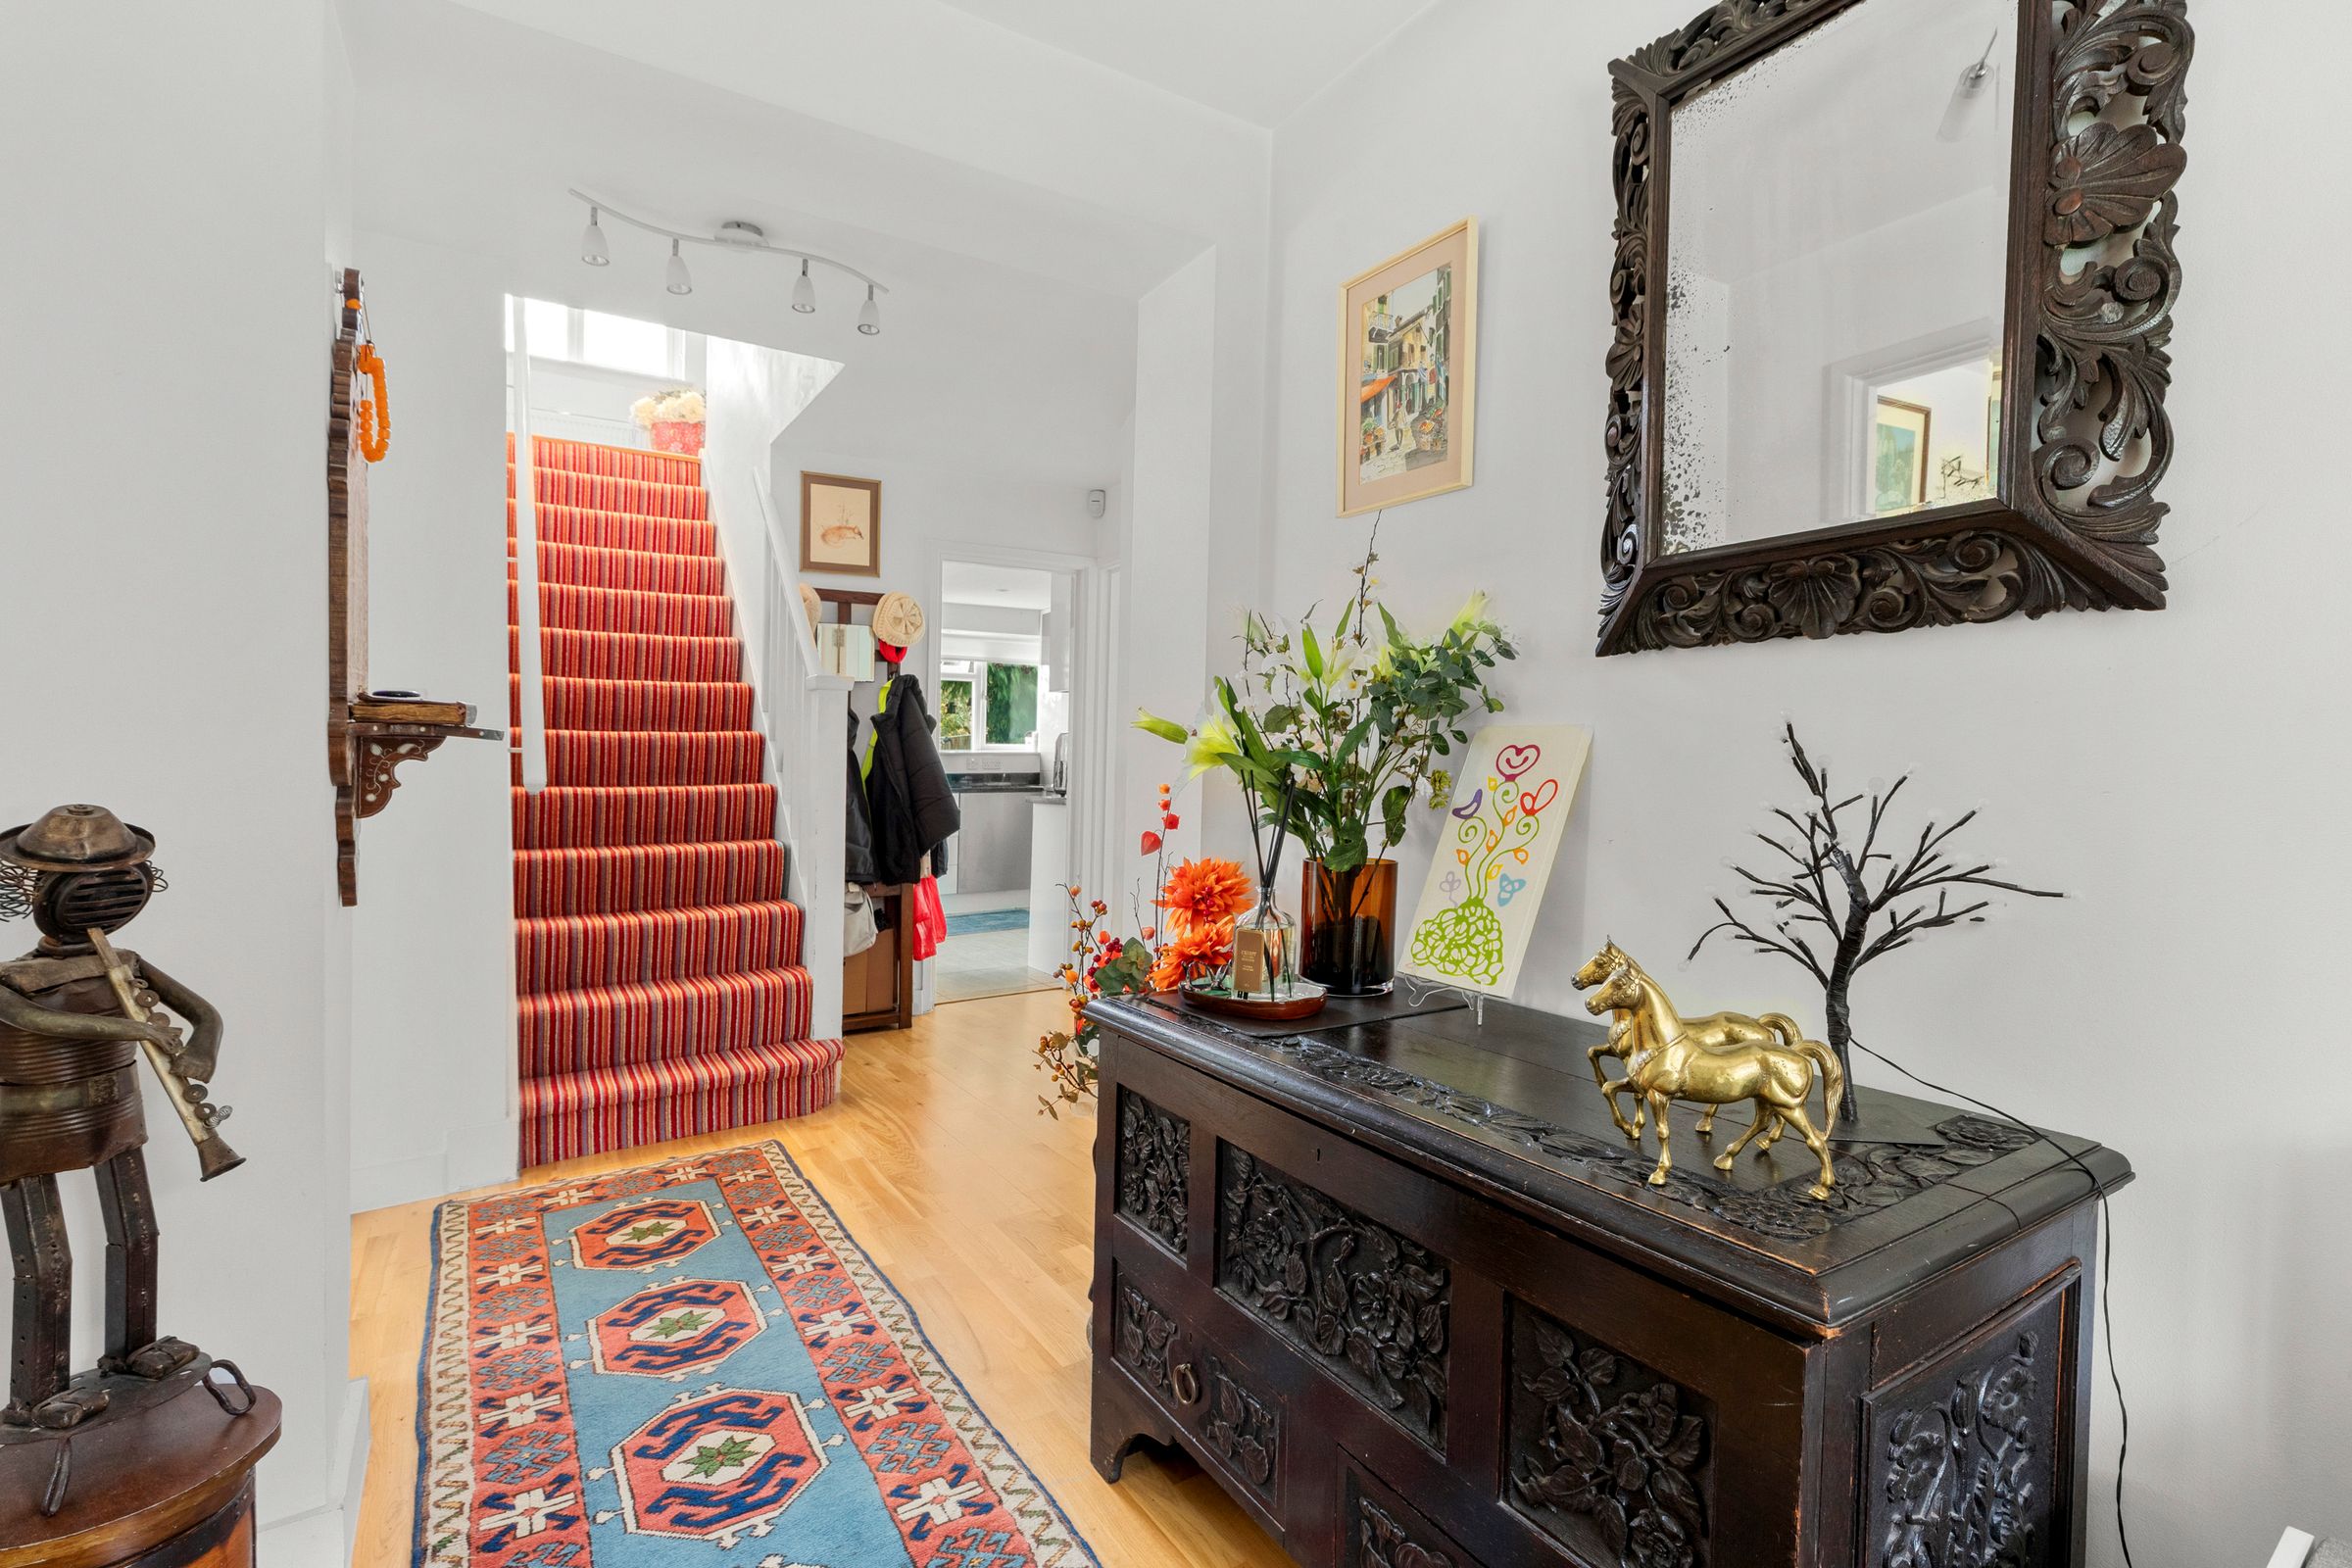
Entrance hall
Wooden flooring, stairs to first floor
Cloakroom
Low level W.C., wash hand basin with cupboards under, down lighters, tiled flooring, window to side
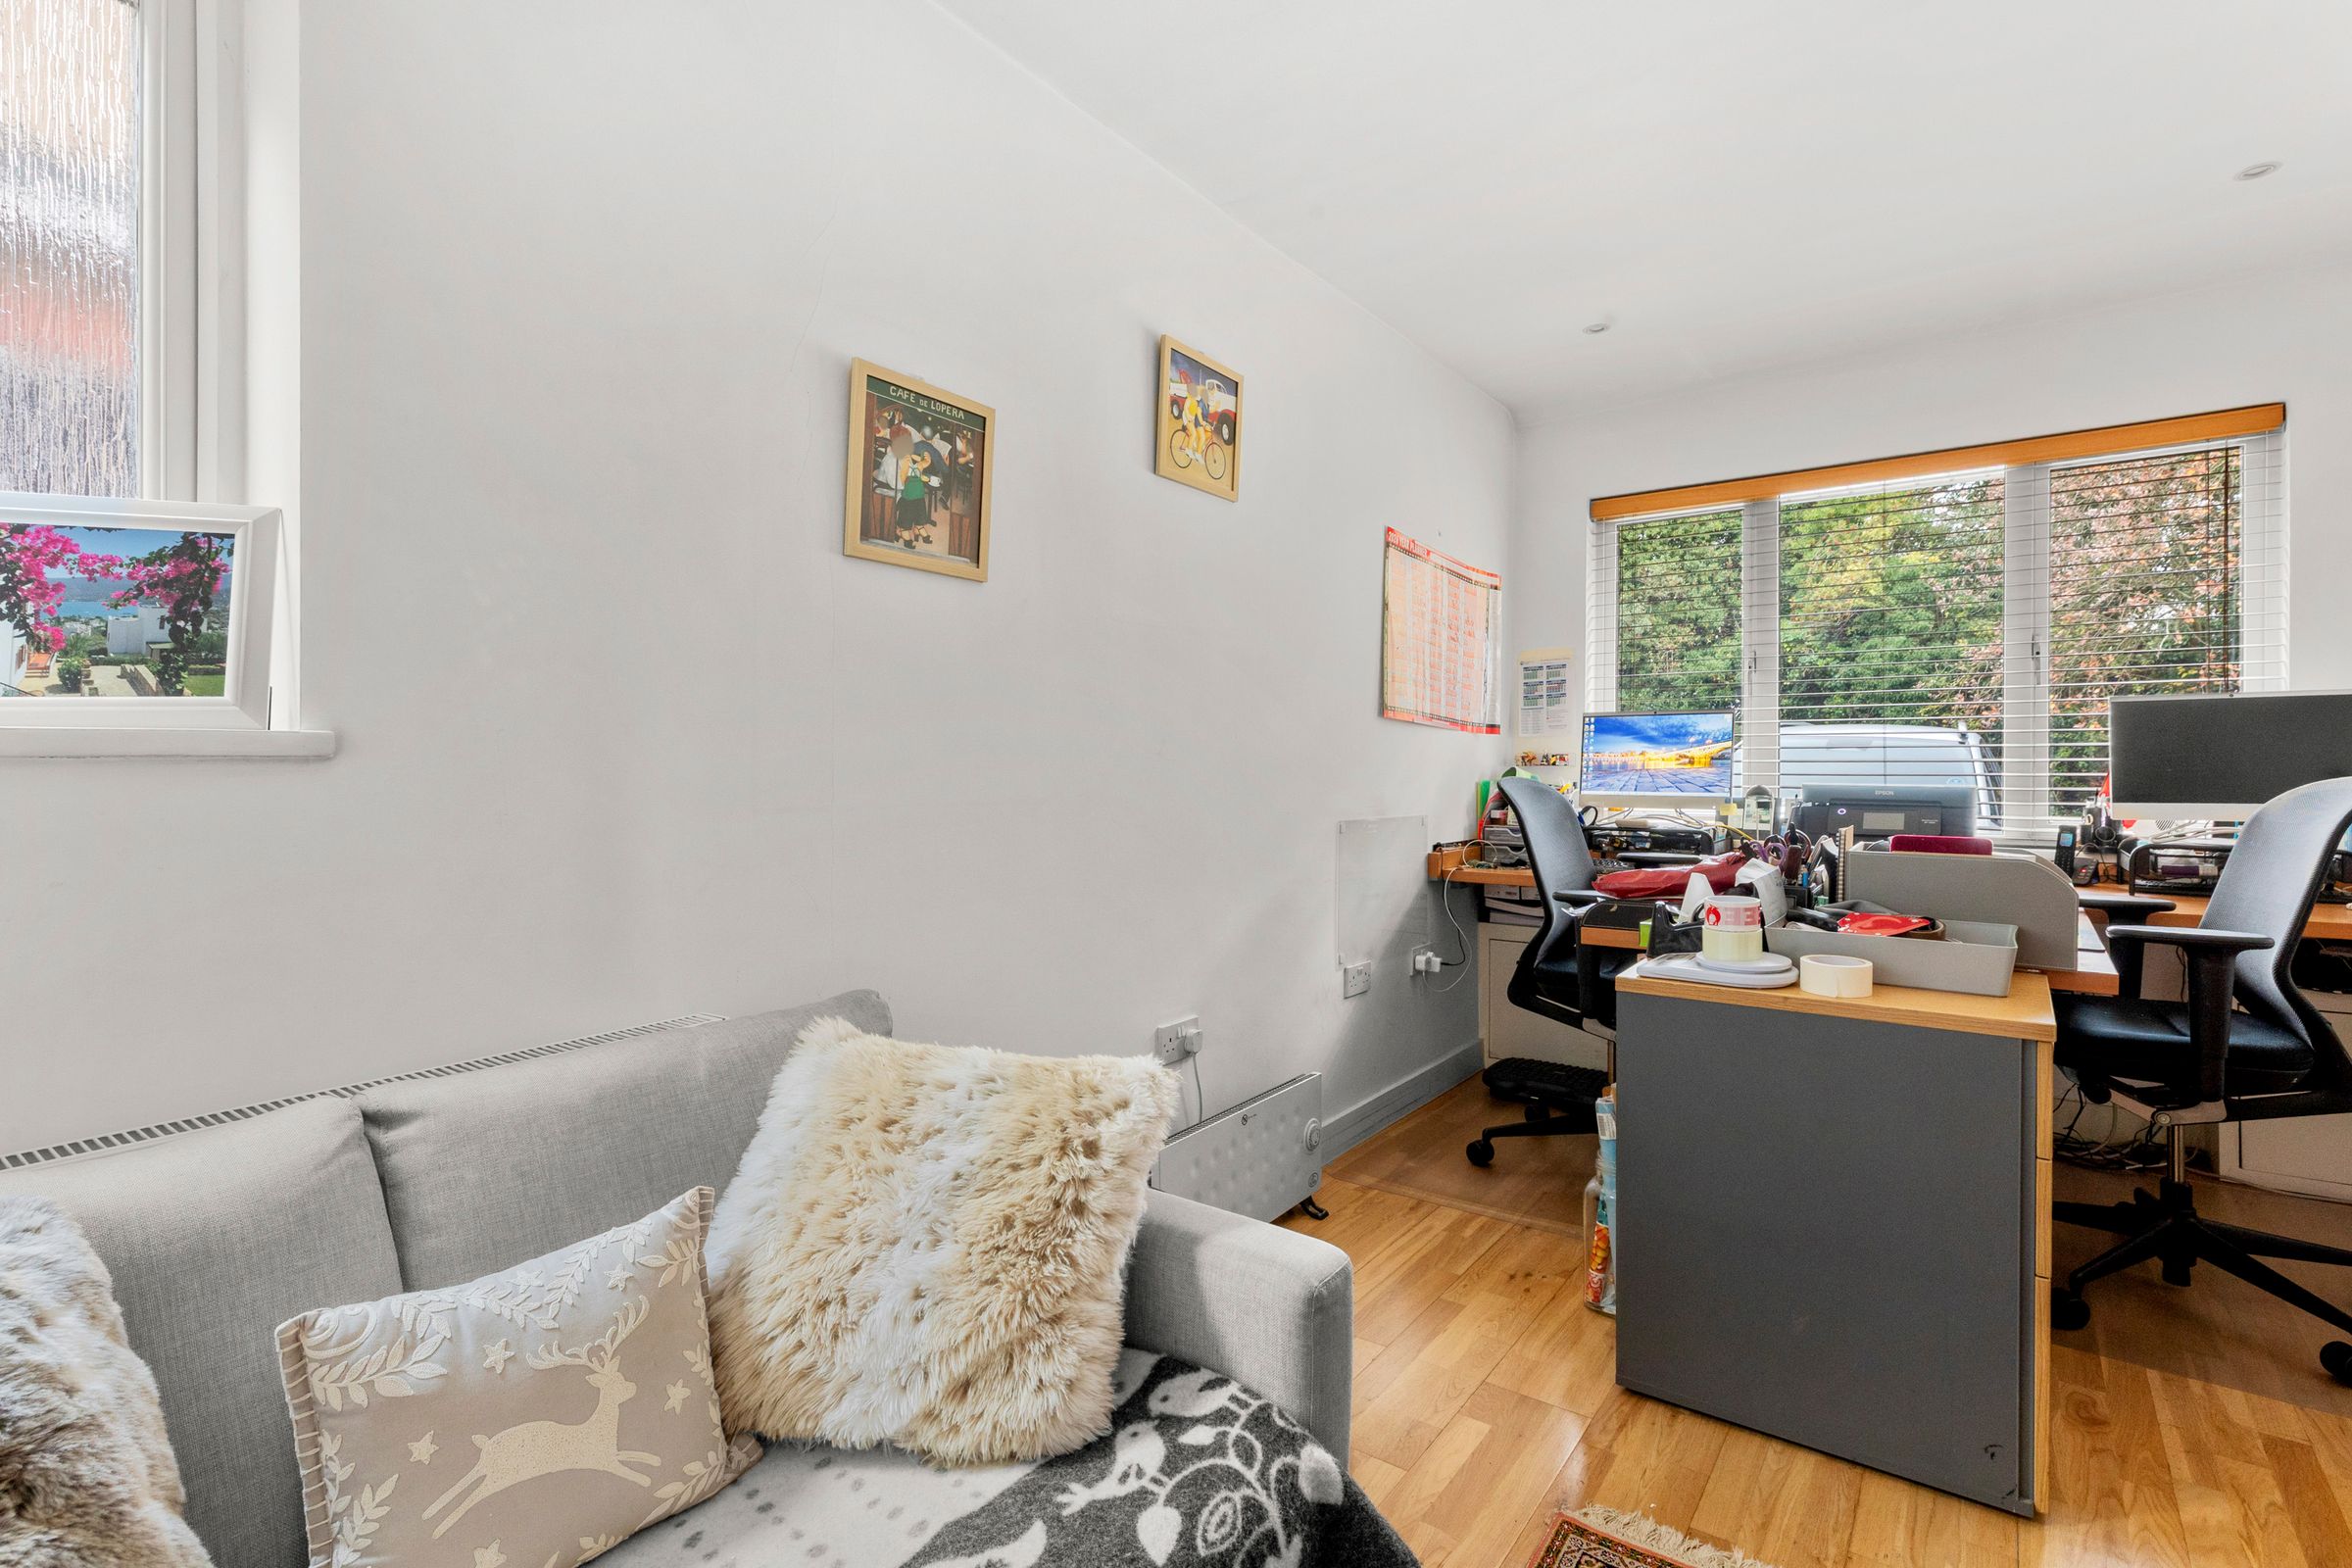
Study/Bedrooom 3
Radiator, fitted desk, wooden flooring, down lighters, windows to front and side
Dining room
Radiator, wooden flooring, dimmer switch, windows to front and side, double doors to Sitting room
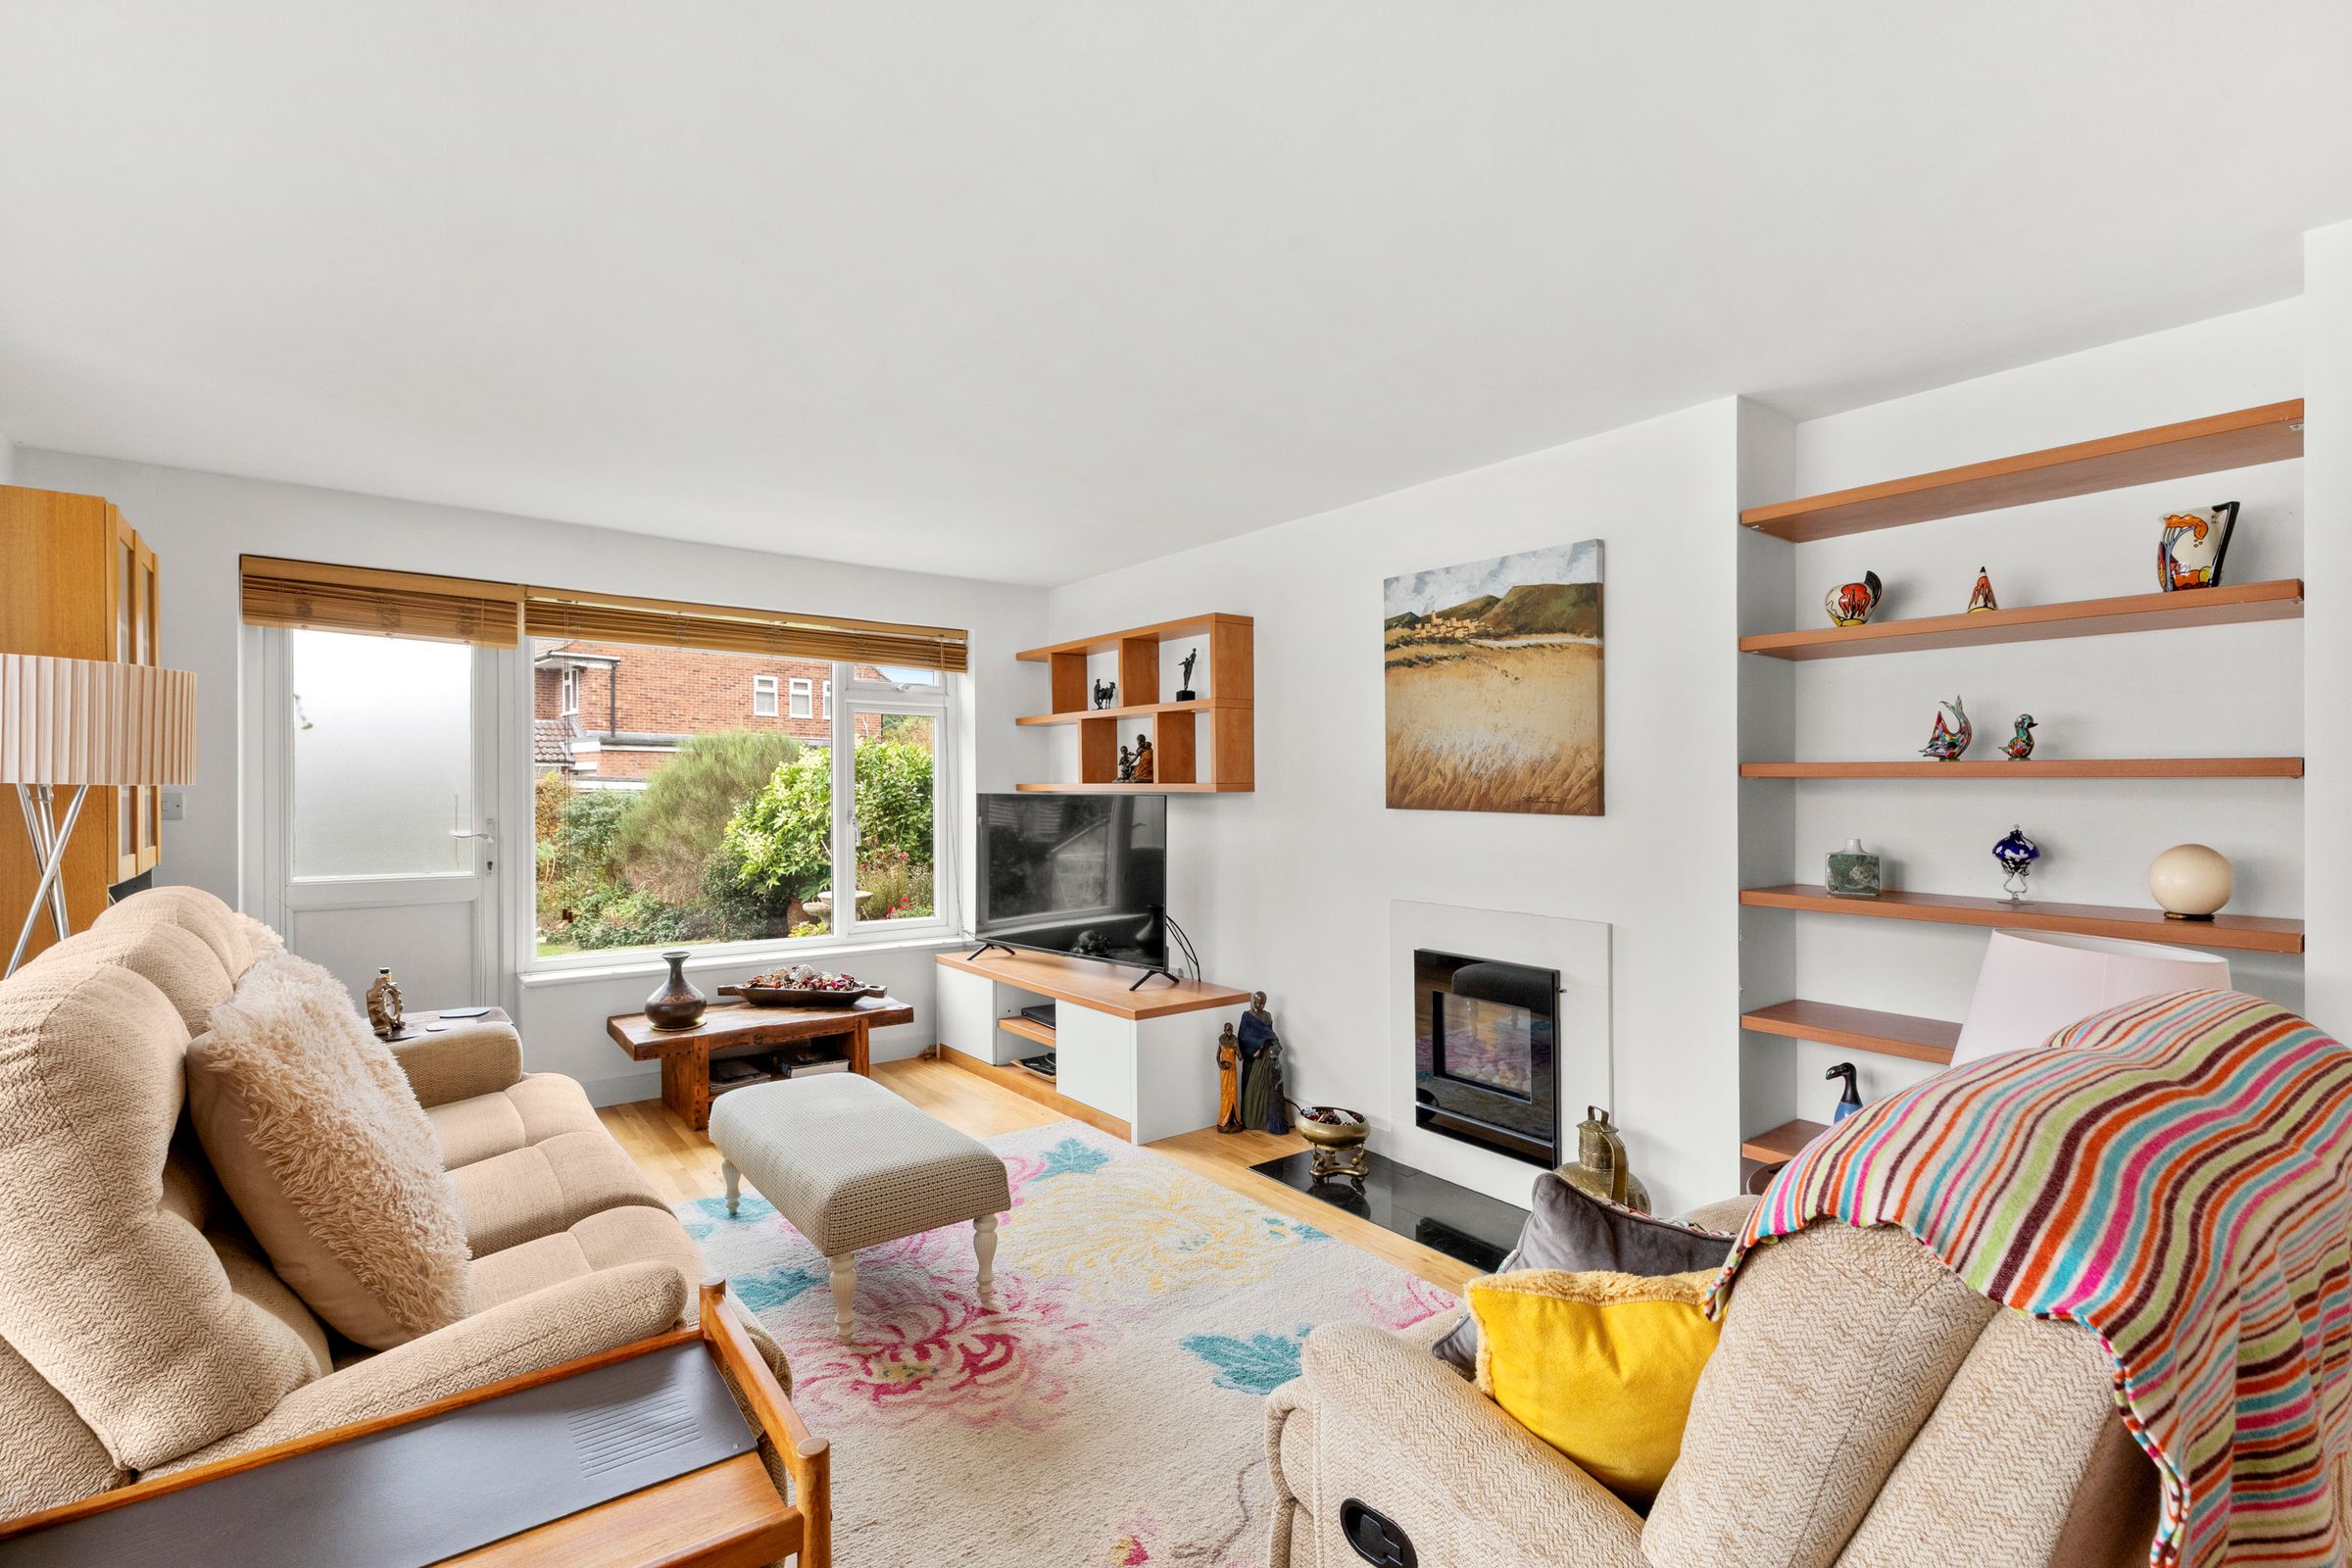
Sitting room
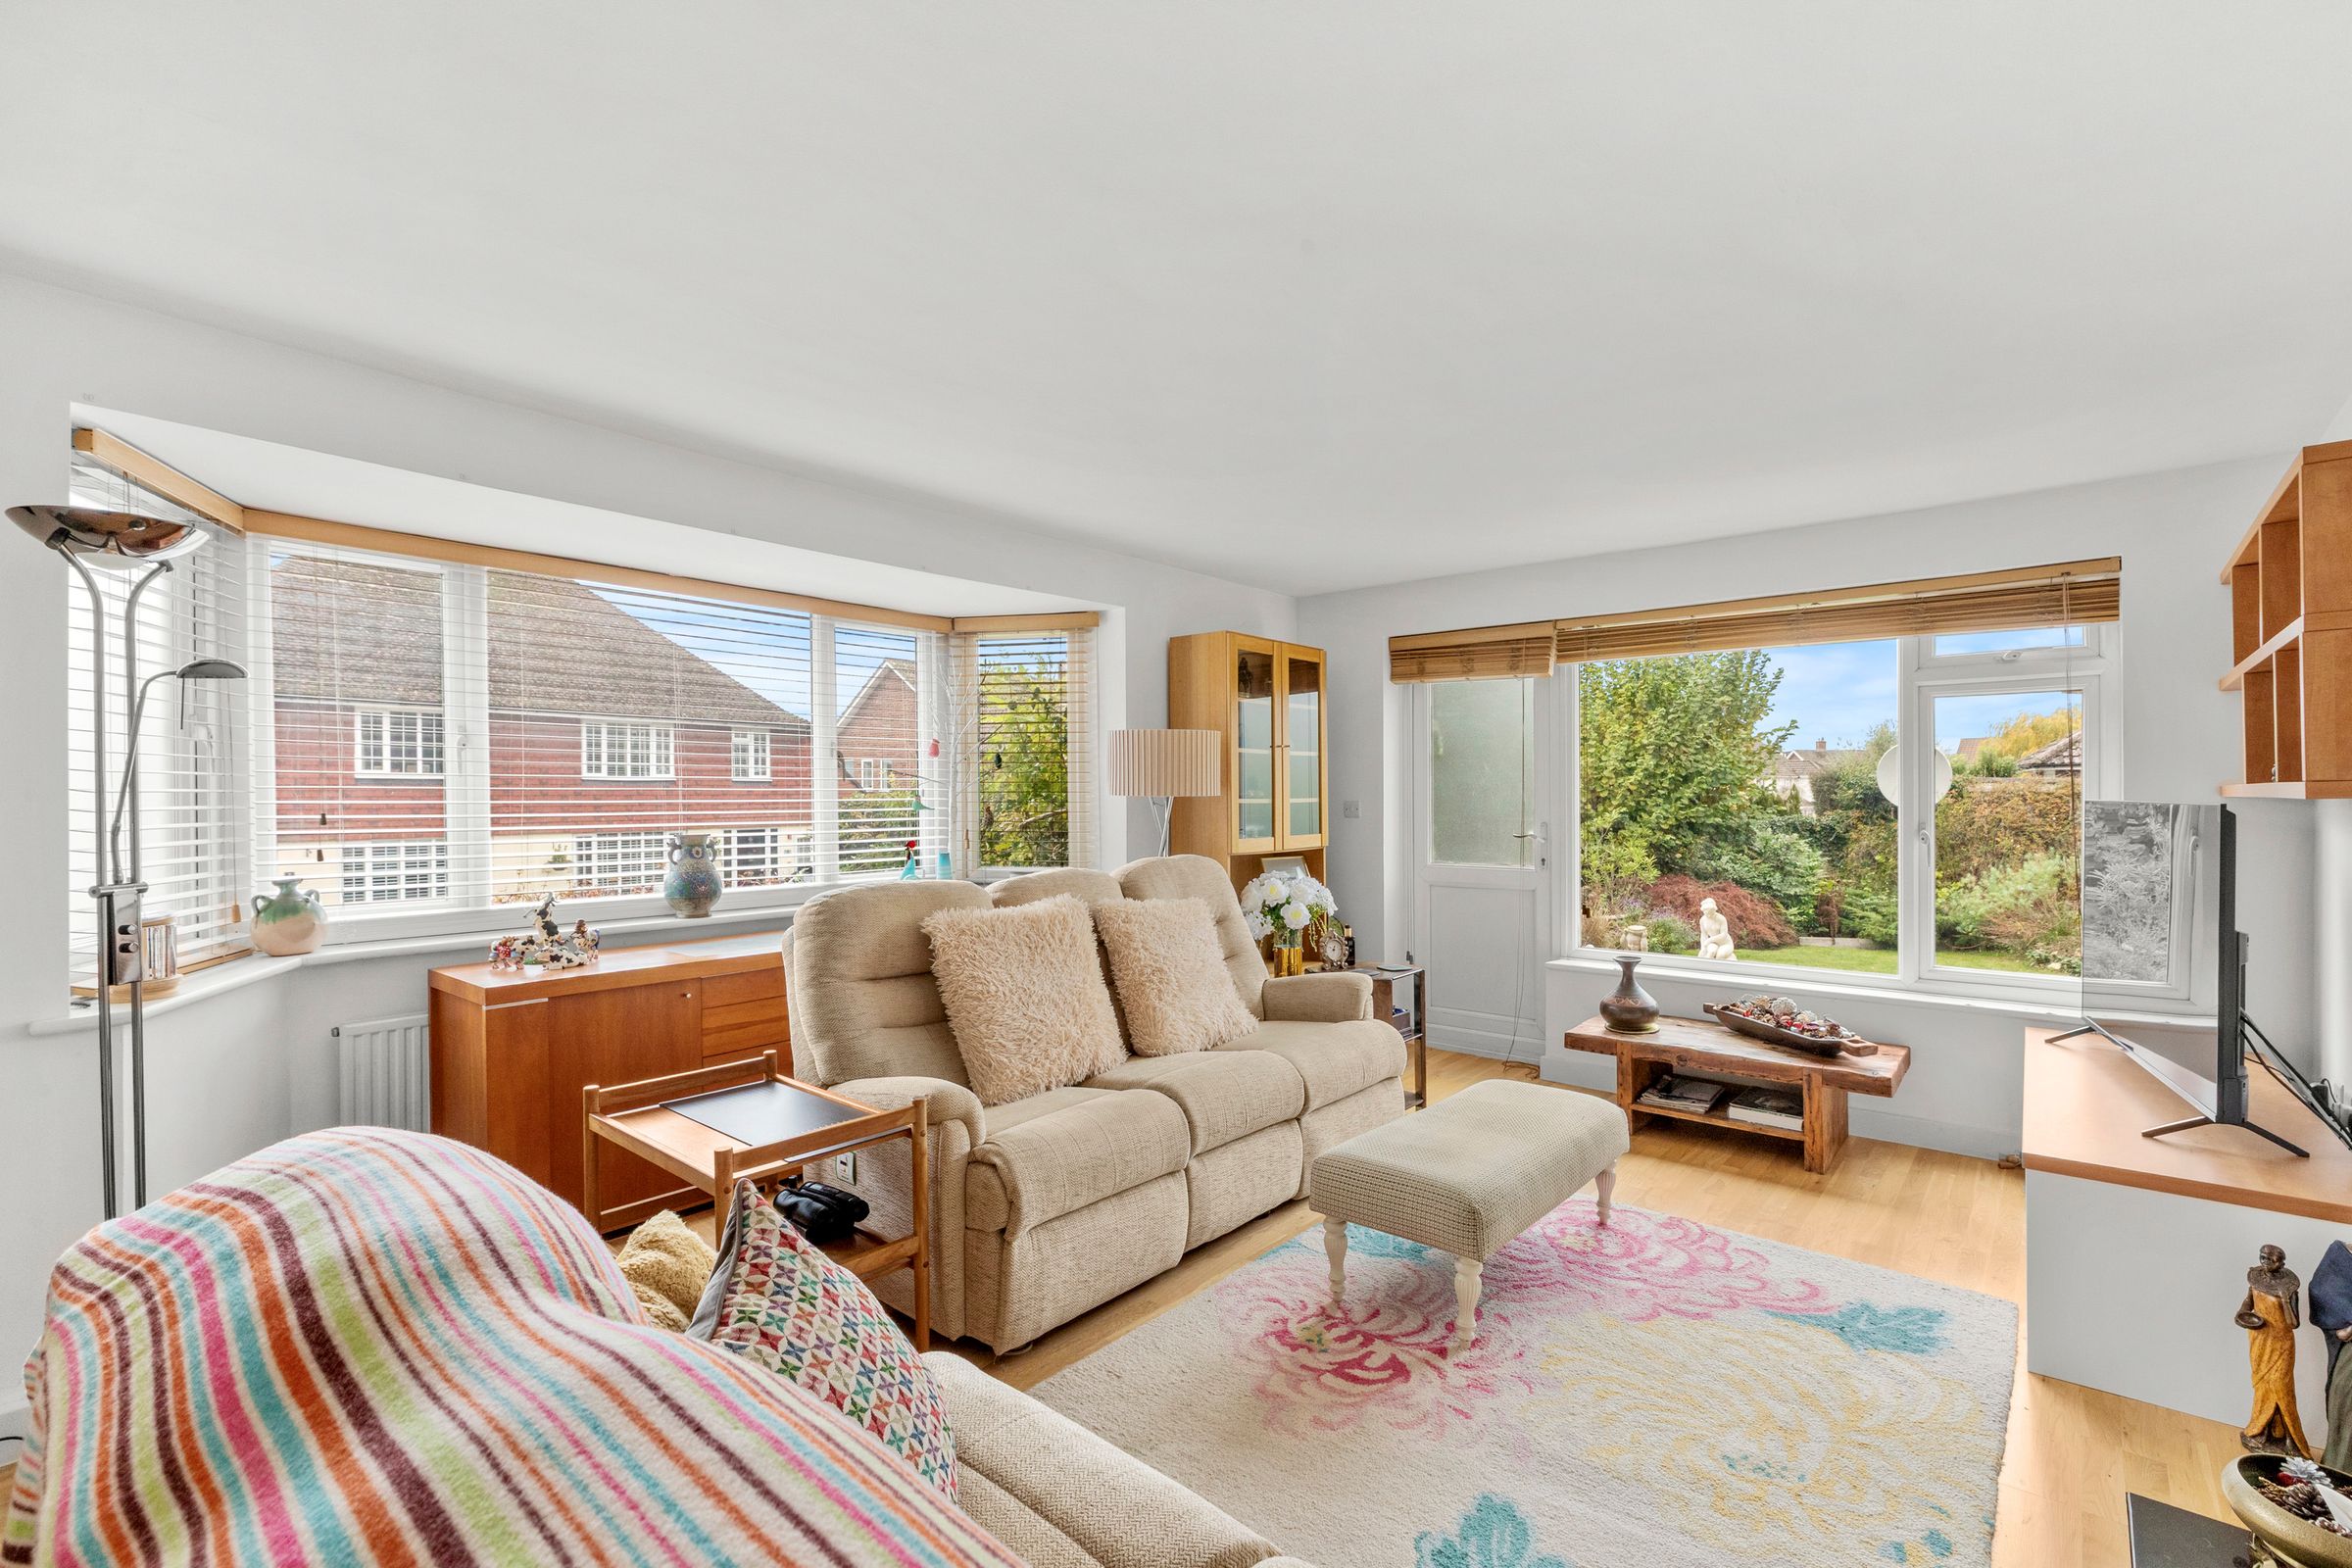
Fireplace with fitted gas coal effect fire, wooden flooring, two radiators, bay window to side, window to rear, door to garden
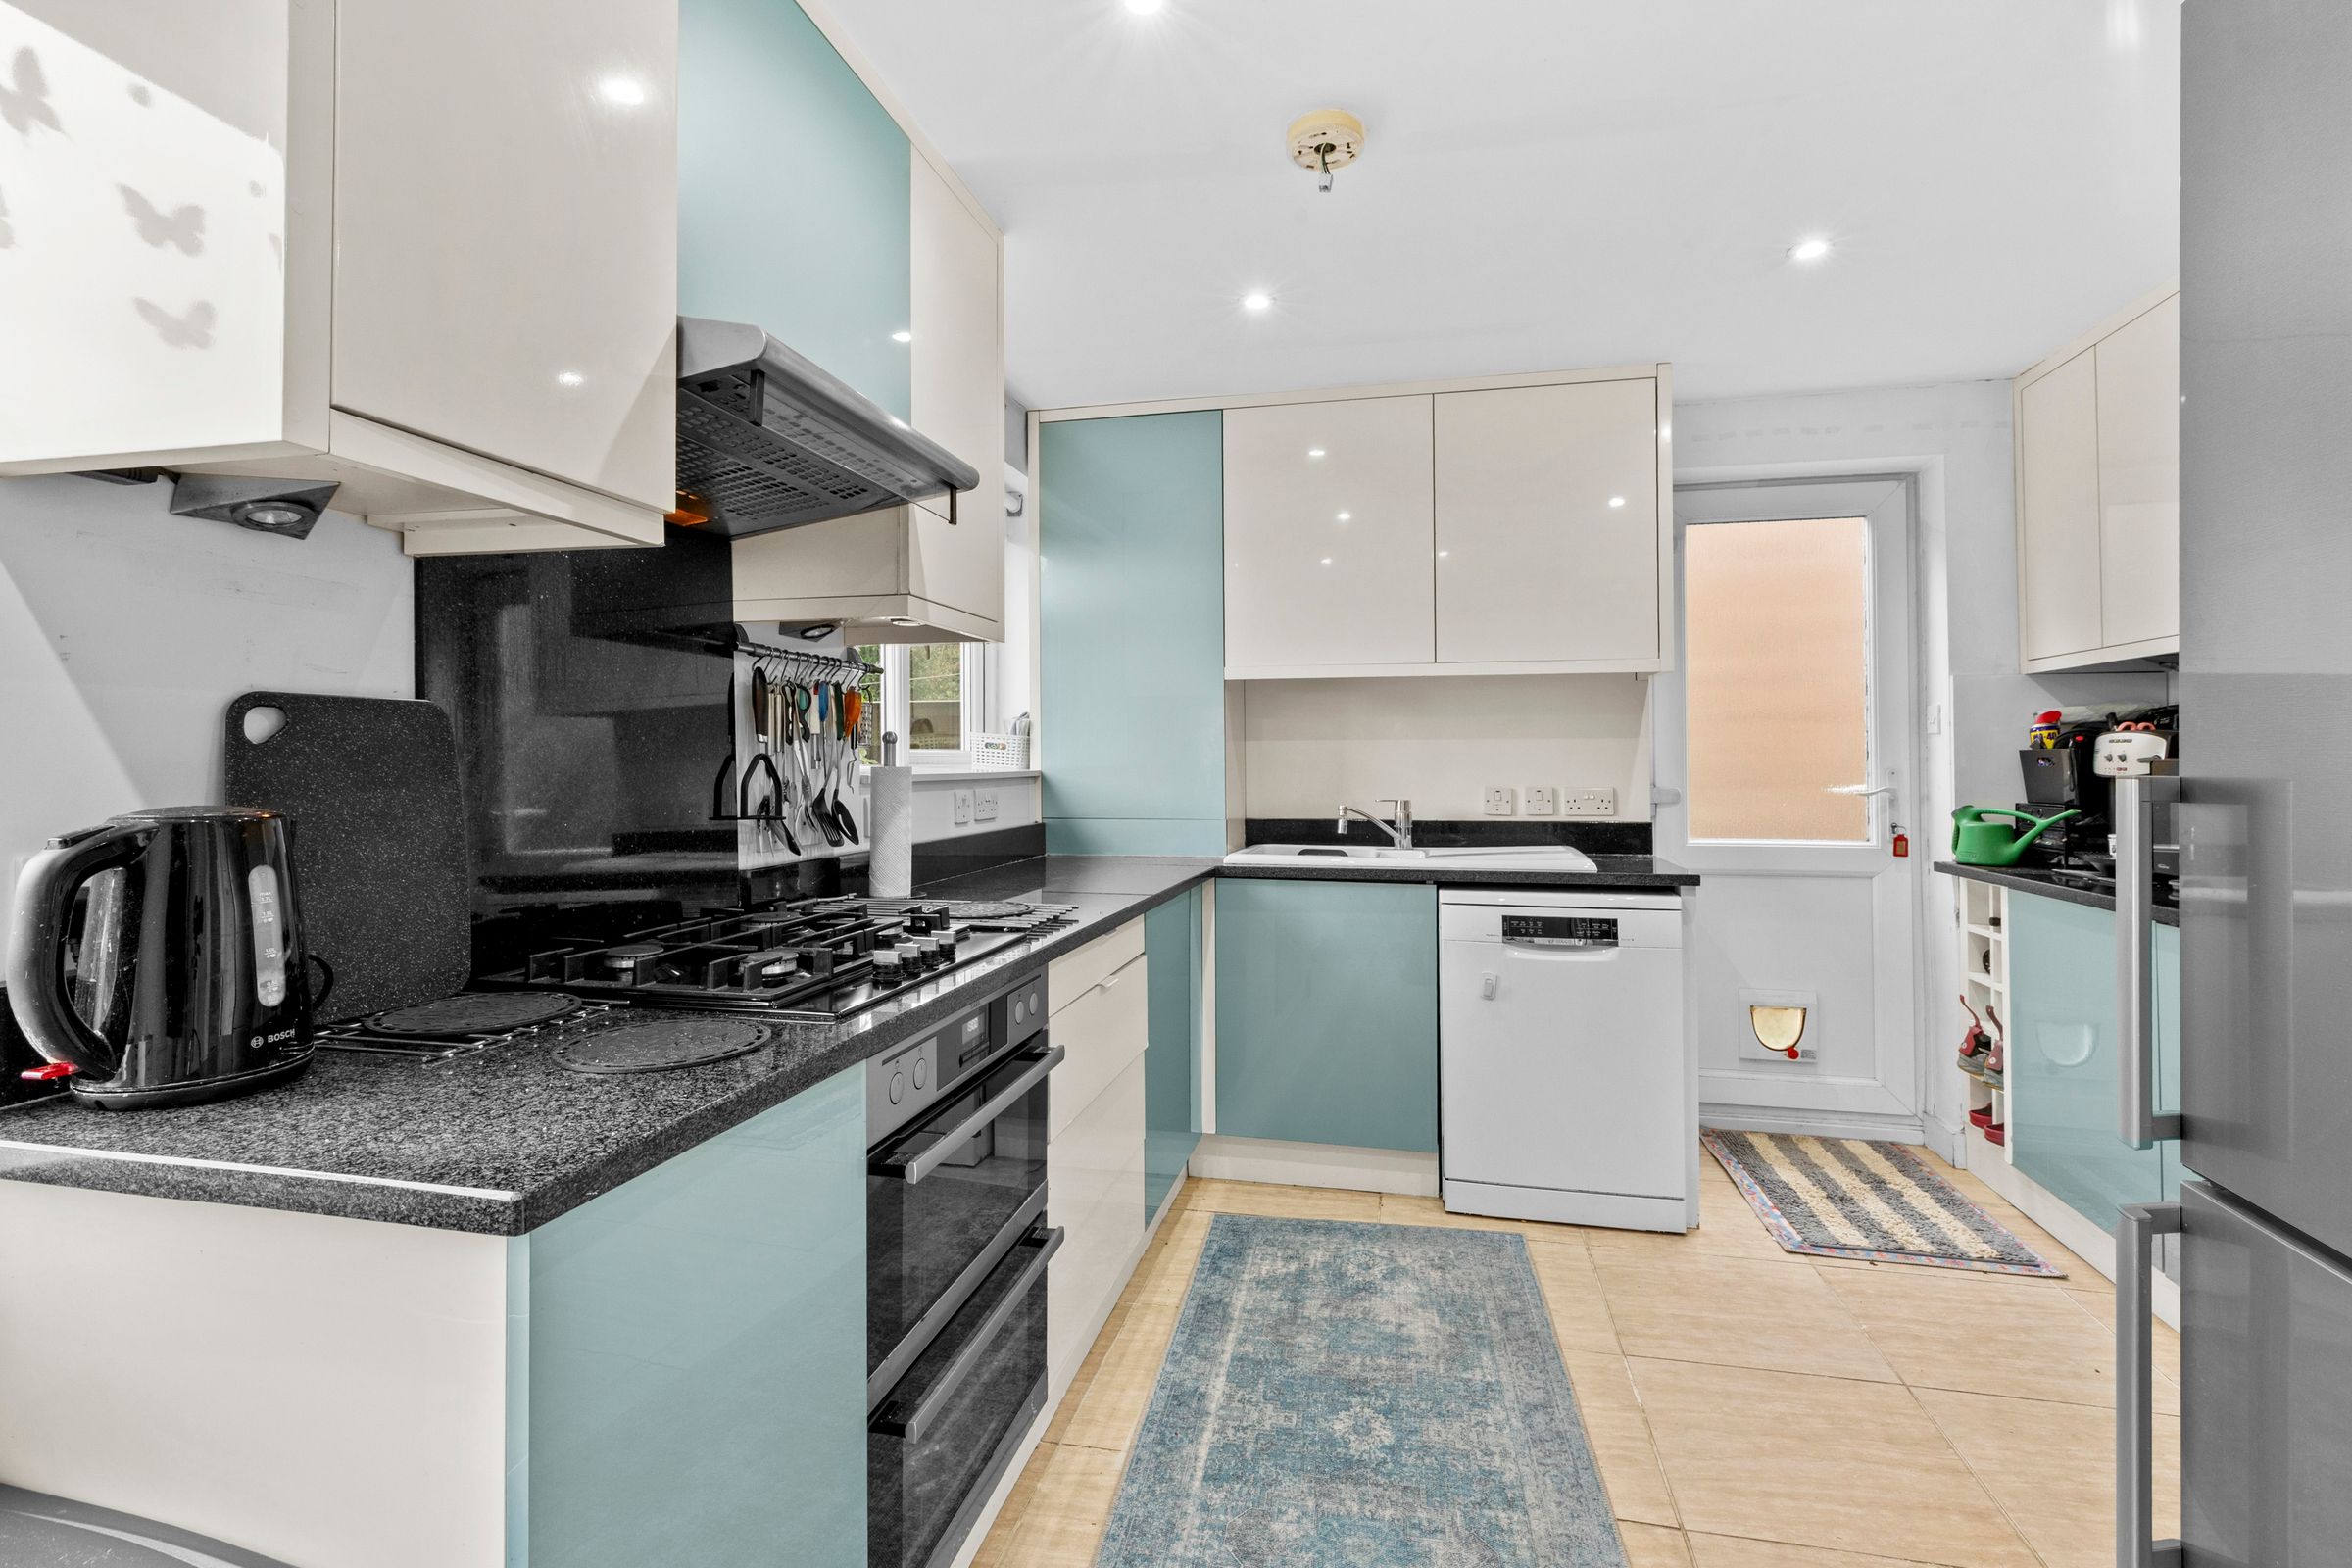
Kitchen
Fitted with a range of wall and base units incorporating sink unit with mixer tap and drainer, built in oven, fitted four ring Bosch gas hob with extractor over, space for fridge/freezer, space and plumbing for dishwasher, cupboard housing wall mounted Vaillant gas central heating boiler, worktops, down lighters, tiled flooring, two windows to rear, door to side
Landing
Wooden flooring, shelved storage cupboard, radiator, down lighters, cupboard with space and plumbing for washing machine, window to rear
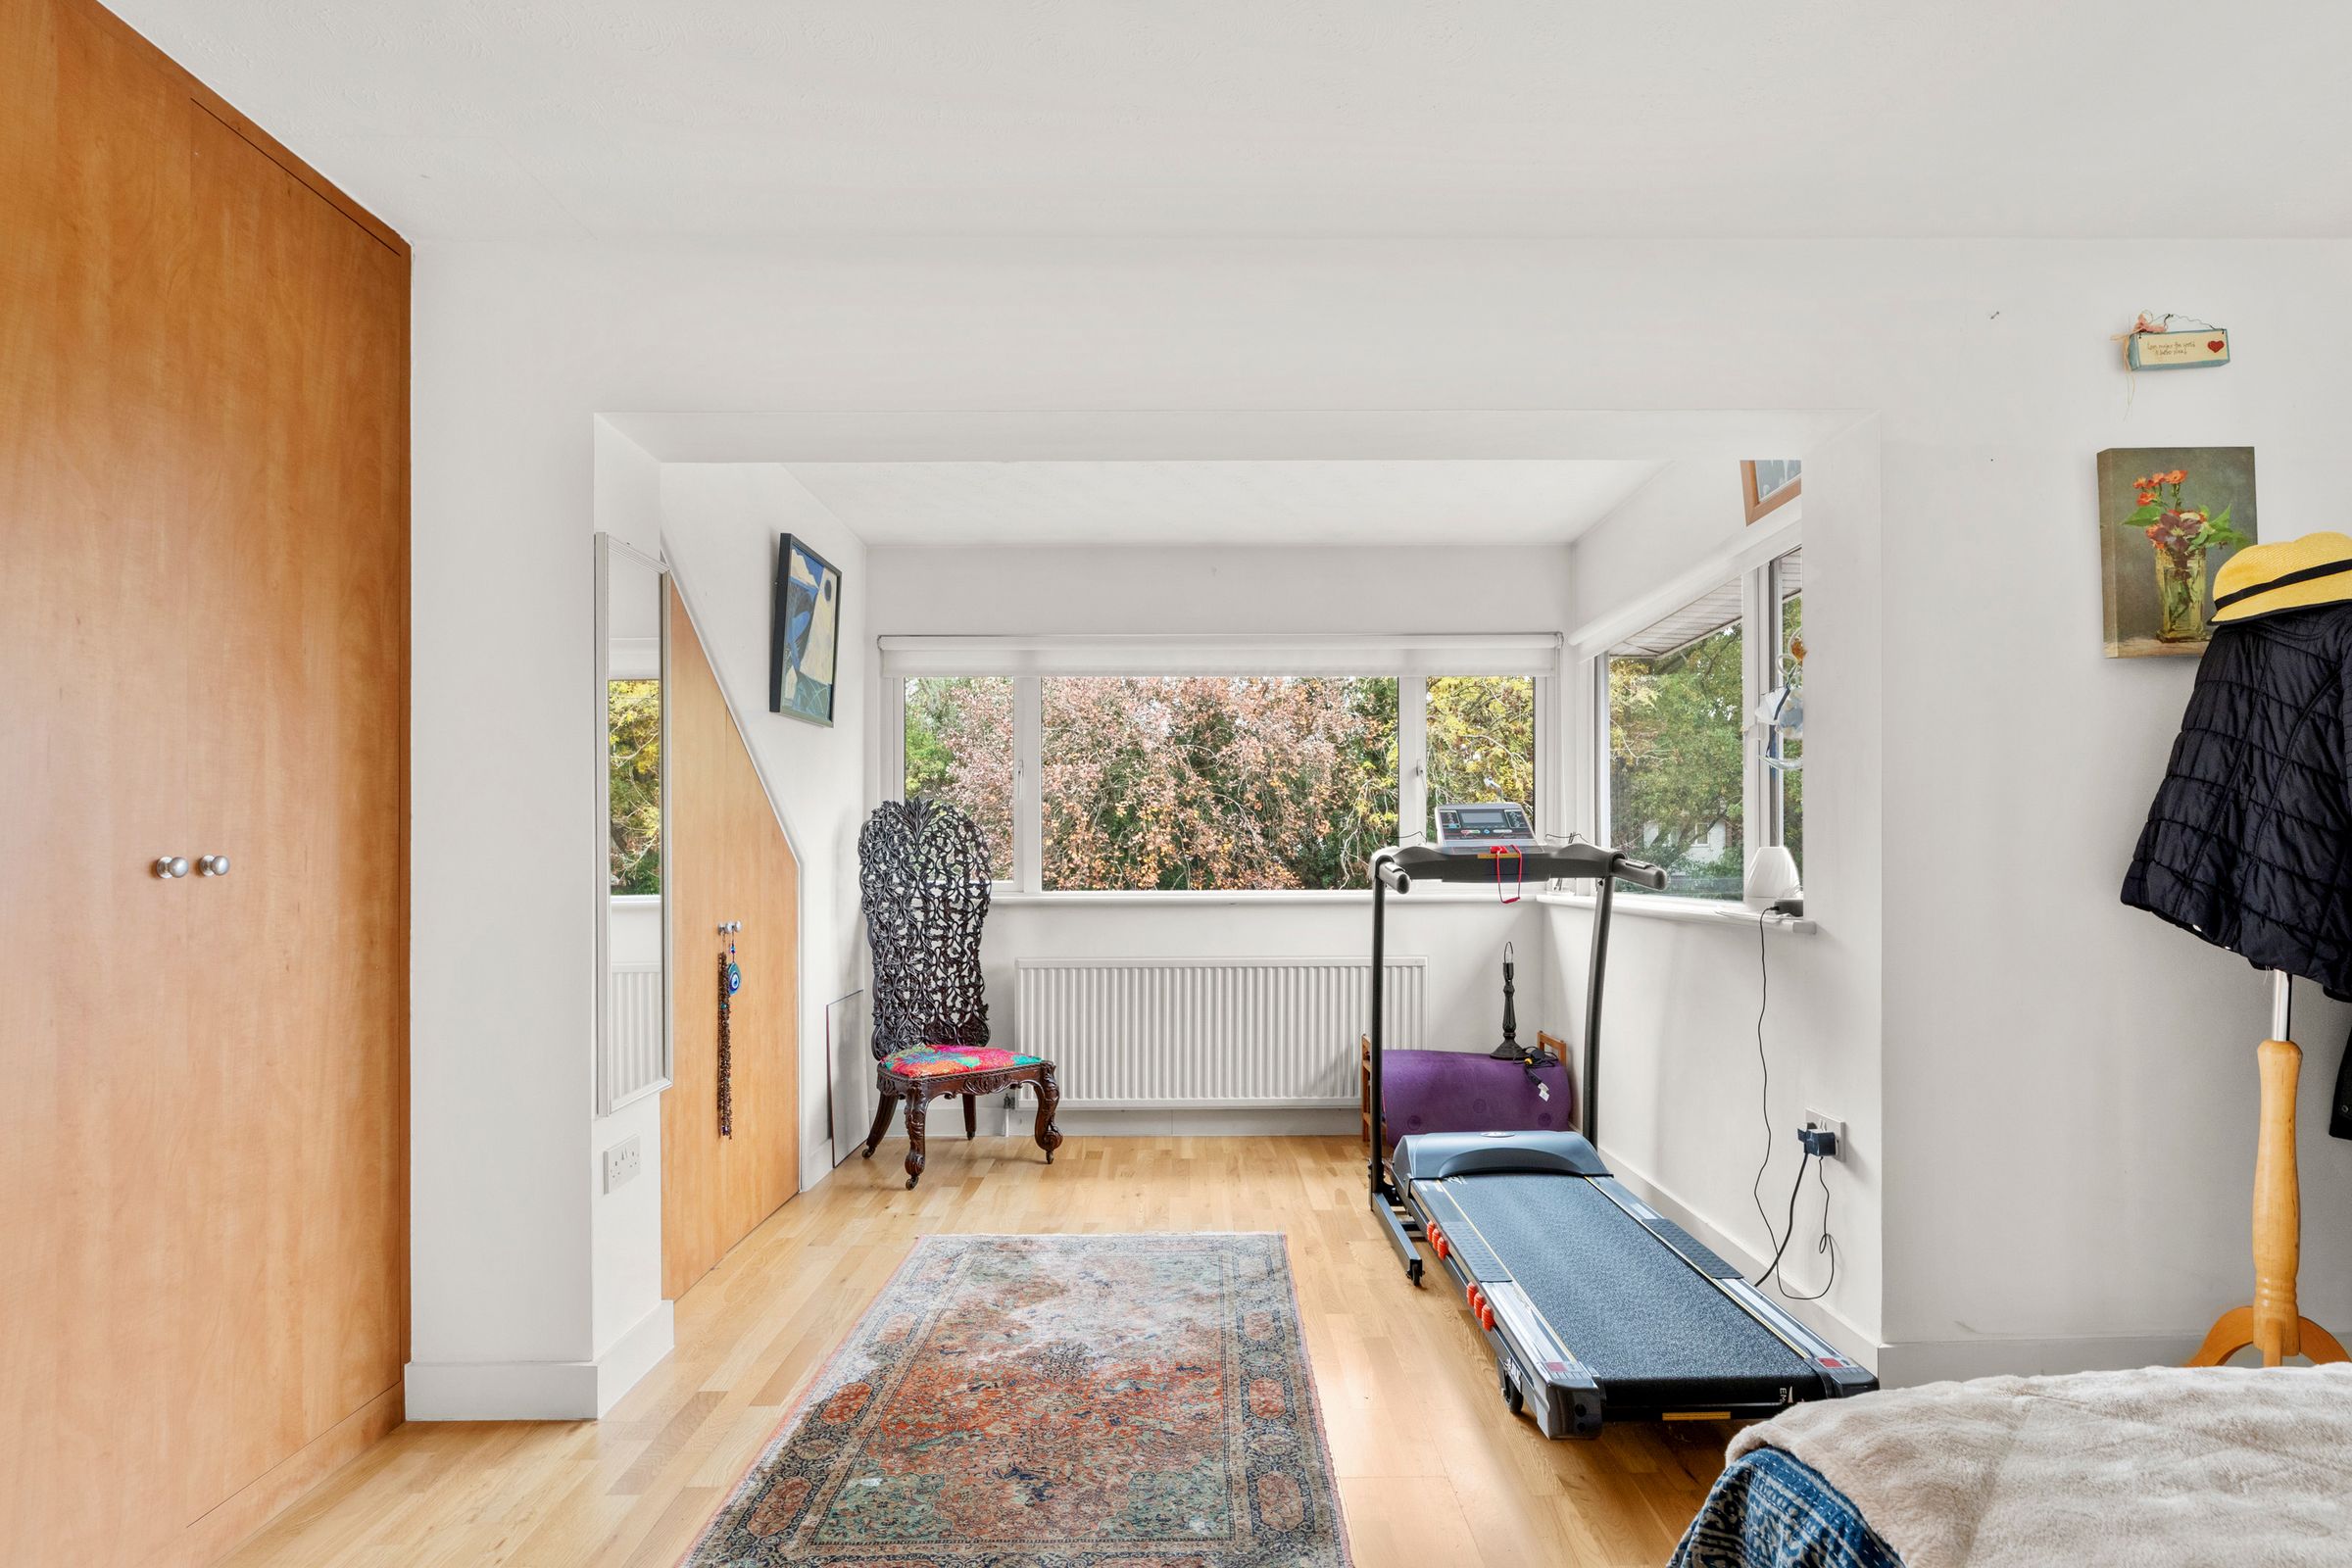
Bedroom 1
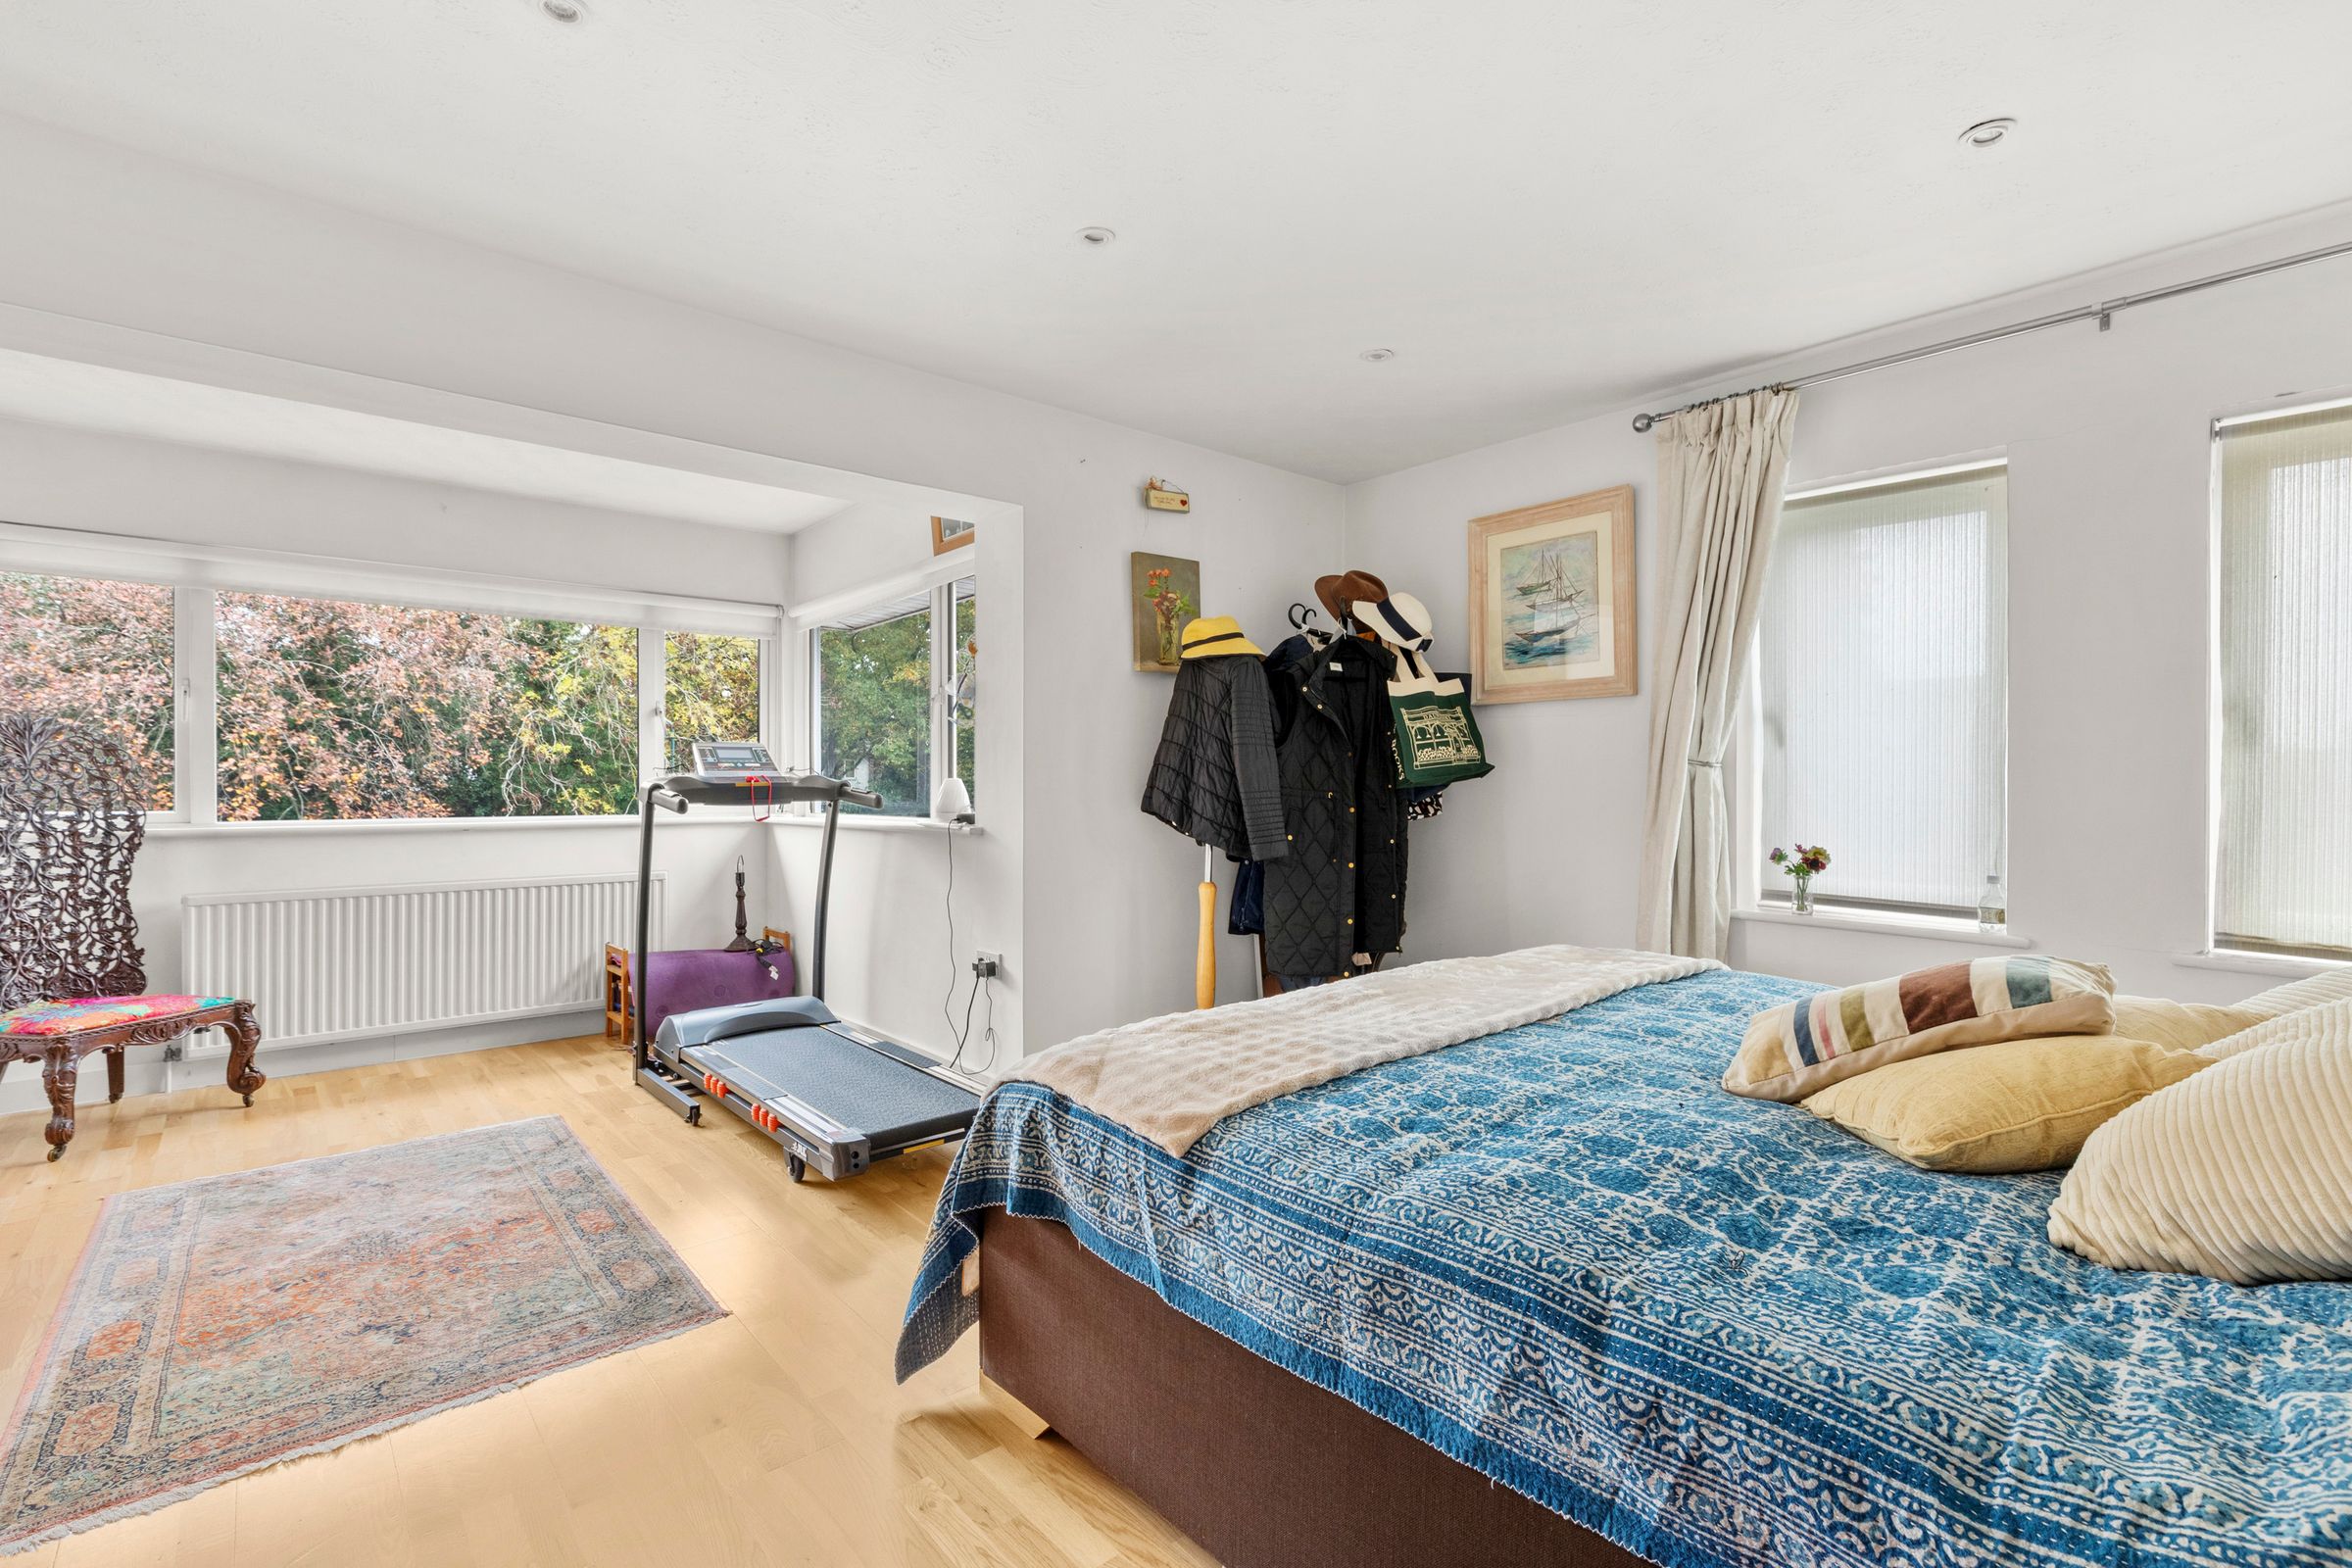
With a range of built in wardrobes, radiator, down lighters, window to front and two windows to side
Bedroom 2
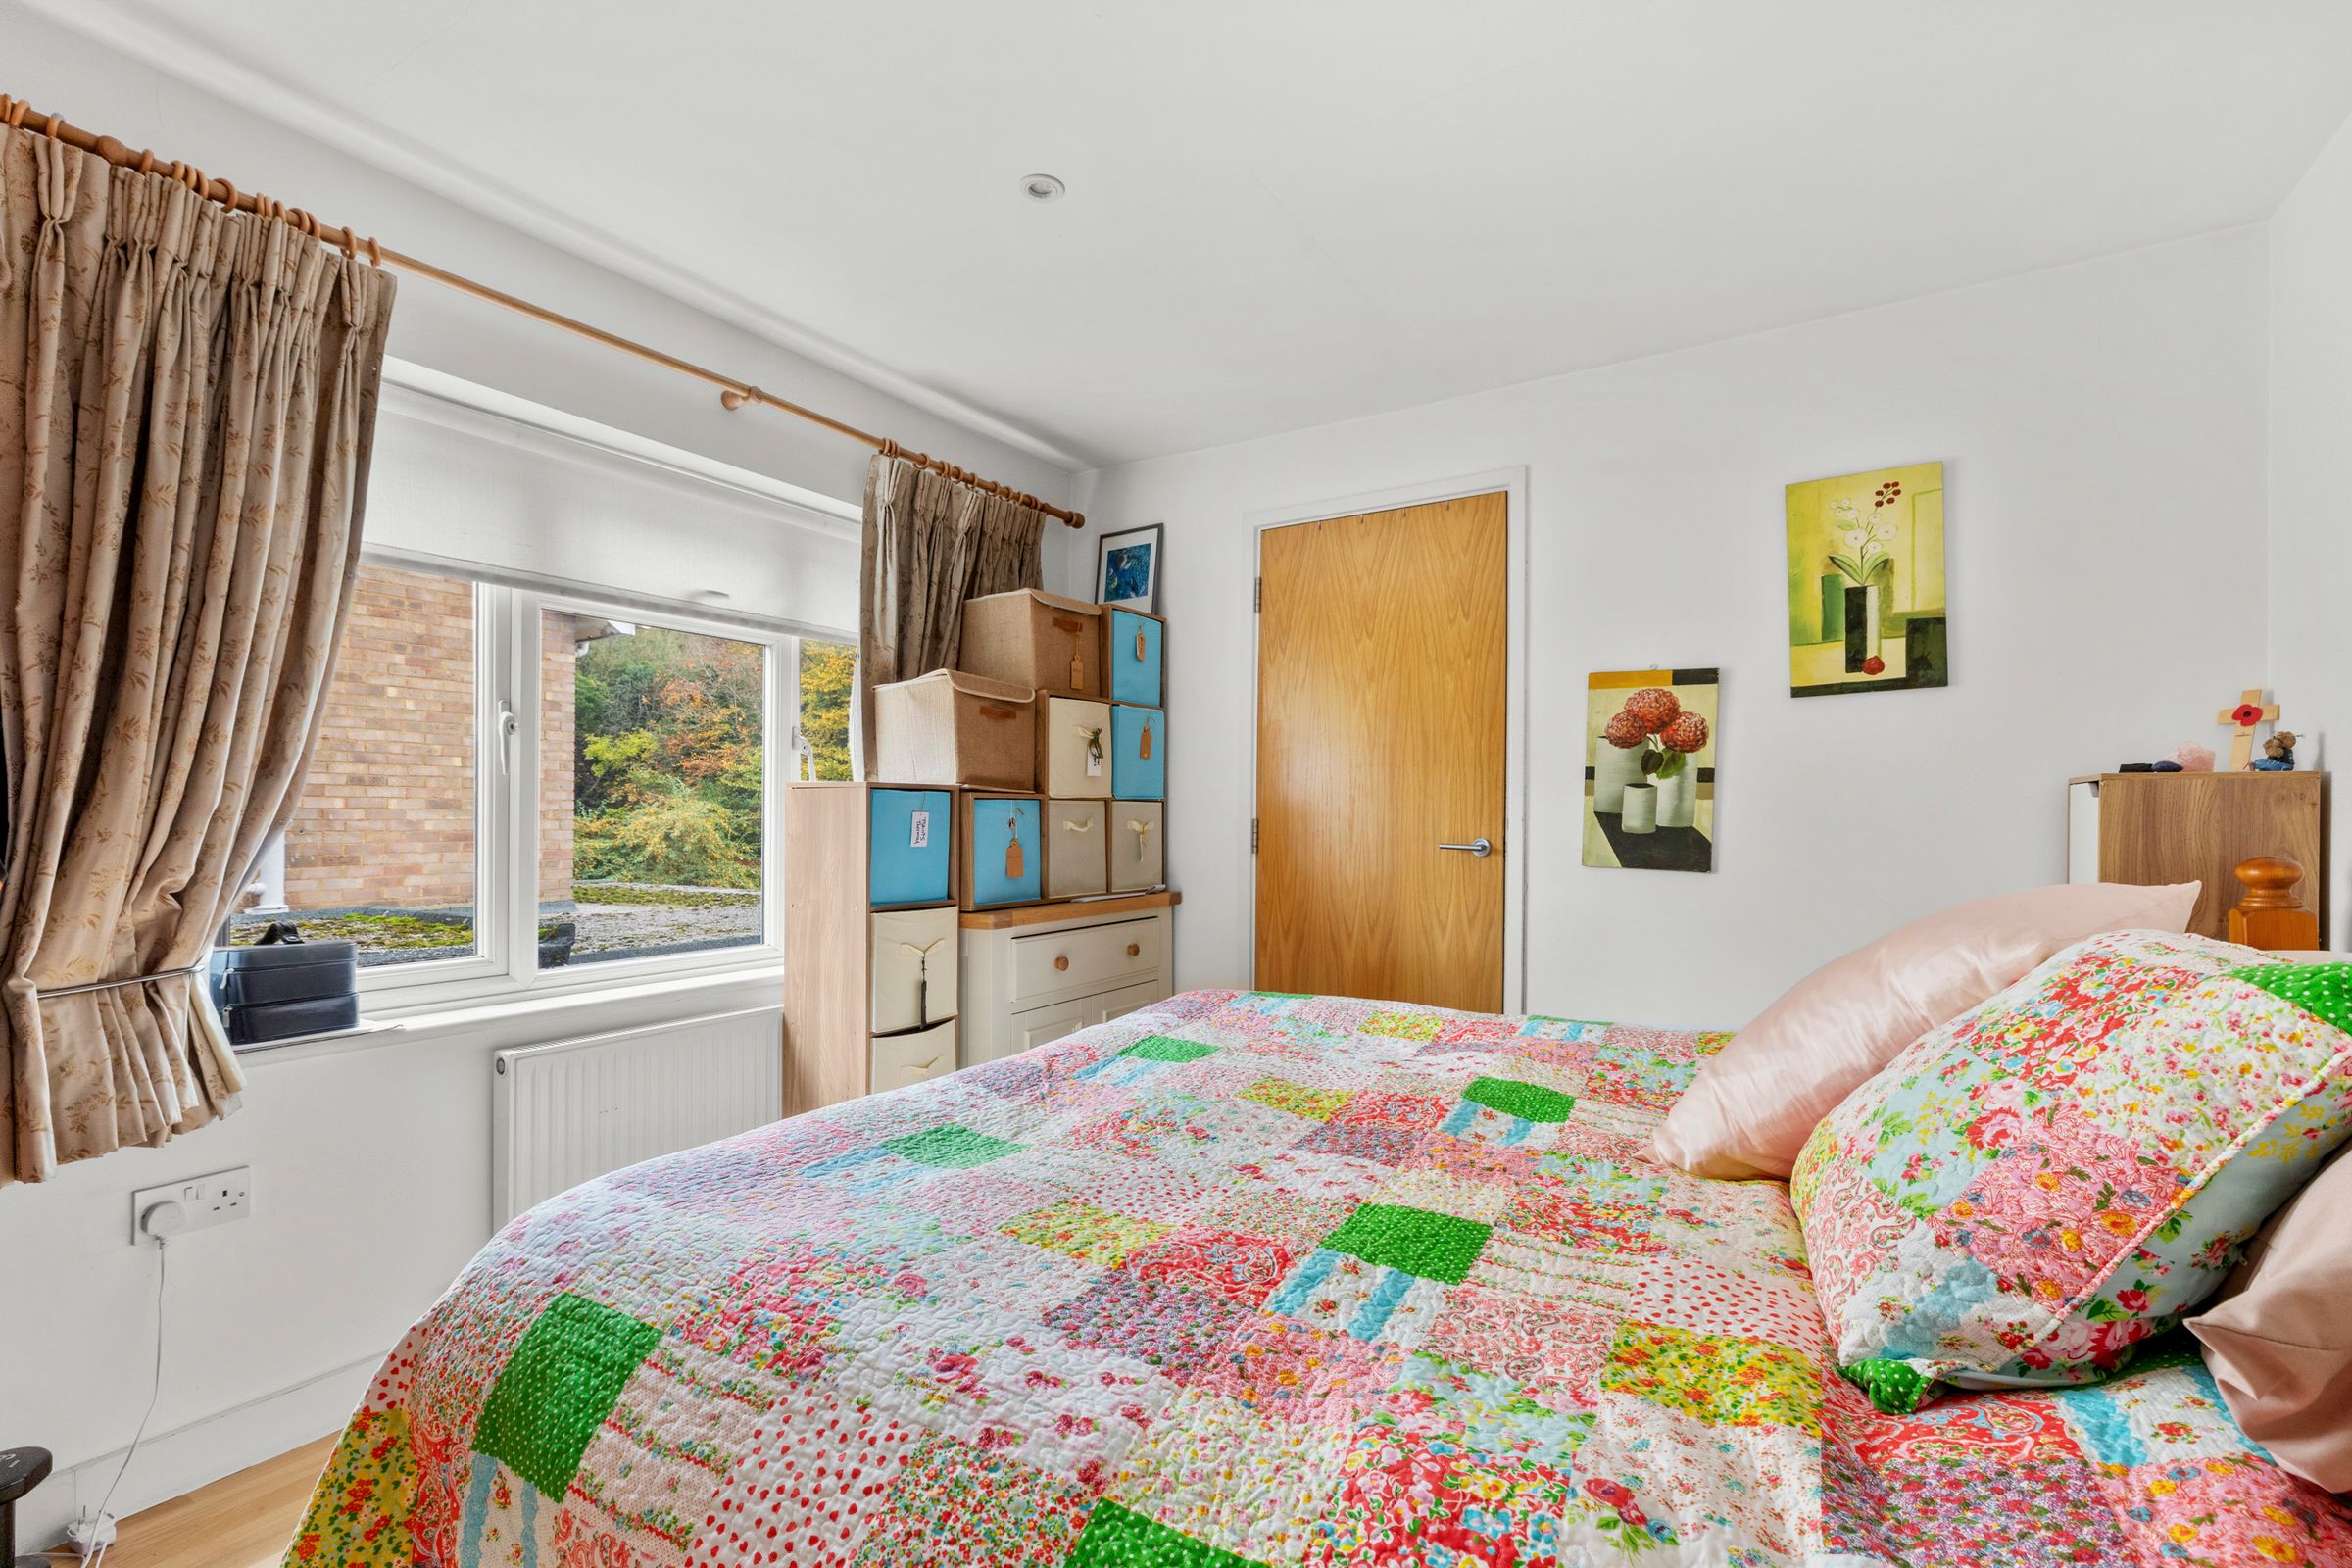
Fitted double wardrobe, walk in eaves storage cupboard, down lighters, window to side
Family Shower room
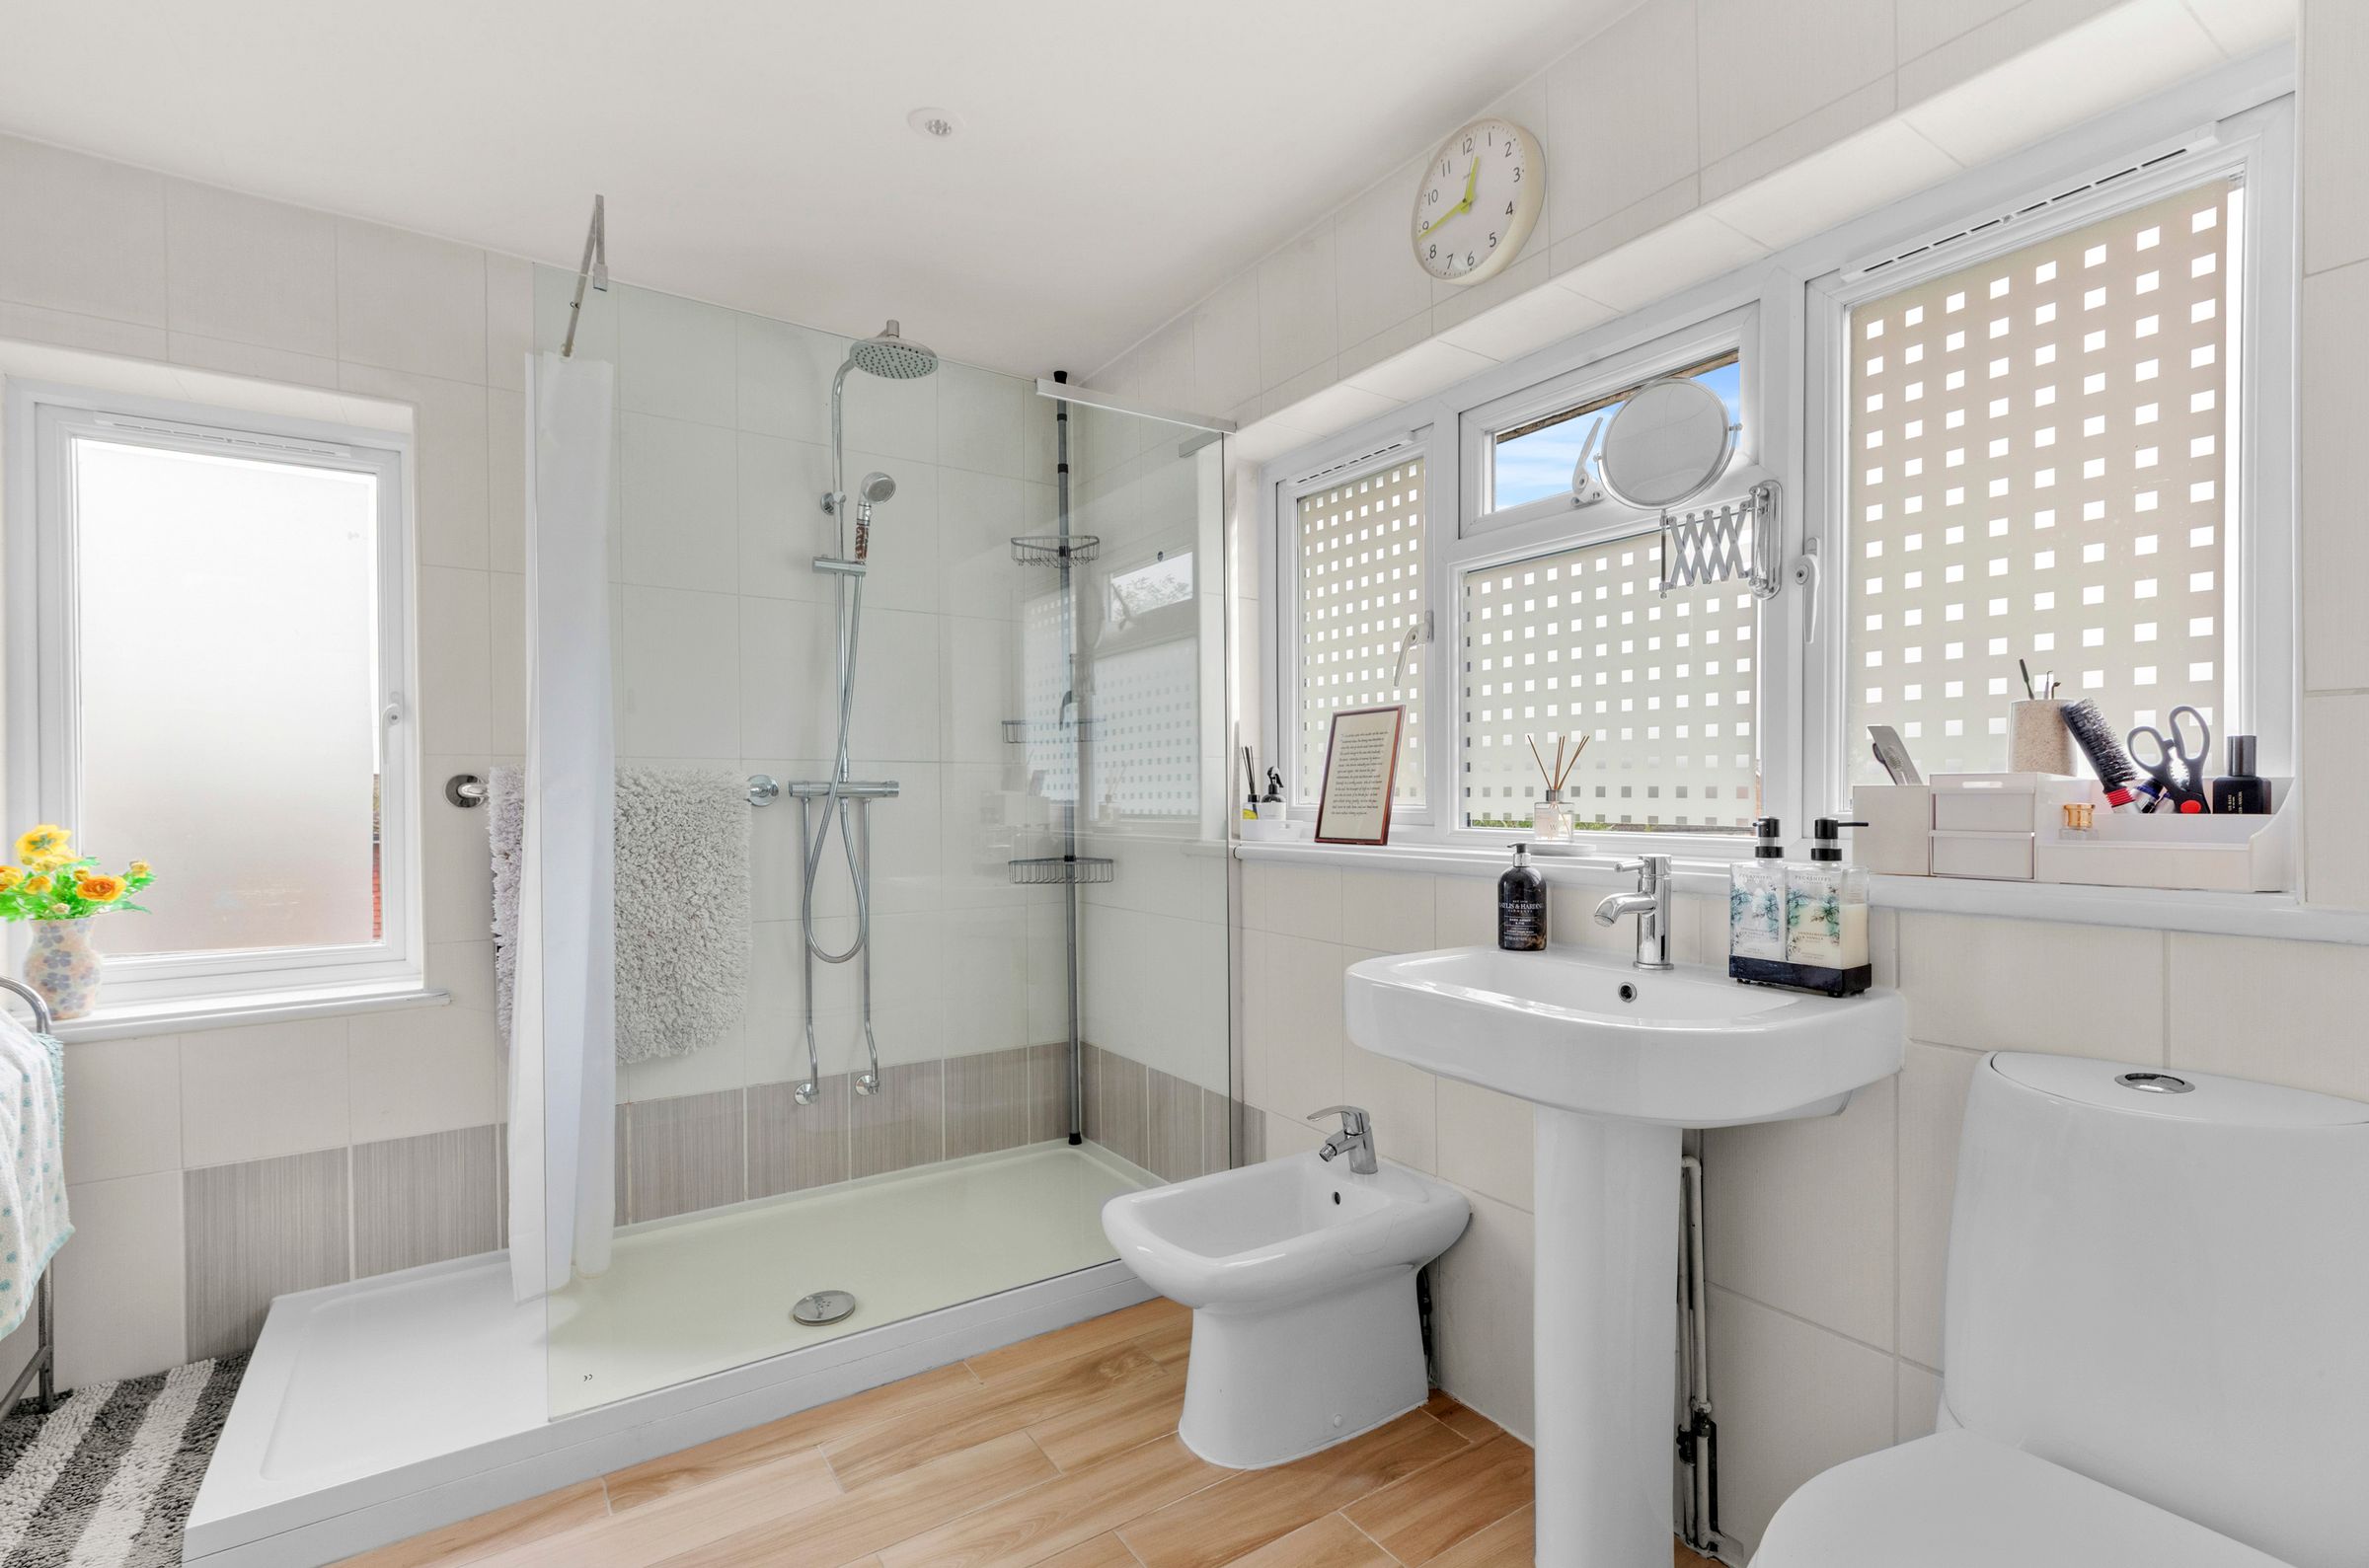
(Formerly a bedroom) Walk in double shower with rainfall shower, low level W.C., wash hand basin with mixer tap, bidet, heated towel rail, shaver point, tiled walls, down lighters, window to rear and side
Shower room 2
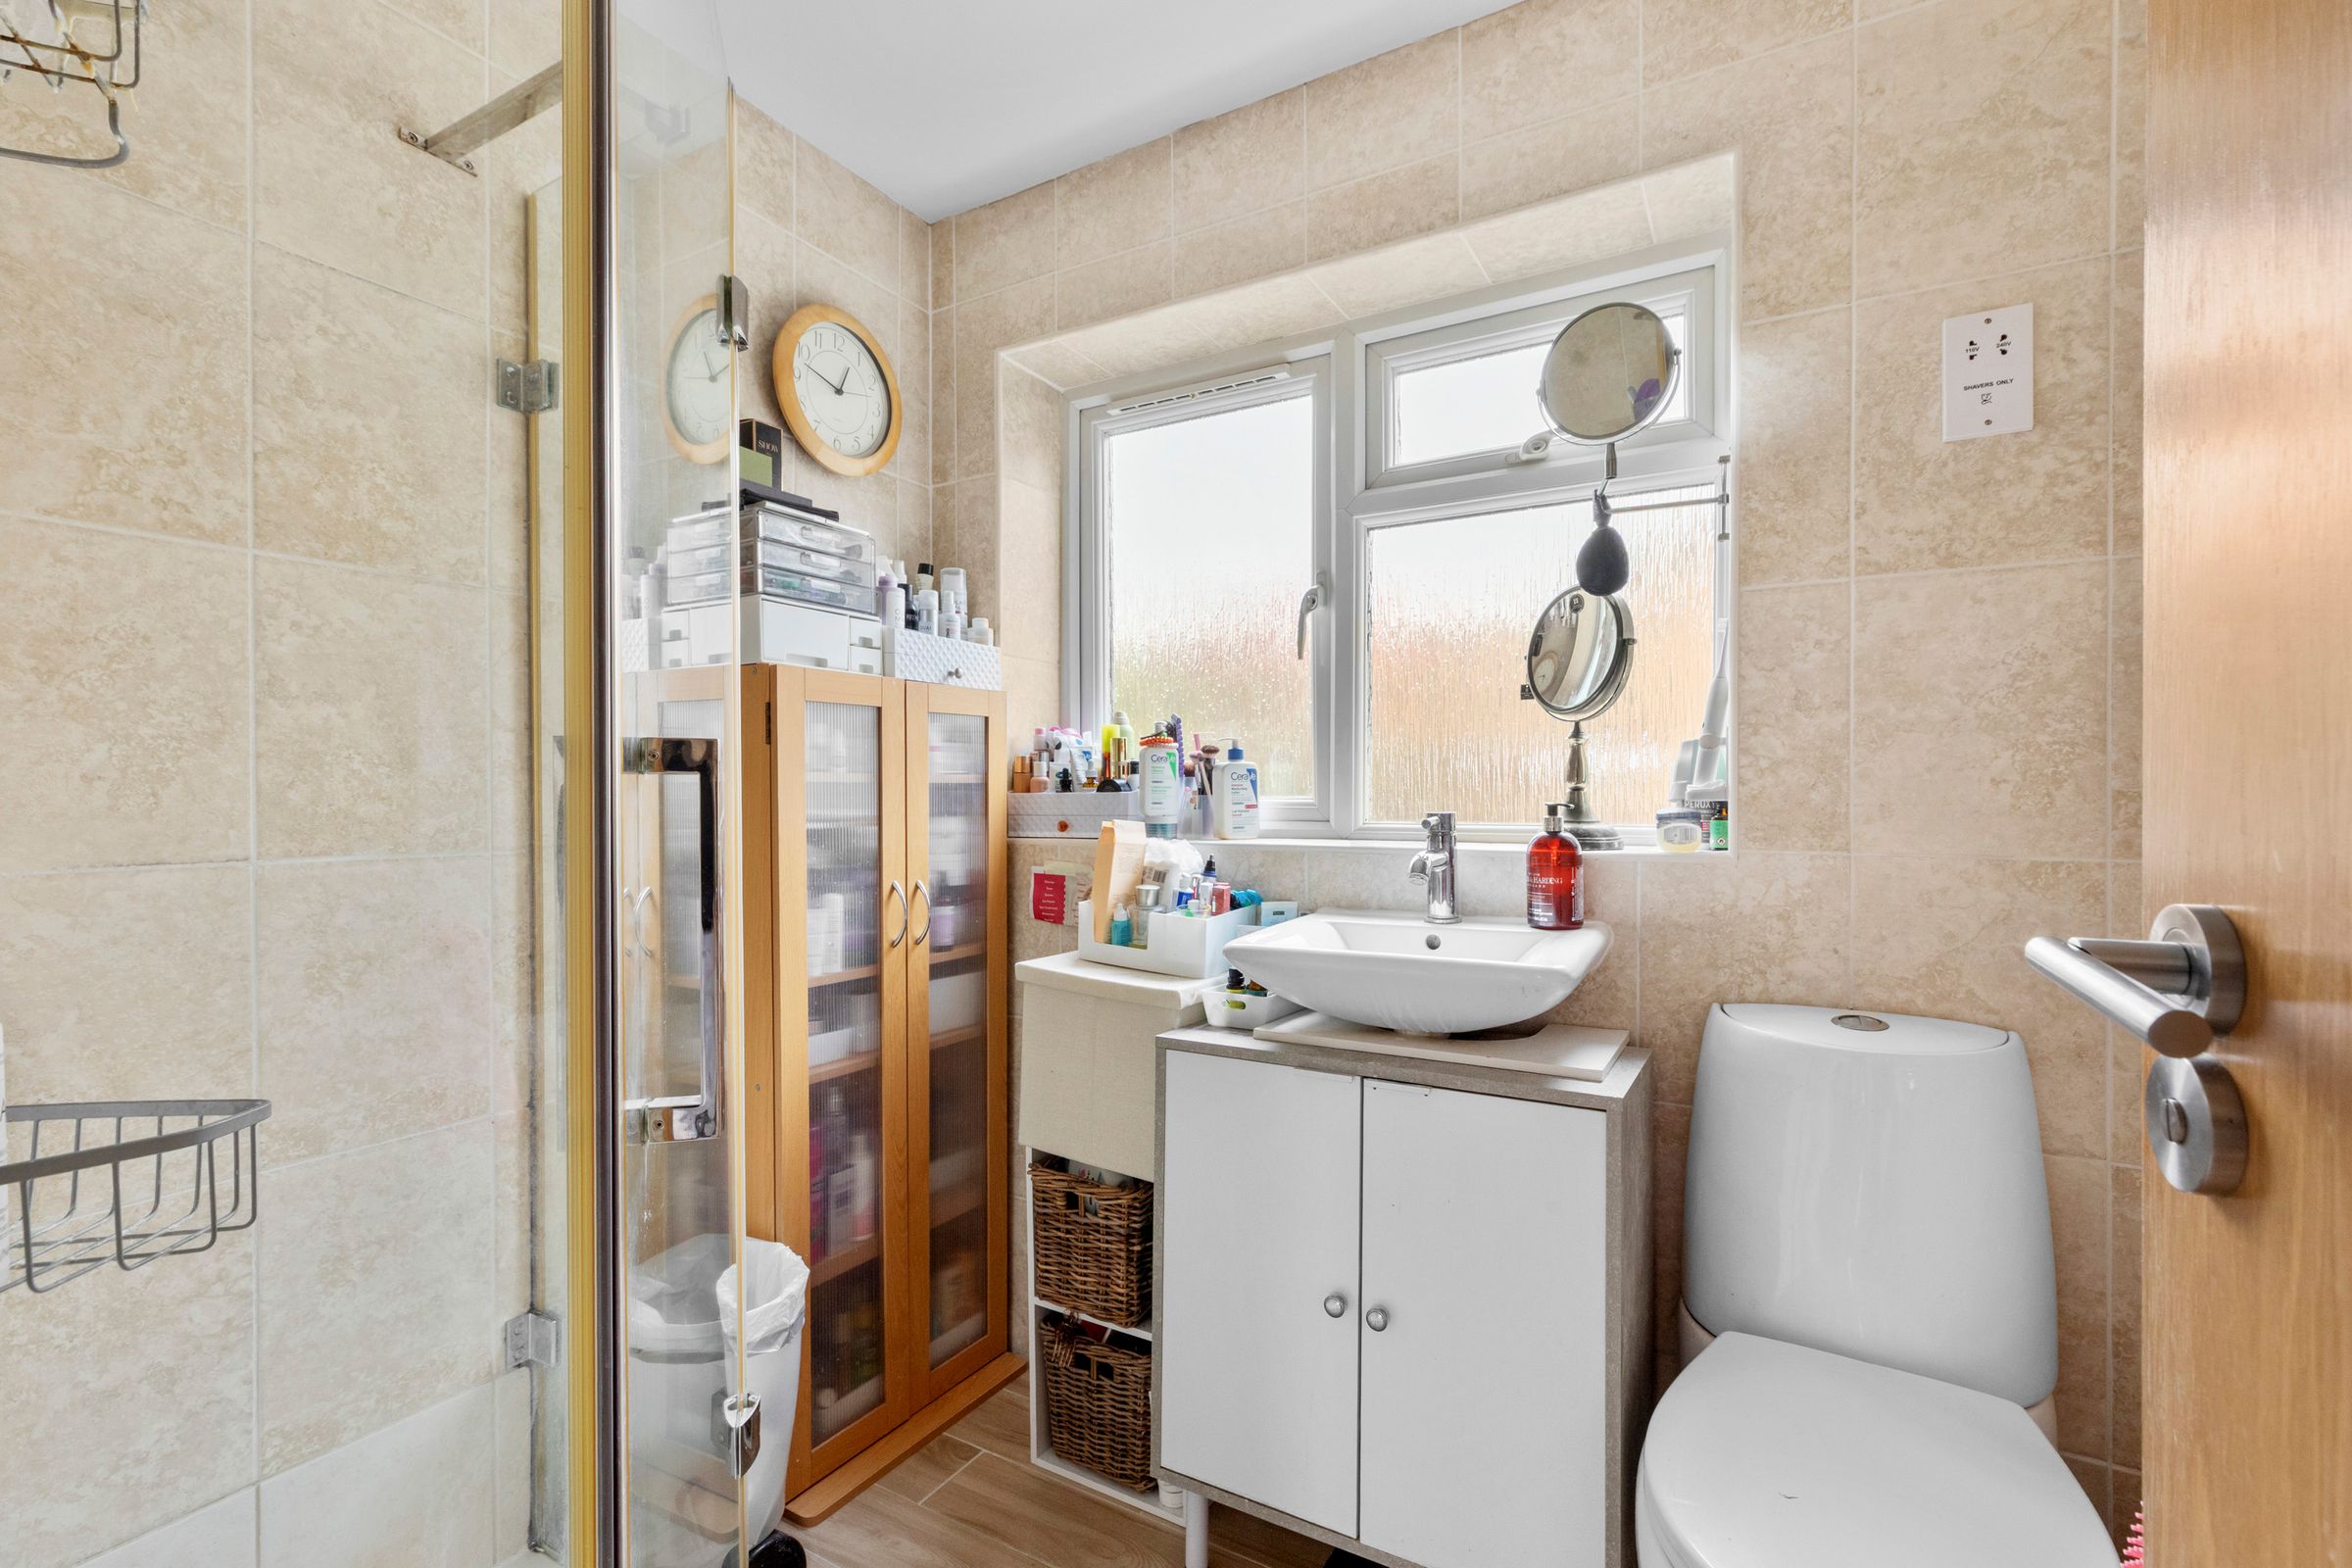
Corner shower cubicle housing fitted shower unit, low level W.C., wash hand basin with mixer tap, heated towel rail, shaver point, tiled walls, tiled flooring, down lighters, window to side
Front garden/Parking
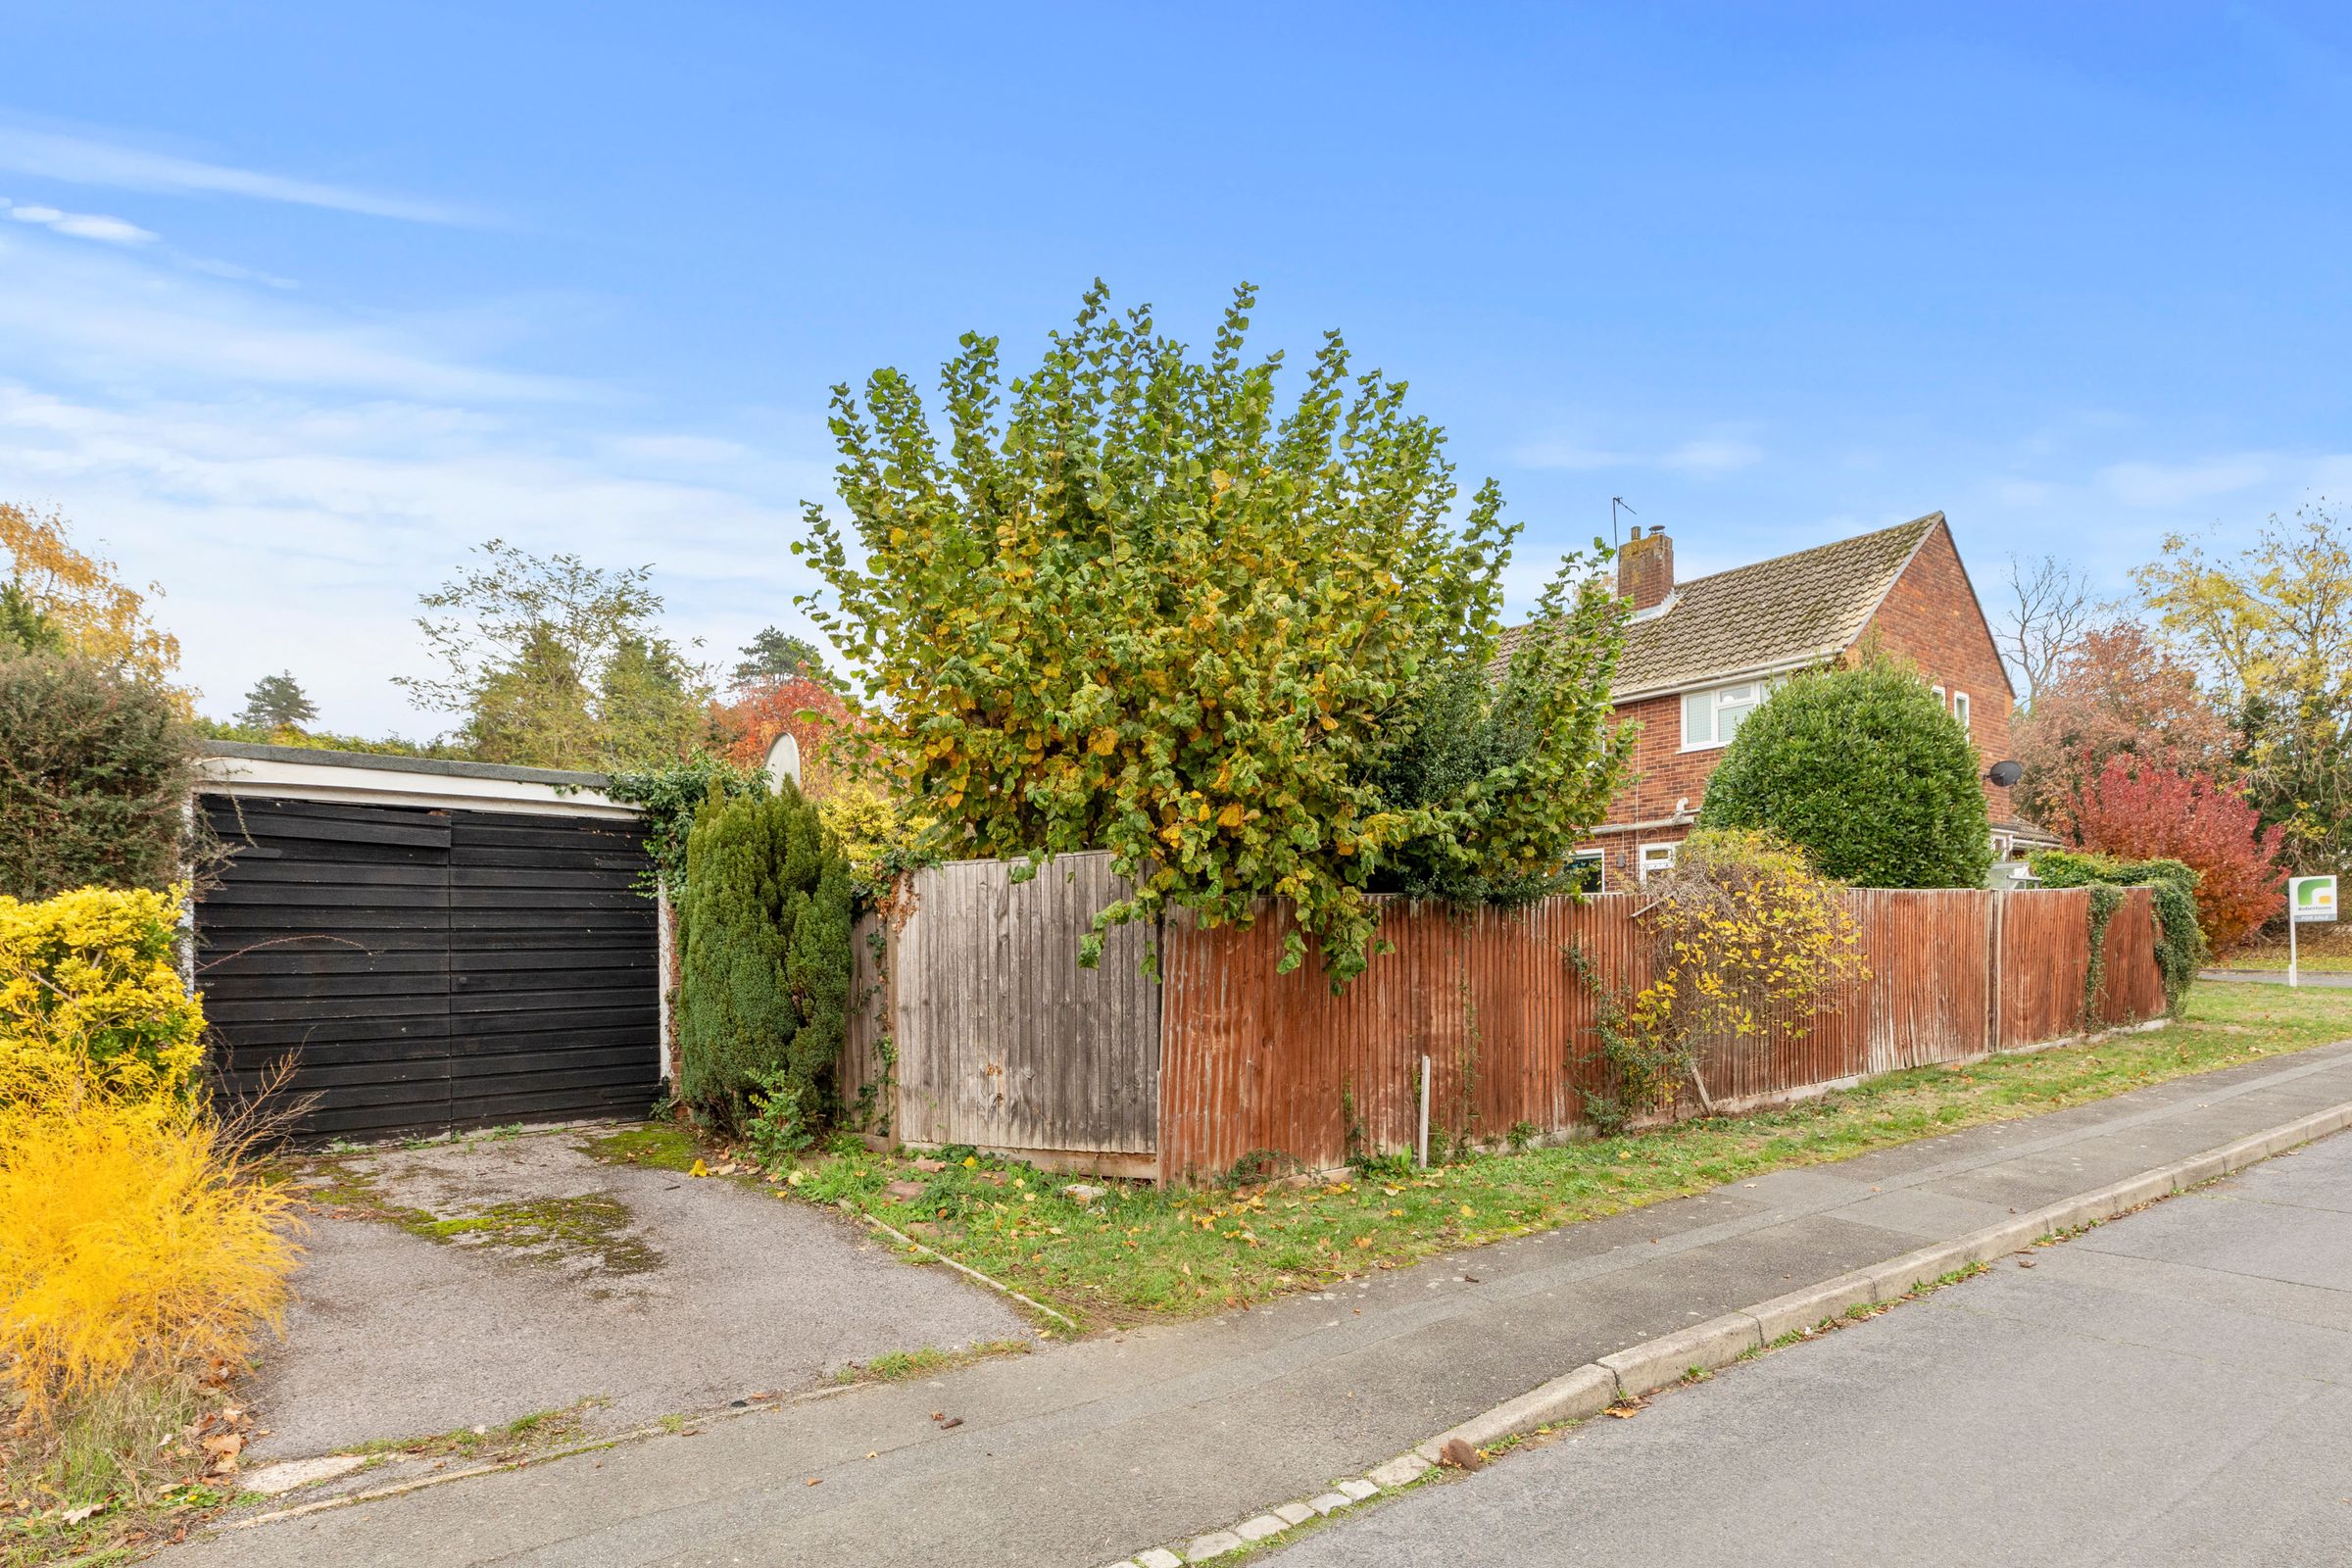
A driveway provides parking for two cars at the front, with a further space in front of the garage to the rear of the property. The remainder is laid to lawn with flower and shrub borders
Rear garden
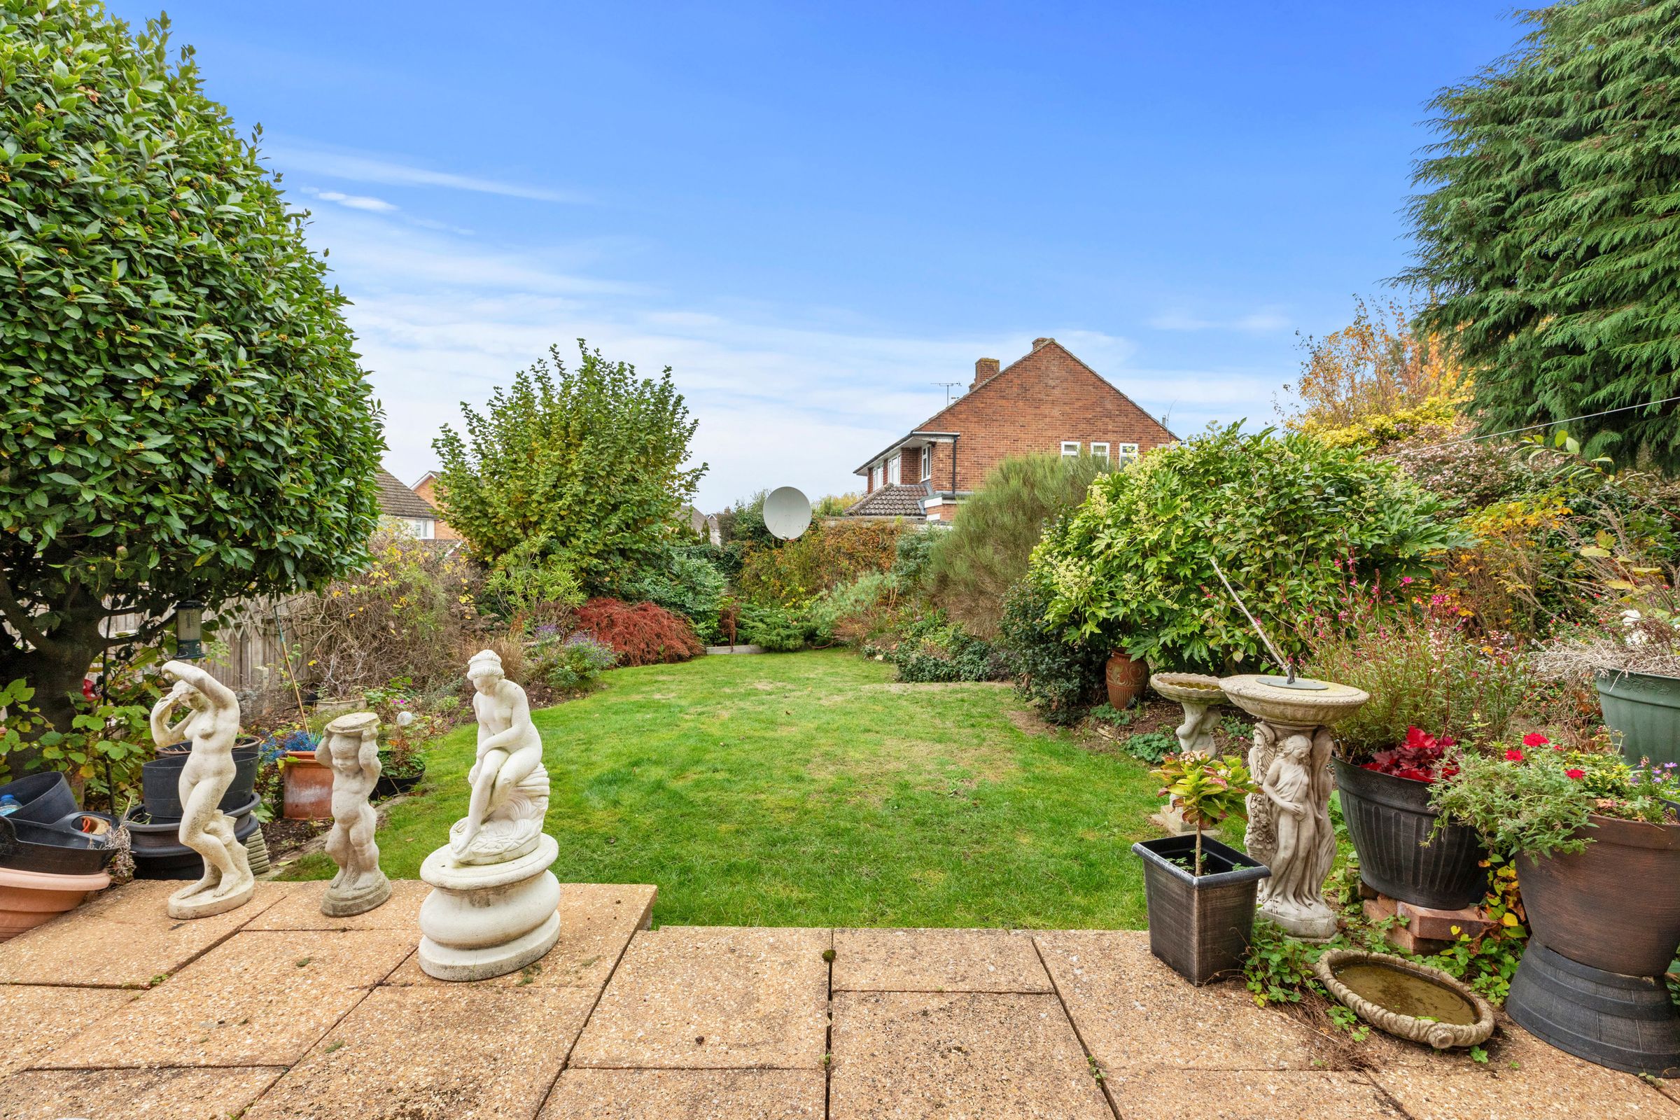
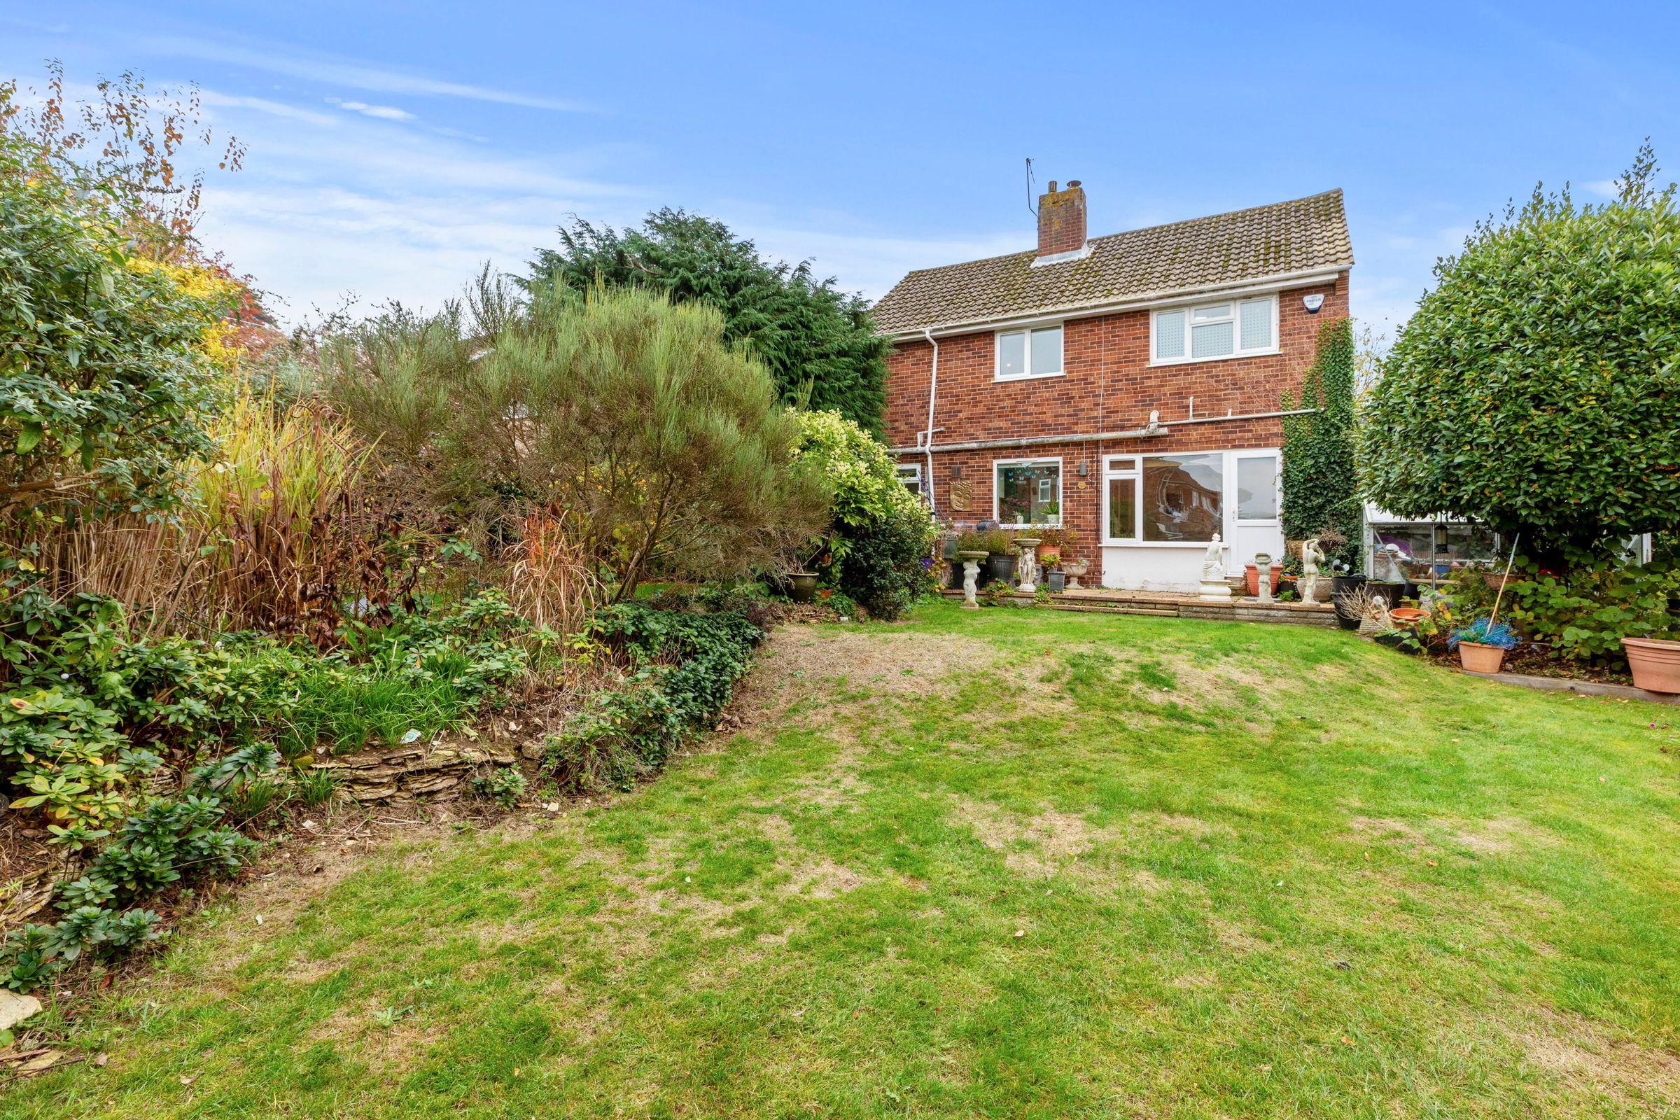
A paved patio leads to the remainder of garden which is laid to lawn with well stocked flower and shrub borders. There is a greenhouse and all is enclosed by panelled fencing. The garden extends to 70'.
Garage
At the rear of the property with double wooden doors, light, windows to side and rear, door to garden
View dimensions