Like the look of this property?
We would love to hear from you and arrange a viewing of this property. Get in touch now!
Looking to sell a property?
You can get a free online or in person valuation.
About this property
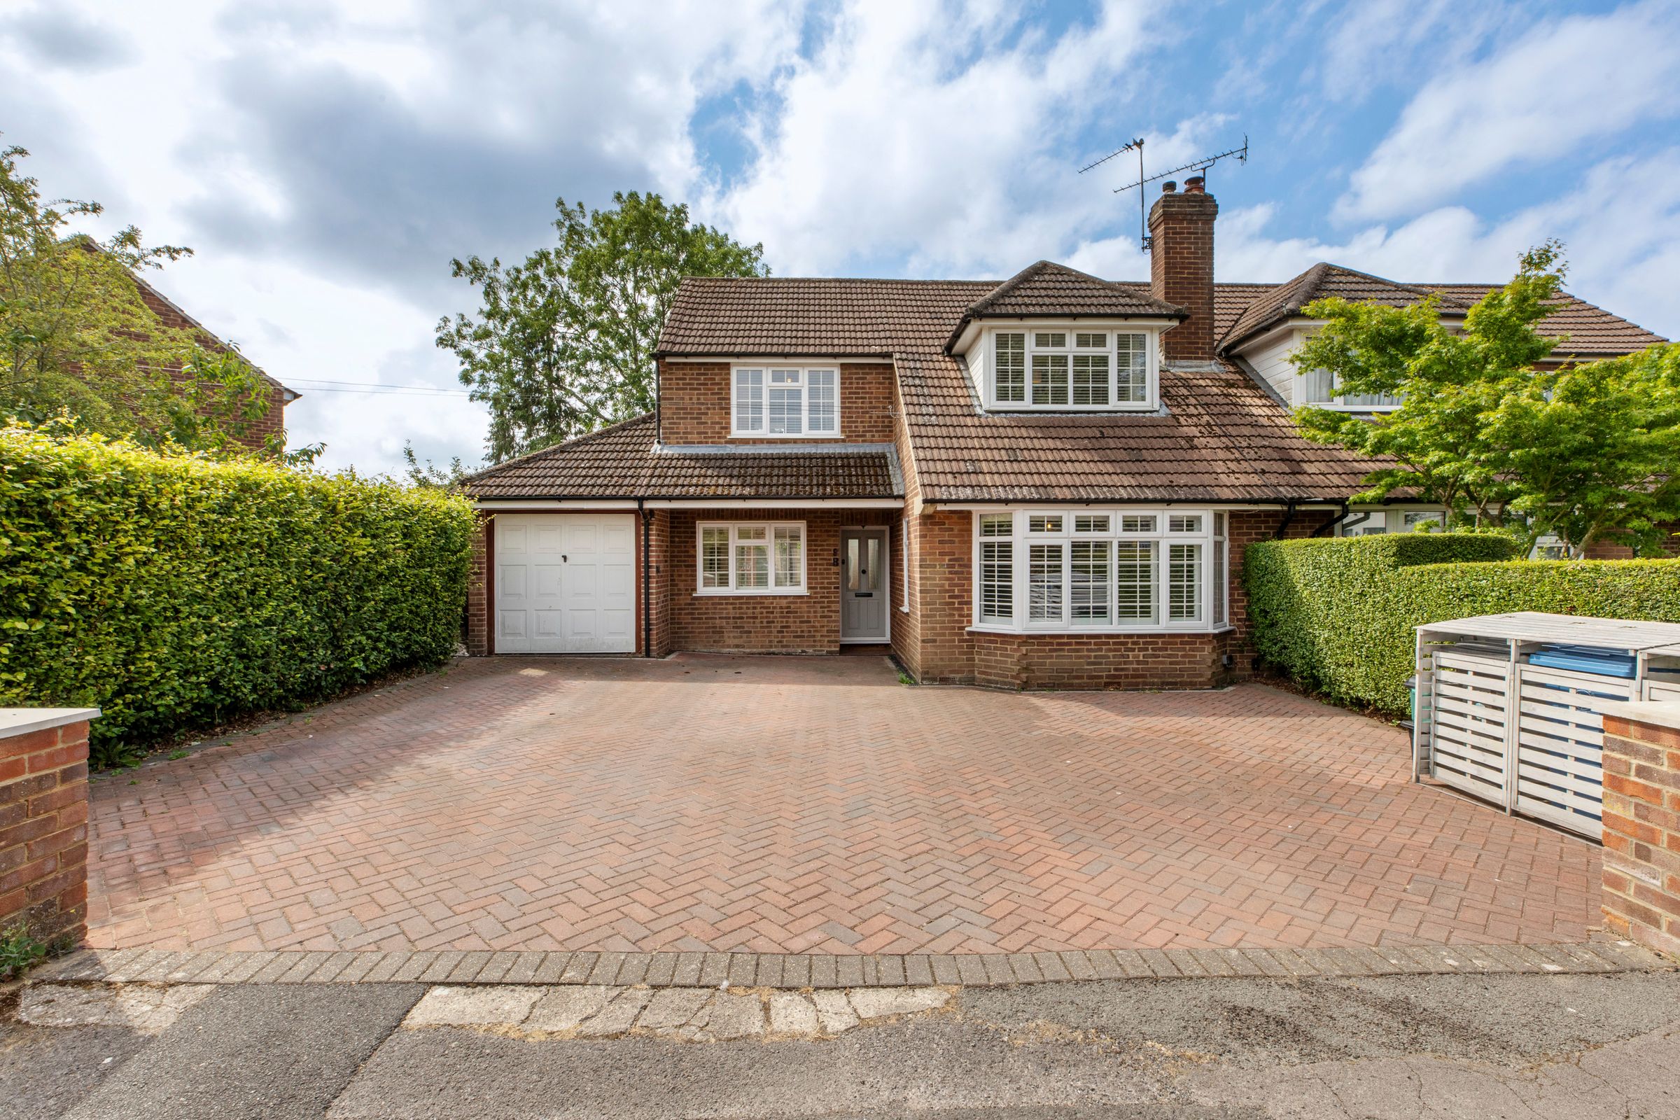
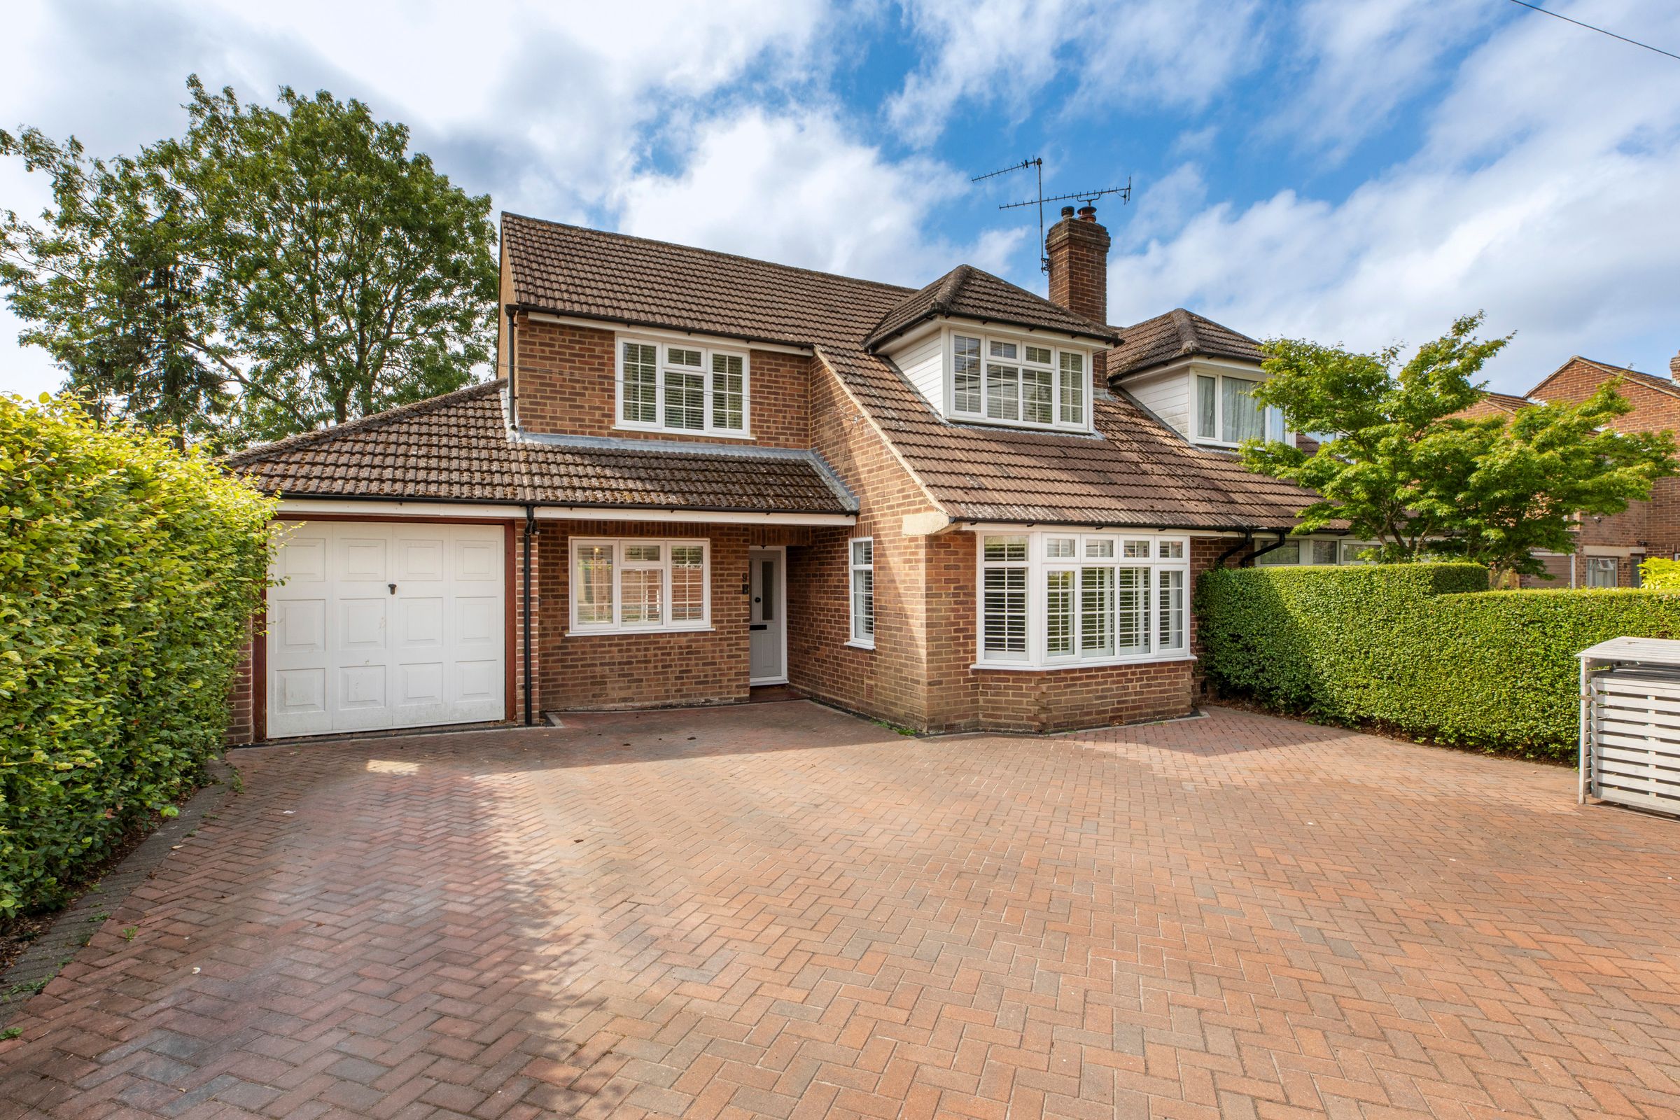
A well appointed semi detached family home in this highly sought after location in the catchment area for Juniper Hill school. Entrance hall, Bathroom, Sitting room, Dining room/Family room, Kitchen, Master bedroom with en suite bathroom, Two further bedrooms, Gas central heating, Double glazing, Garage and parking, Gardens. Viewing recommended.
Key details
Broadband: up to 1000mbps
Freehold
Council tax band E
Local authority: Buckinghamshire Council
Additional information
- Construction materials
- Brick and block


Near the property
Rooms and dimensions
Entrance hall
Stairs to first floor, radiator, down lighters
Bathroom
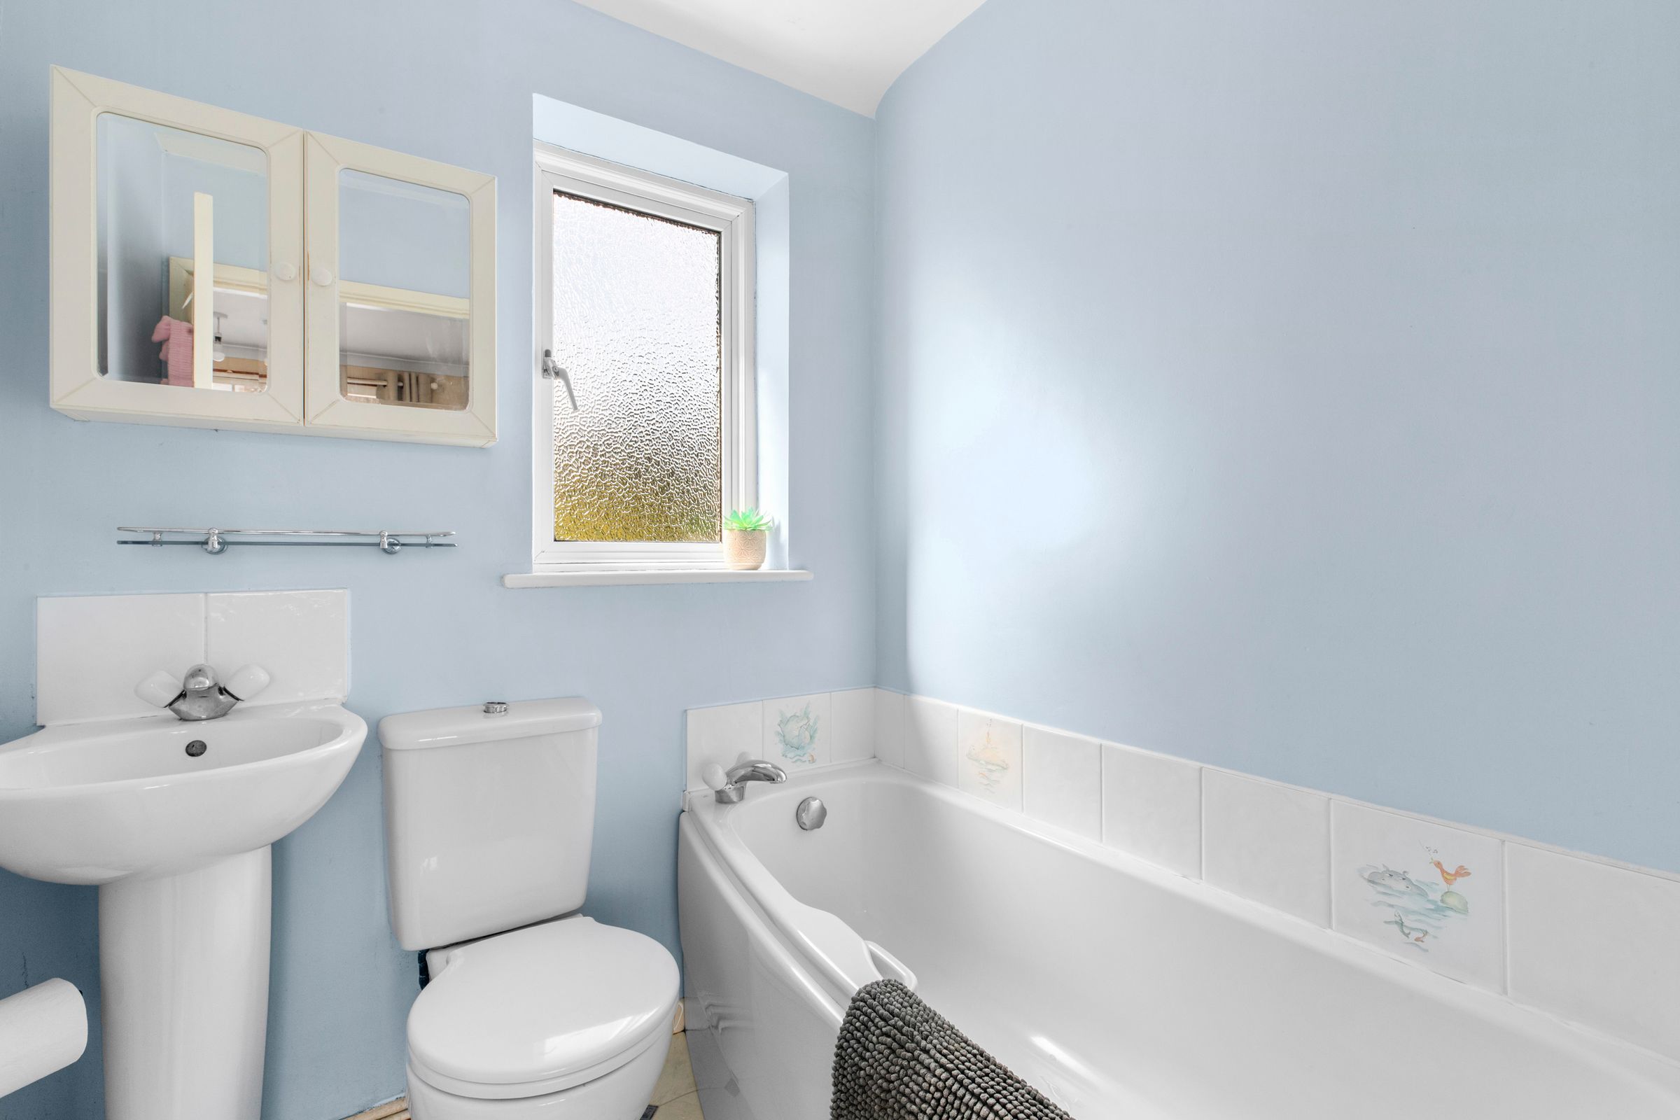
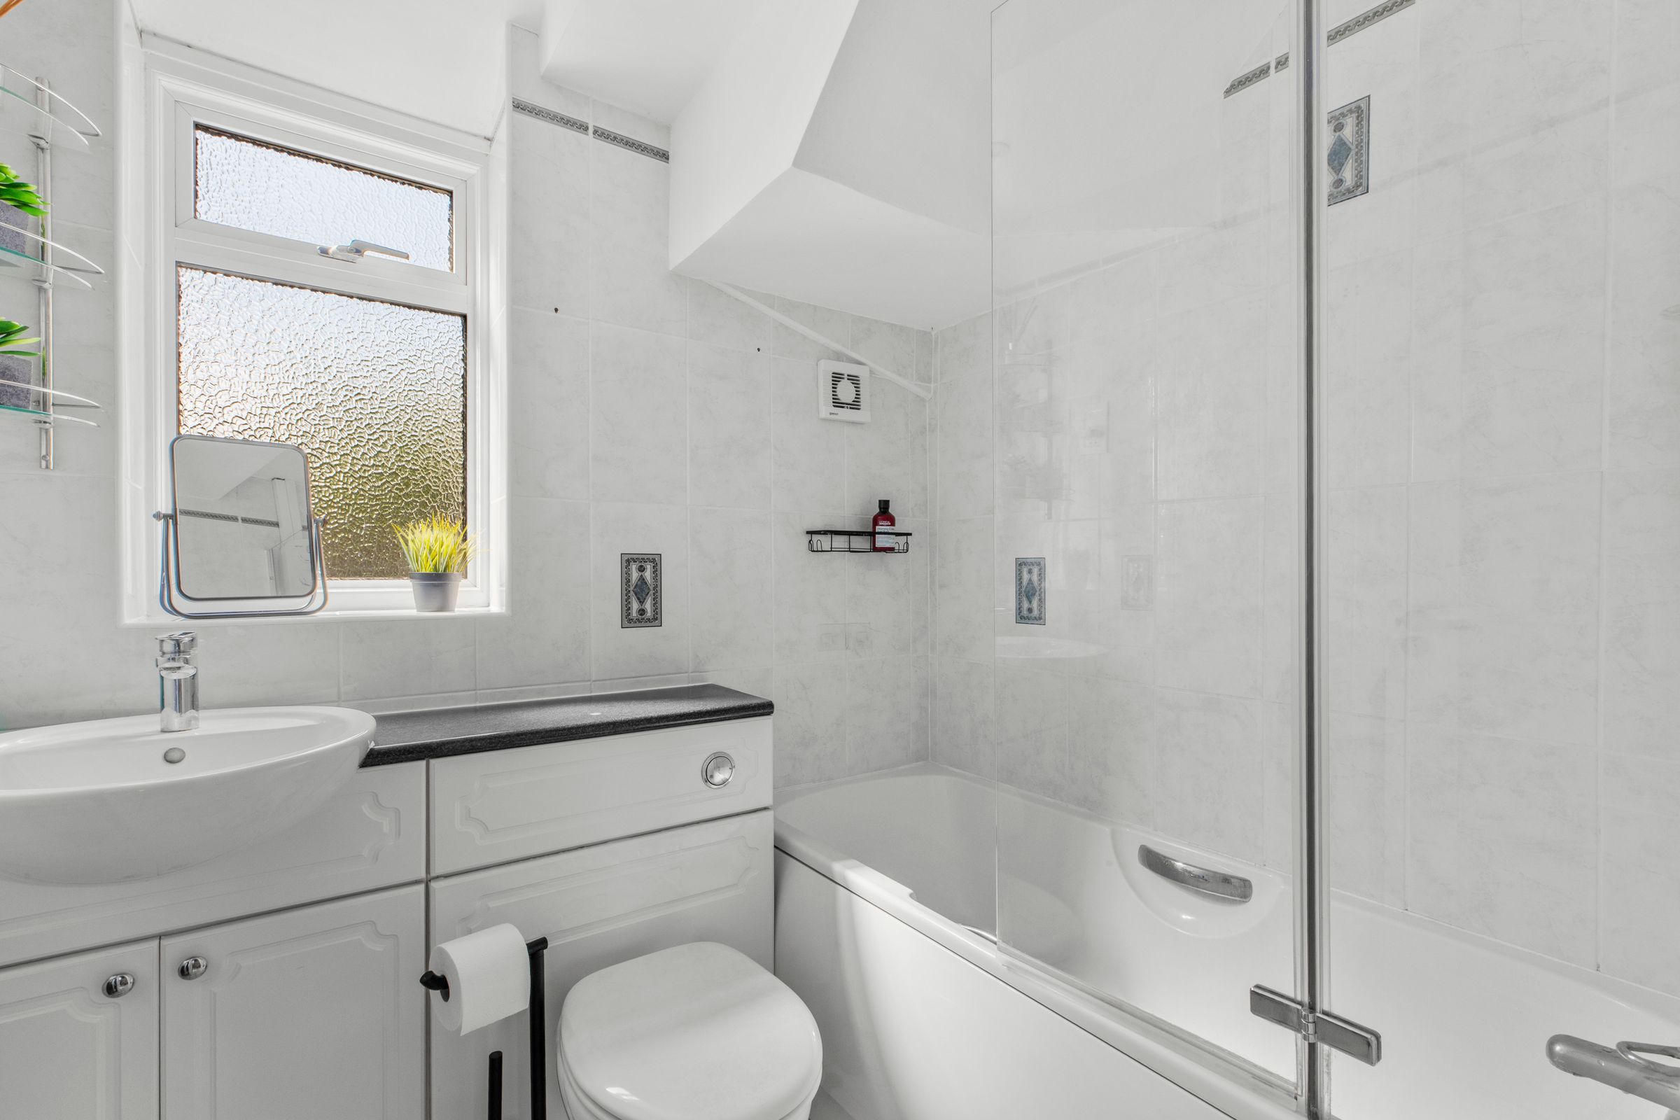
White suite comprising panelled bath with mixer tap and Triton shower over, low level W.C., wash hand basin with mixer tap and cupboards under, radiator, shaver point, tiled walls, down lighters, window to rear
Dining room/Family room
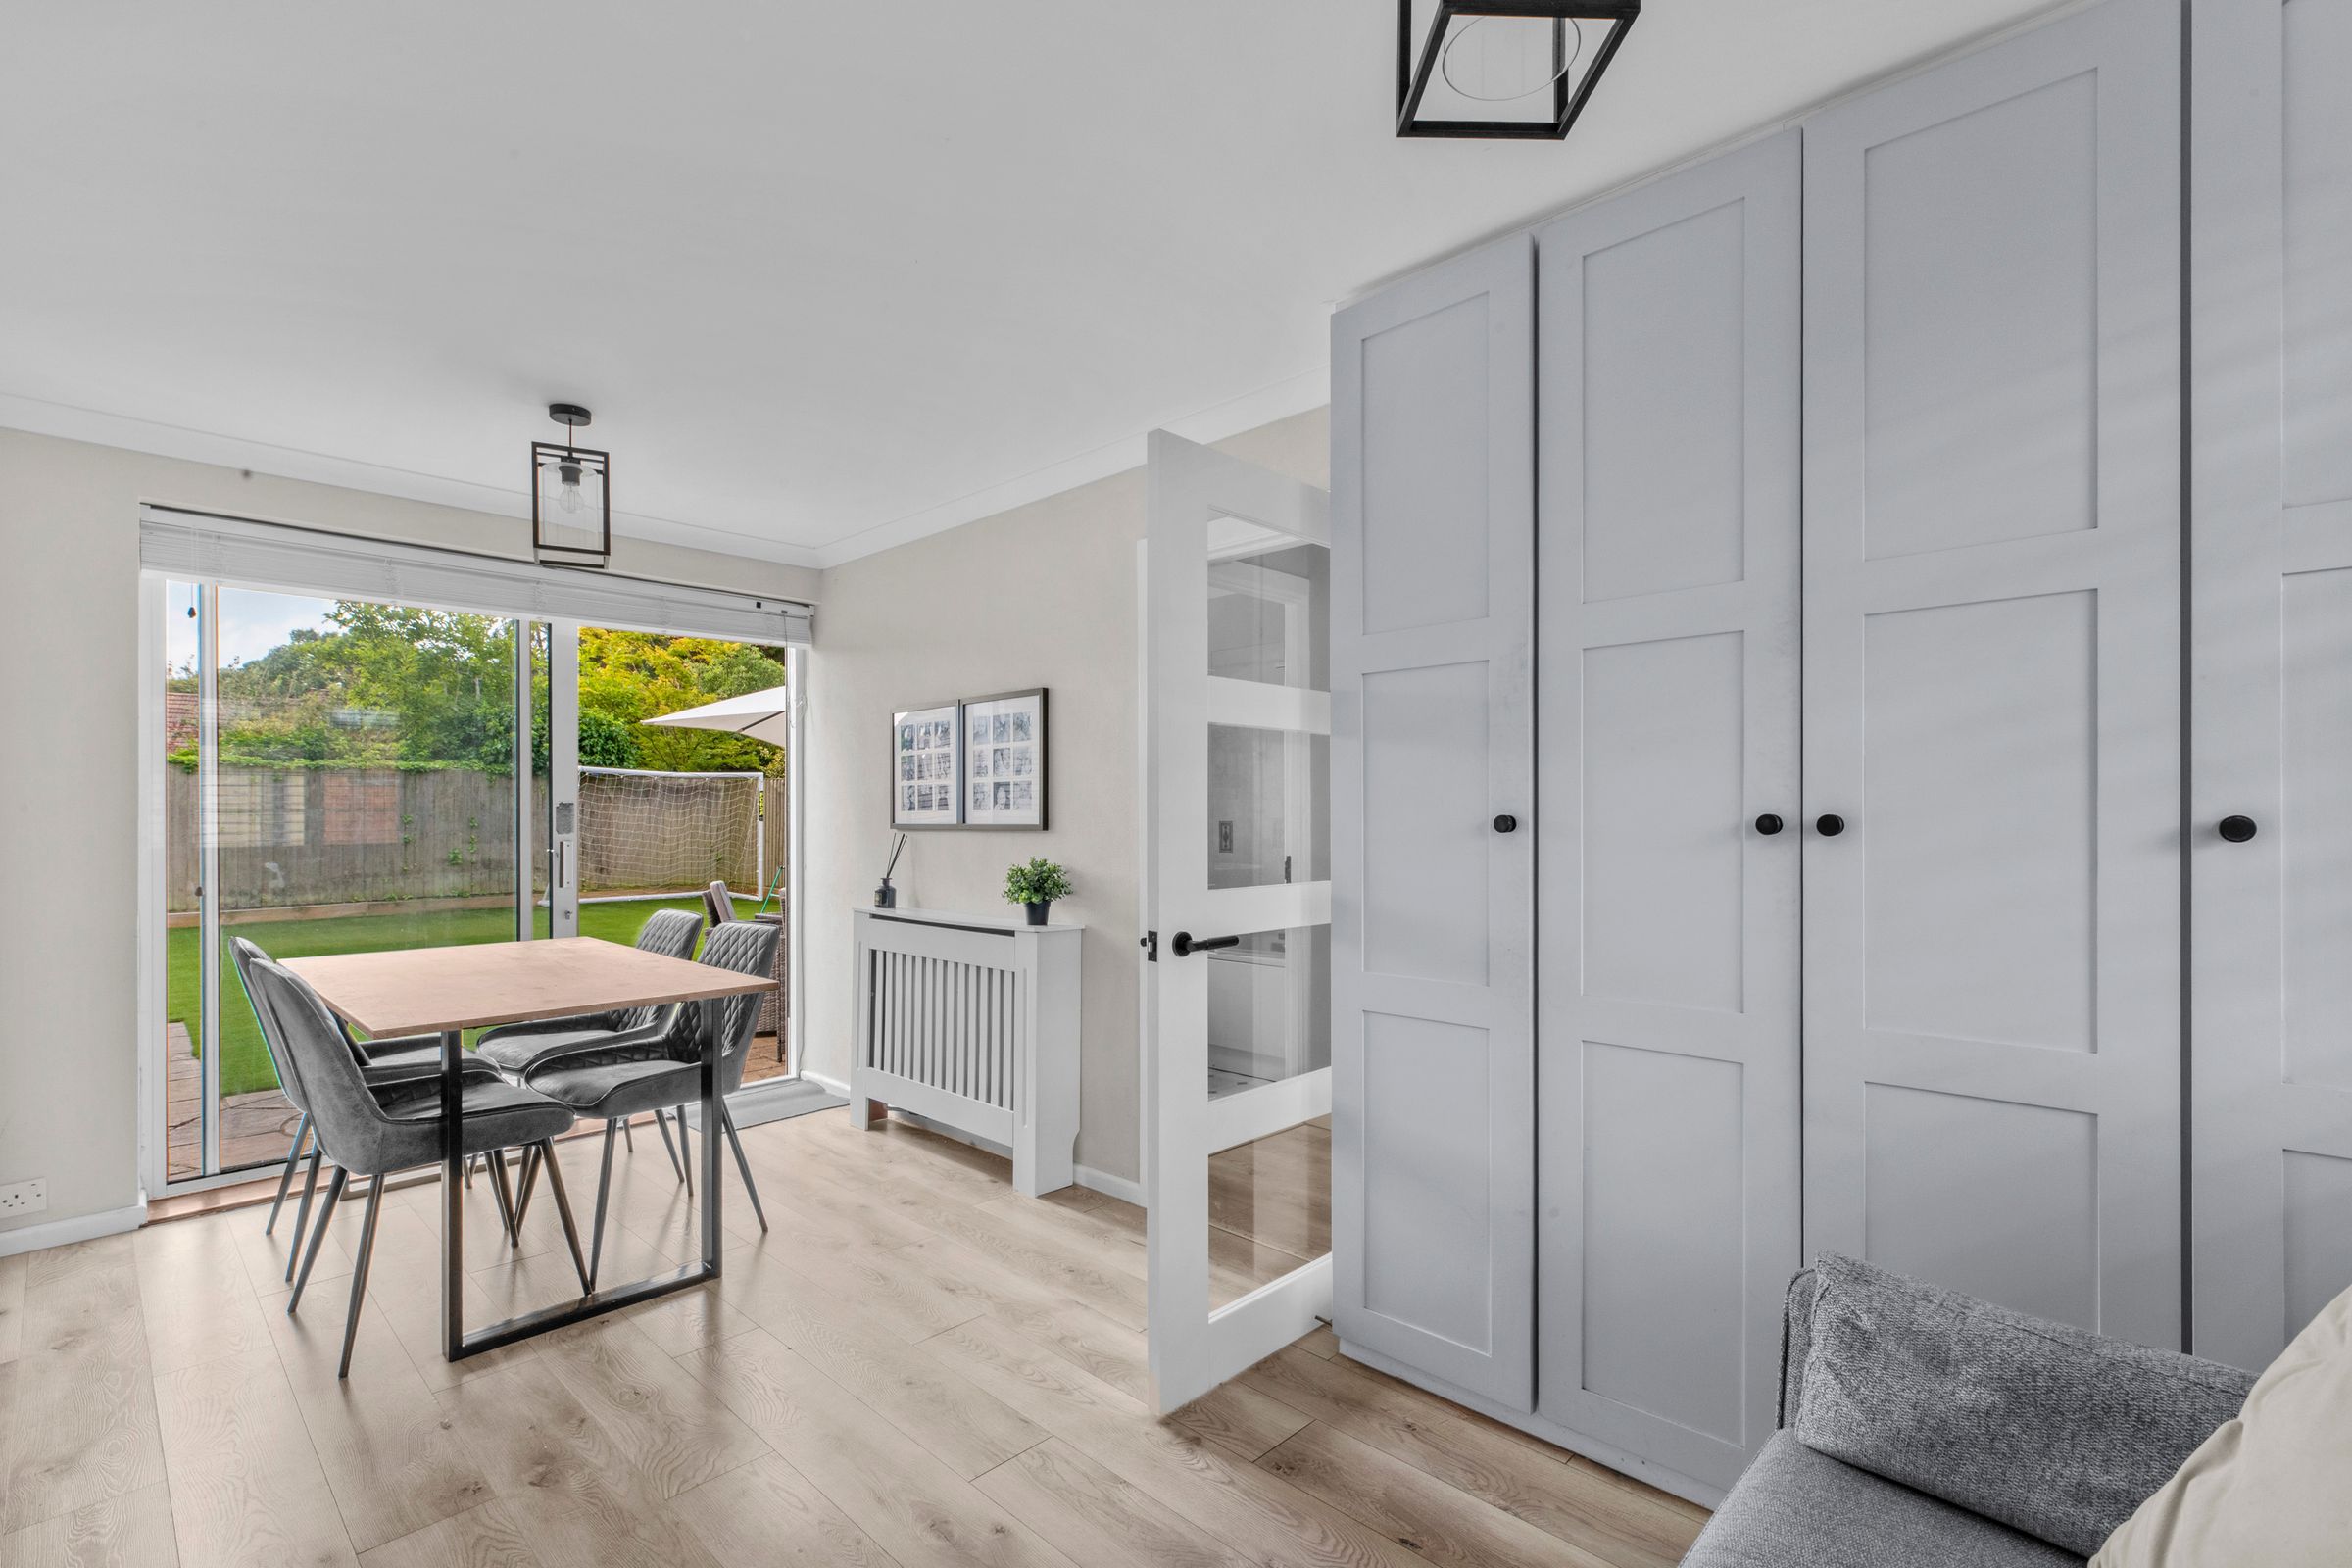
With sliding patio doors to garden, two radiators, fitted storage unit shelving, fuses and meters, window to front
Sitting room
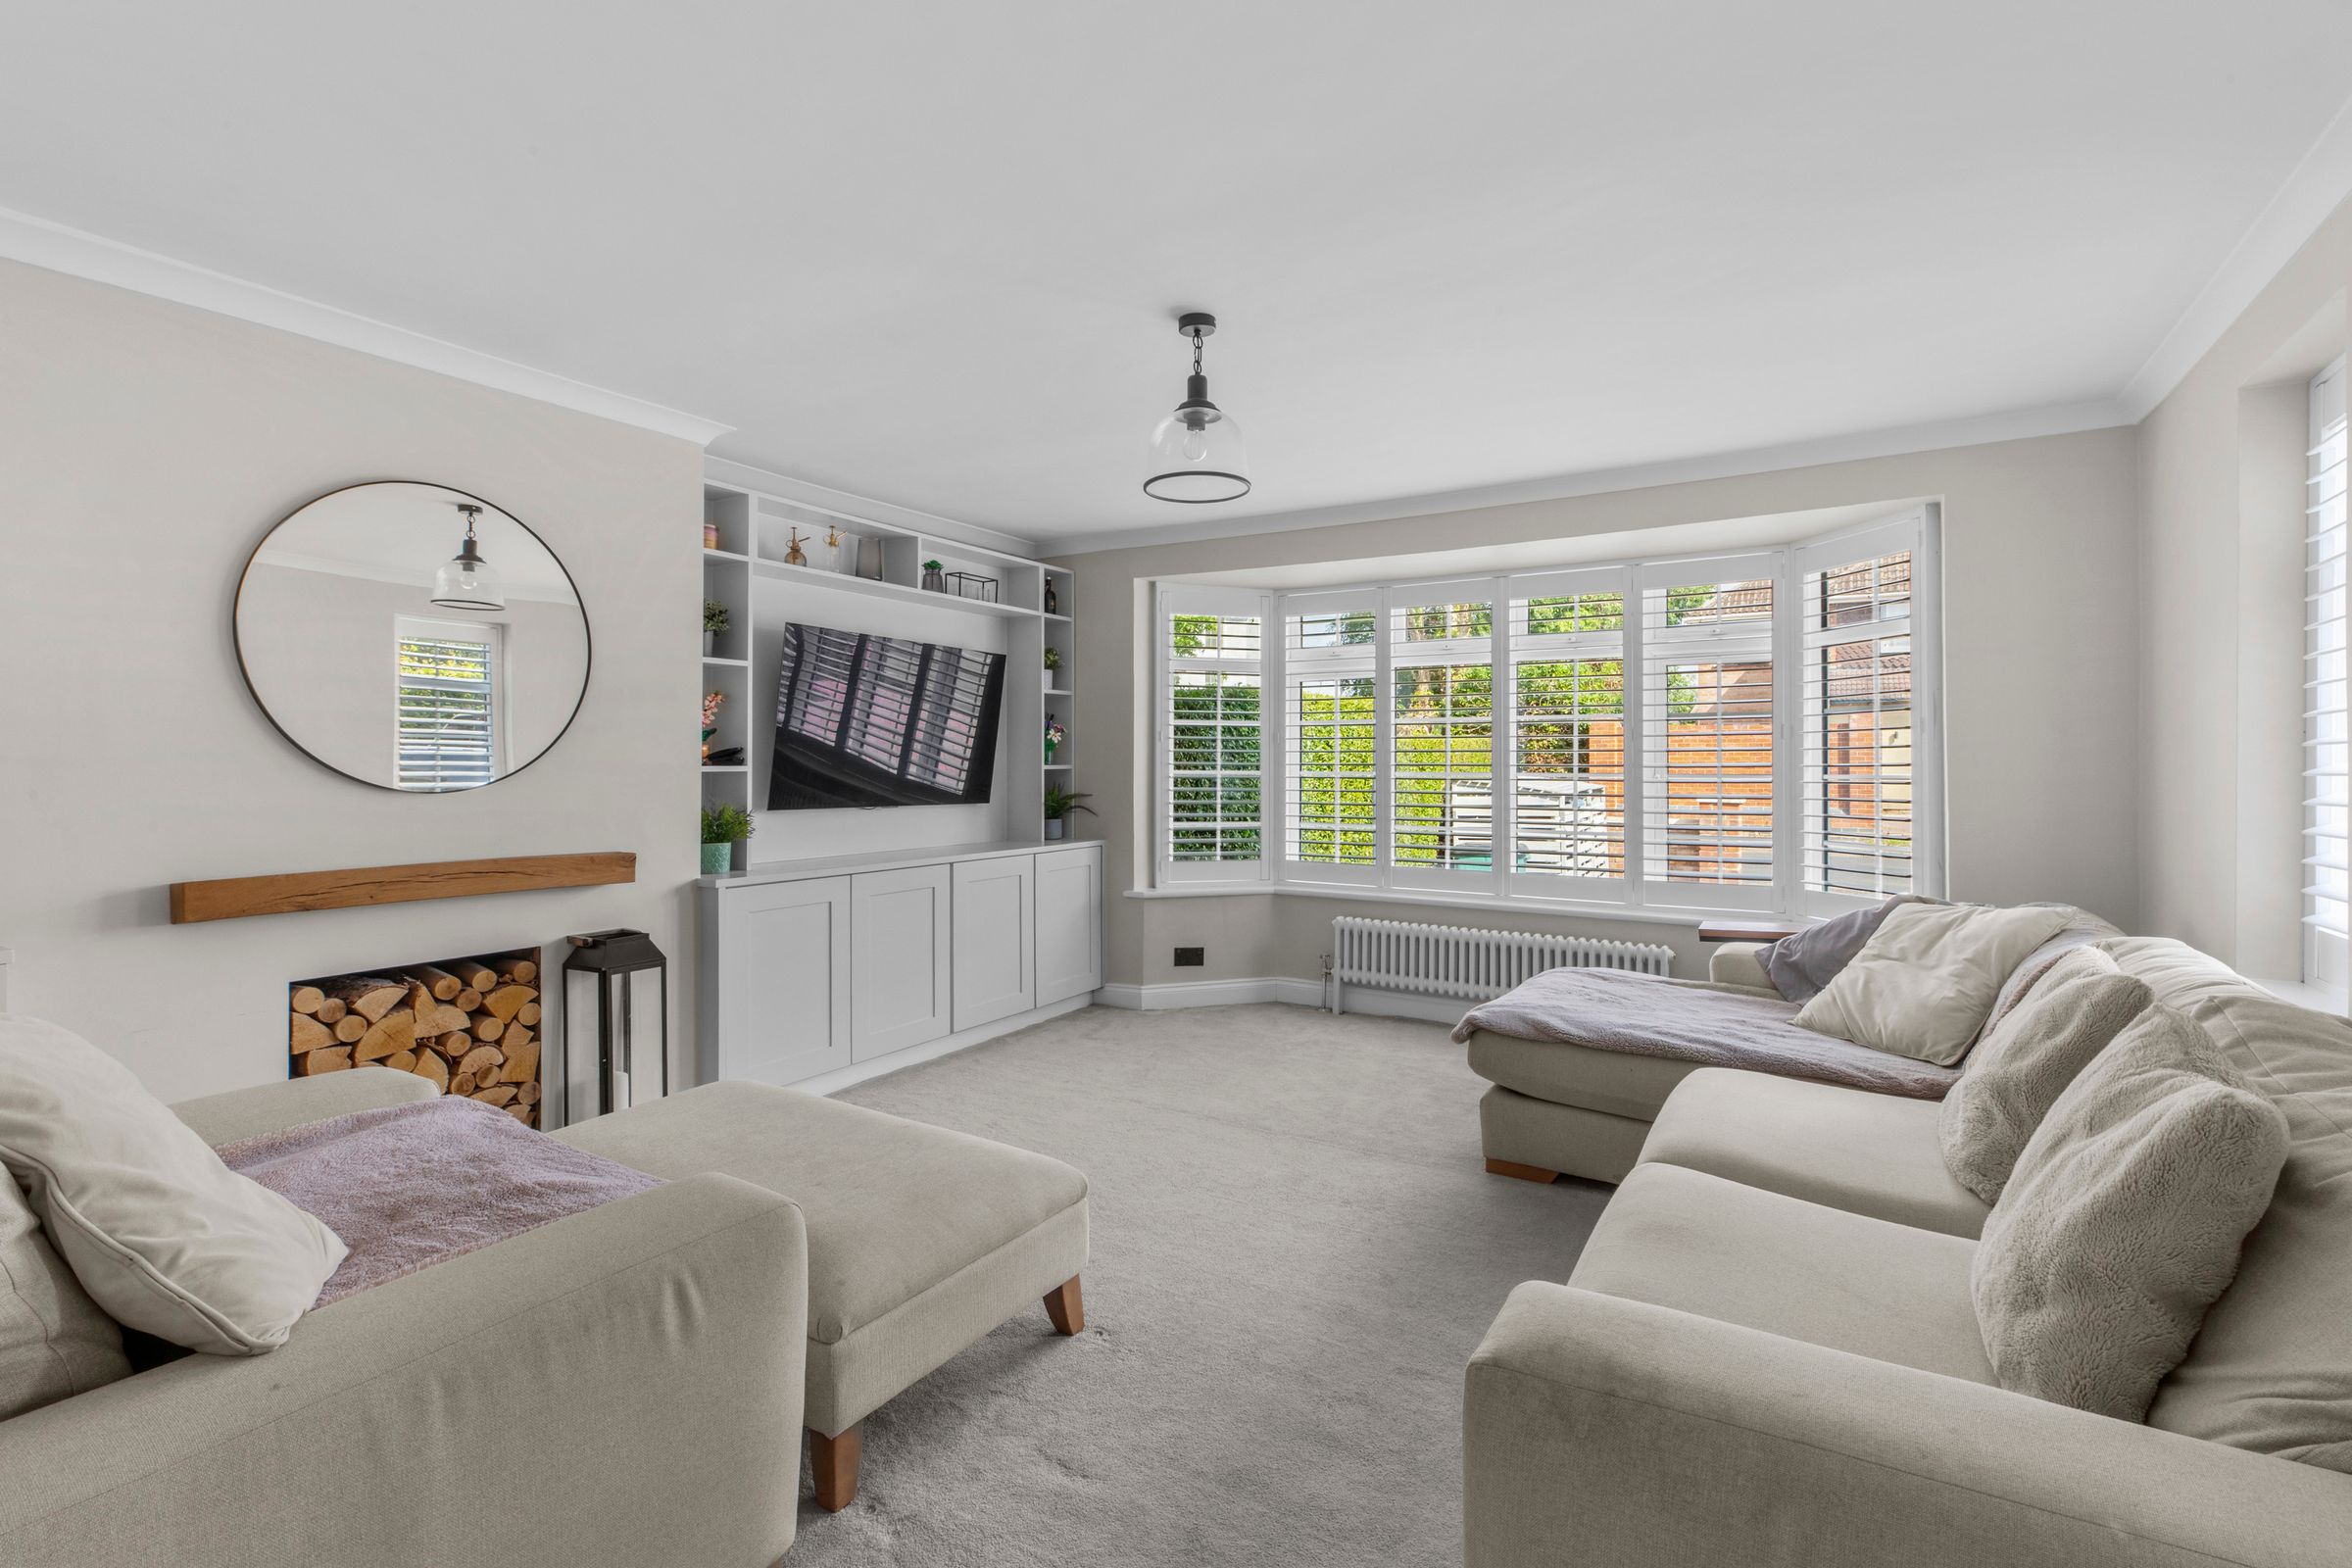
Attractive feature fireplace with wooden mantle, display unit with space for TV and storage under, radiator, bay window to front, window to side
Kitchen
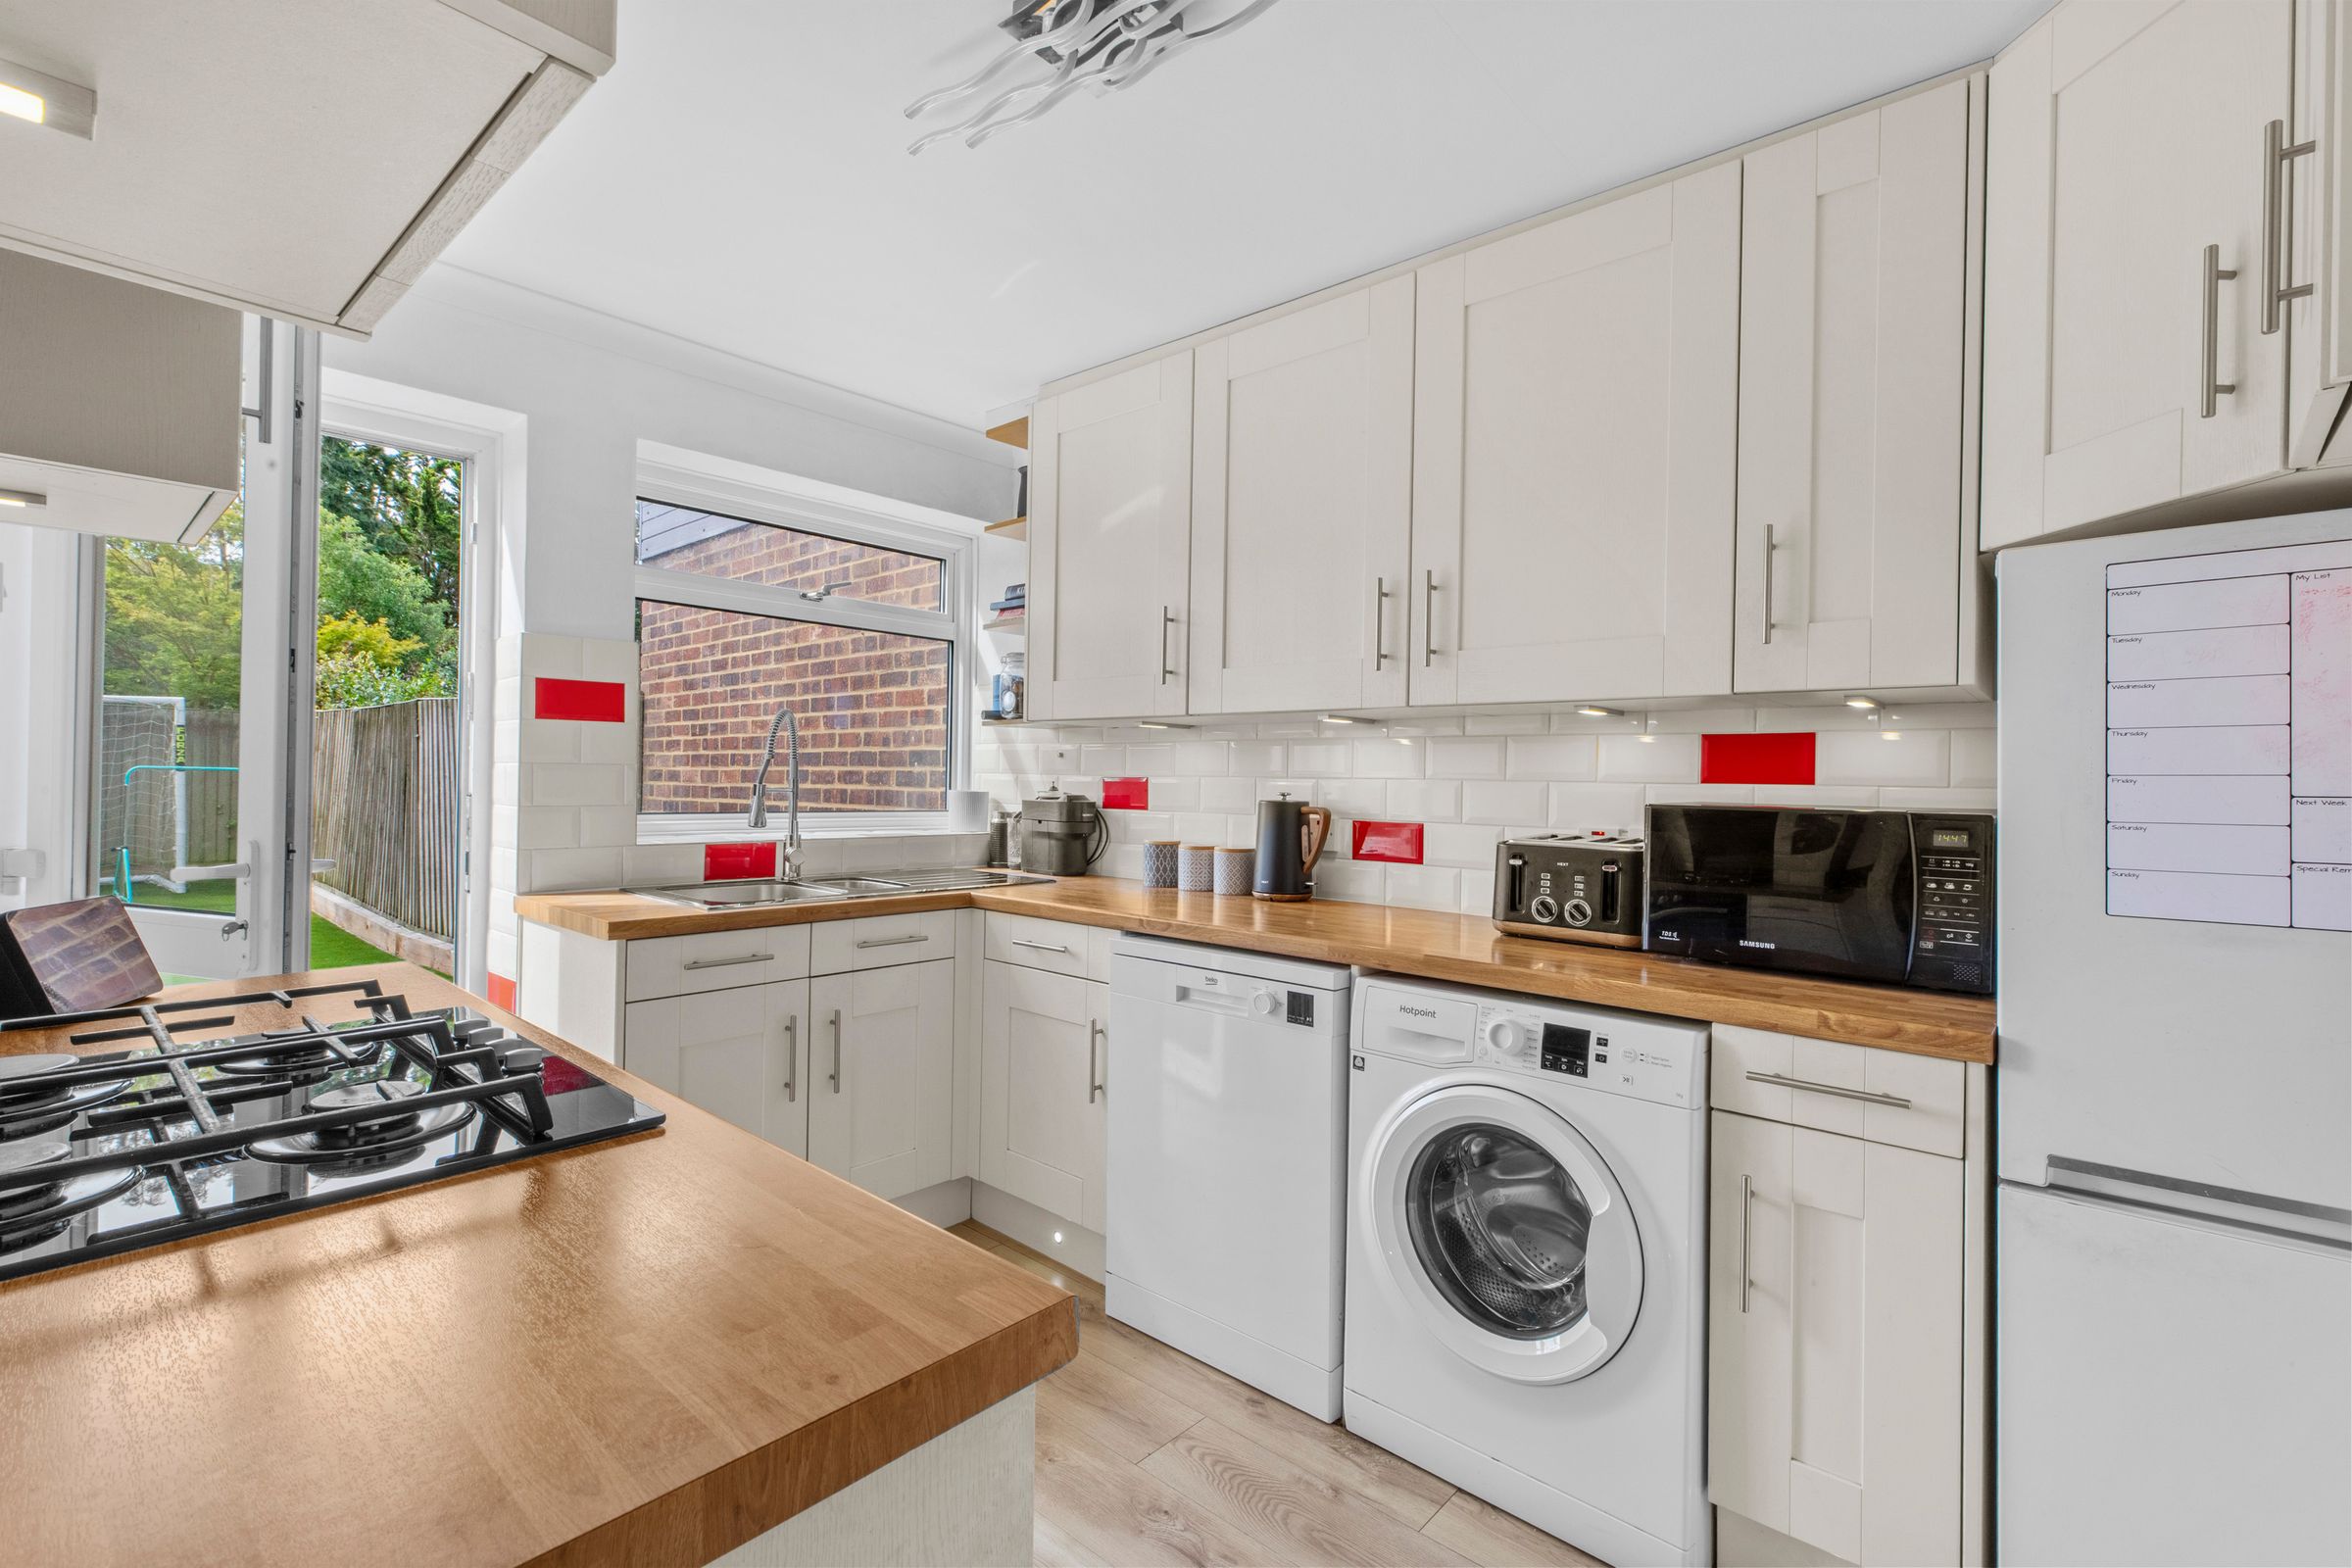
Fitted with a range of eye and base level units incorporating stainless steel sink unit with mixer tap and drainer, built in oven, fitted Neff four ring gas hob with extractor over, space for fridge/freezer, space and plumbing for dishwasher, space and plumbing for washing machine, part tiled walls, radiator, under stairs storage cupboard housing Glow Worm gas fired central heating boiler, window to rear, door to garden
Landing
Access to loft space, window to rear
Bedroom 1
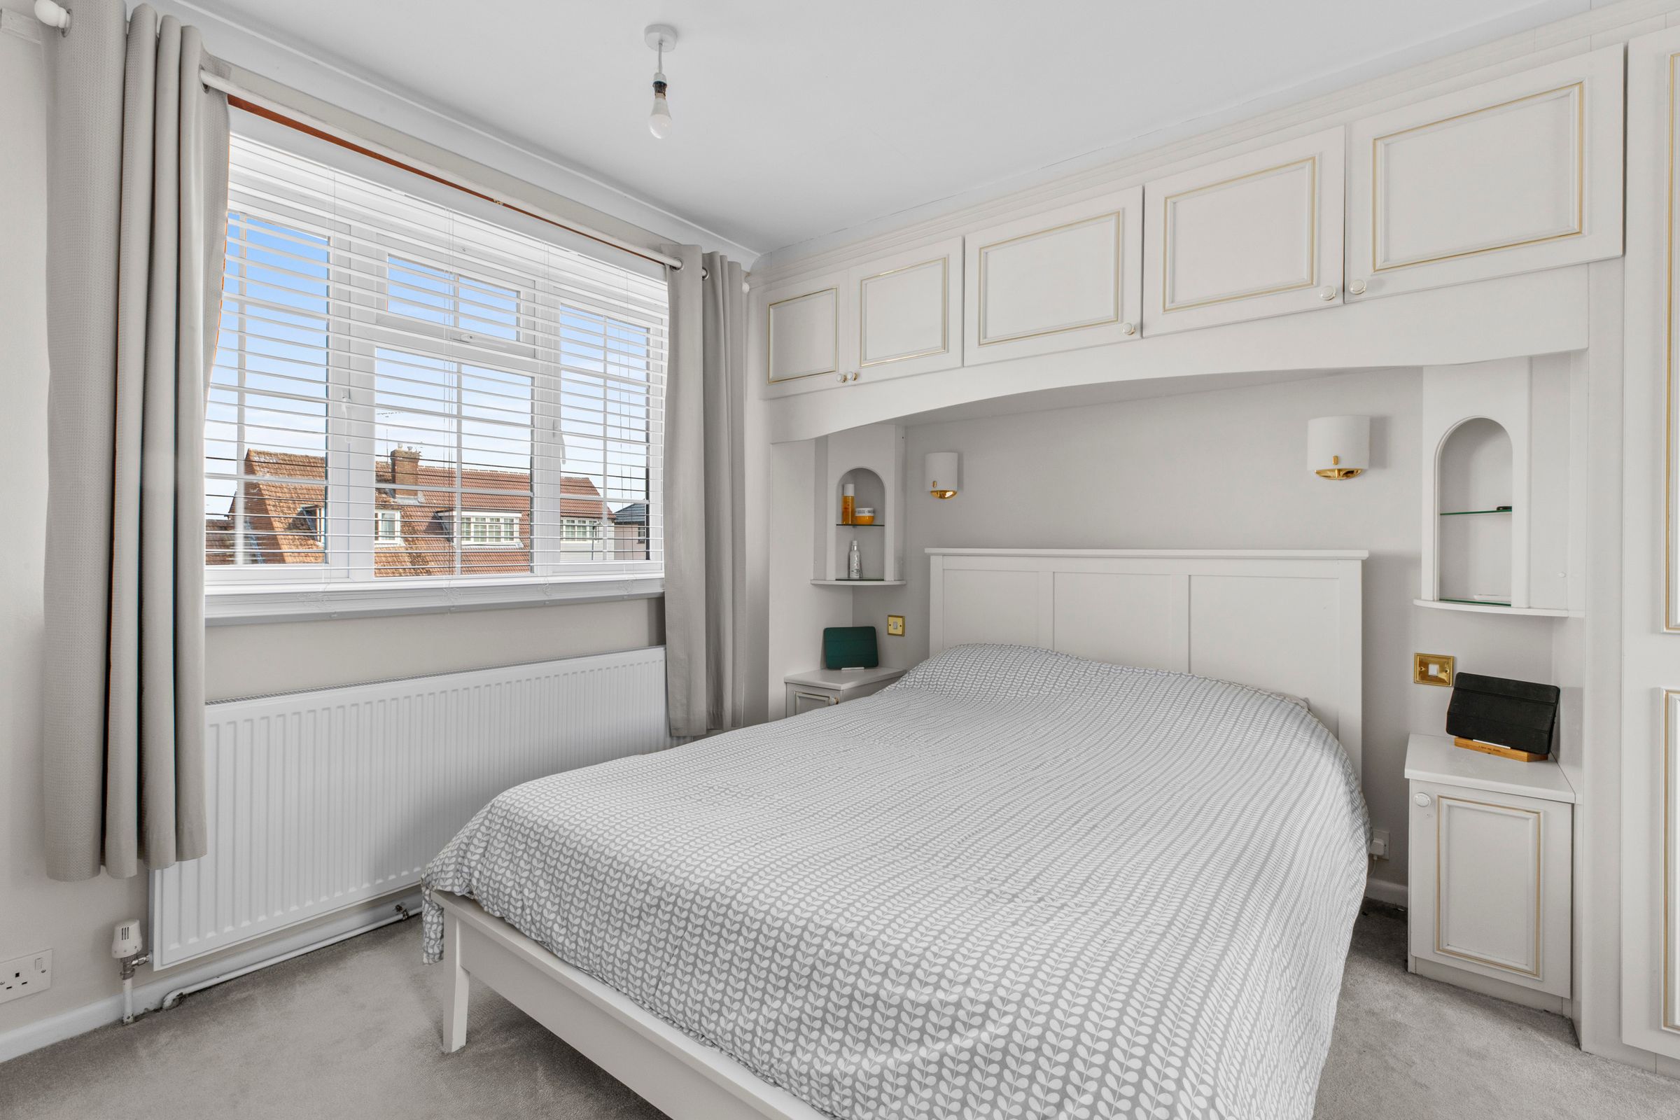
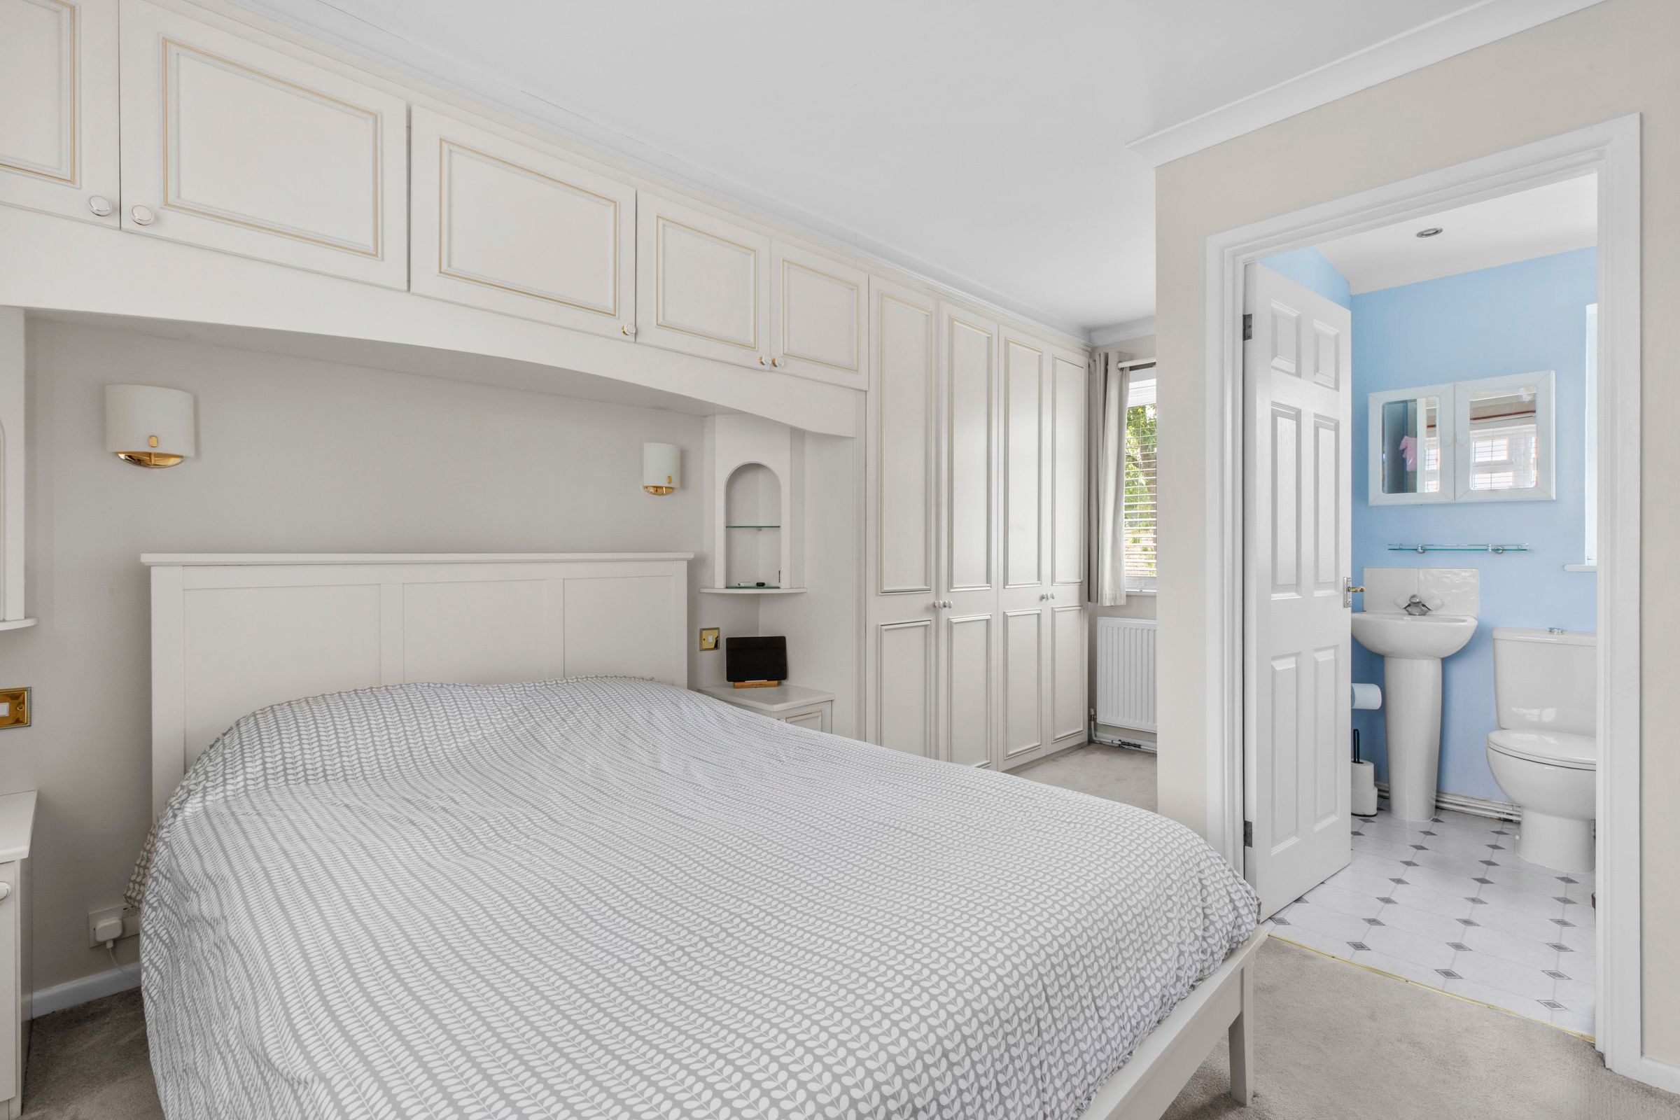
With a range of fitted wardrobes and dressing table, four wall light points, two radiators, windows to front and rear
En suite Bathroom
White suite comprising panelled bath with mixer tap, low level W.C., wash hand basin with mixer tap and tiled splash back, radiator, down lighters, window to rear
Bedroom 2
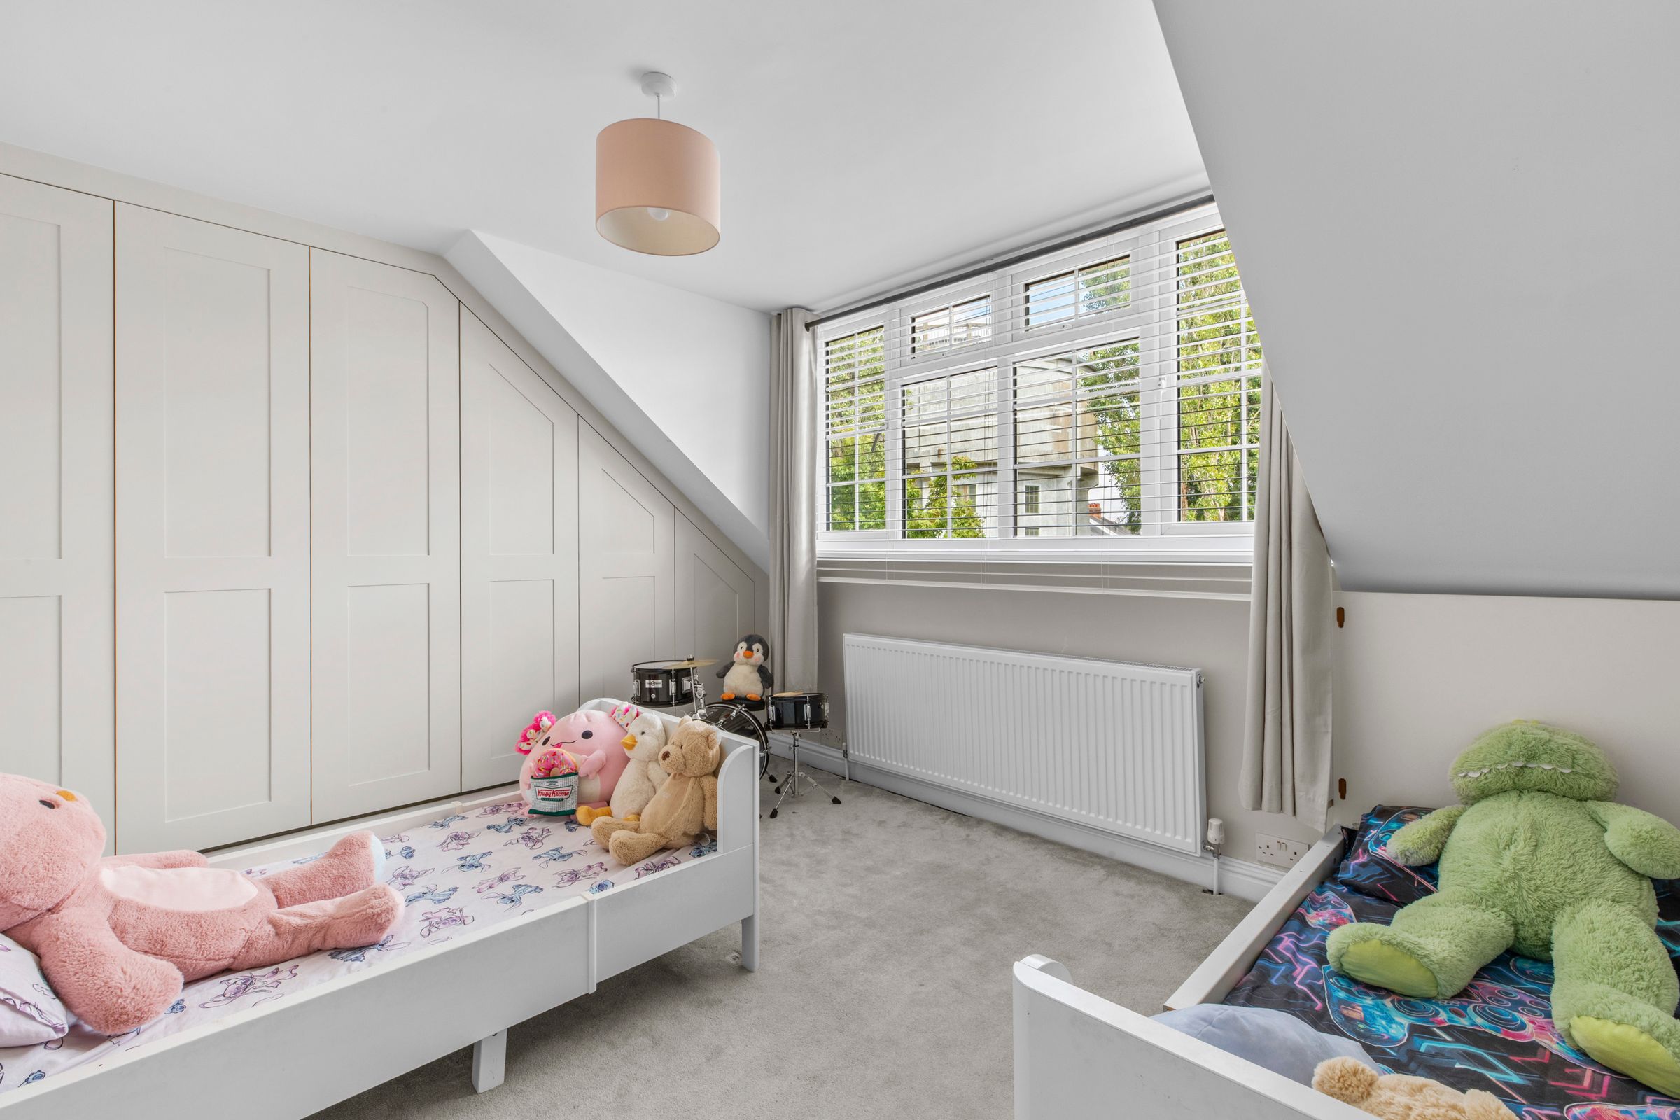
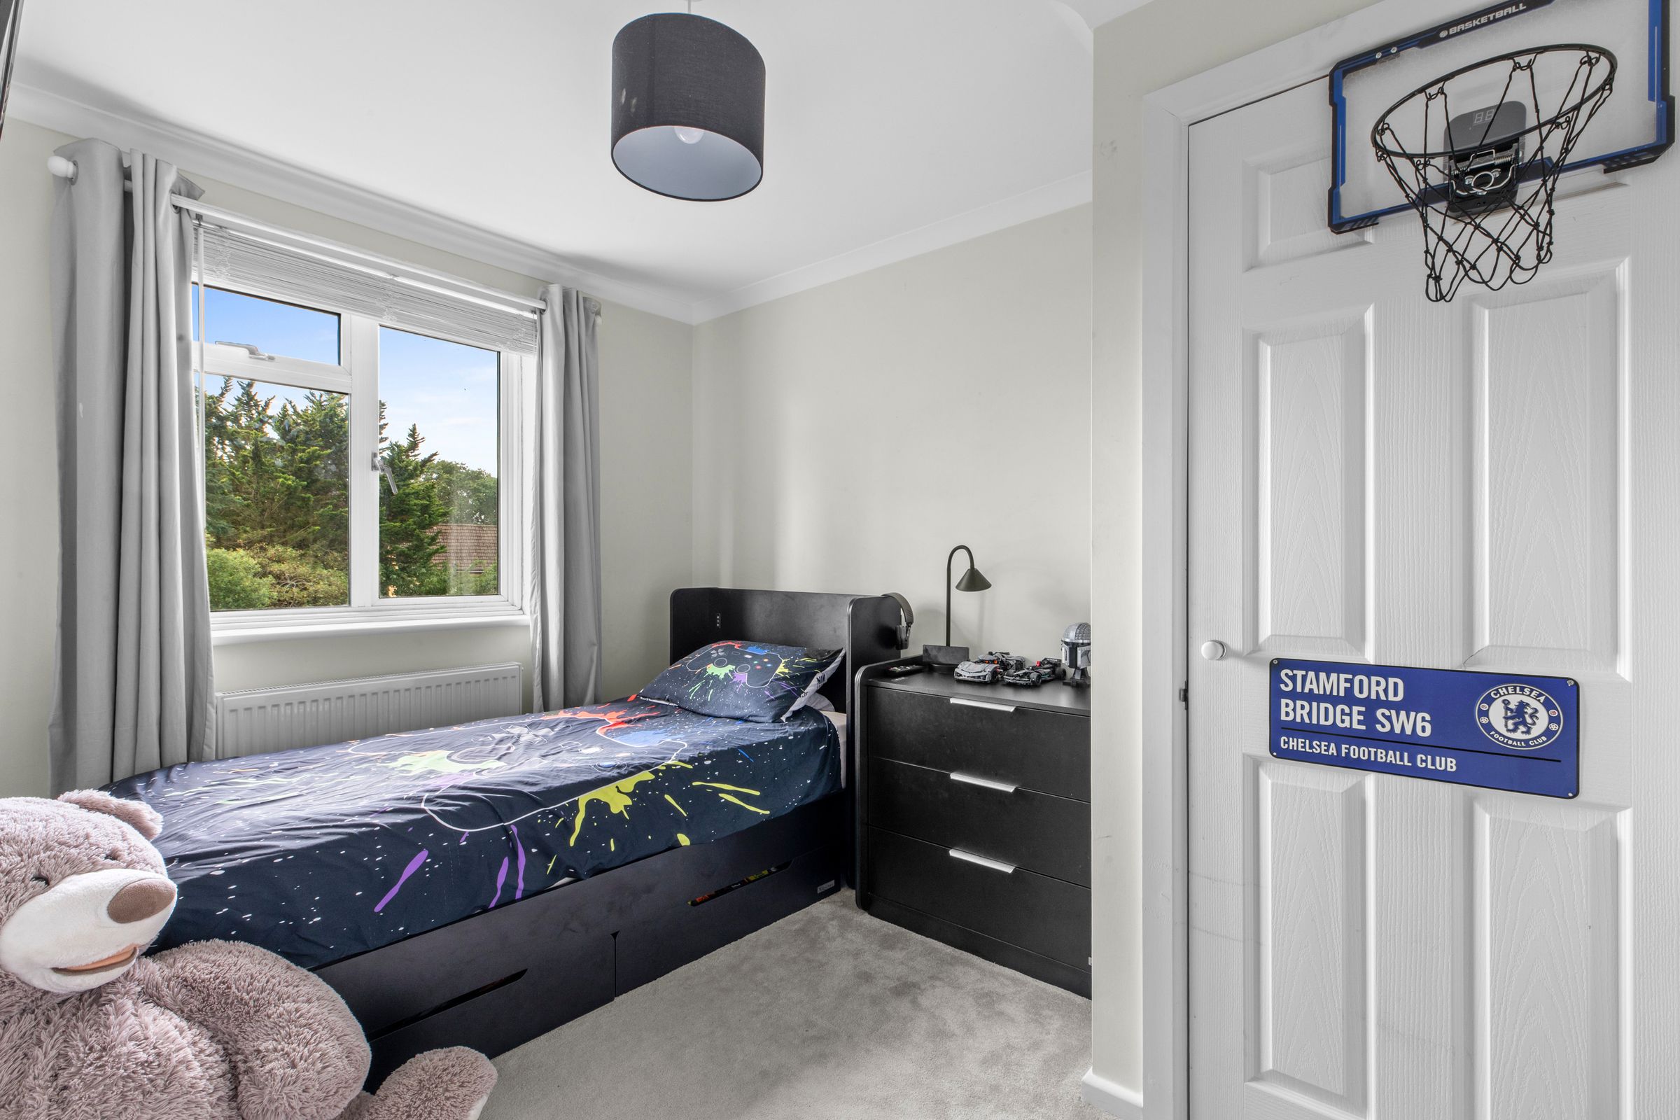
With a range of fitted wardrobes, radiator, window to front
Bedroom 3
Radiator, airing cupboard housing foam clad hot water cylinder and shelved storage, radiator, window to rear
Front garden/Parking
A block paved driveway provides ample parking.
Garage
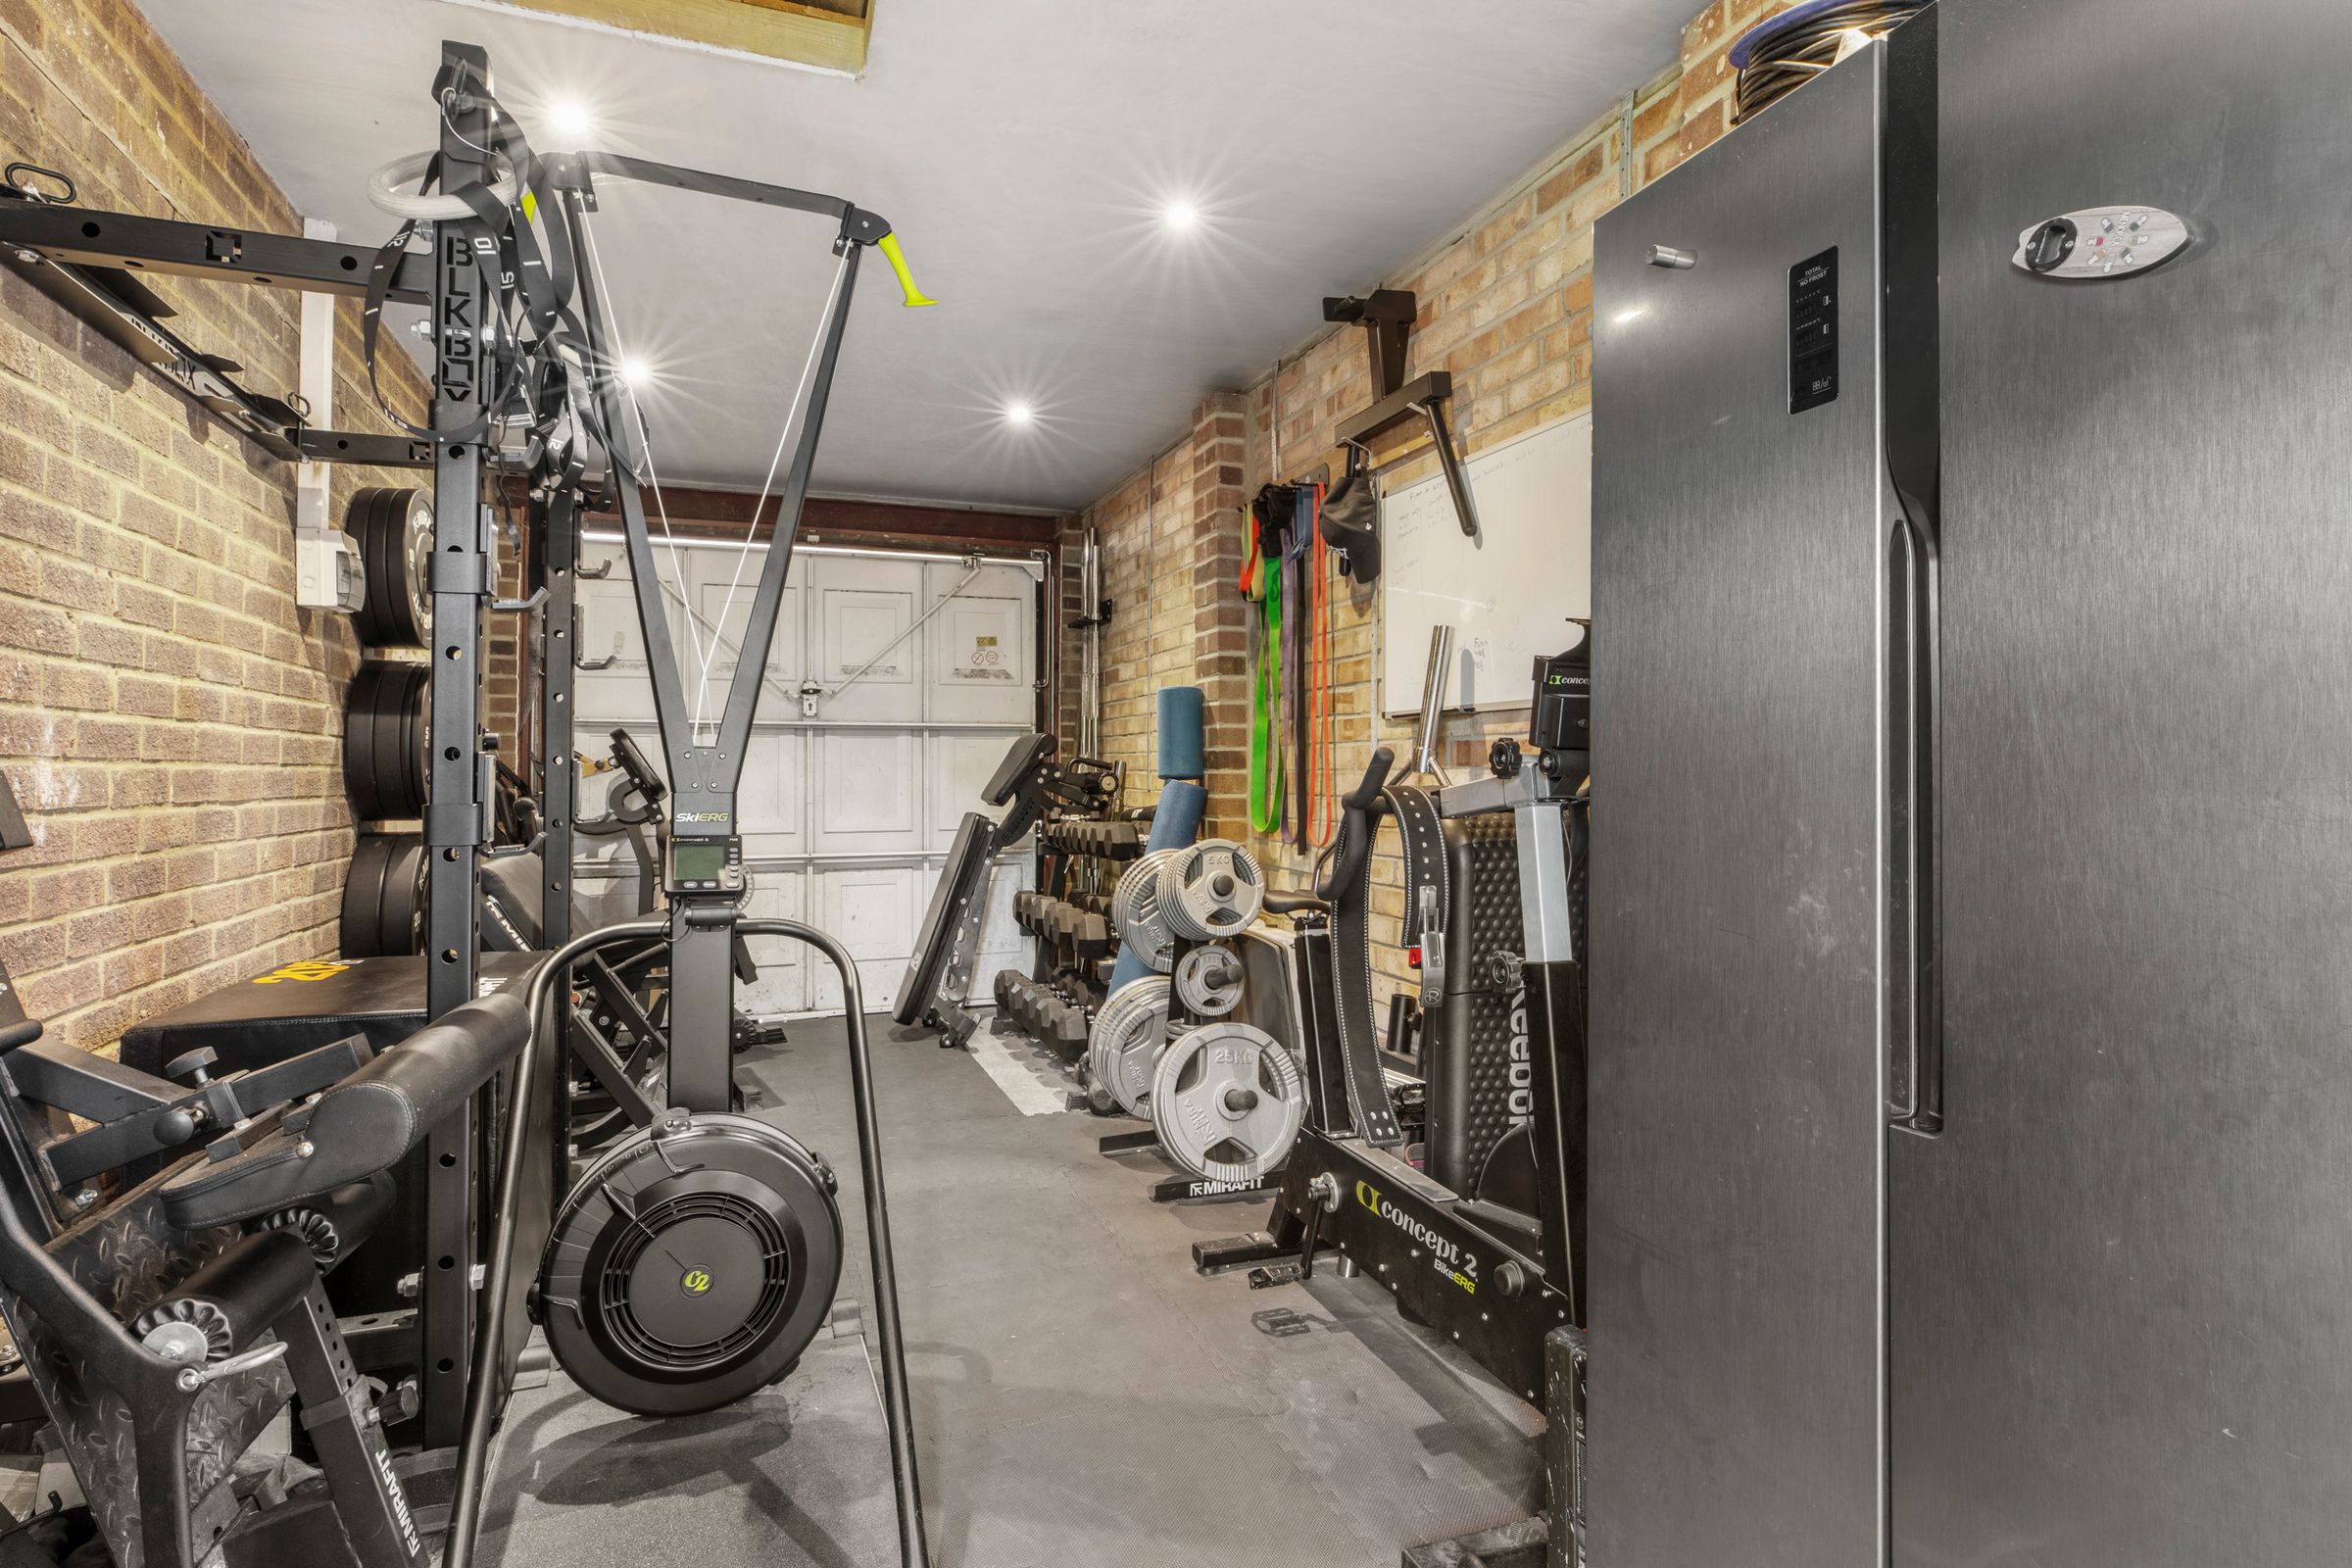
With metal up and over door, light and power, down lighters, storage area above, door to rear garden
Rear garden
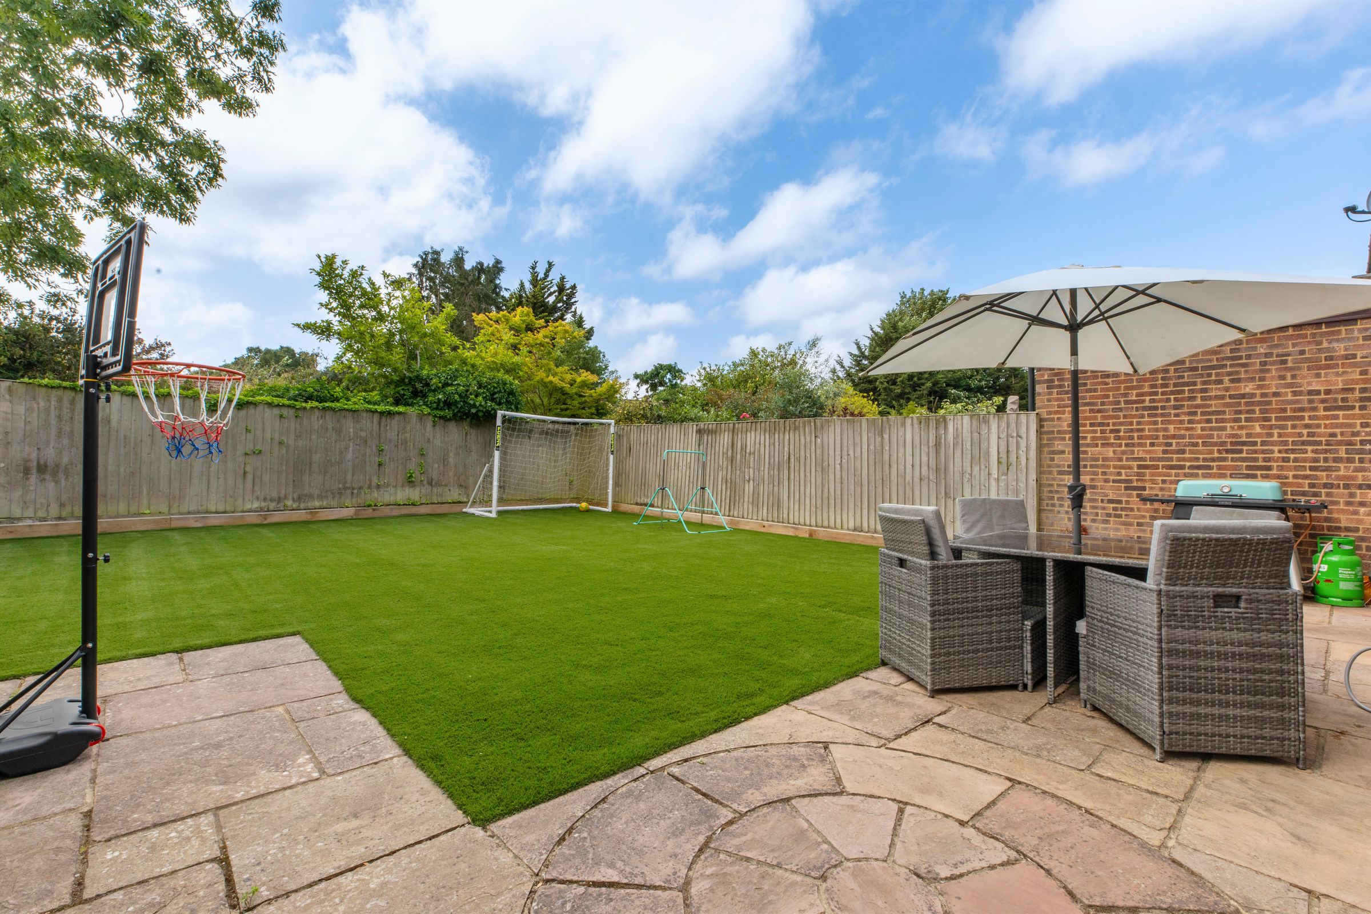
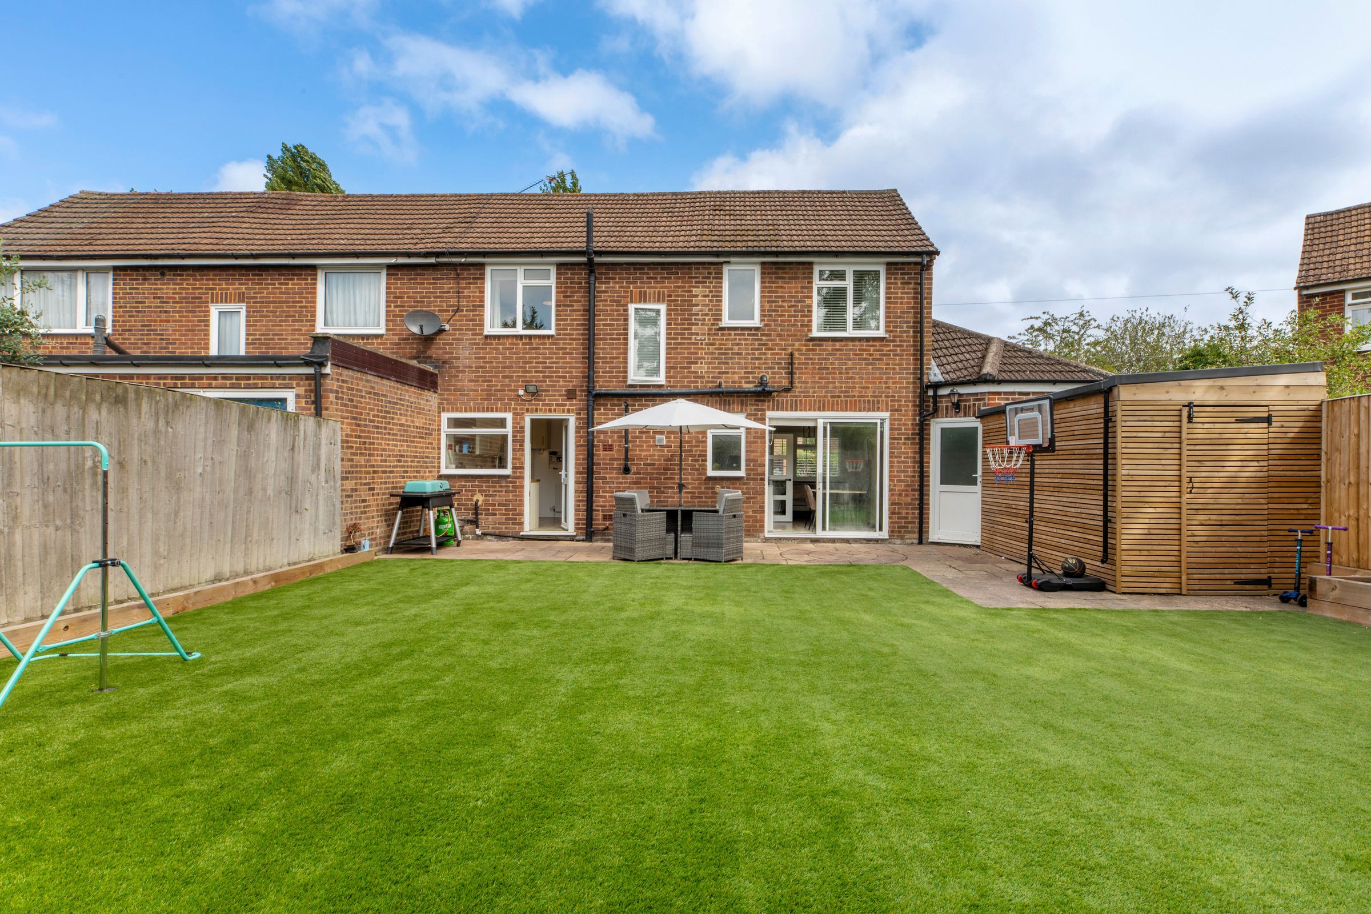
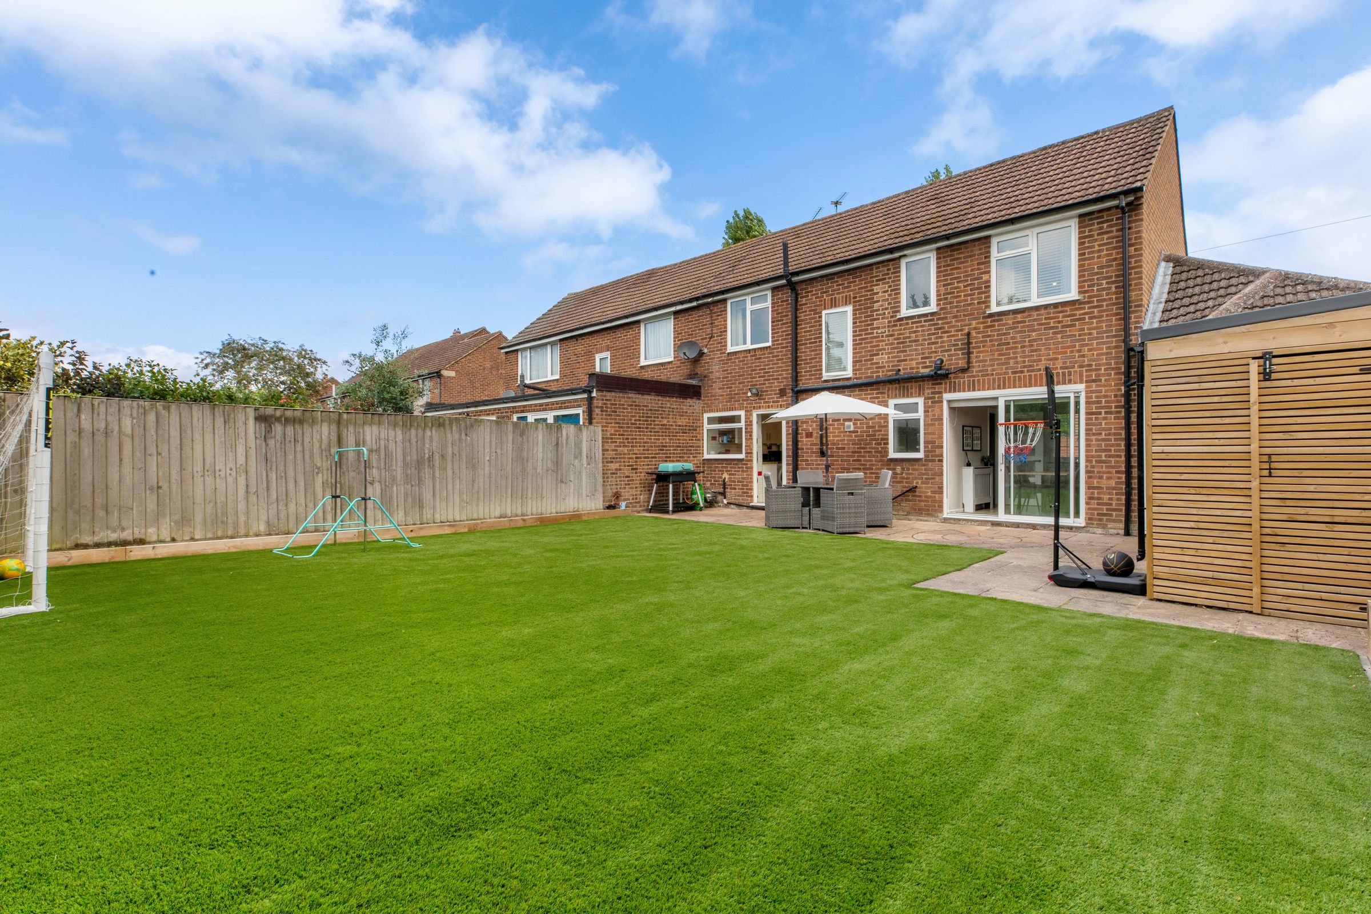
A paved patio leads to the remainder of garden which is laid to artificial lawn with raised beds. There is a brick built store. All is enclosed by panelled fencing, enjoys a southerly aspect and extends to 39' x 35'.