Like the look of this property?
We would love to hear from you and arrange a viewing of this property. Get in touch now!
Looking to sell a property?
You can get a free online or in person valuation.
About this property
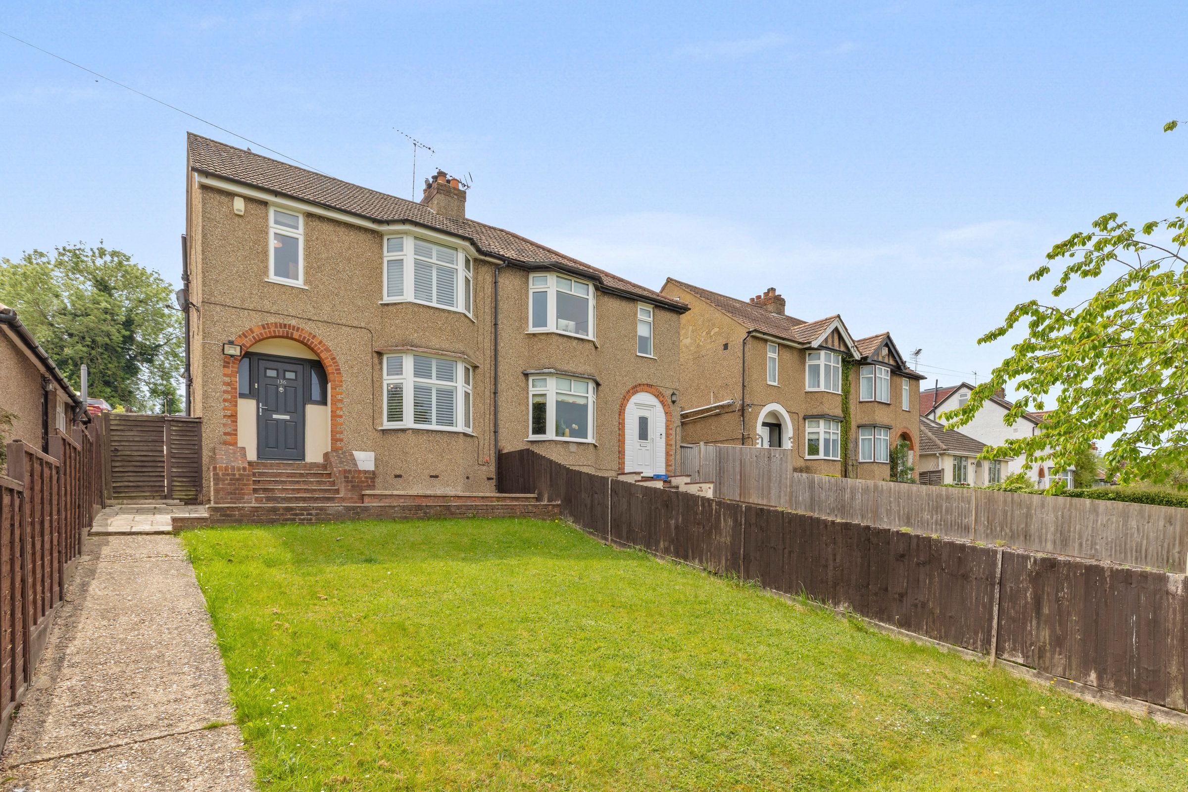
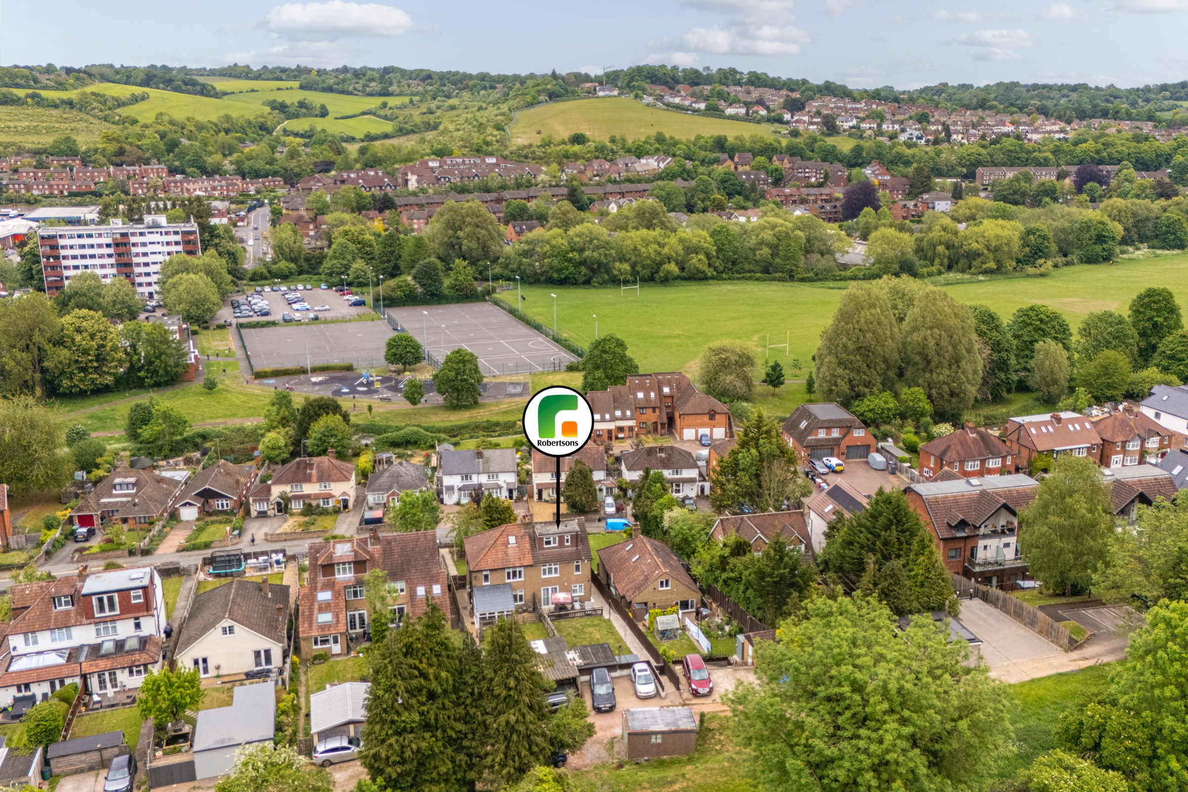
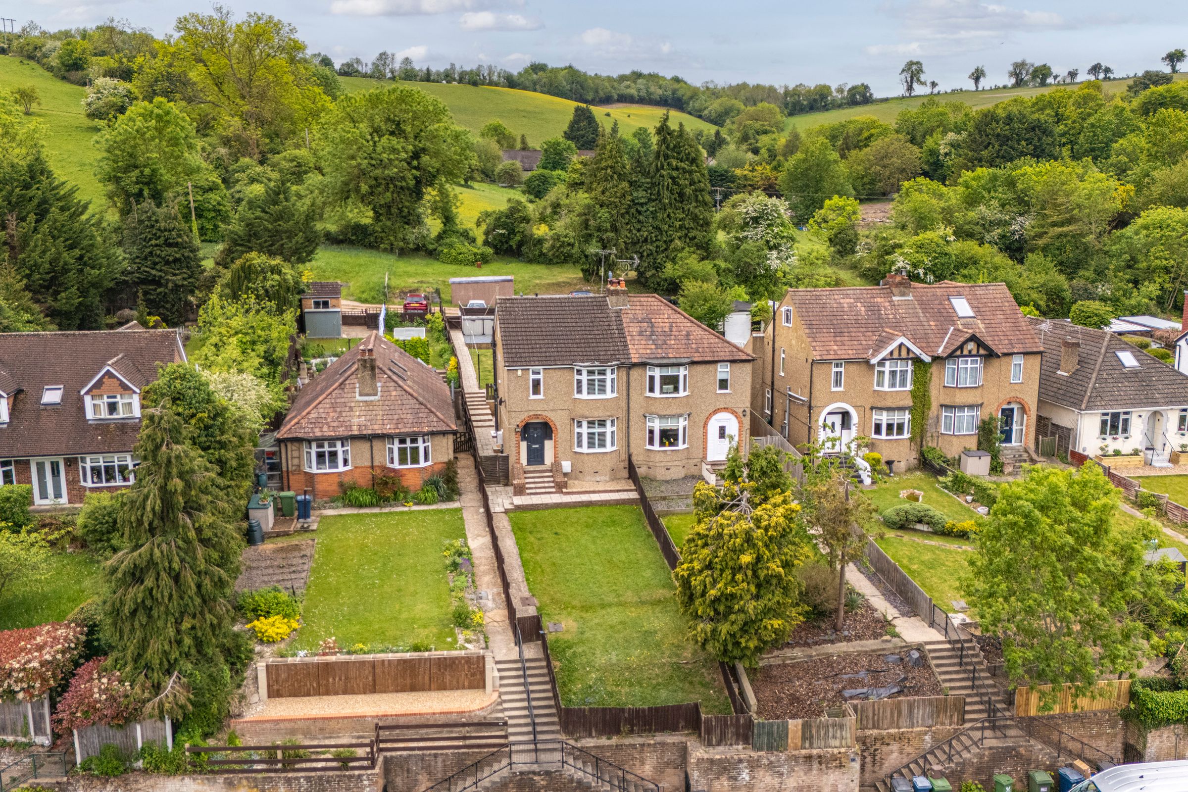
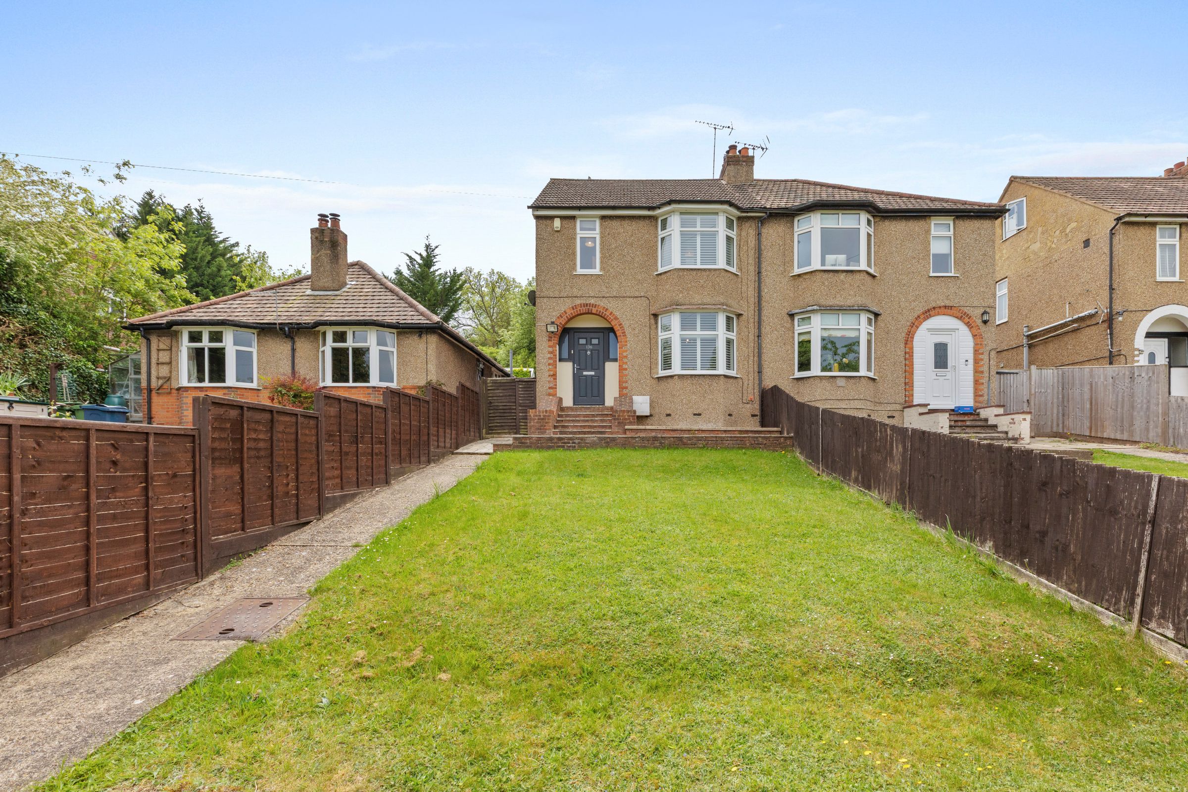
A well presented older style semi detached house in this popular location set in a good sized plot. Entrance hall, Cloakroom, Sitting room, Kitchen/Breakfast room, Principal Bedroom with en suite shower room, Three further bedrooms, Family shower room, Gas central heating, Double glazing, Fitted shutters, 86’ rear garden, Off street parking for two cars.
Key details
Broadband: up to 1800mbps
4284ft2 plot size
Freehold
Council tax band D
Local authority: Buckinghamshire Council
Additional information
- Energy efficiency (current)
- E (41)
- Energy efficiency (potential)
- B (81)
- Environmental impact (current)
- E (46)
- Environmental impact (potential)
- C (76)
- Construction materials
- Not specified


Near the property
Rooms and dimensions
Entrance hall
Wooden flooring, radiator, stairs to first floor with under stairs storage cupboard, two windows to front
Cloakroom
Low level W.C., wash hand basin with mixer tap, tiled walls, tiled flooring, heated towel rail, down lighters, window to side
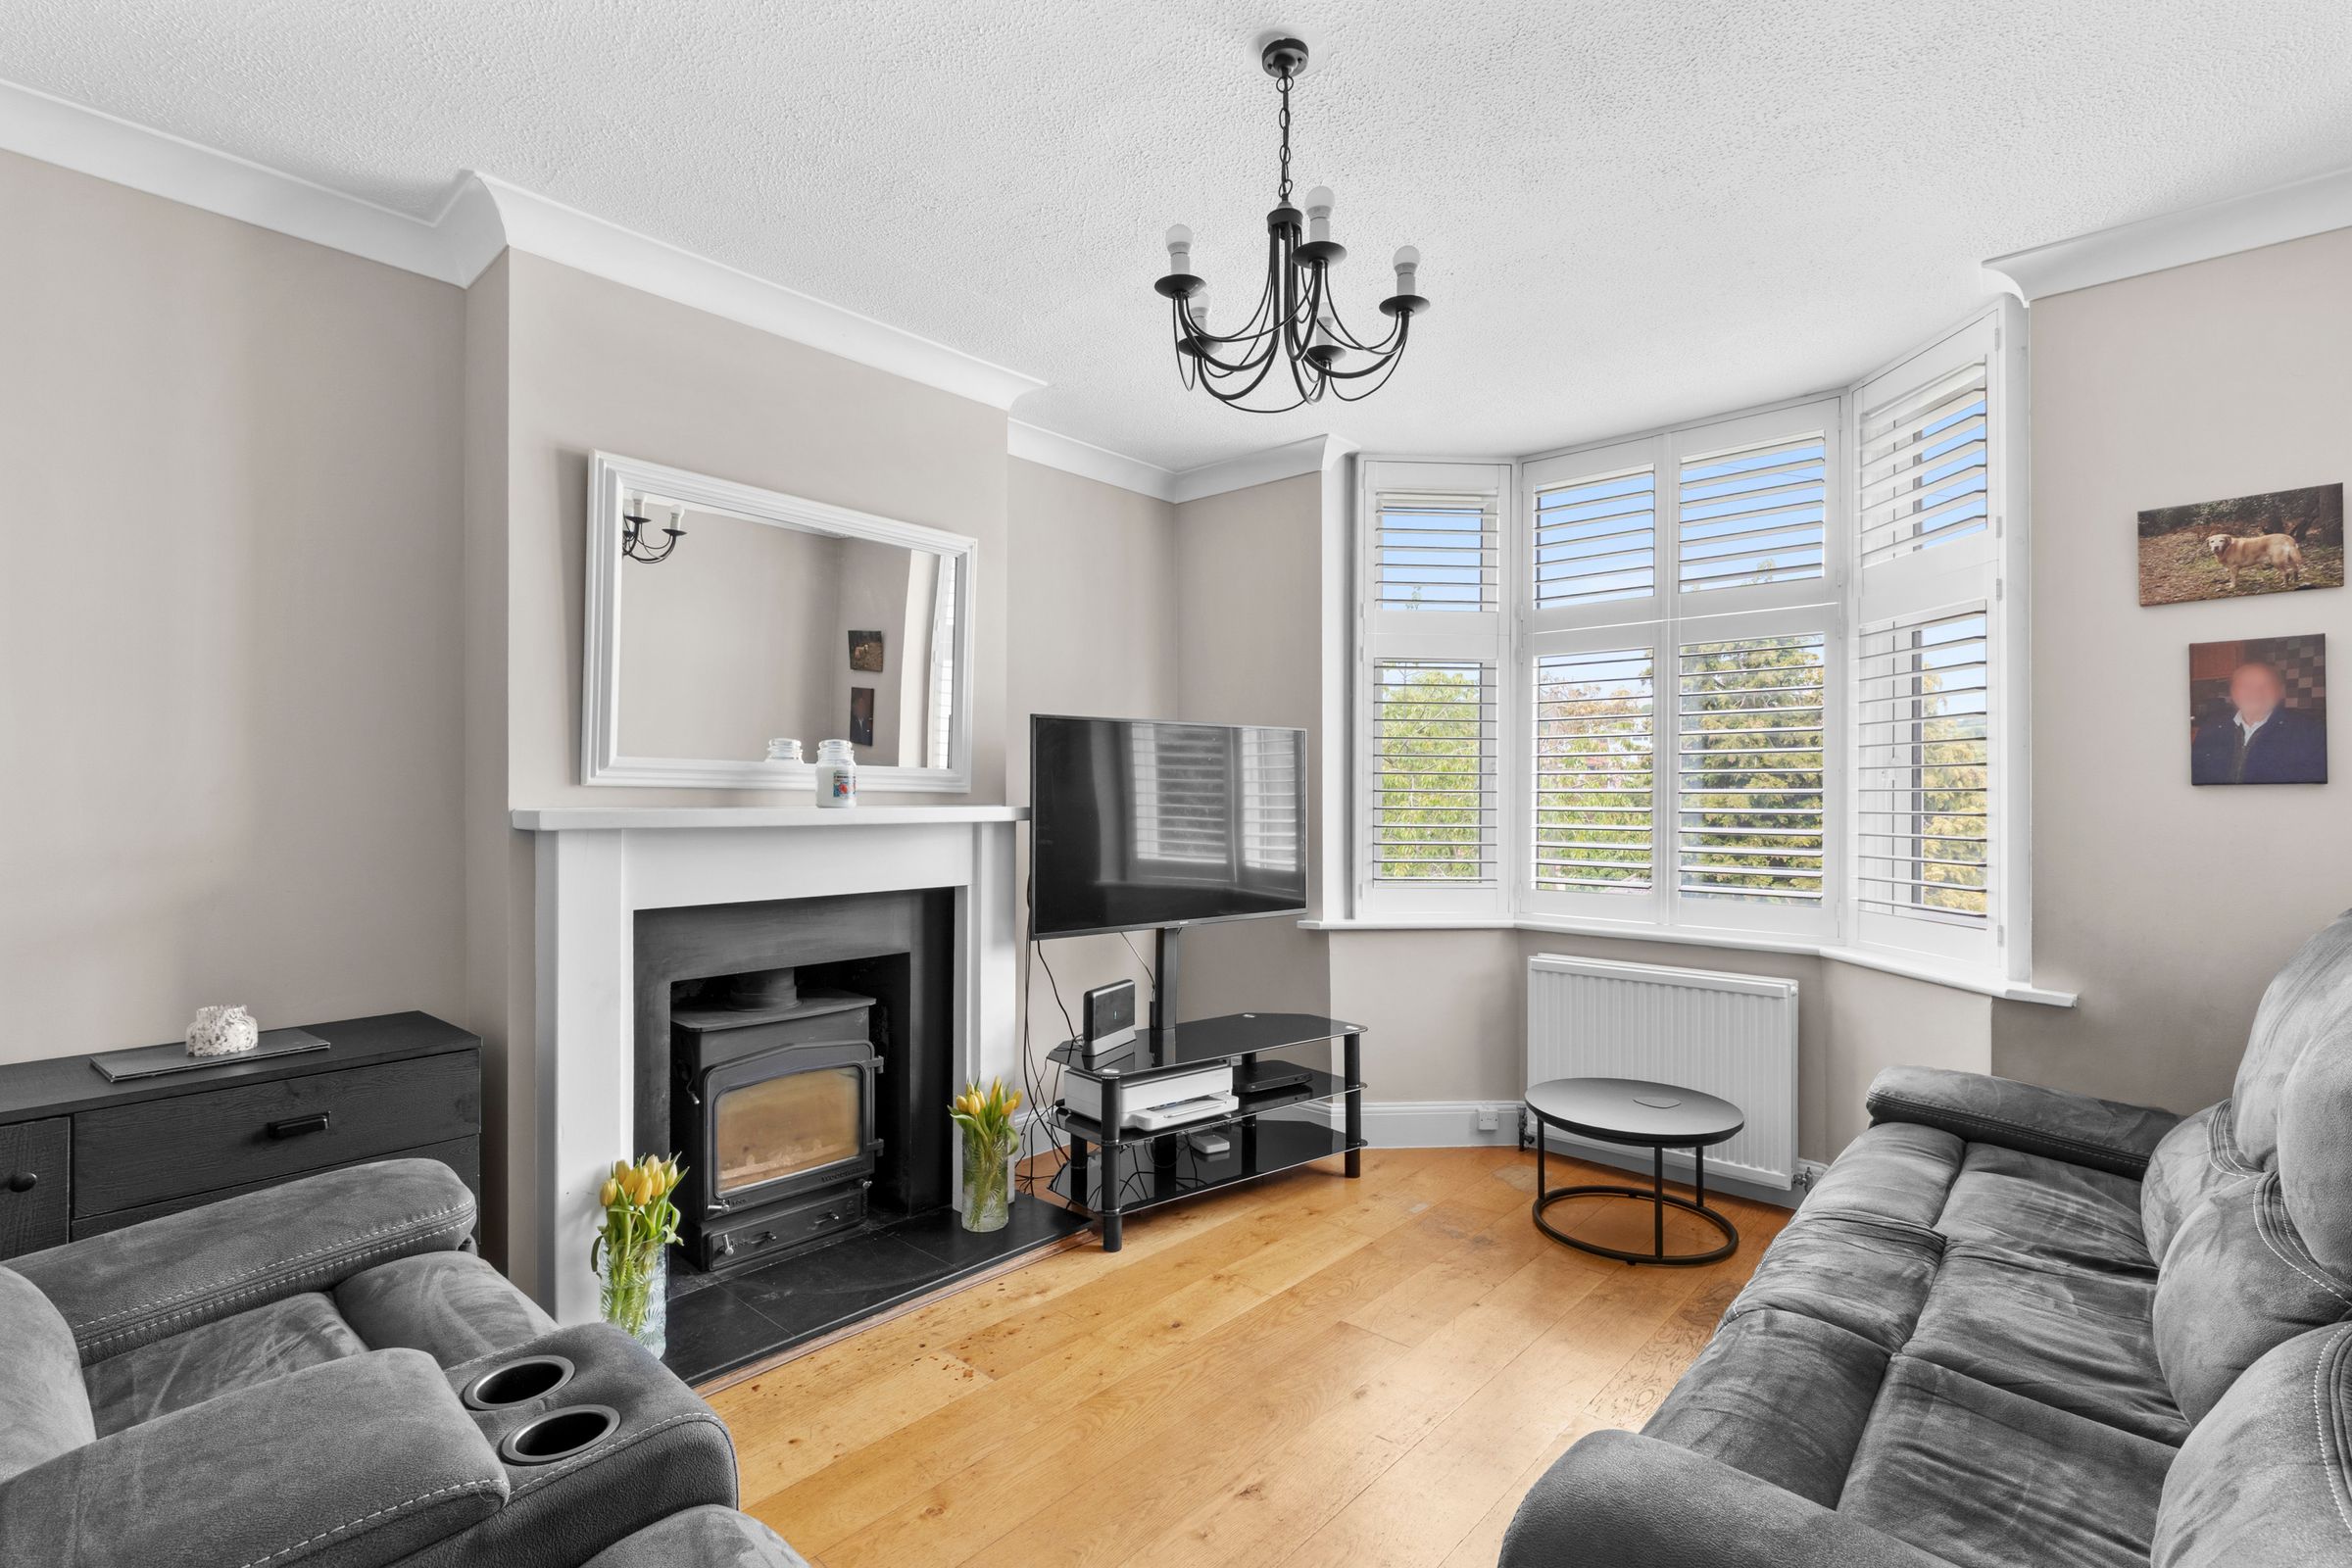
Sitting room
Attractive fireplace with cast iron wood burner, wood flooring, radiator, dimmer switch, bay window to front
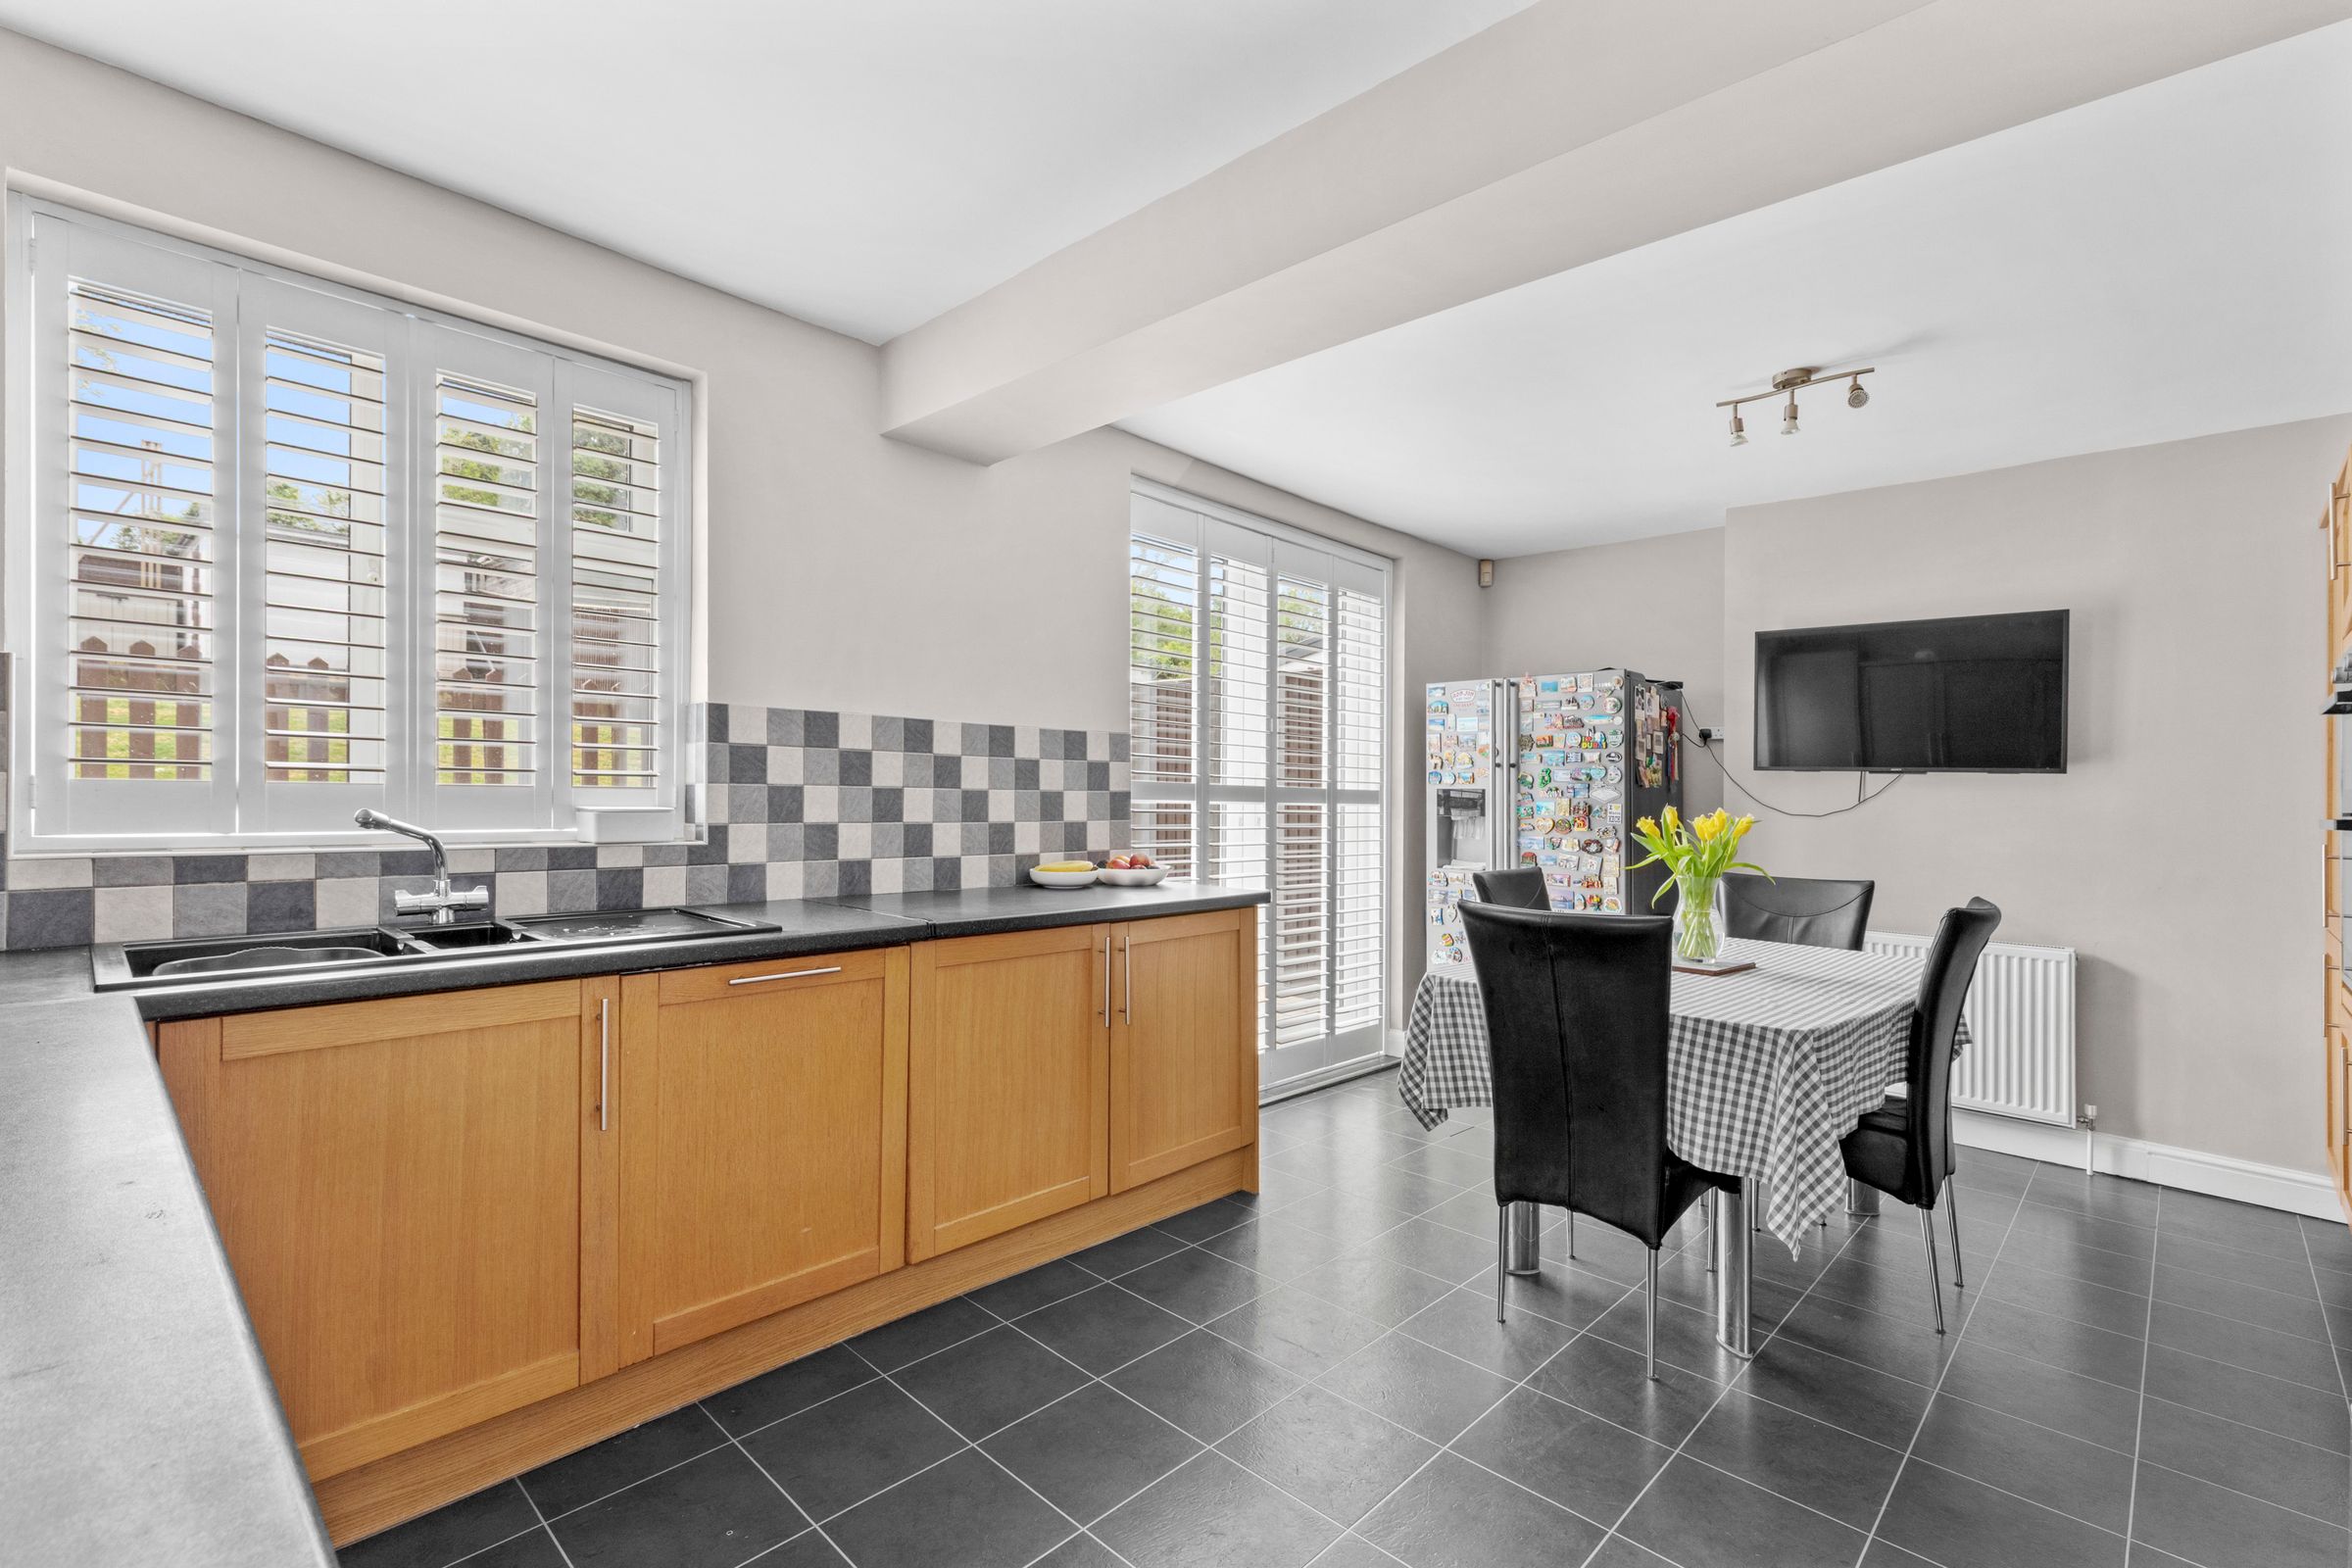
Kitchen/Breakfast room
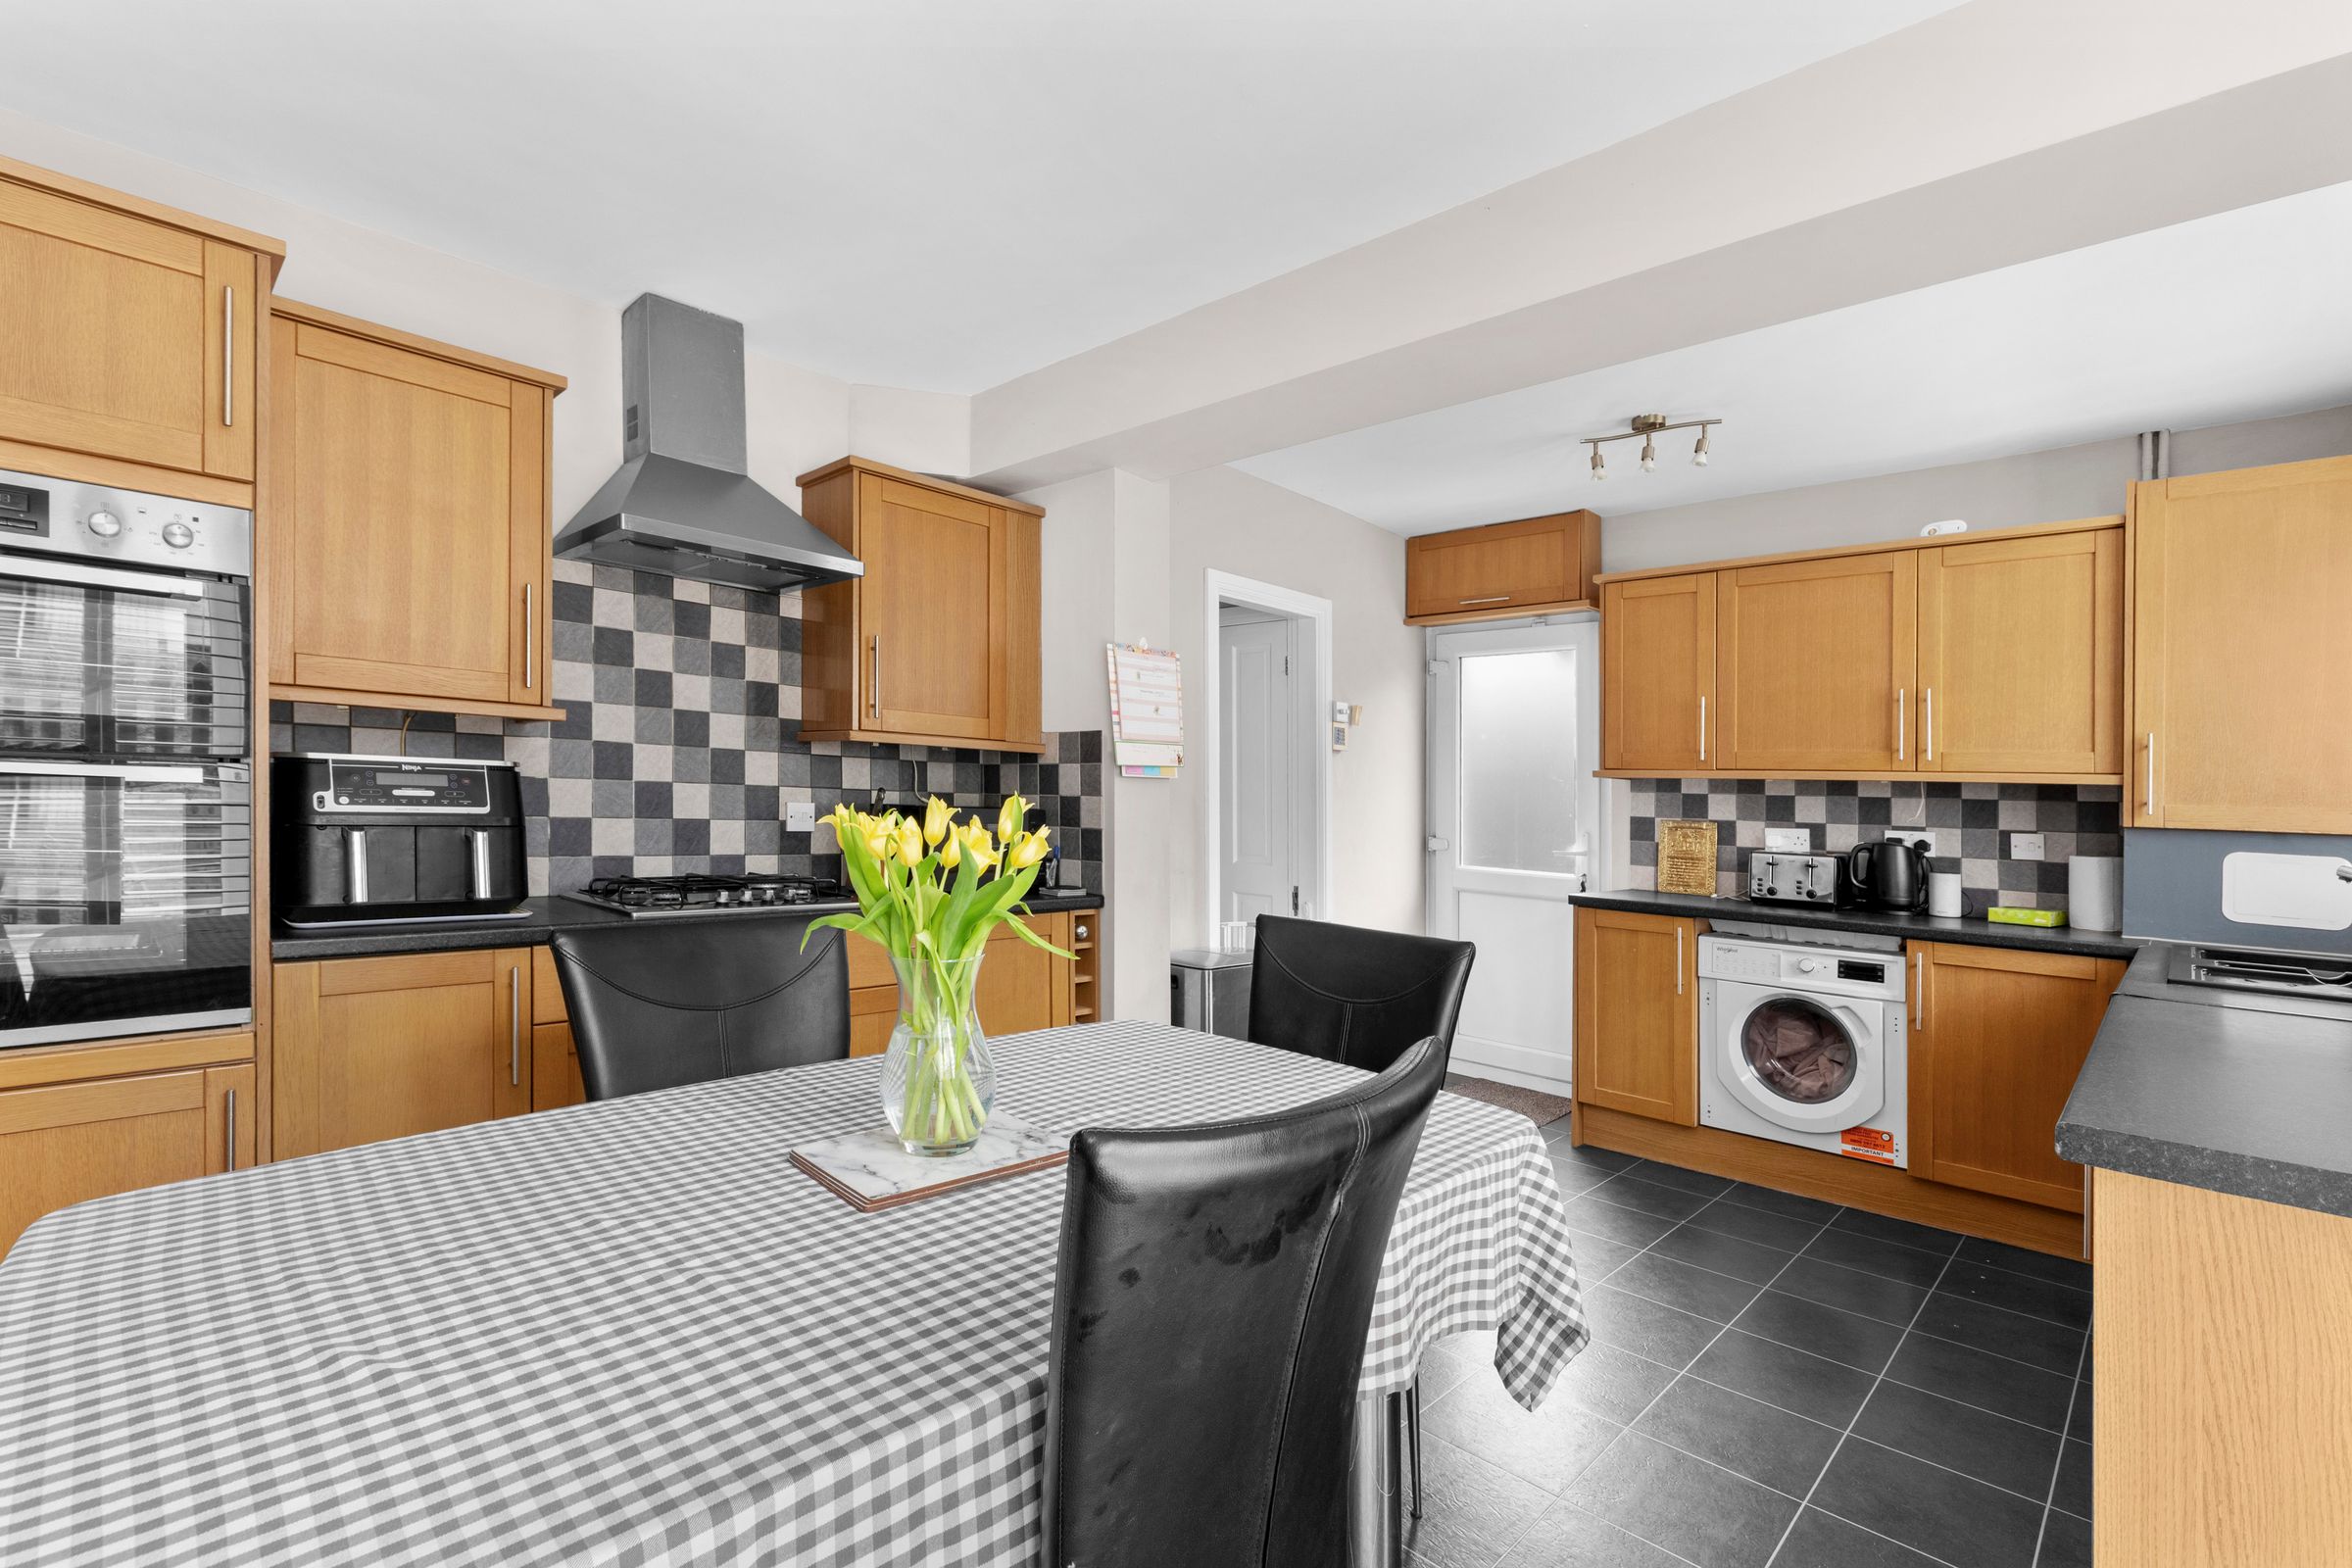
Fitted with a range of eye and base level units incorporating sink unit with mixer tap and drainer, fitted four ring gas hob with extractor over, built in Zanussi double oven, built in Whirlpool dishwasher, built in Whirlpool washing machine, concealed and wall mounted Baxi gas fired central heating boiler, space for American style fridge/freezer, part tiled walls, door to side, dimmer switch, window to rear, double doors to garden
Landing
Stairs to second floor, window to side
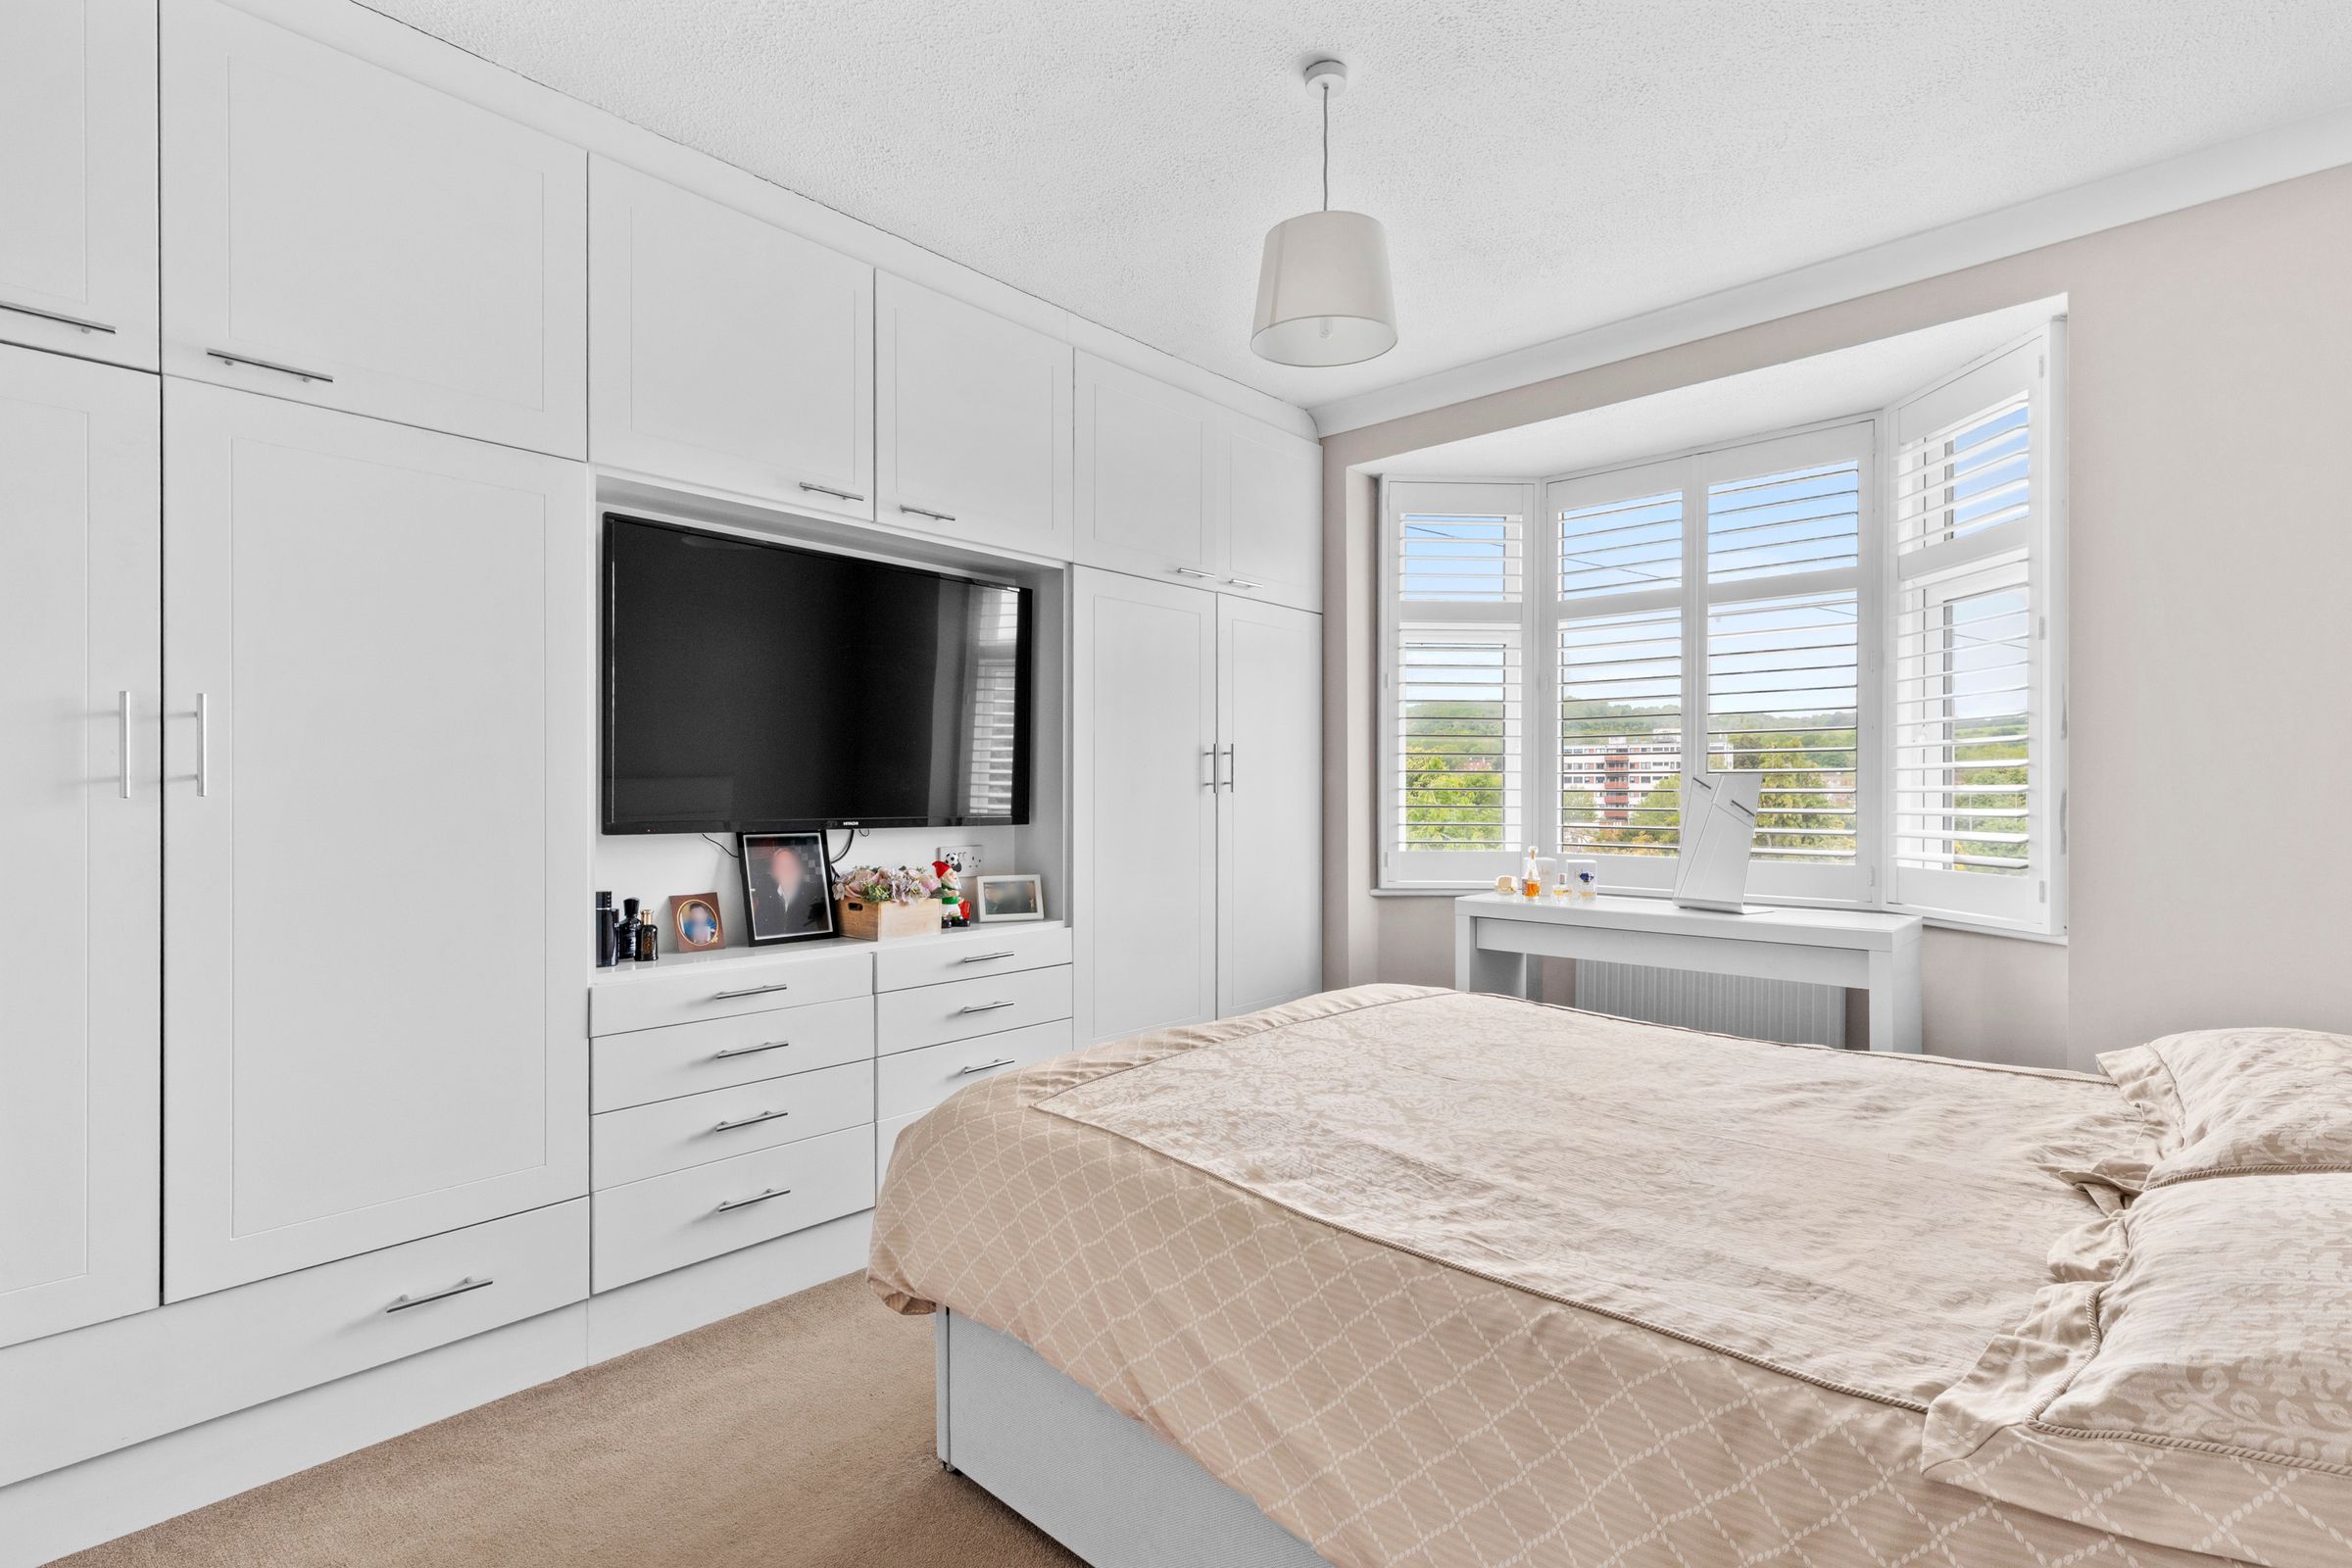
Bedroom 2
With a range of fitted wardrobes and drawers, radiator, bay window to front
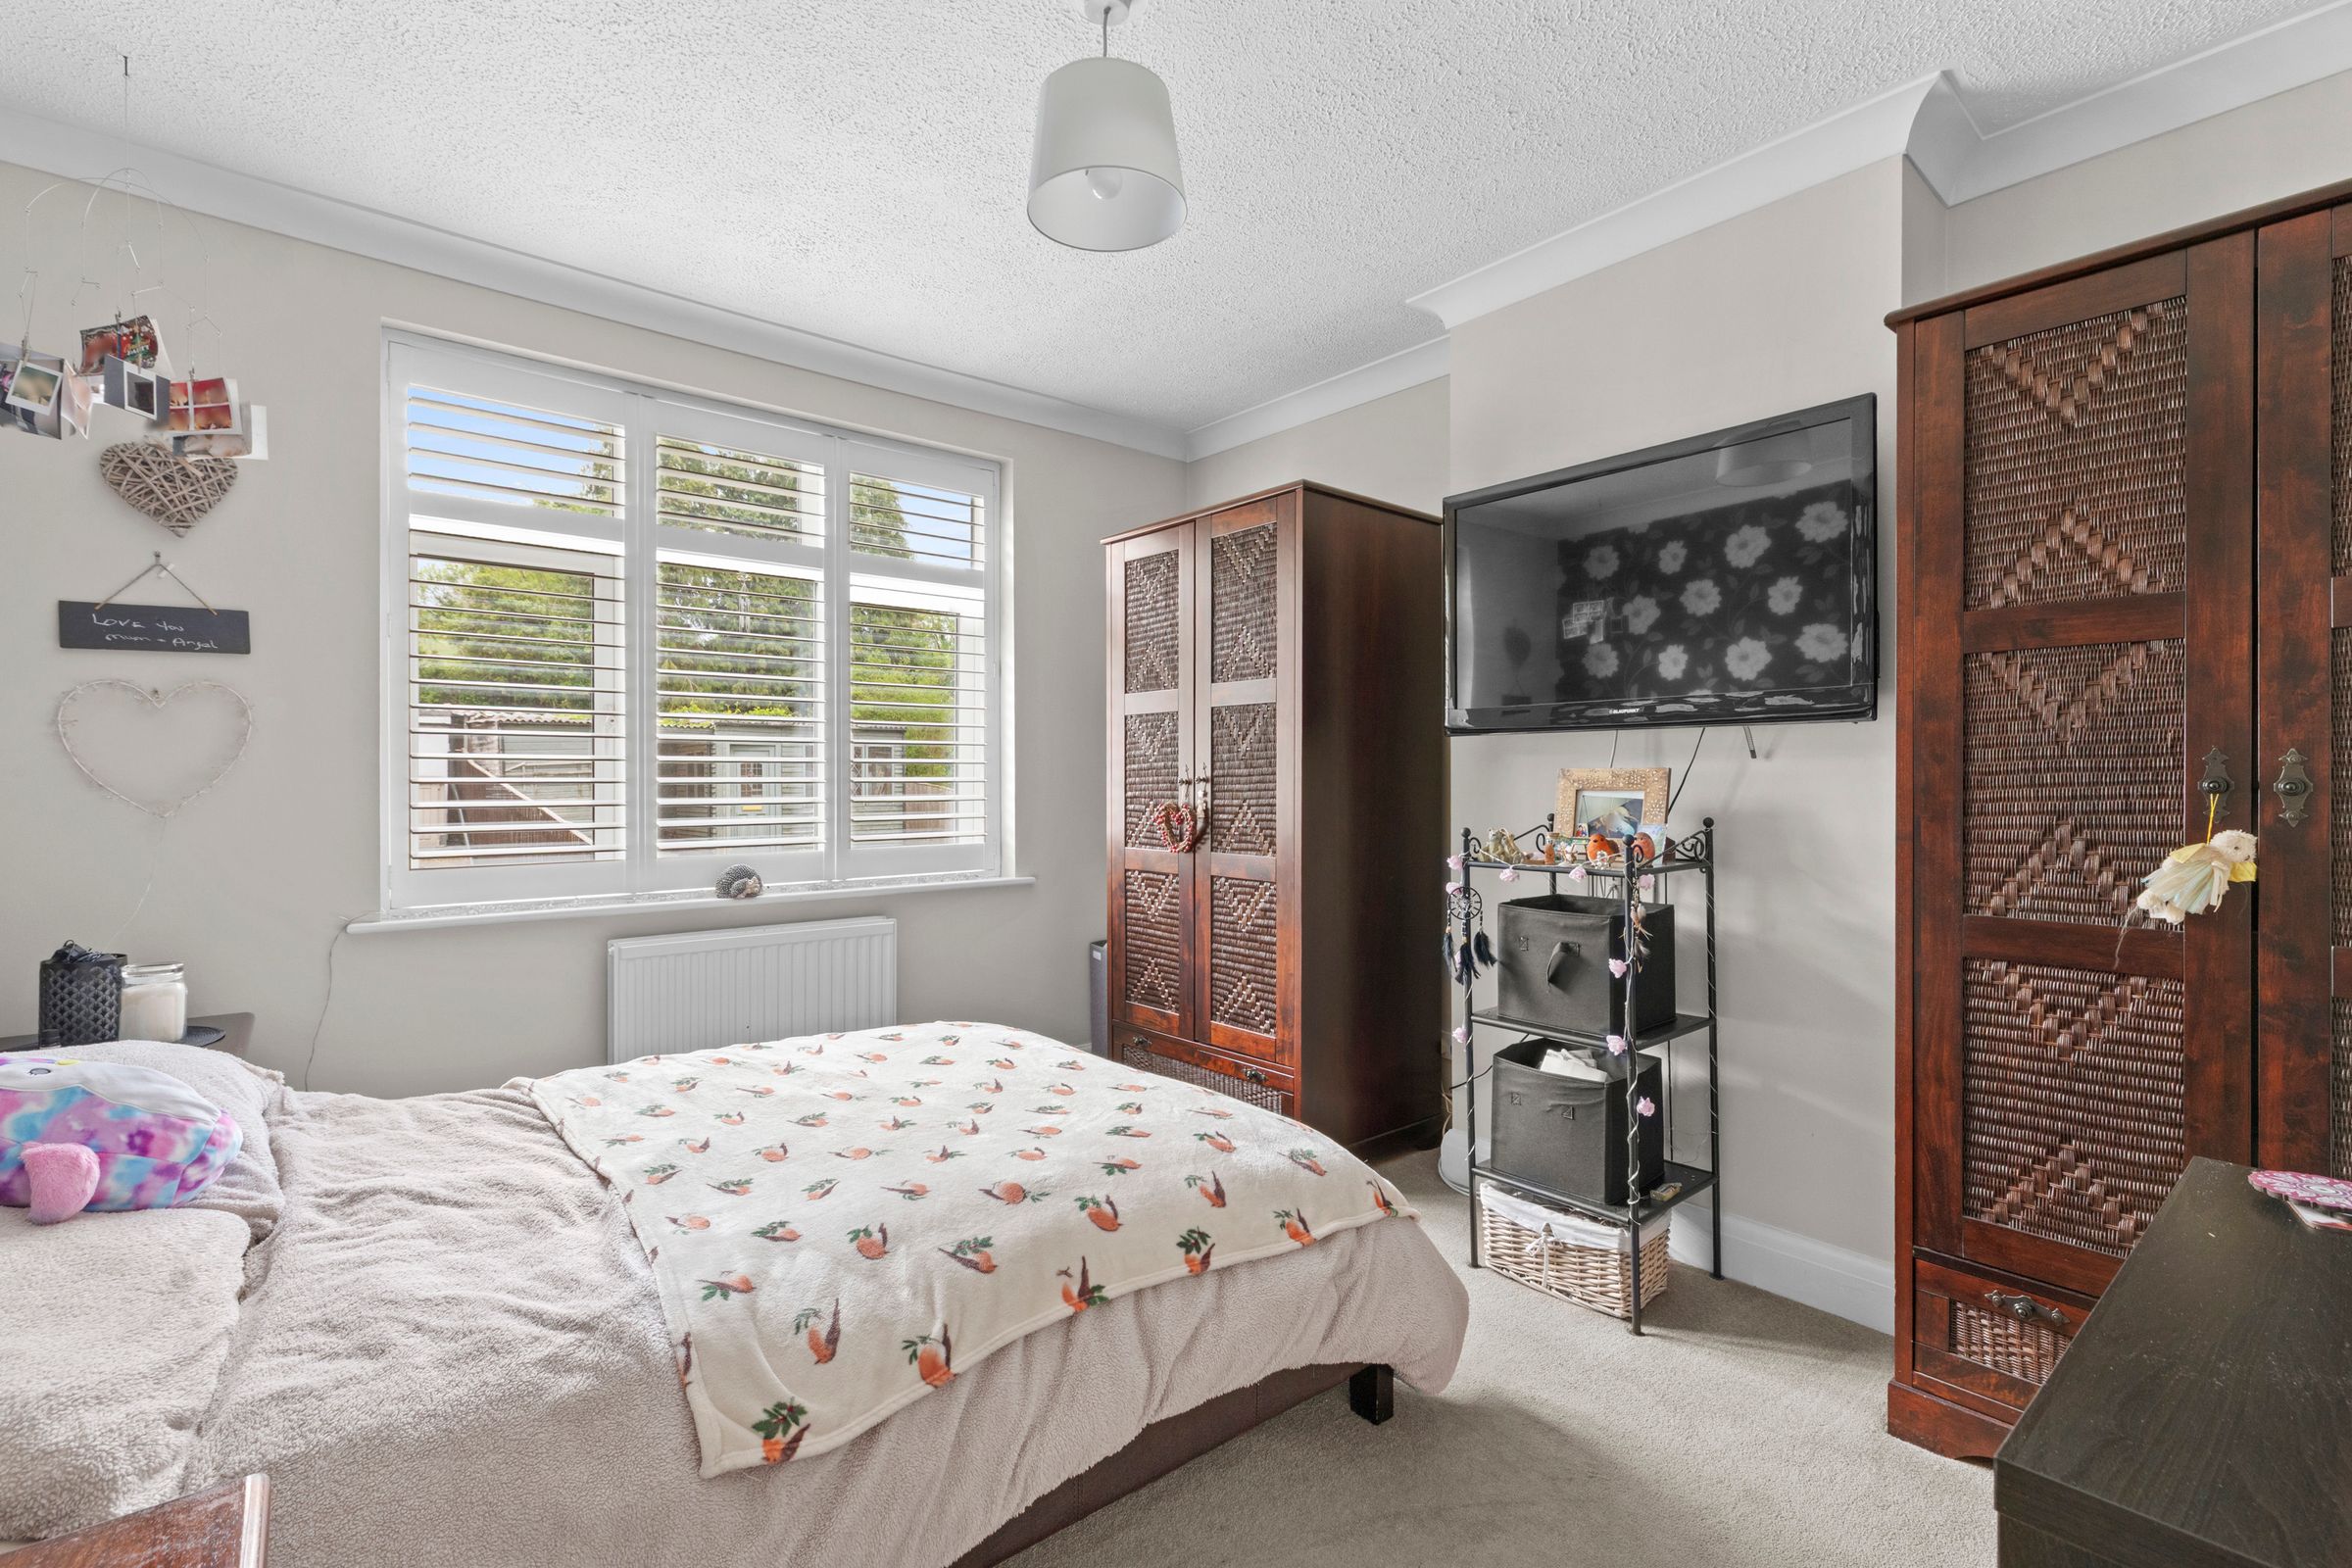
Bedroom 3
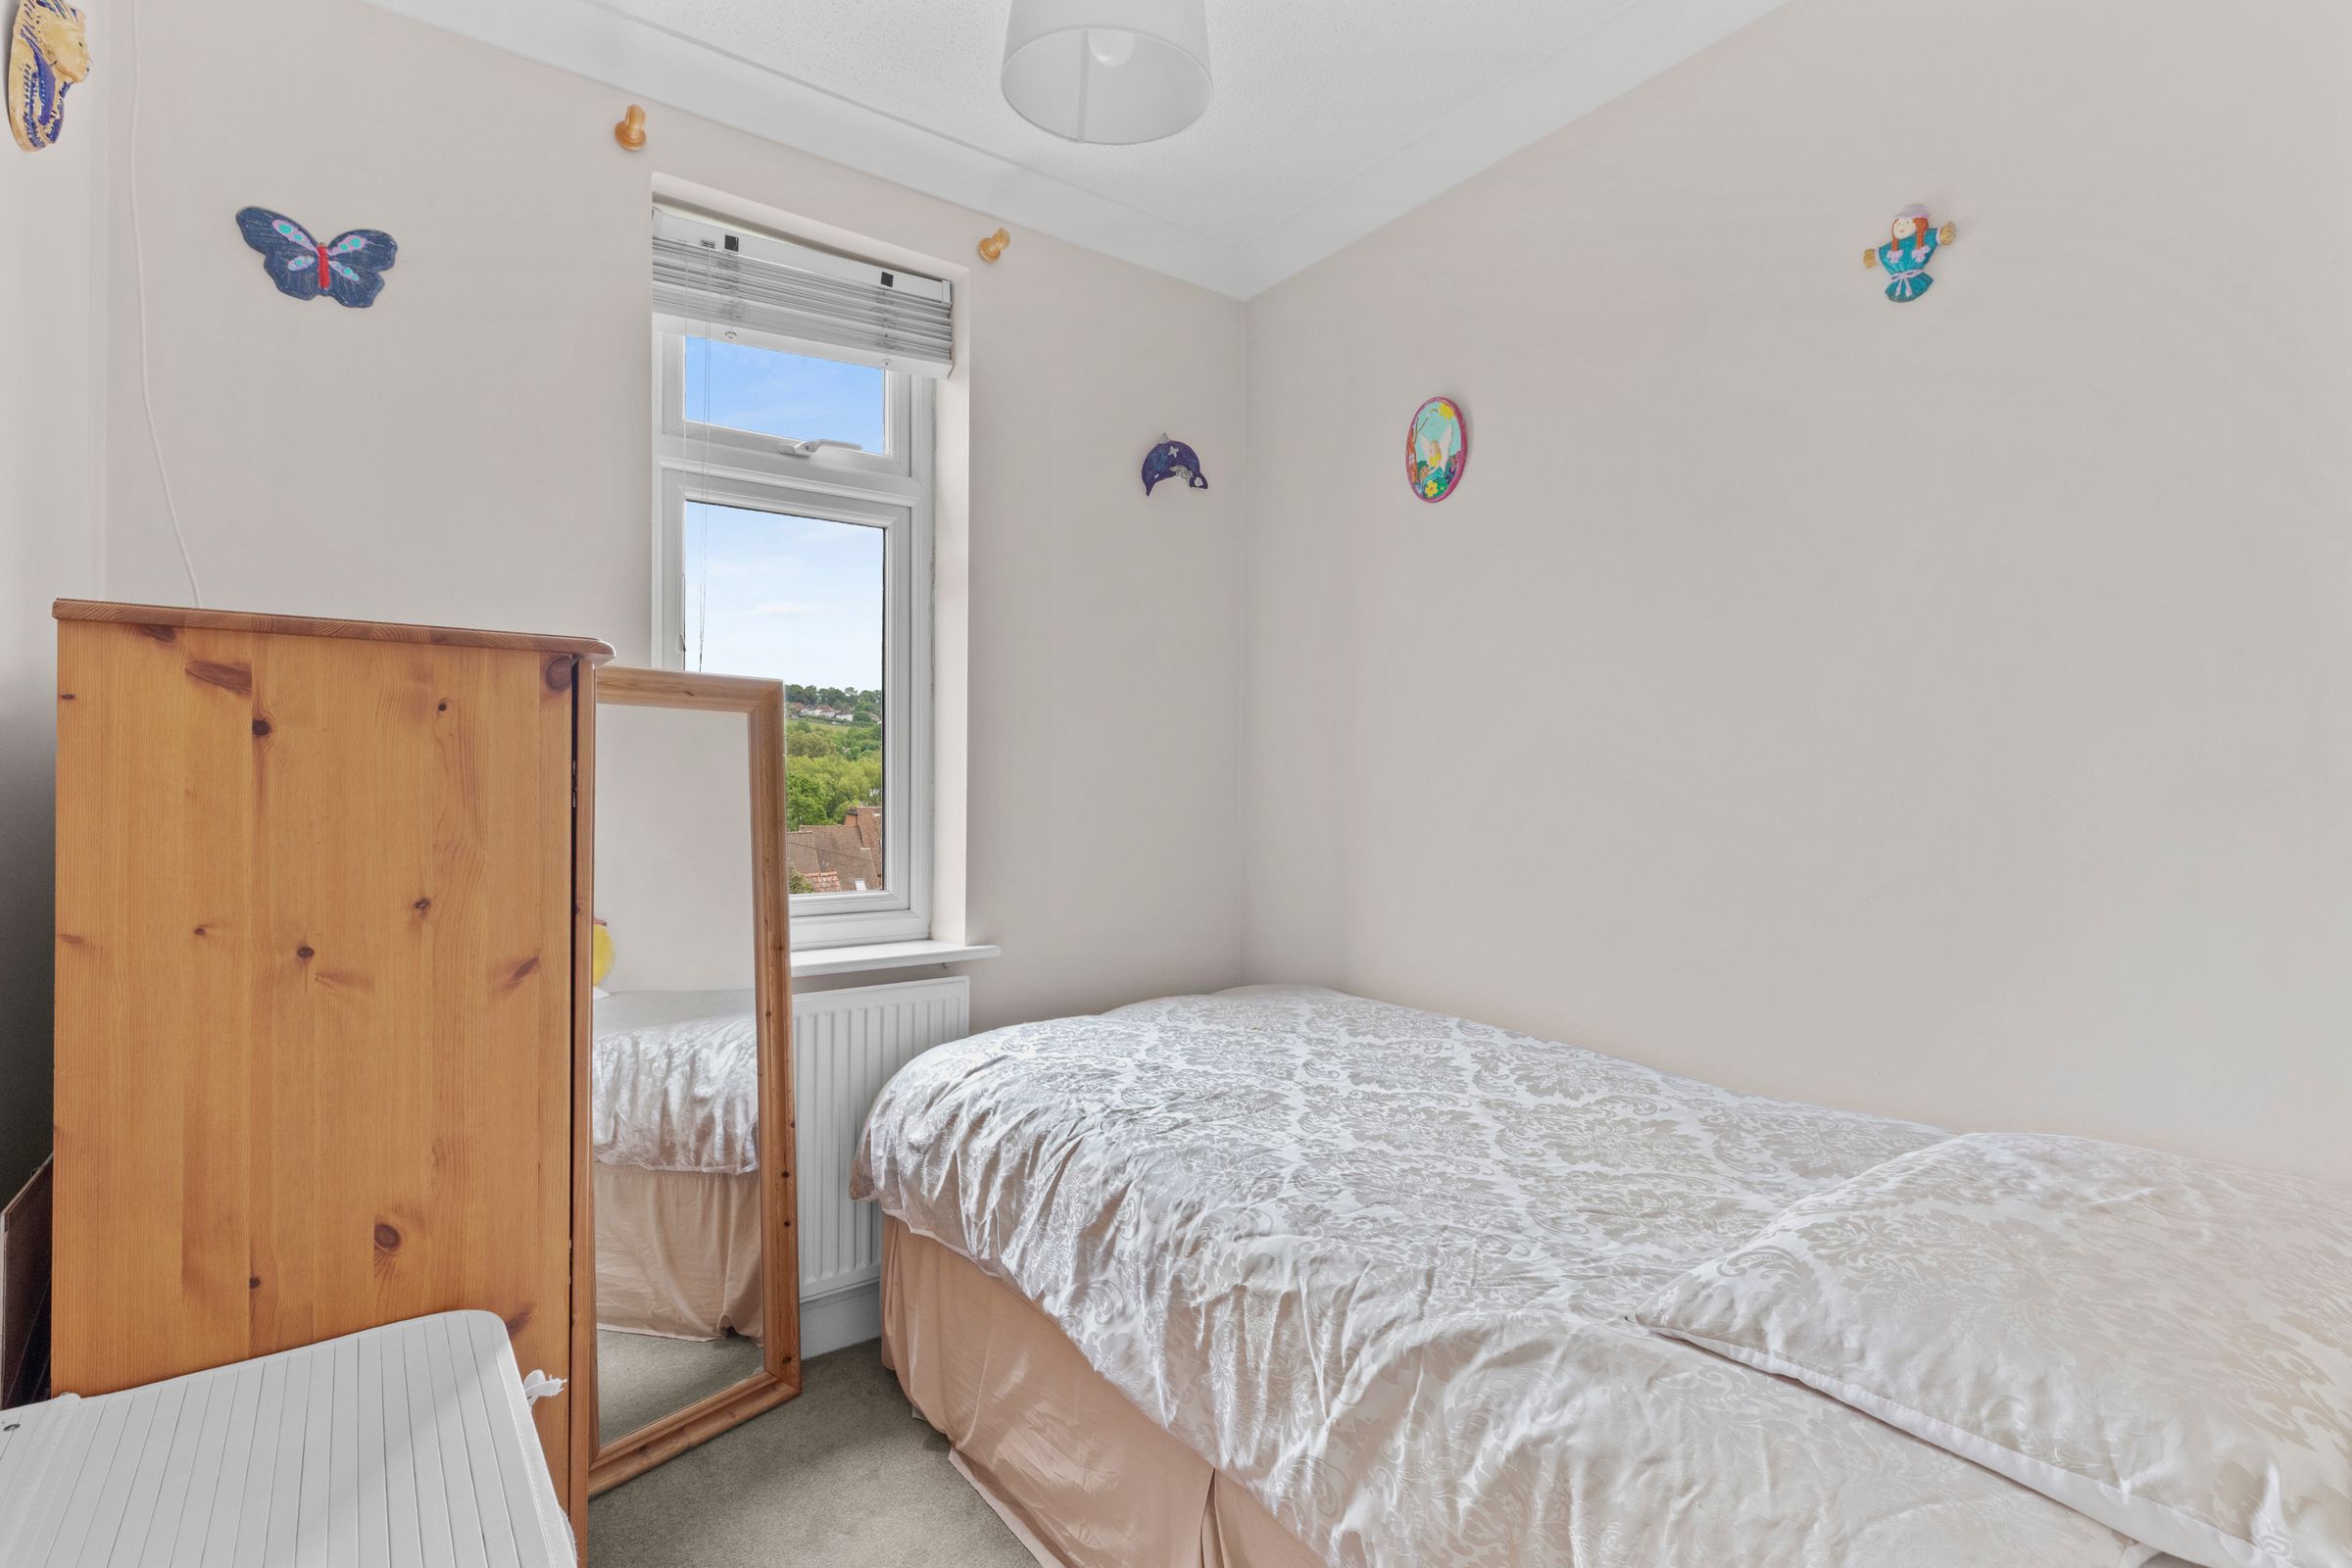
Radiator, window to rear
Bedroom 4
Radiator, window to rear
Shower room
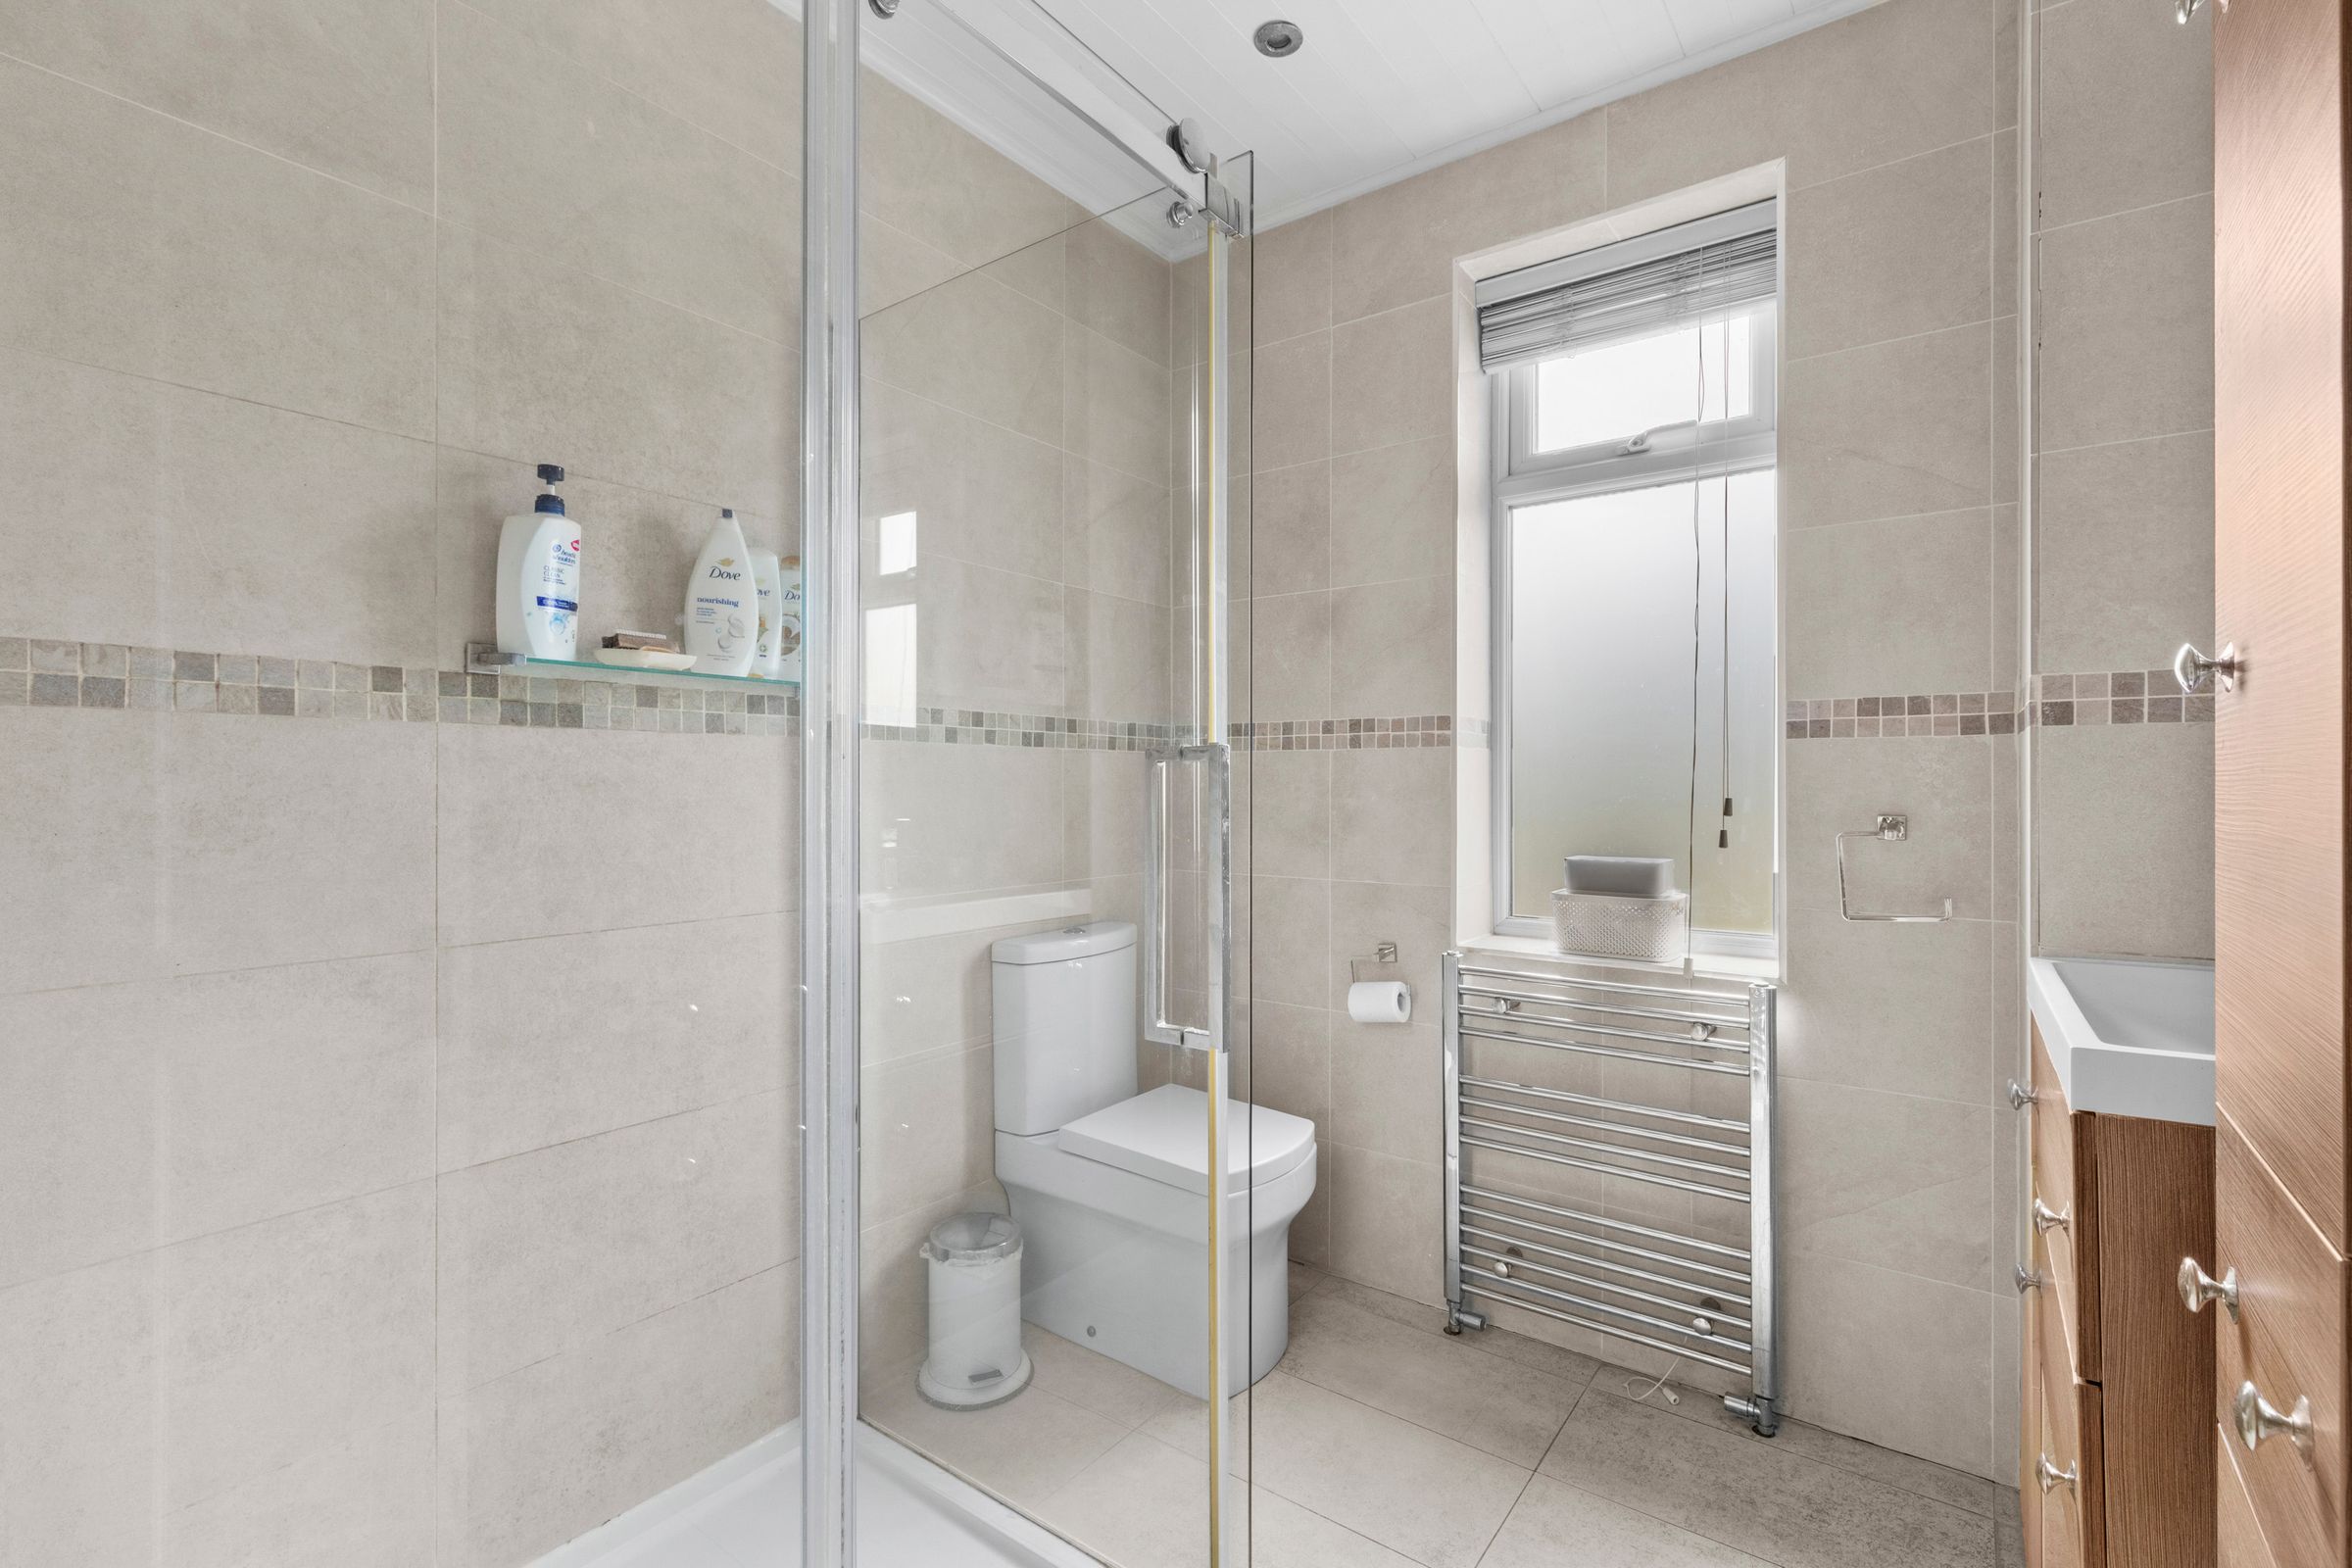
Shower cubicle housing fitted rainfall shower unit, low level W.C., wash hand basin with mixer tap and cupboards under, fitted storage cupboards, fitted mirrored shelved cupboard, two heated towel rails, down lighters, tiled flooring, tiled walls, window to rear
Landing
Eaves storage cupboard, down lighters, window to side
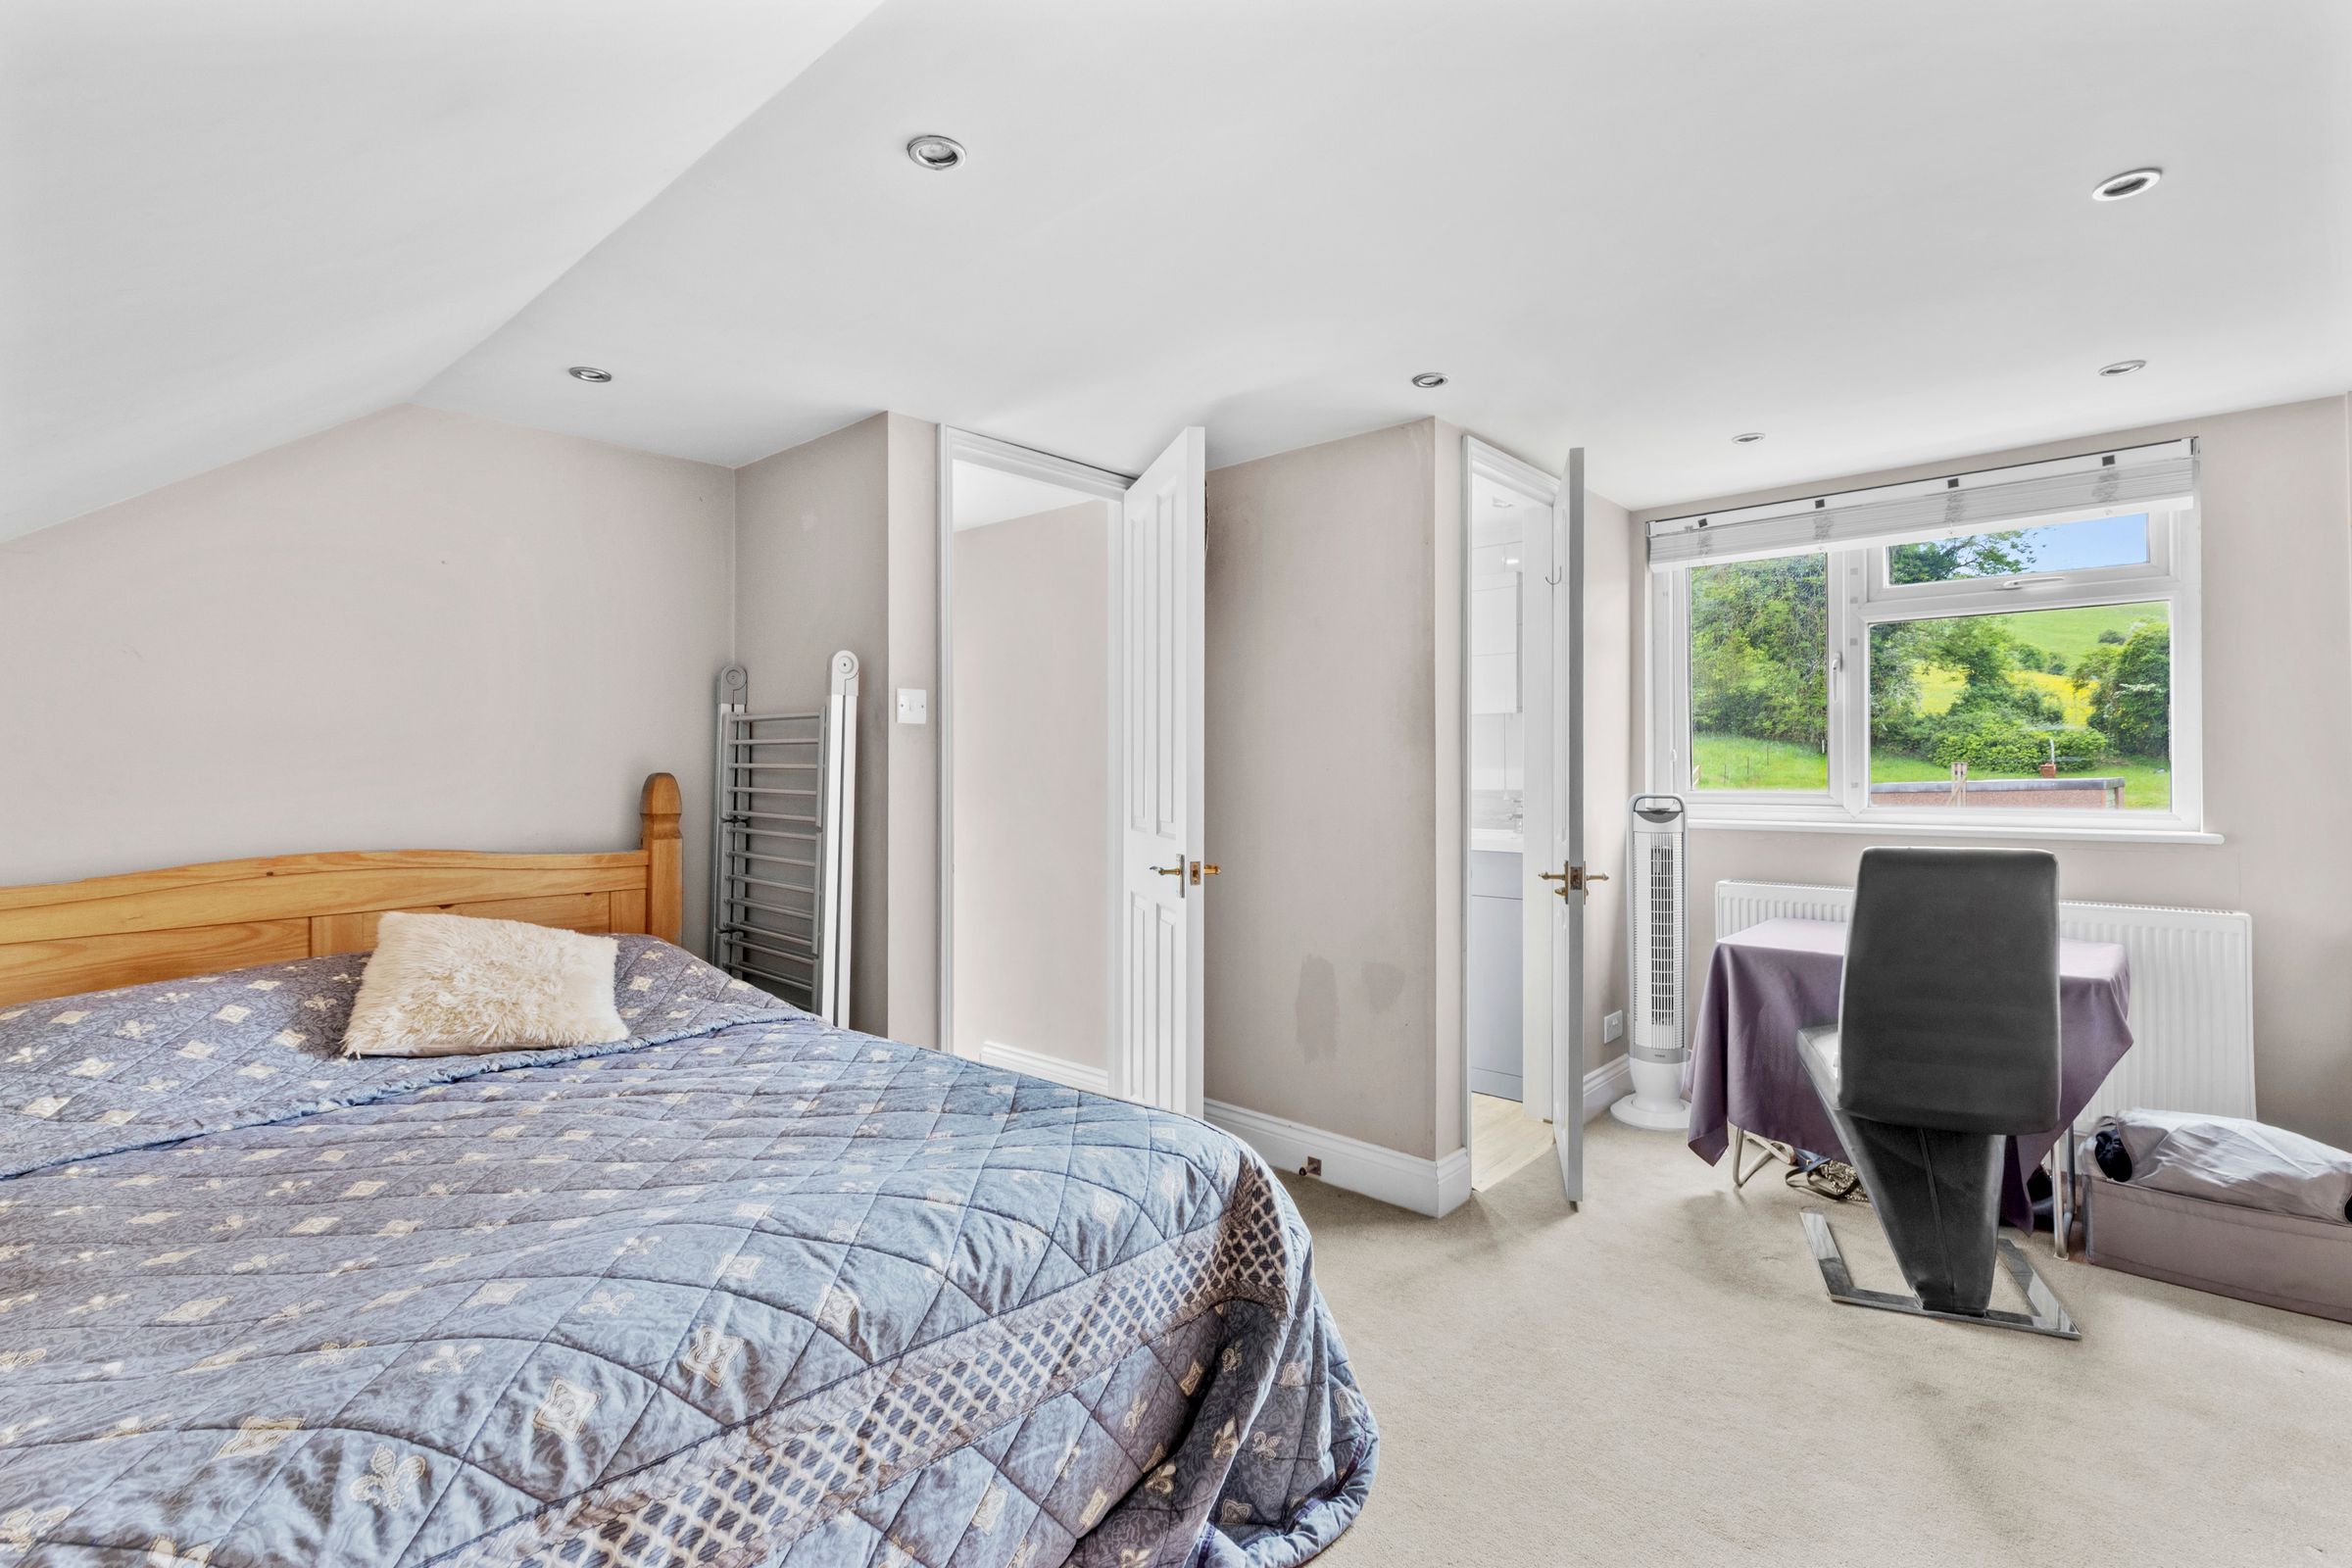
Bedroom 1
Radiator, eaves storage cupboards, down lighters, built in shelved cupboard, window to rear
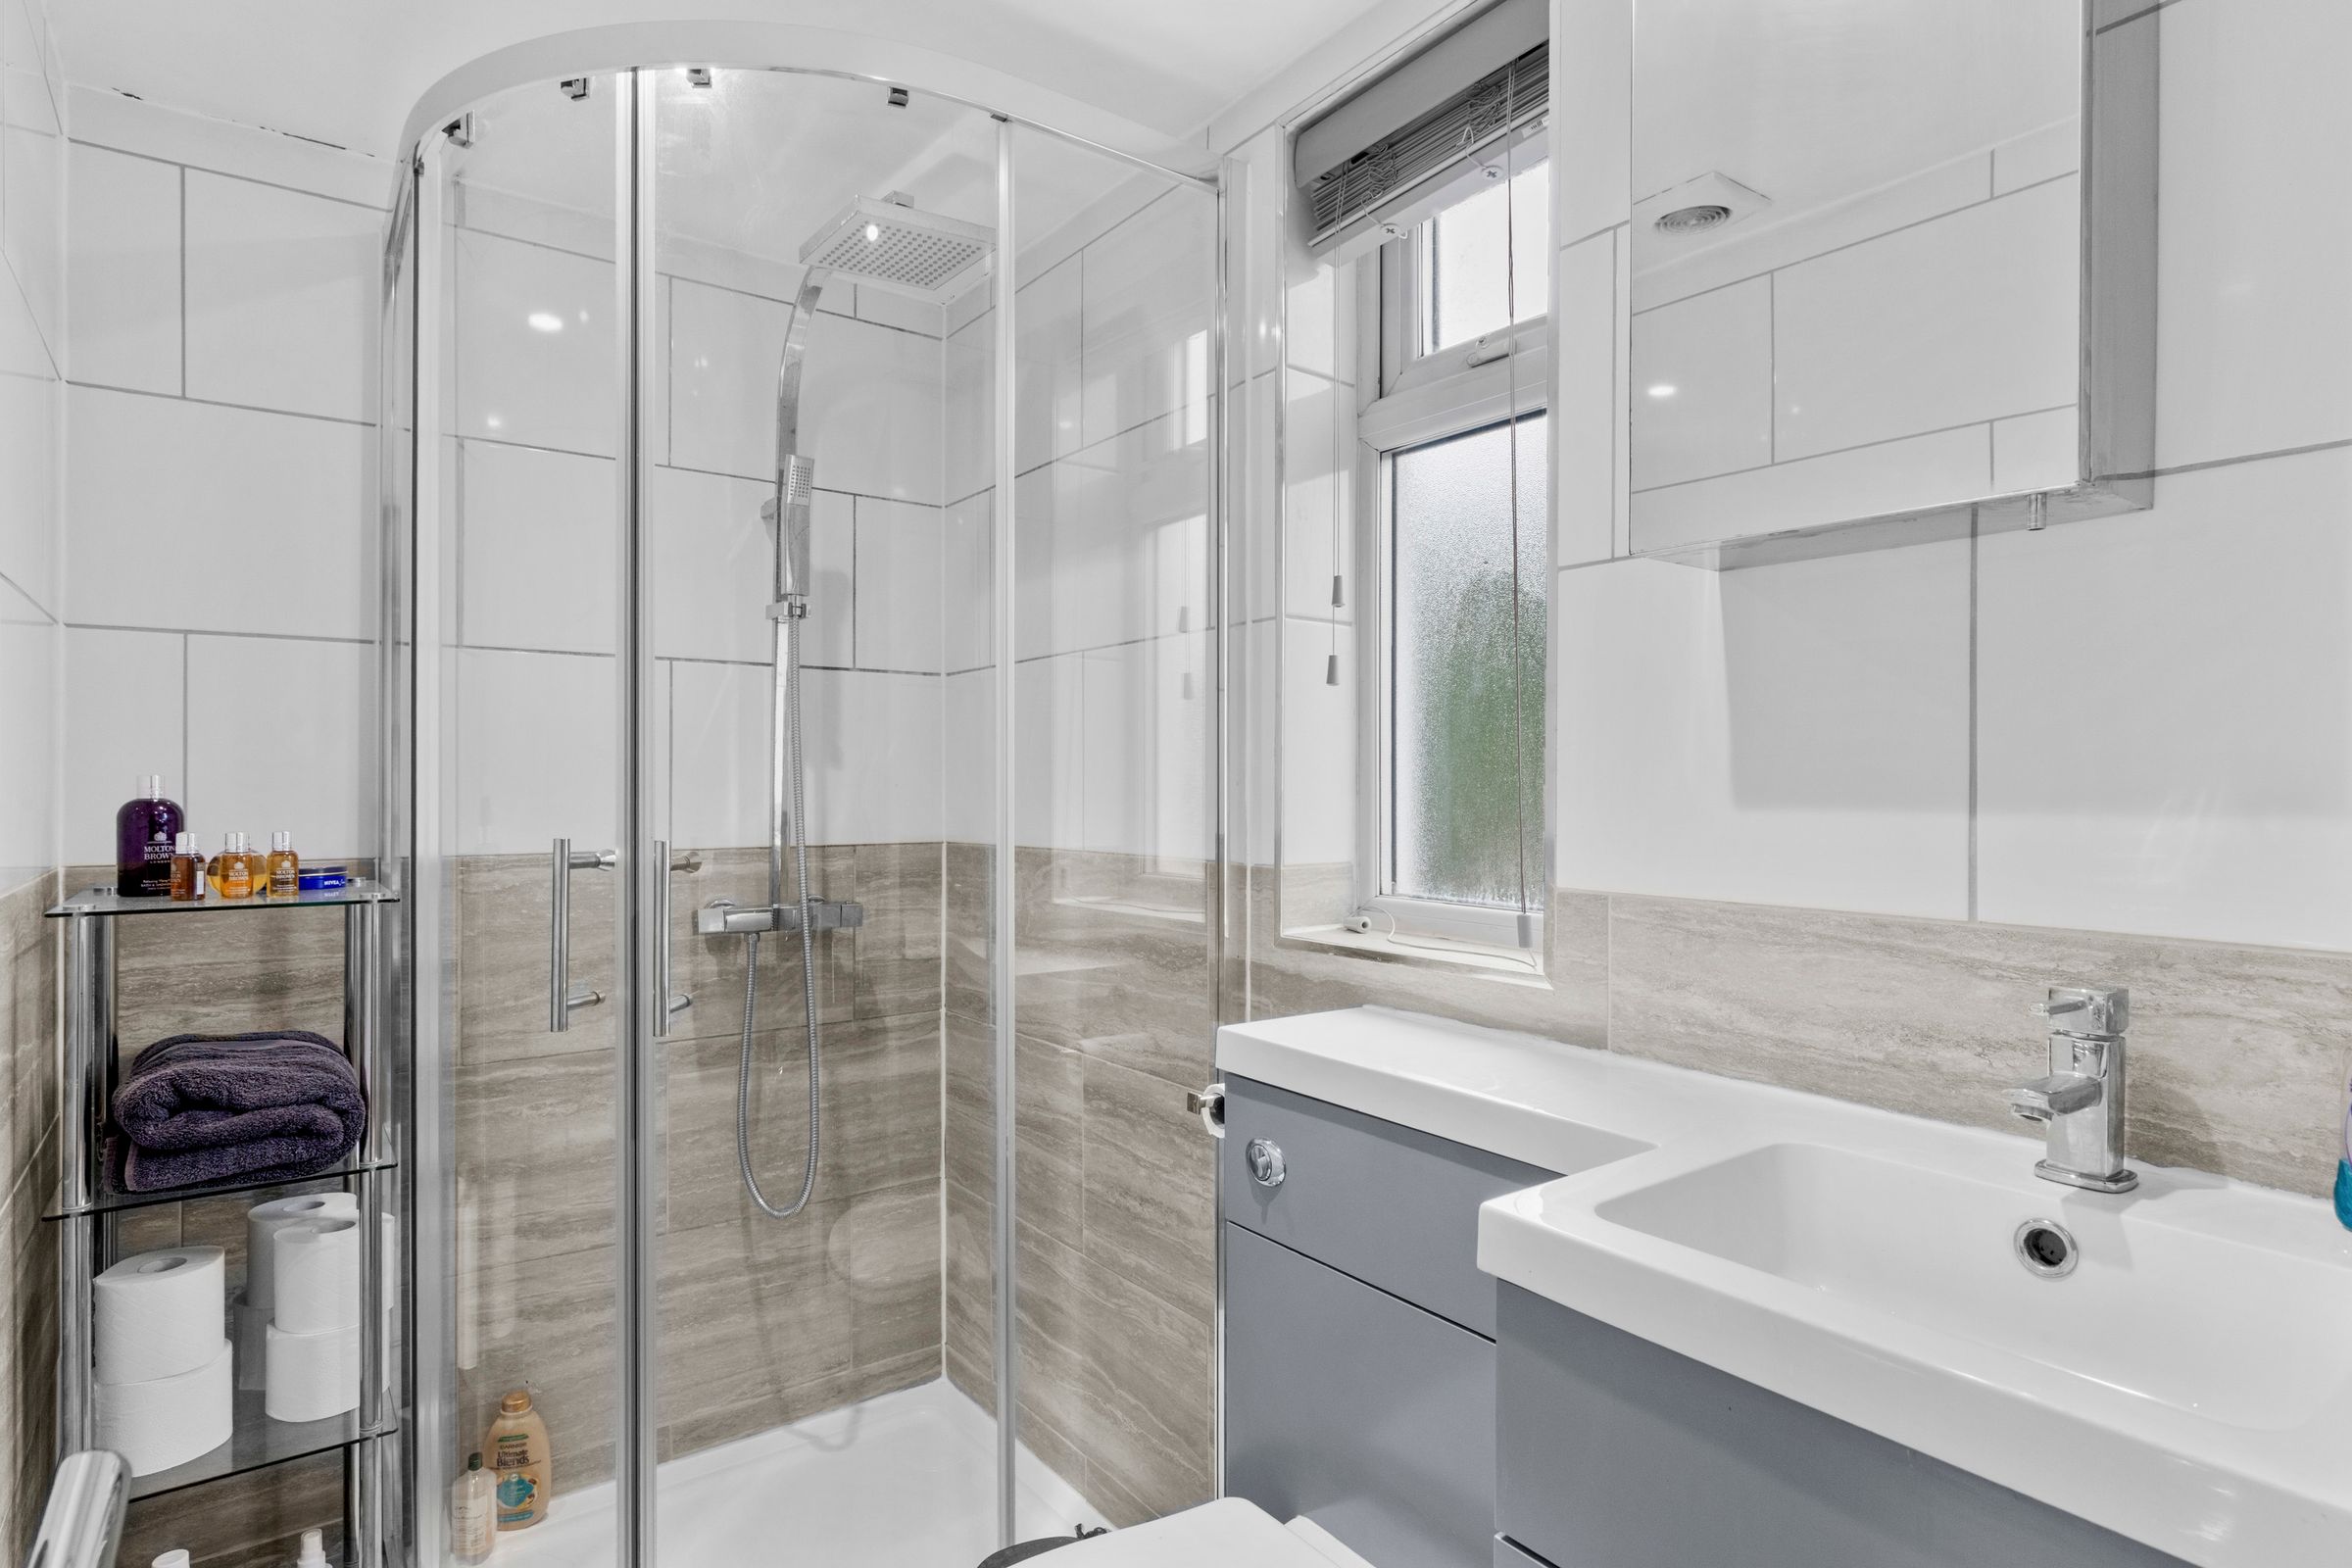
En suite shower room
Corner shower cubicle housing fitted rainfall shower unit, low level W.C., wash hand basin with mixer tap and cupboard under, tiled walls, tiled flooring, down lighters, heated towel rail, tiled flooring, down lighters, heated towel rail, tiled flooring, tiled walls, fitted mirrored cupboard, window to rear
Front garden
Steps lead up from the road with a pathway leading to the front door. The remainder is laid to lawn and enclosed by panelled fencing
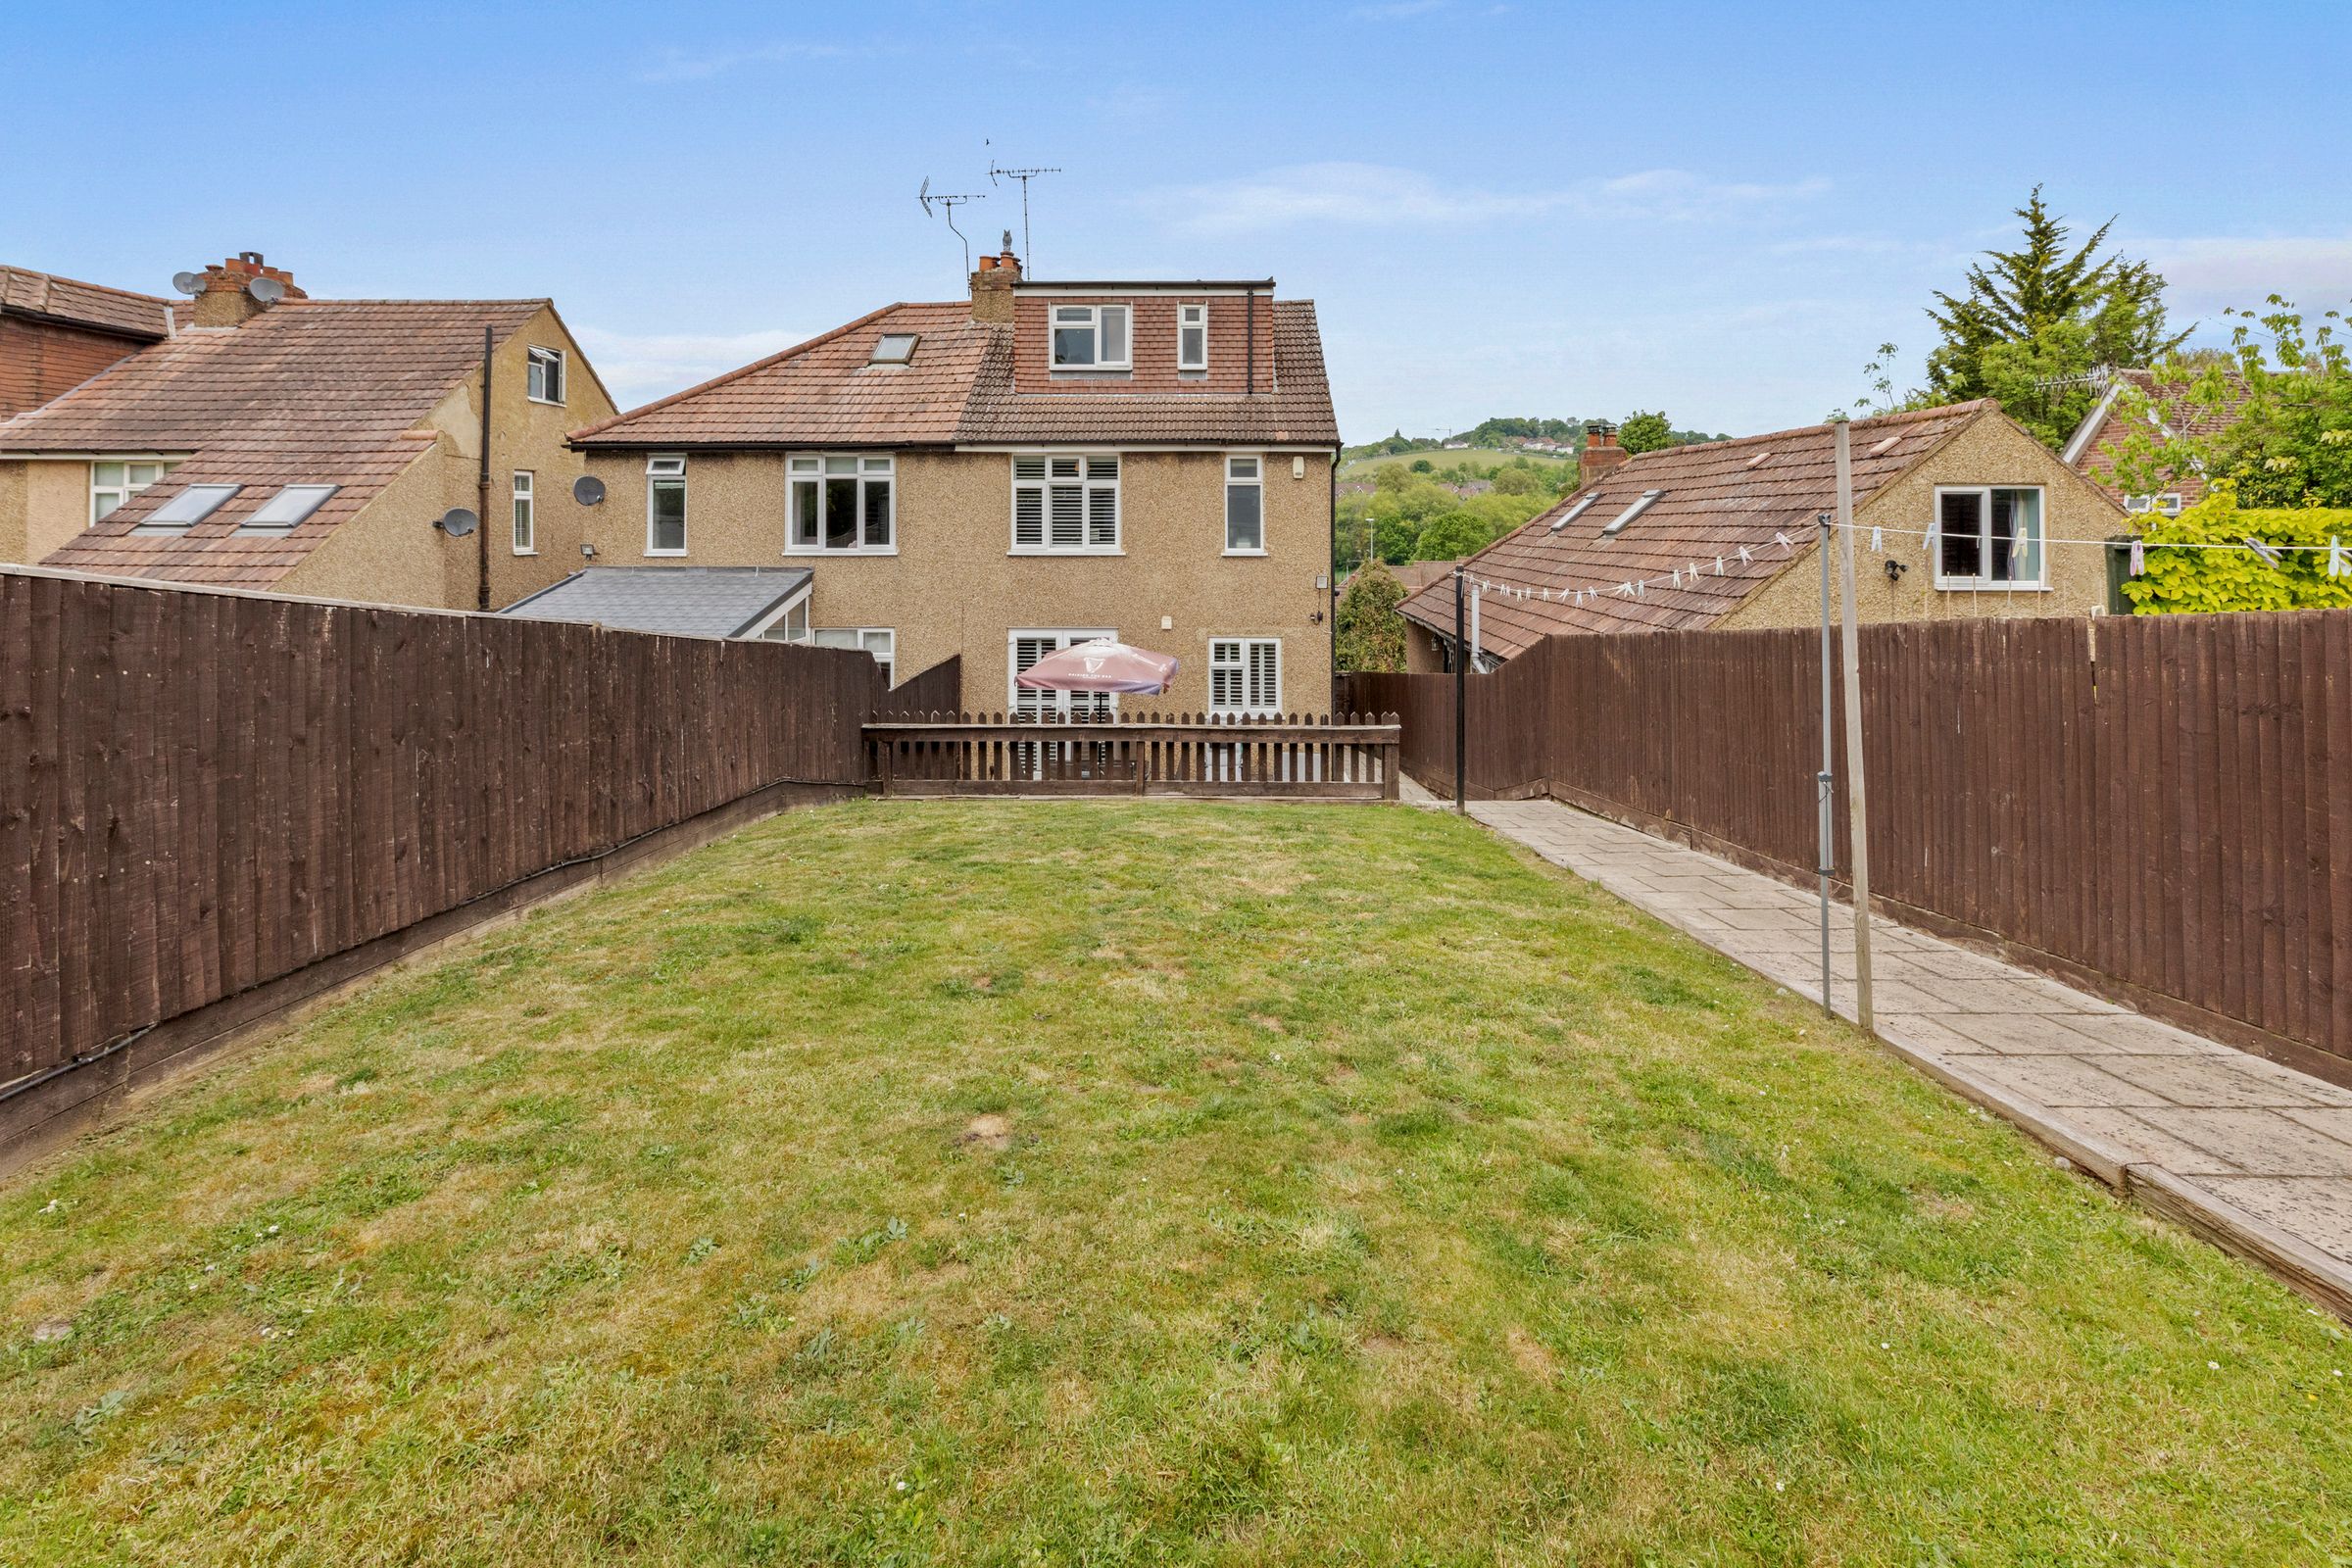
Rear garden
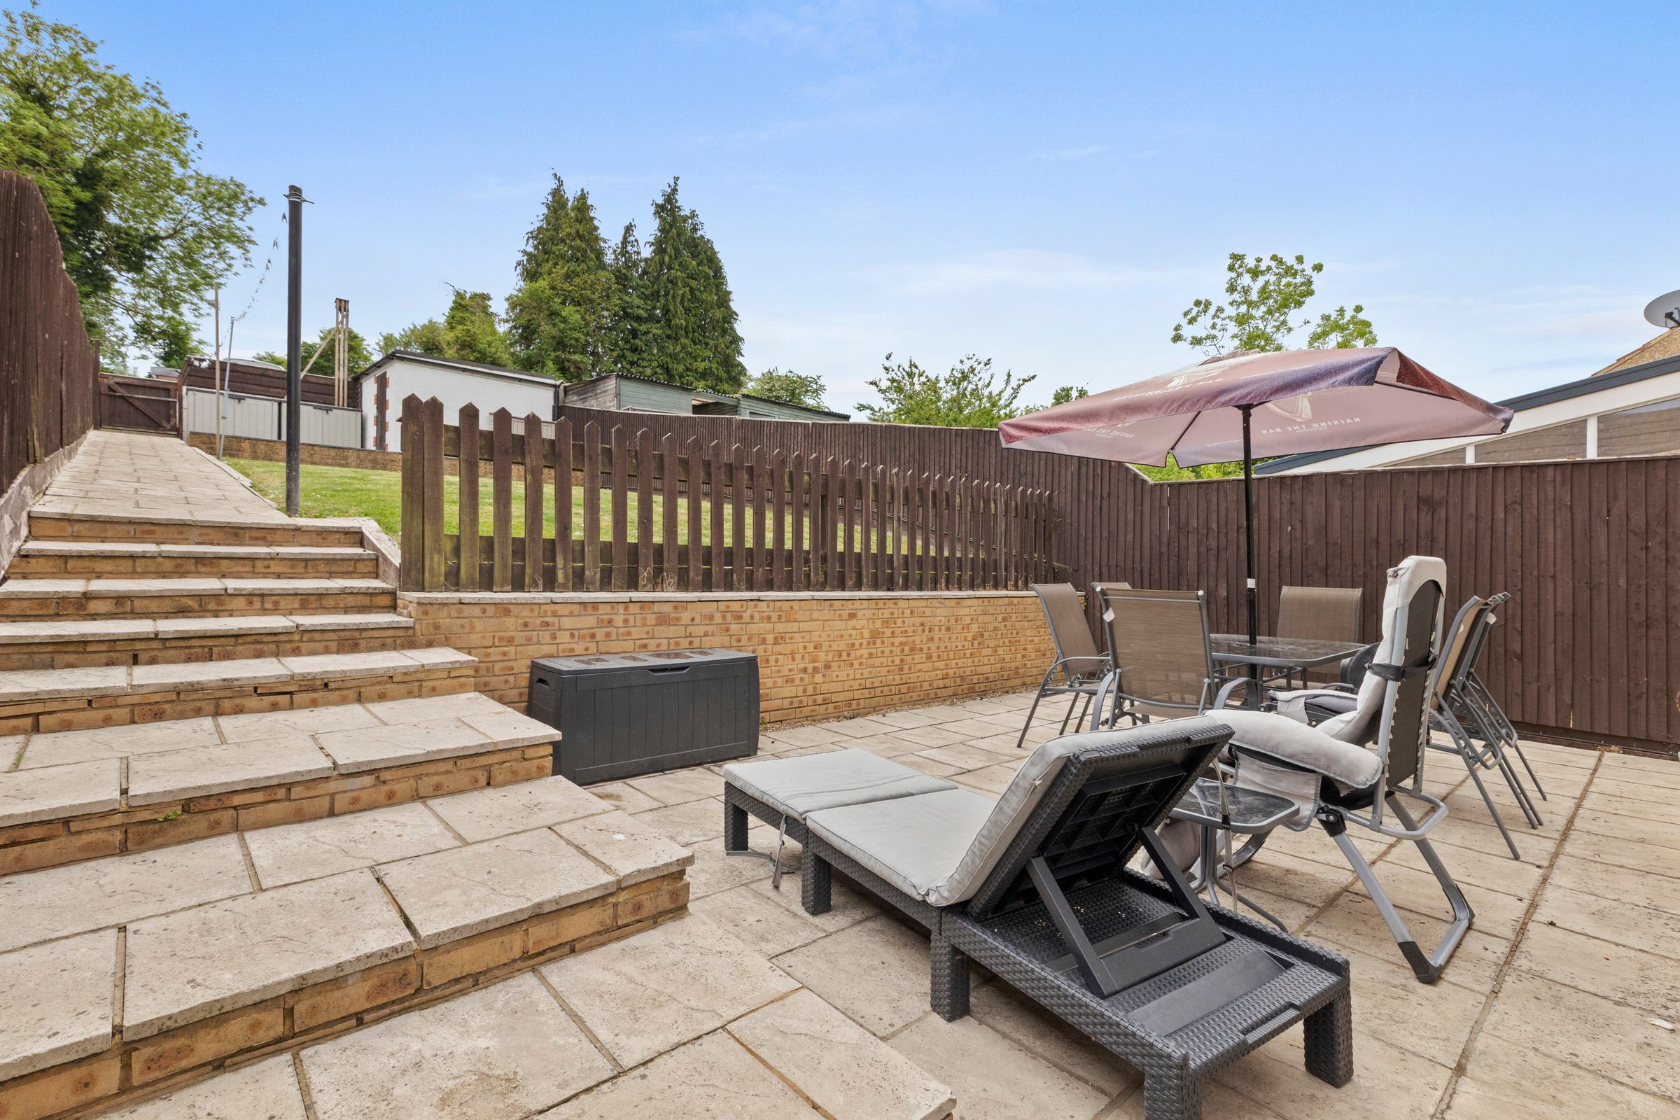
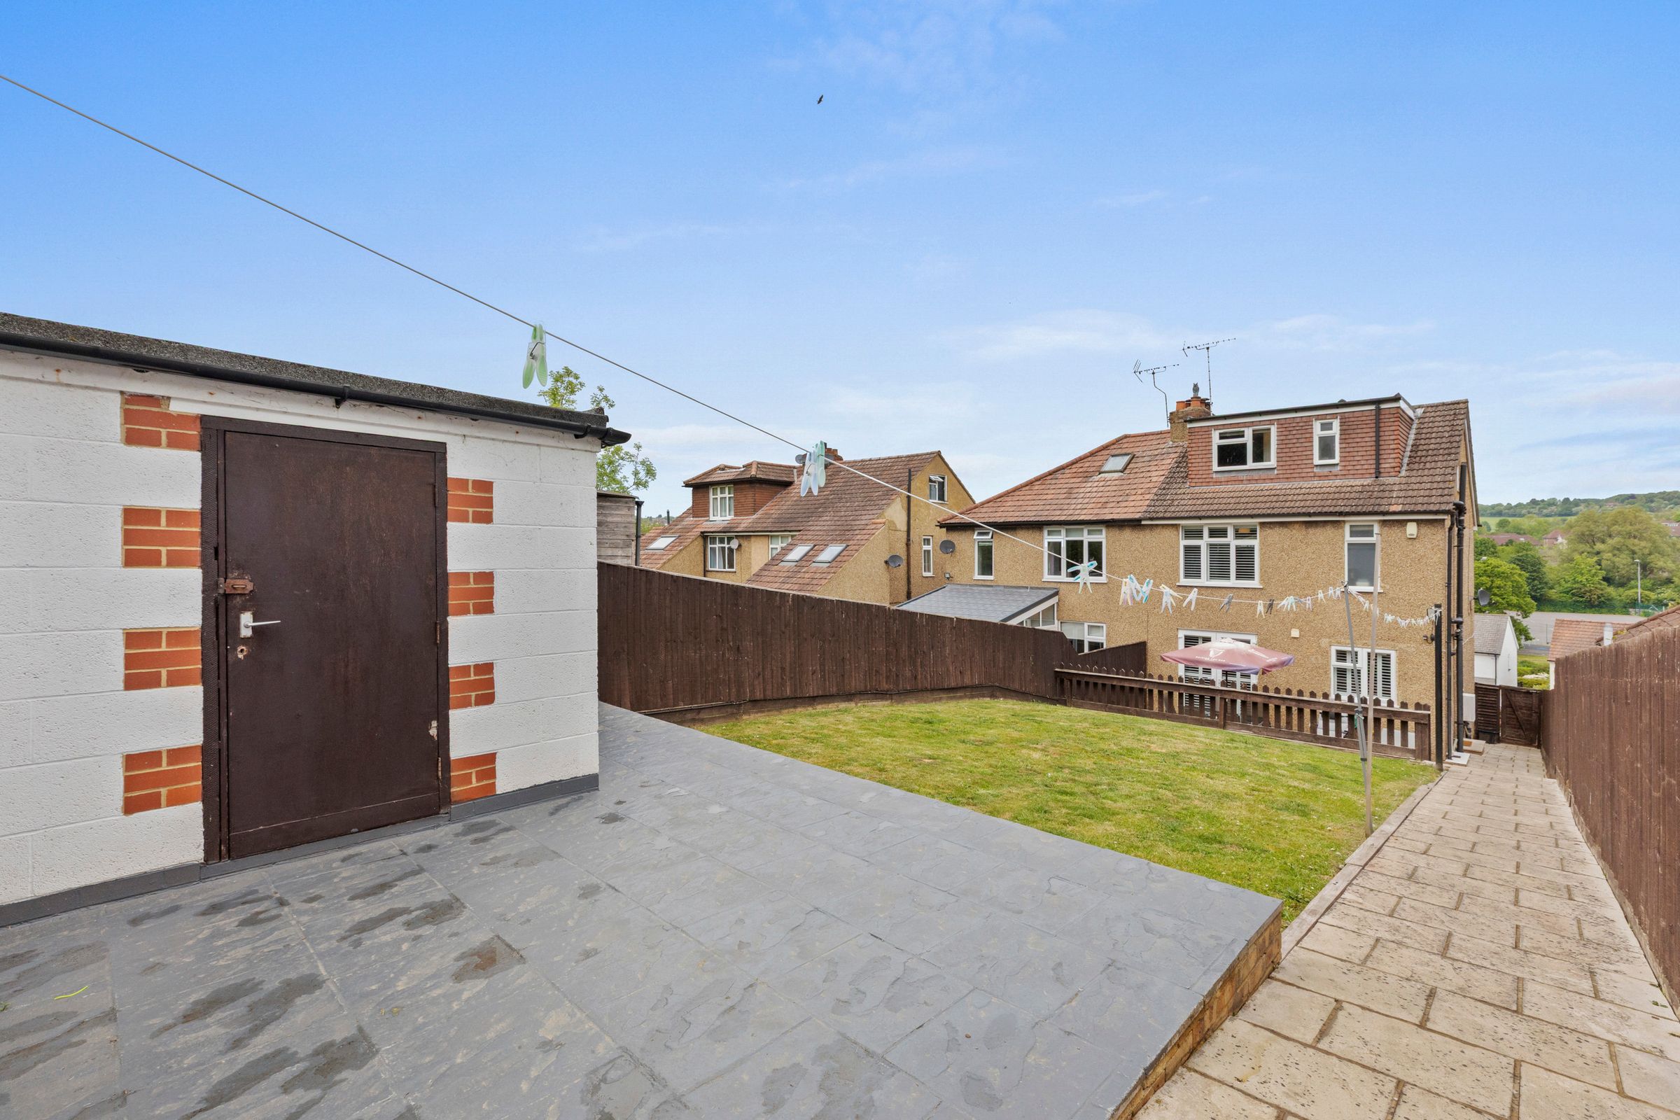
An area of paved patio leads with steps up to the remainder of garden which is laid to lawn. There is a further area of patio at the top of the garden with a store/outbuilding. The garden extends to 86'.
Parking
At the rear of the property is parking for two cars. This is accessed from a service road.