Like the look of this property?
We would love to hear from you and arrange a viewing of this property. Get in touch now!
Looking to sell a property?
You can get a free online or in person valuation.
About this property
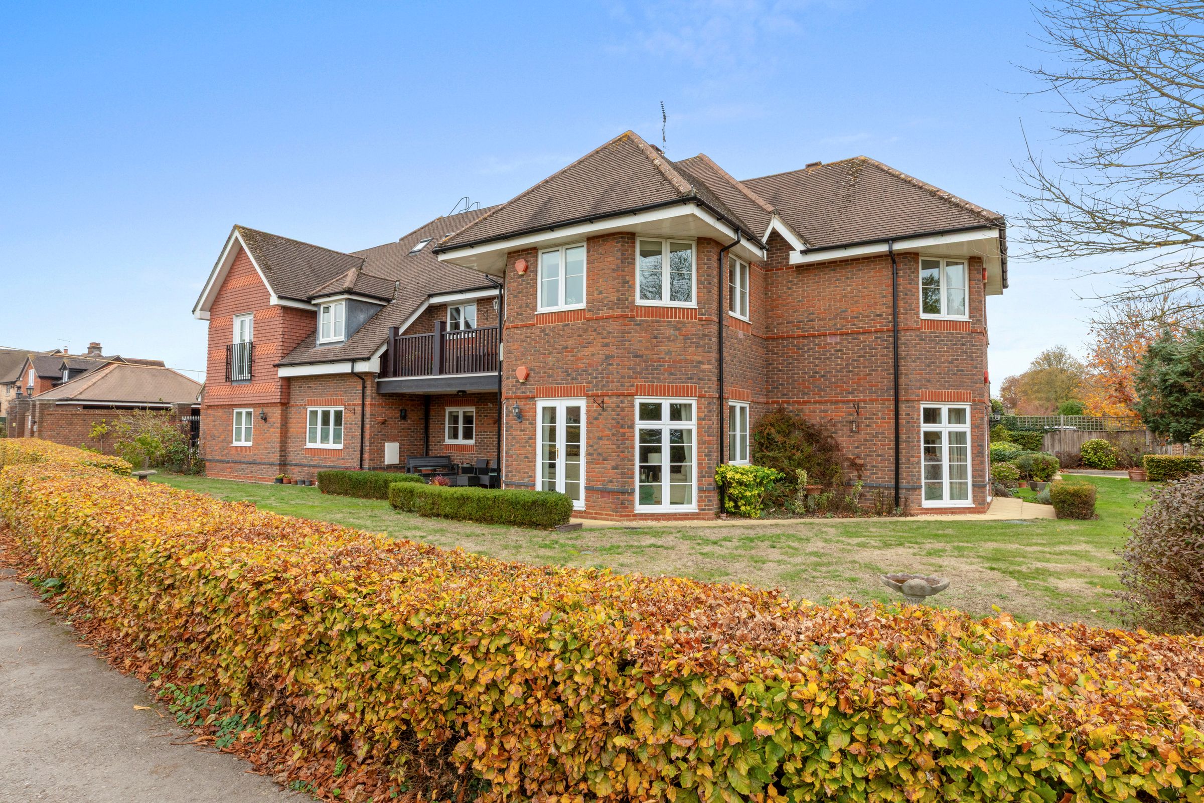
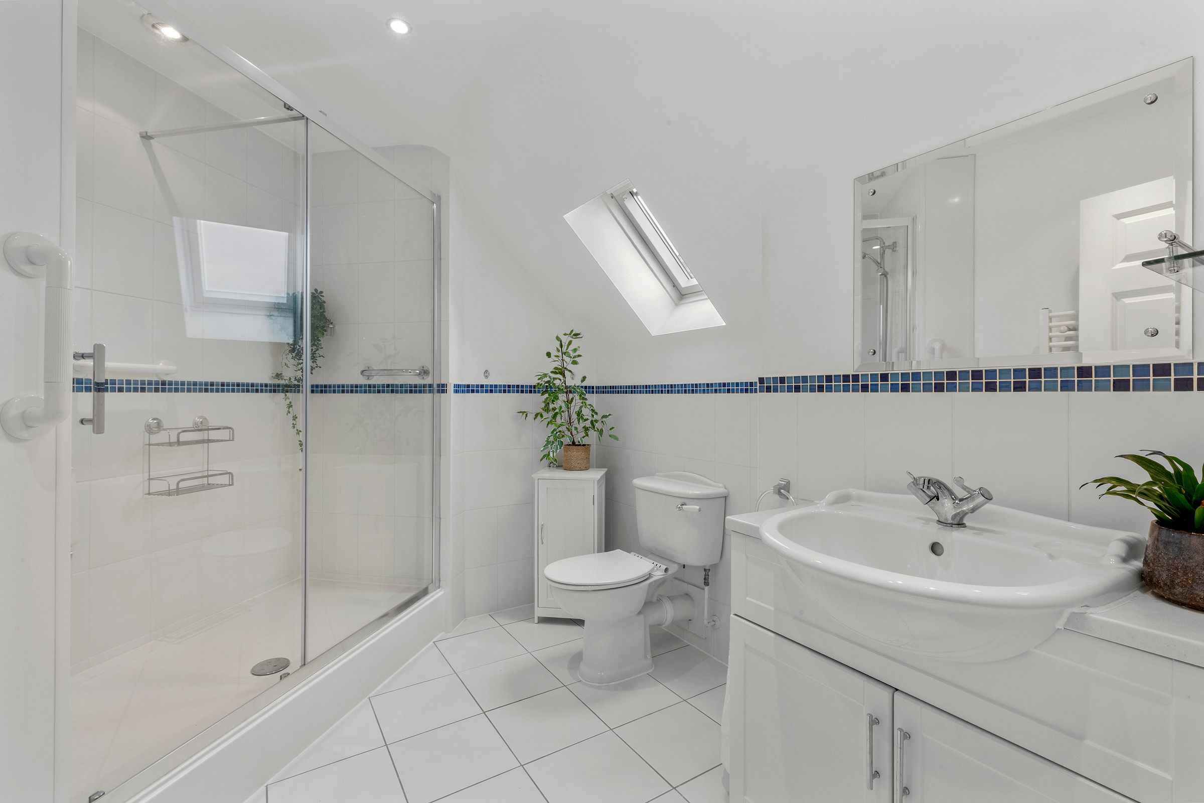
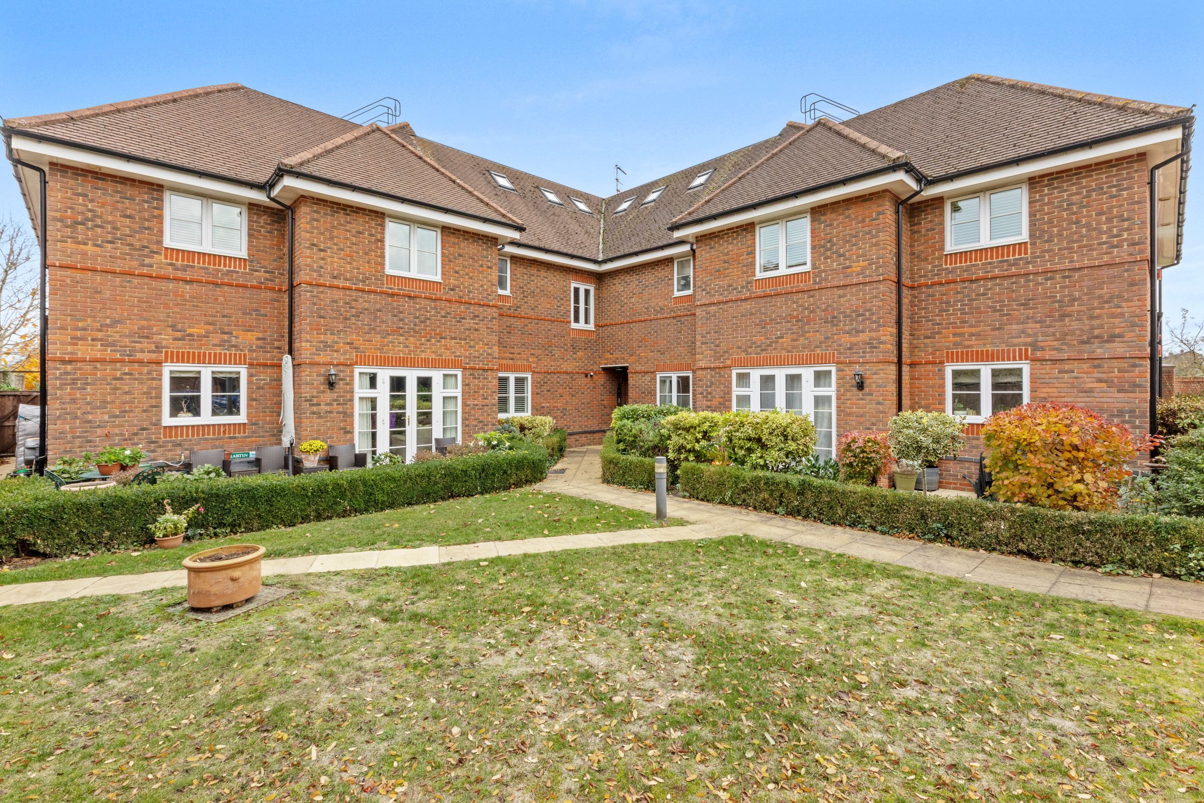
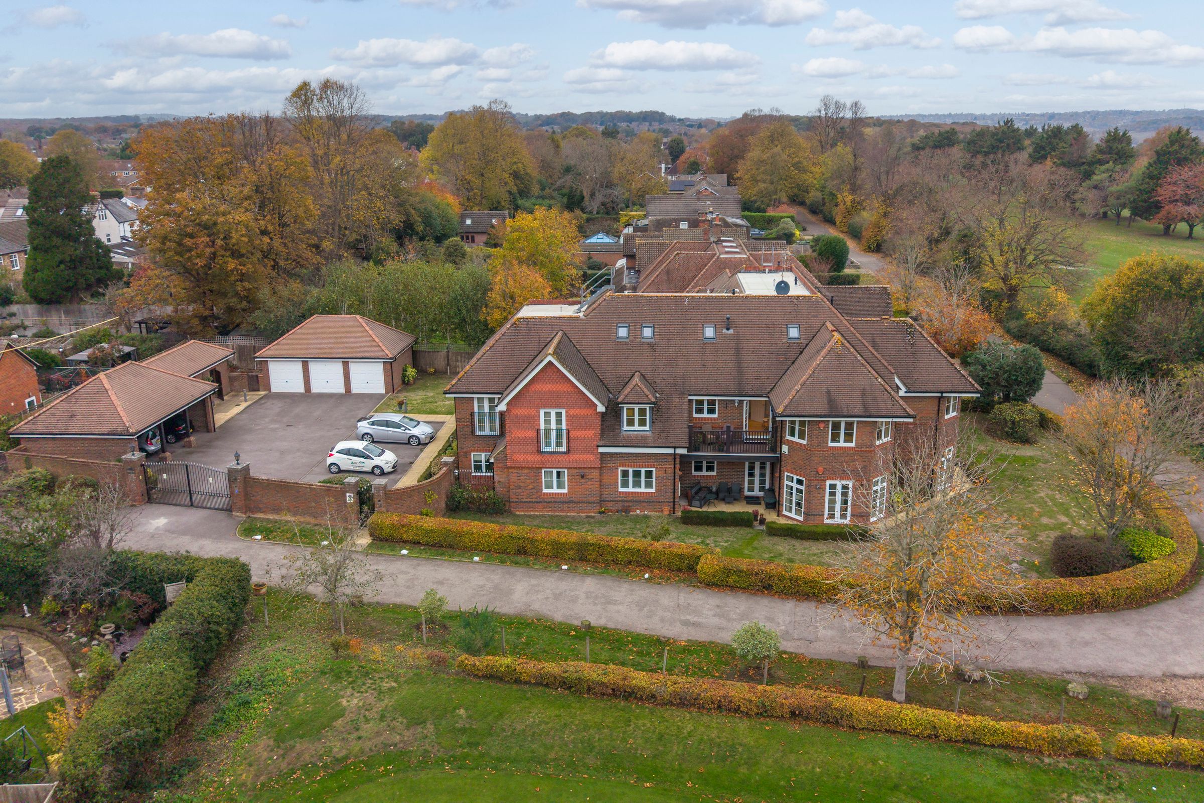
Introducing this beautifully presented, luxurious three-bedroom apartment, ideally located within a sought-after residential development. The property offers a spacious and thoughtfully designed layout, featuring a bright and airy open-plan living and dining area with large windows that allow for an abundance of natural light. The modern kitchen is fully fitted with high-quality appliances, ample storage, and granite work surfaces, providing the perfect space for everyday living. Each of the three bedrooms is generously proportioned, with fitted wardrobes. The principal bedroom benefits from a contemporary en-suite shower/bathroom. The first floor shower room bathroom is finished to a high standard and includes a walk in double shower. Additional features include a welcoming entrance hall with storage, gas central heating, and double glazing throughout, ensuring comfort and energy efficiency.
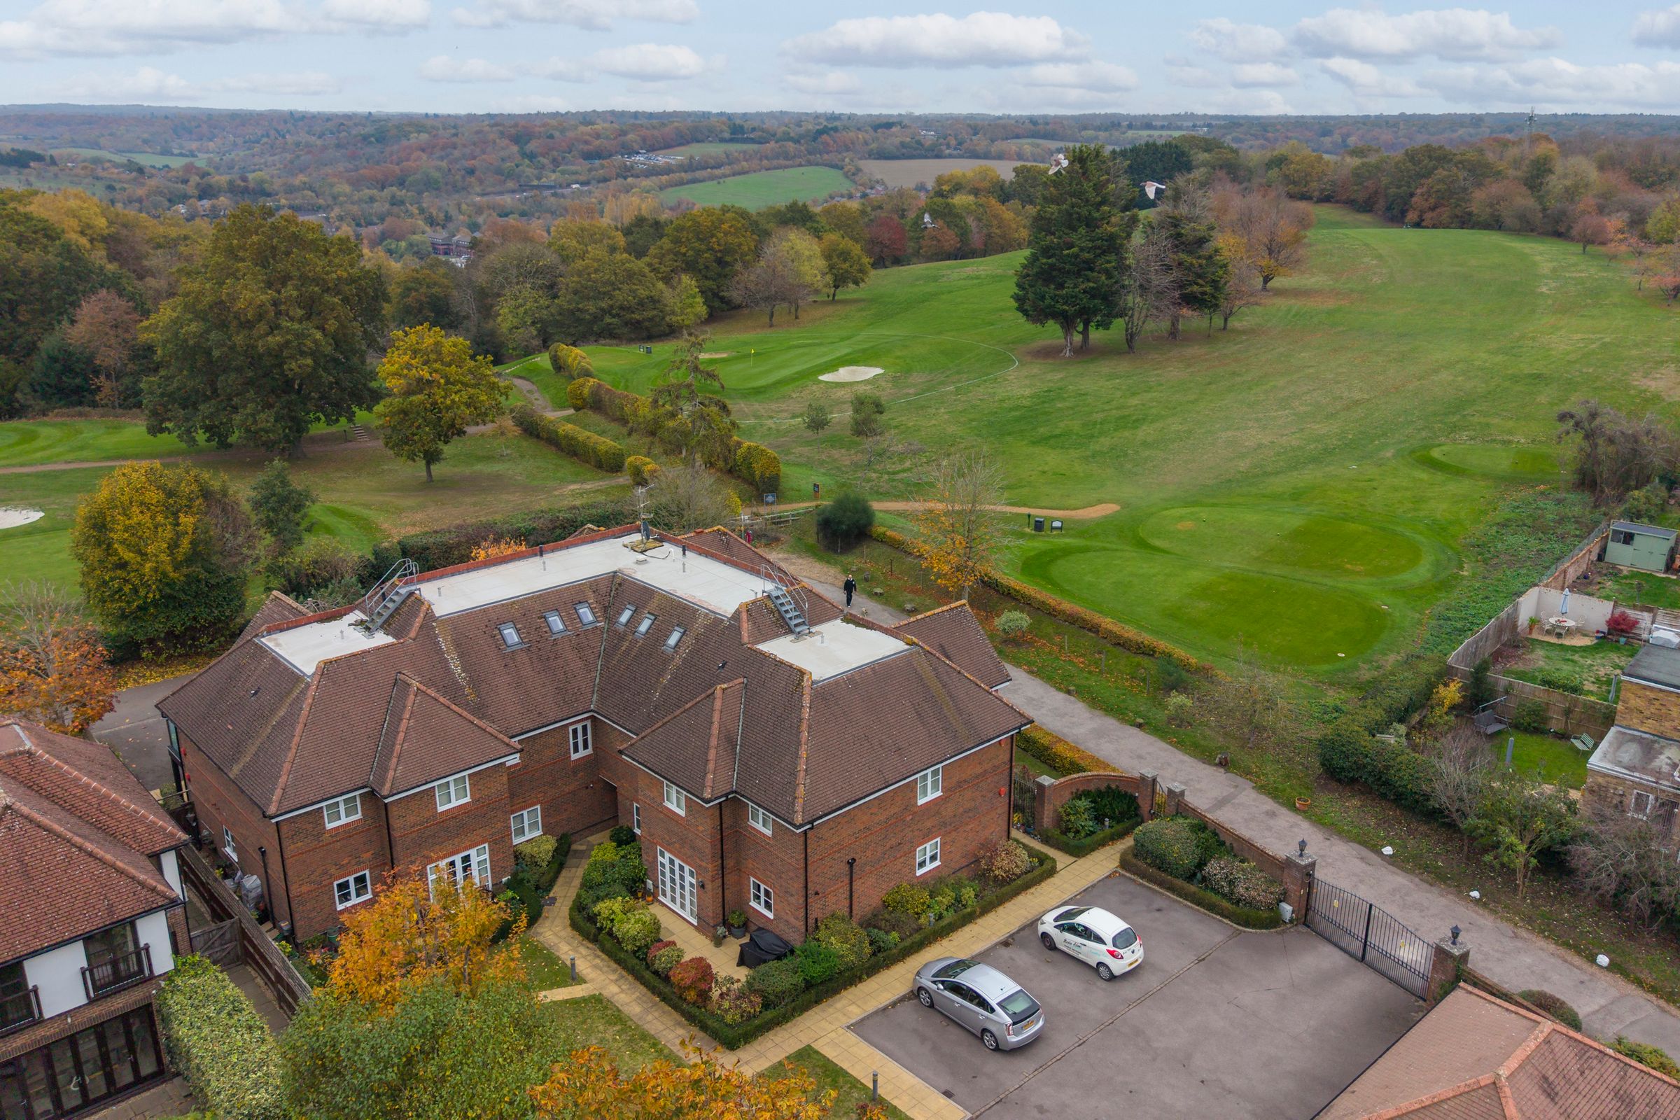
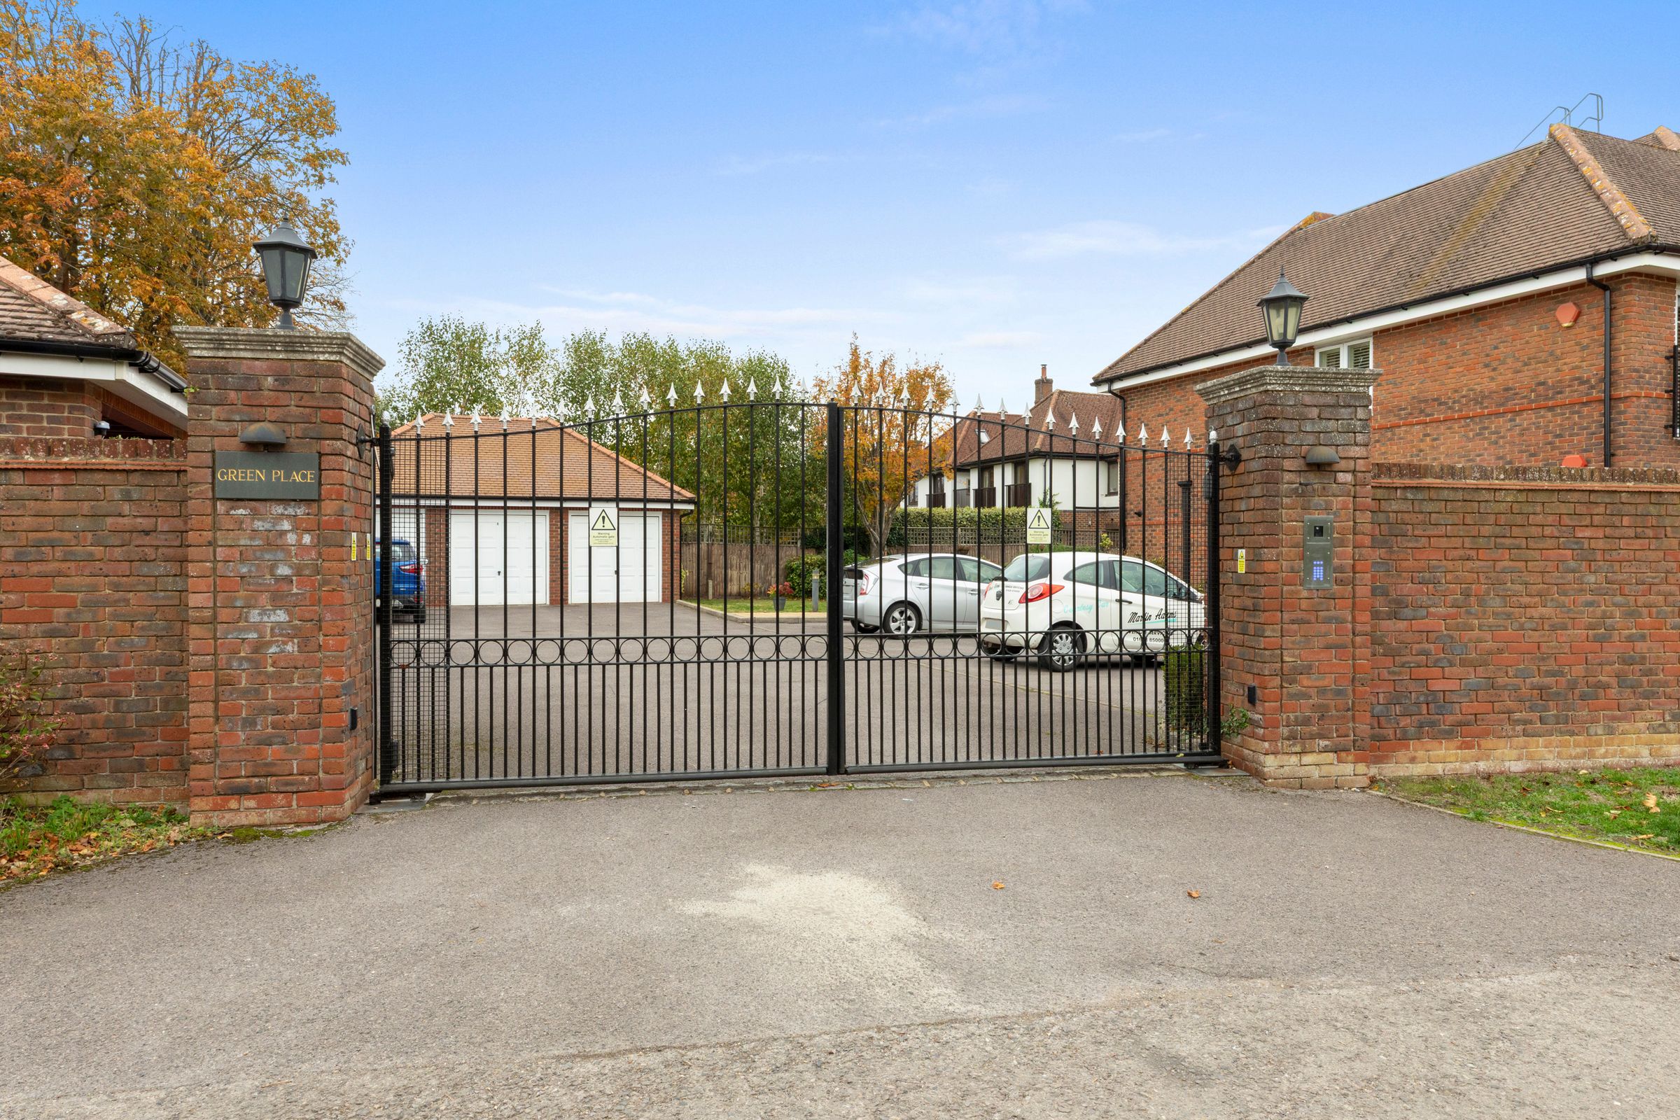
The apartment benefits from access to well-maintained communal gardens and the owners can enjoy the convenience of an allocated parking space and a private garage. The property is situated close to a range of local amenities, including shops, cafes, and excellent transport links, making it an ideal choice for professionals, families, or those looking to downsize without compromising on quality or location. With its combination of stylish interiors and attractive outdoor spaces, this apartment presents a fantastic opportunity to enjoy modern living in a vibrant community. Early viewing is highly recommended.
Key details
Broadband: up to 43mbps
1442ft2 floor area
Leasehold
Lease end: 11 November 2128
Council tax band F
Local authority: Buckinghamshire Council
Additional information
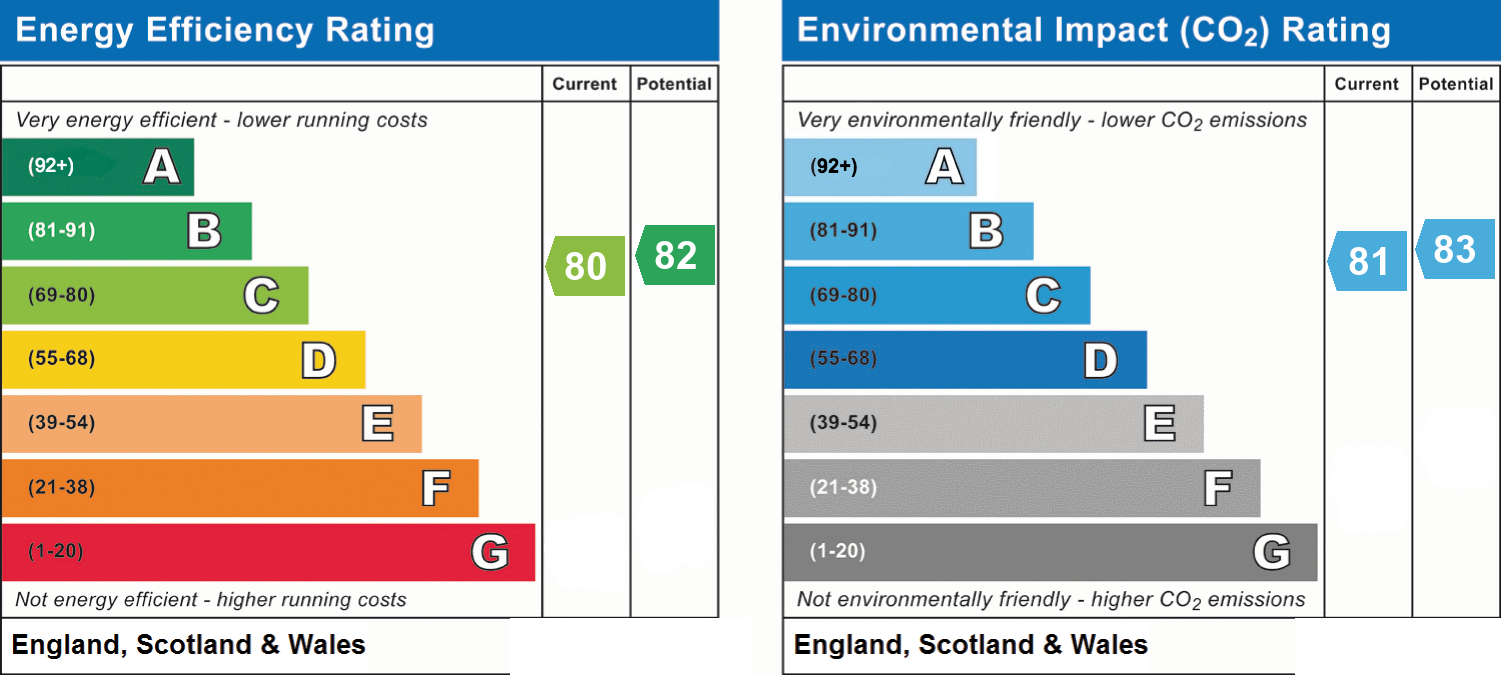
- Energy efficiency (current)
- C (80)
- Energy efficiency (potential)
- B (82)
- Environmental impact (current)
- B (81)
- Environmental impact (potential)
- B (83)
- Is in a conservation area
- No
- Is a listed property
- No
- Construction materials
- Brick and block
- Accessibility adaptations
- Step-free access


Near the property
Rooms and dimensions
Entrance hall
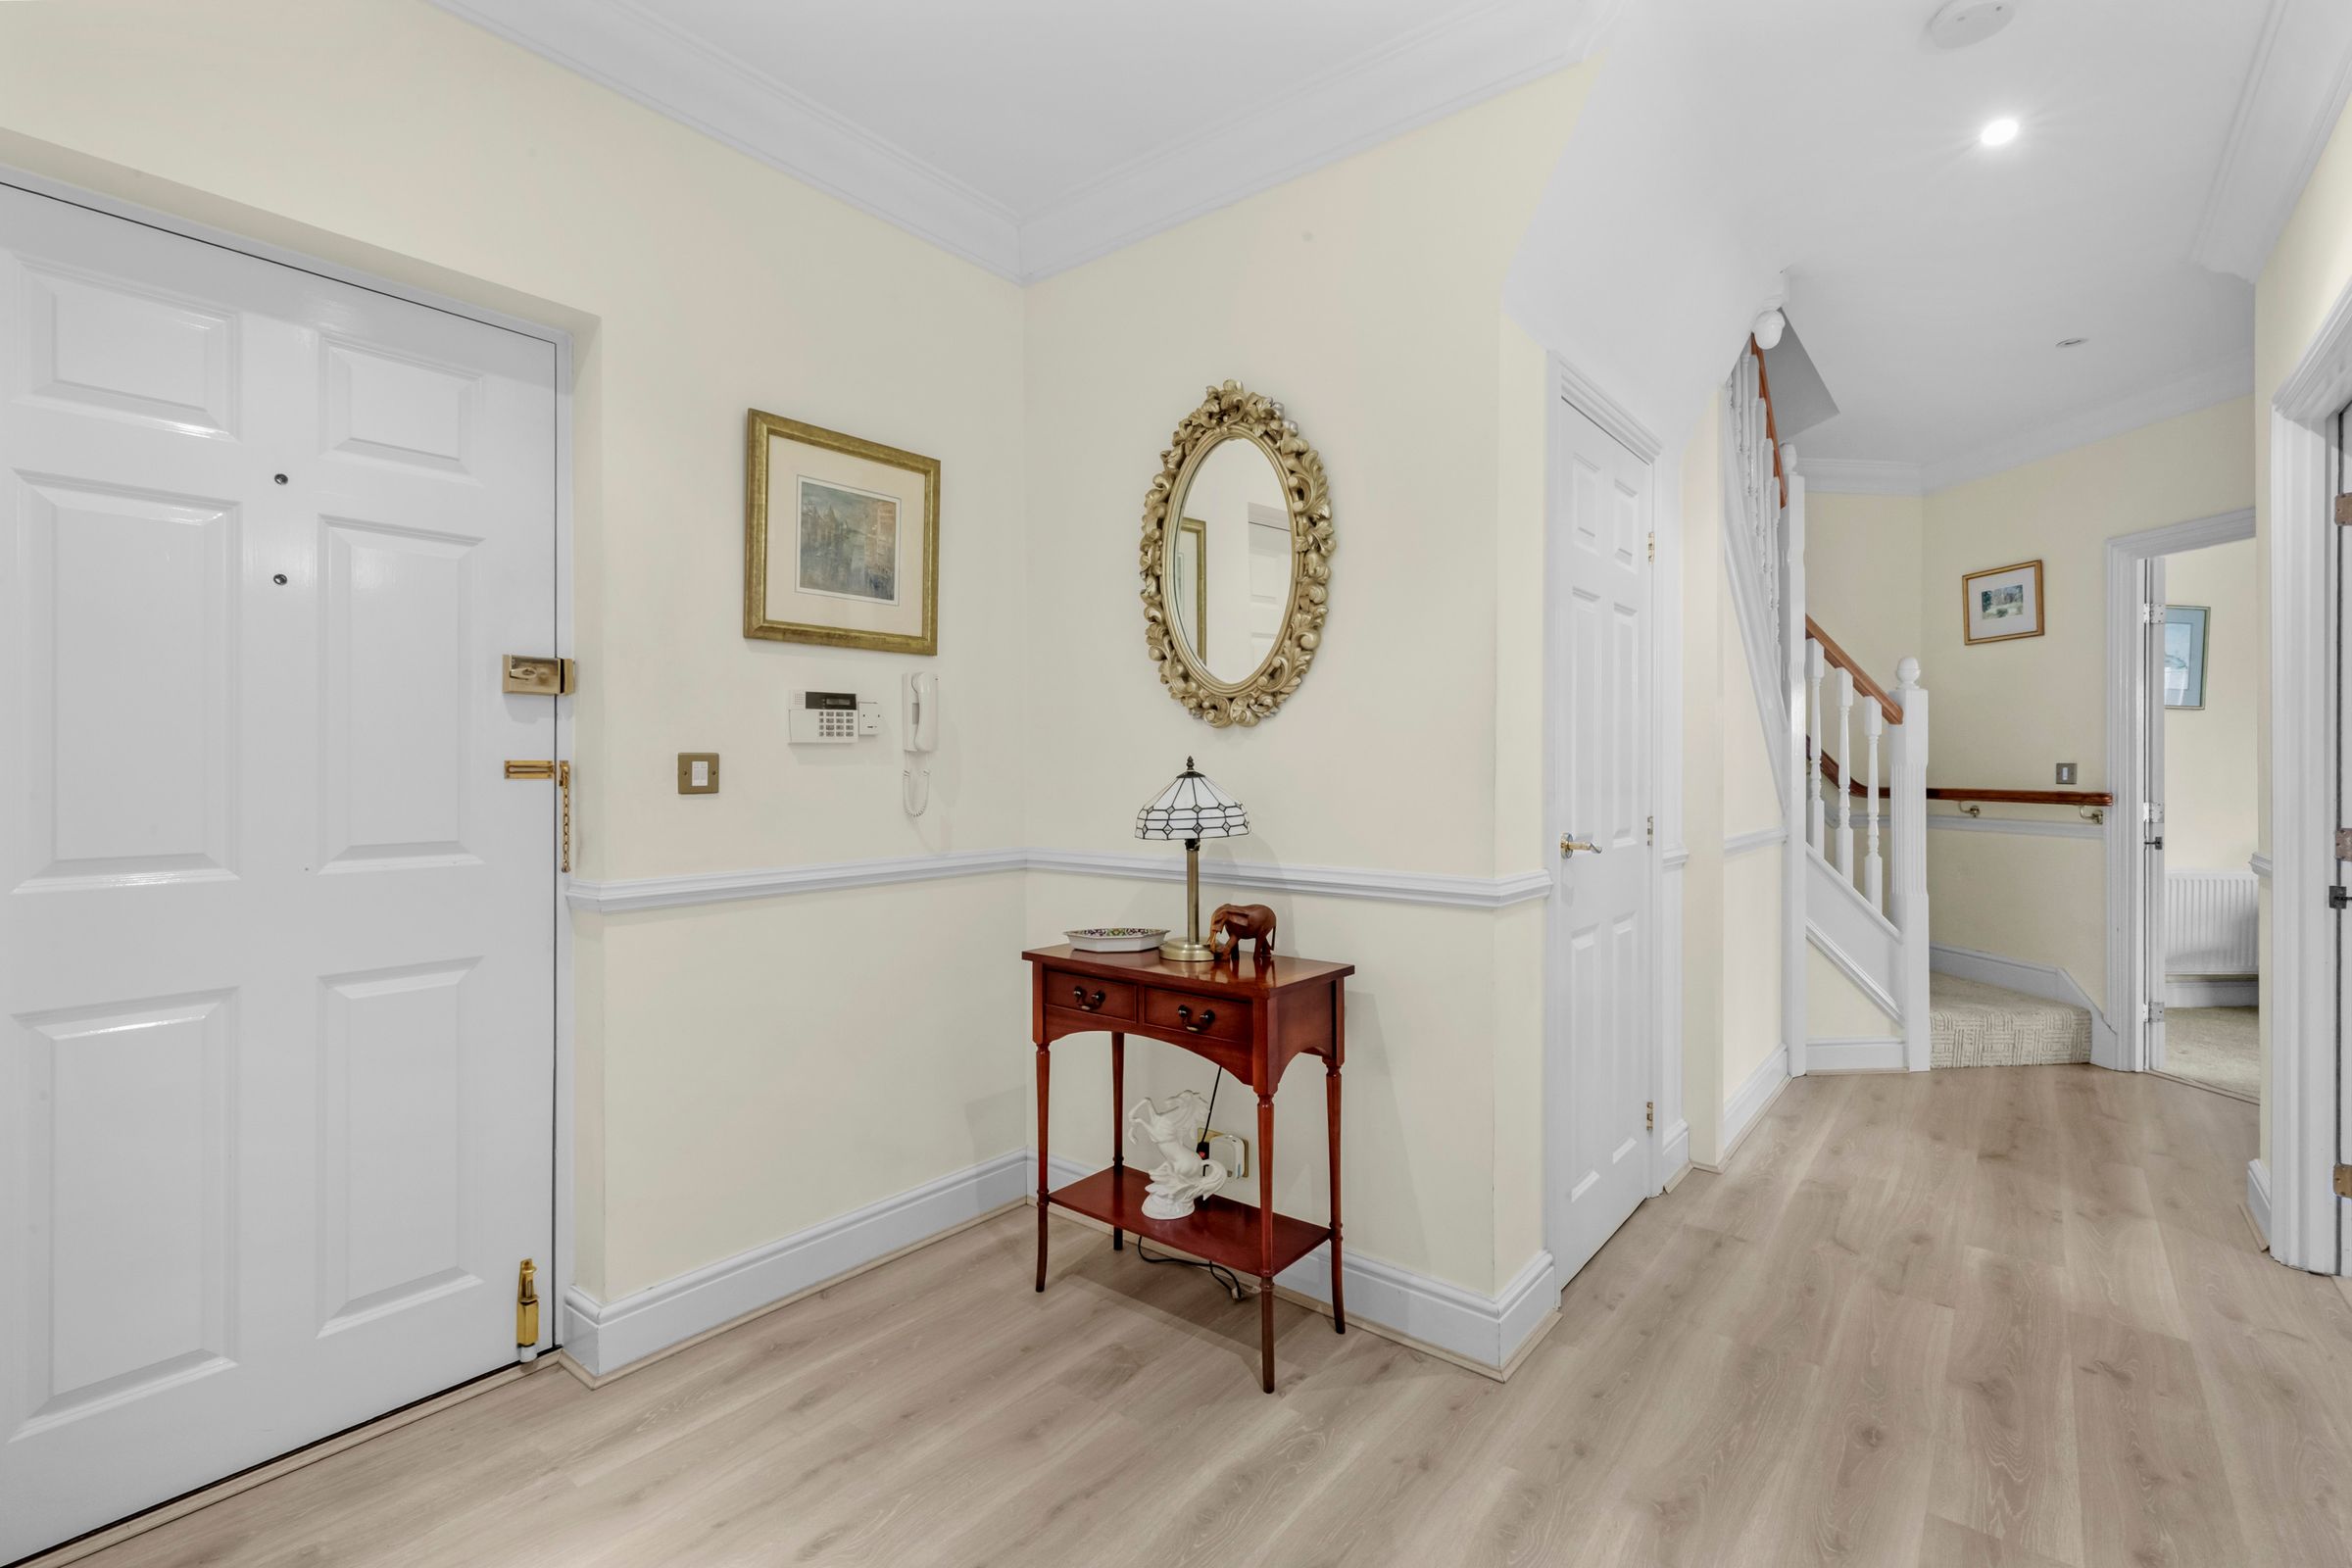
Radiator, stairs to first floor with under stairs storage cupboard, security entry phone, wall light point, wall thermostat
Cloakroom
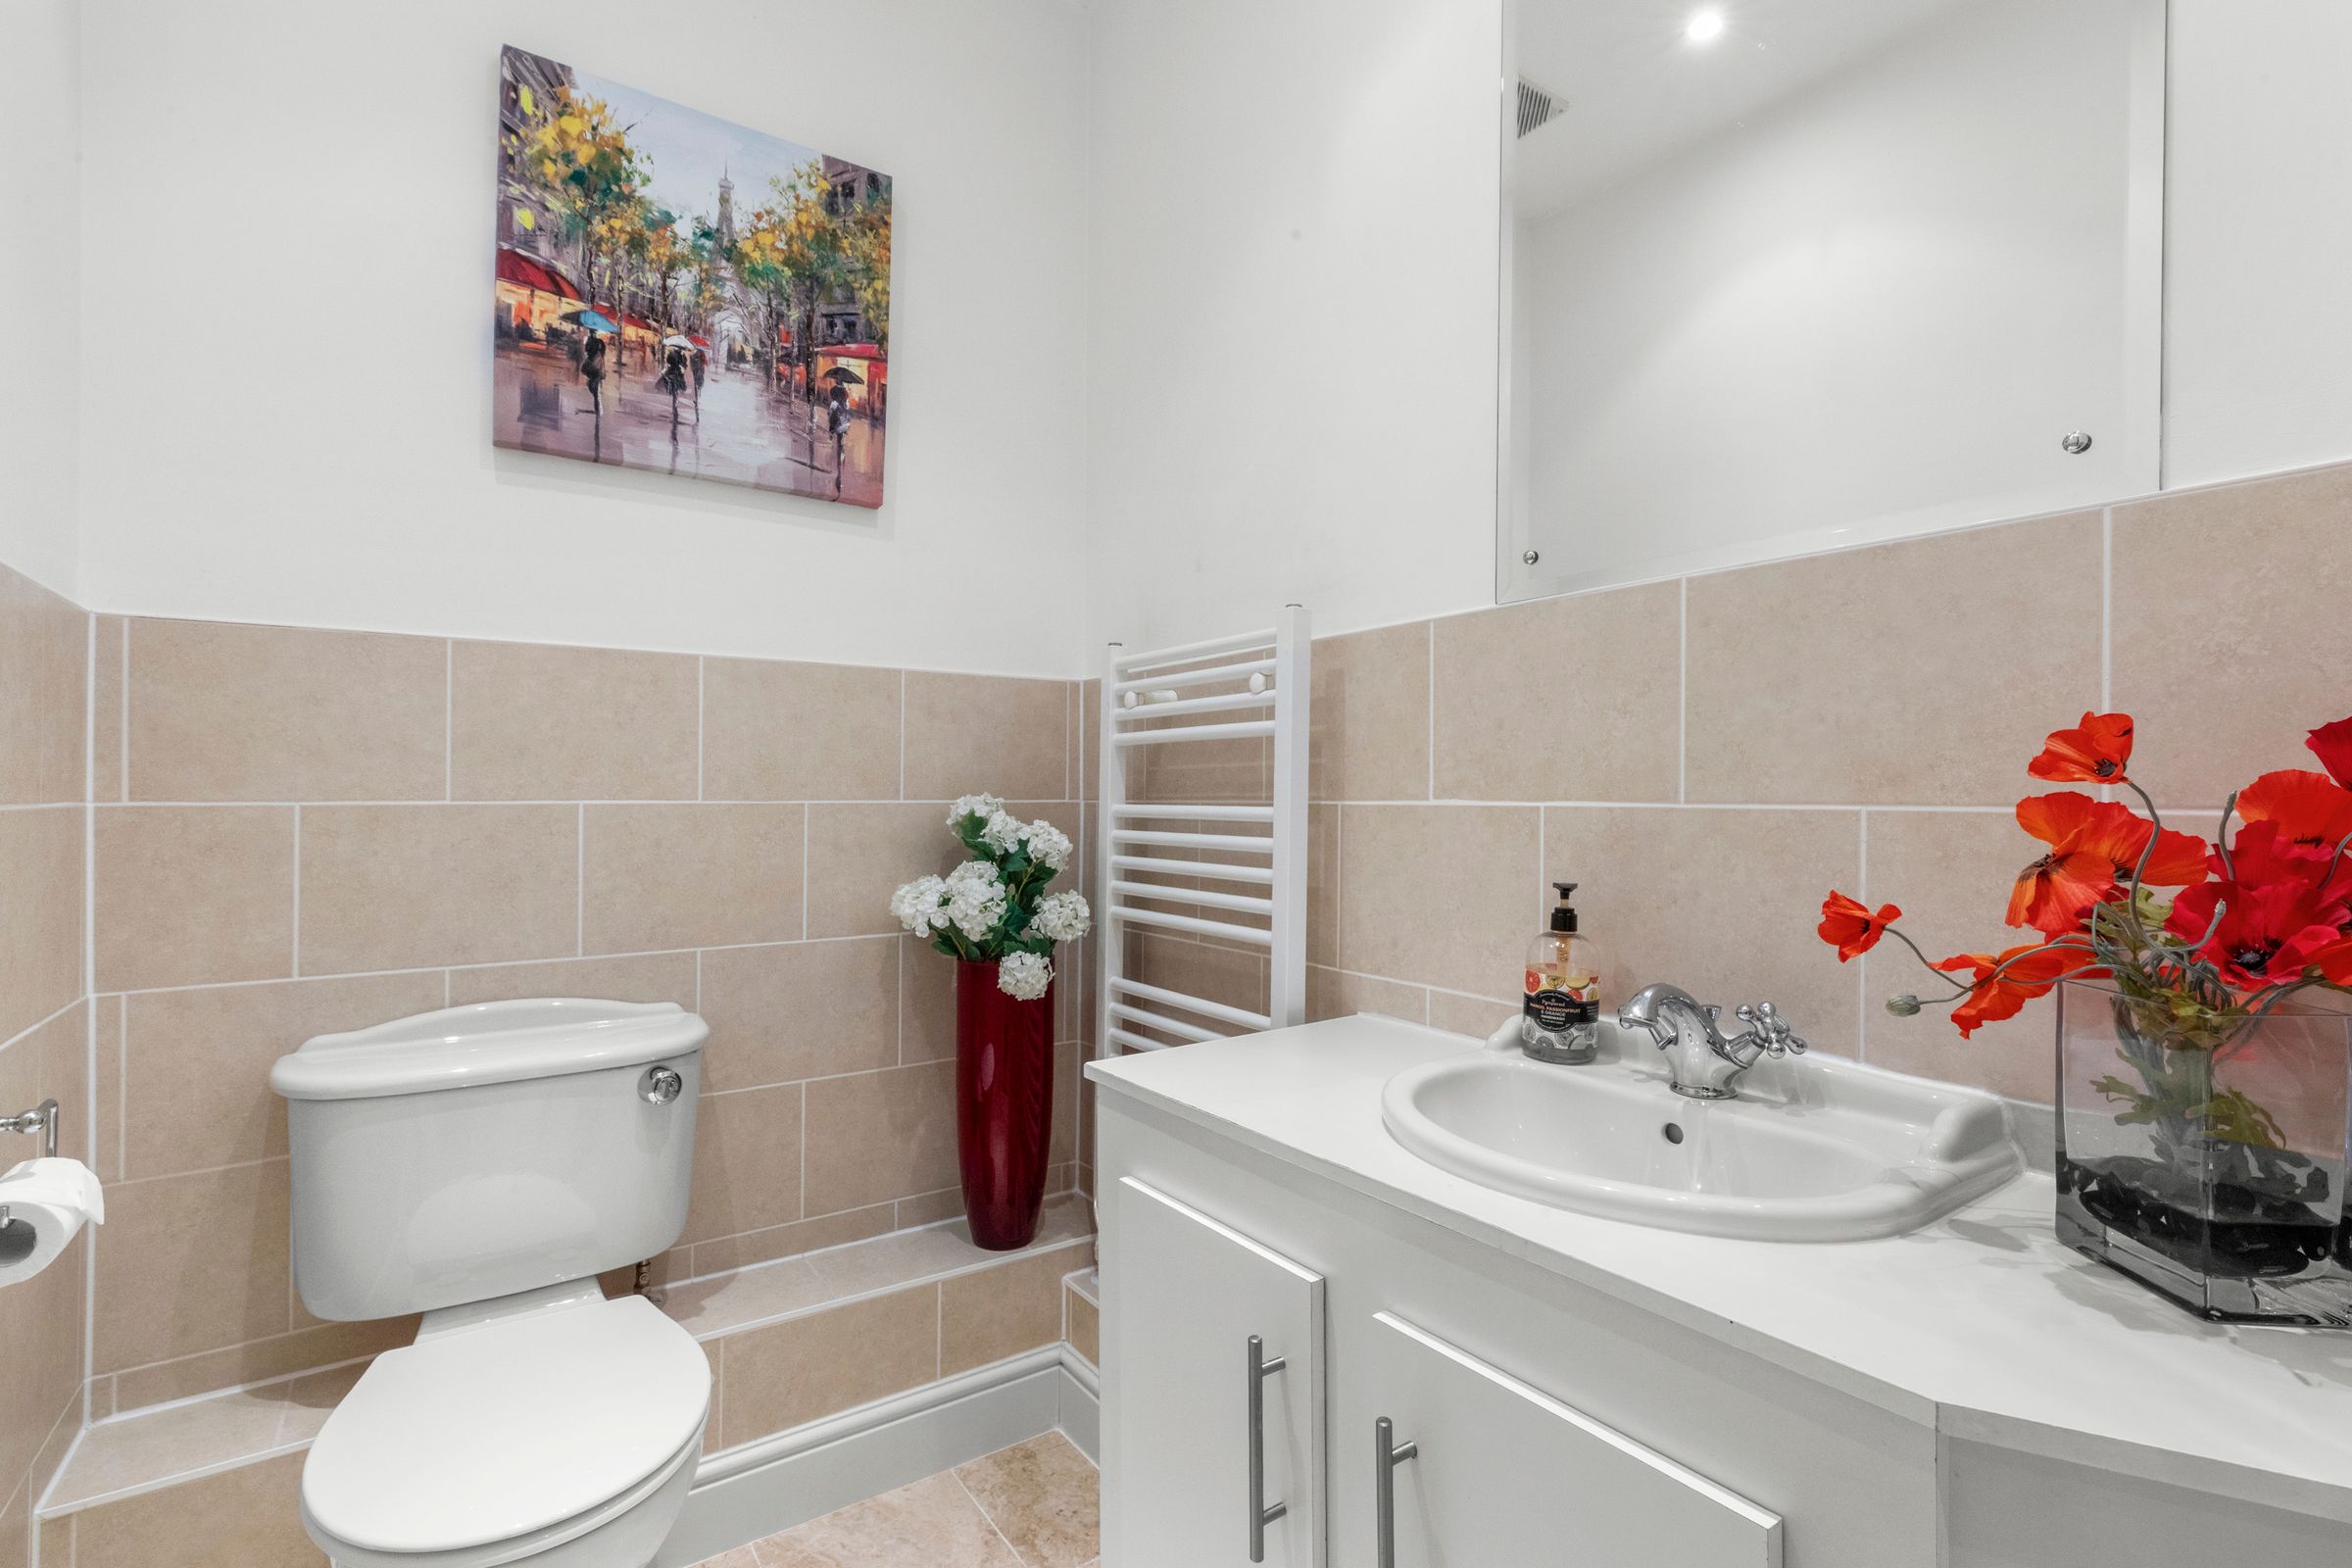
Low level W.C., wash hand basin with mixer tap and storage,
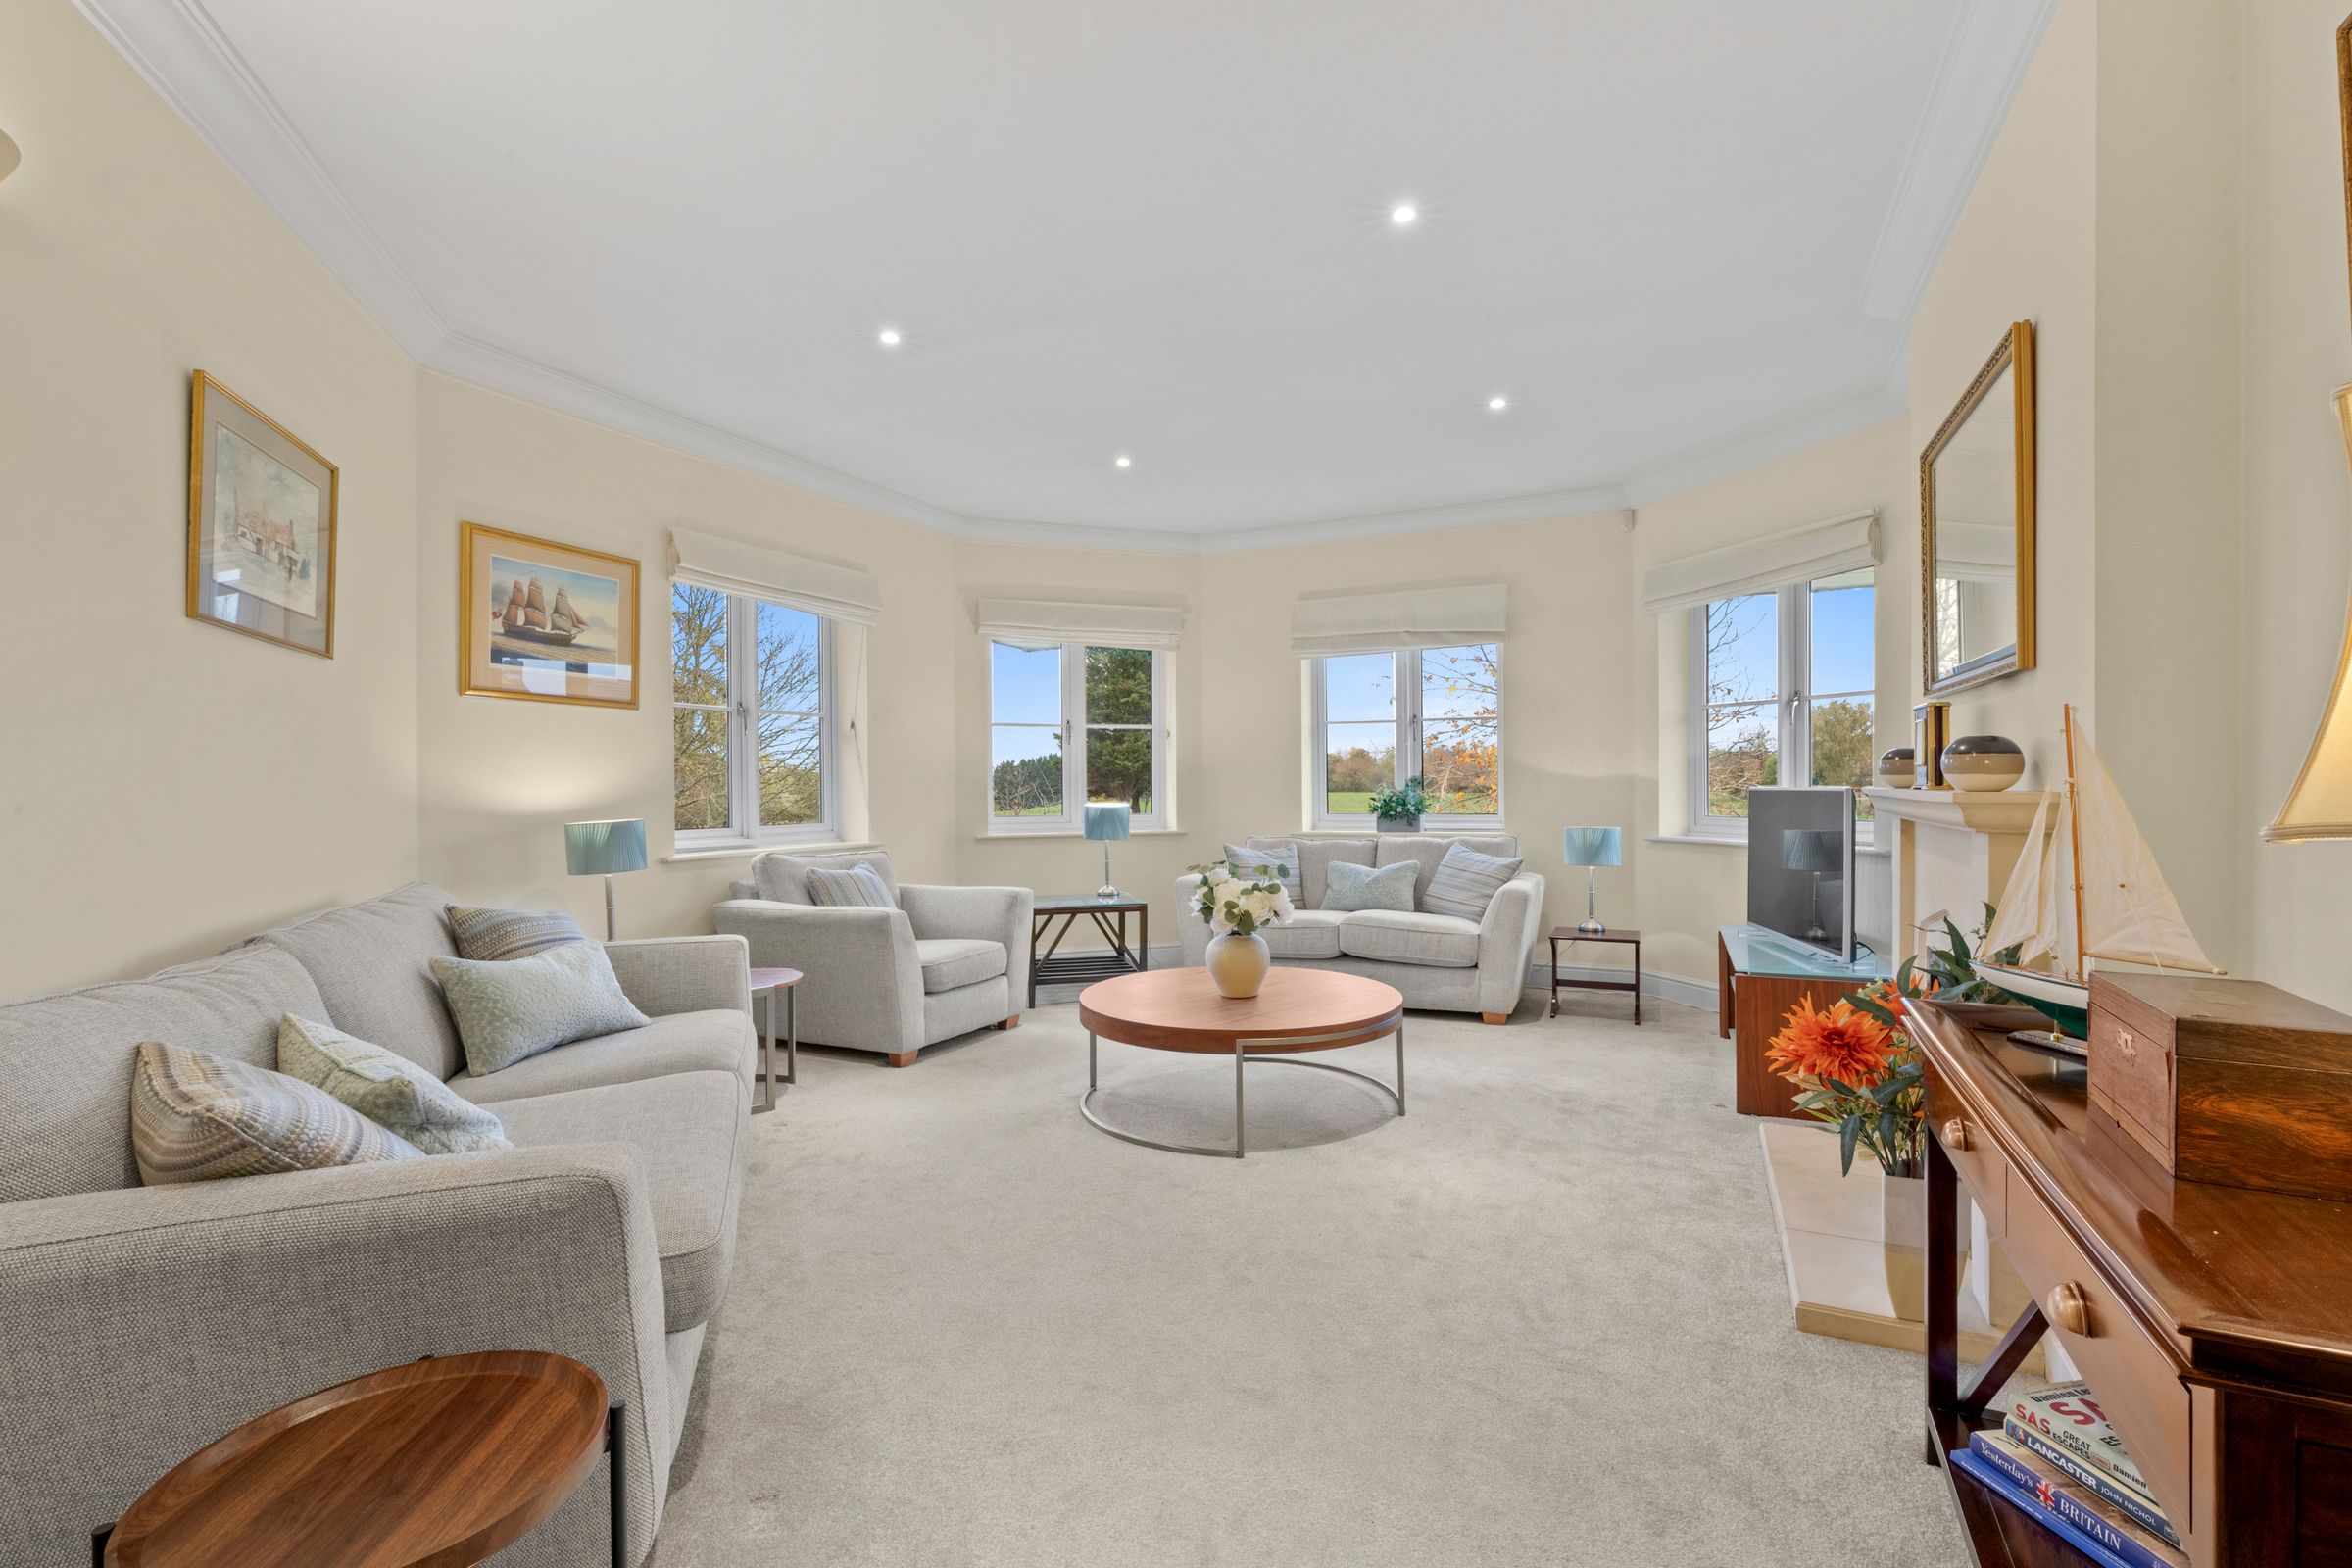
Sitting/Dining room
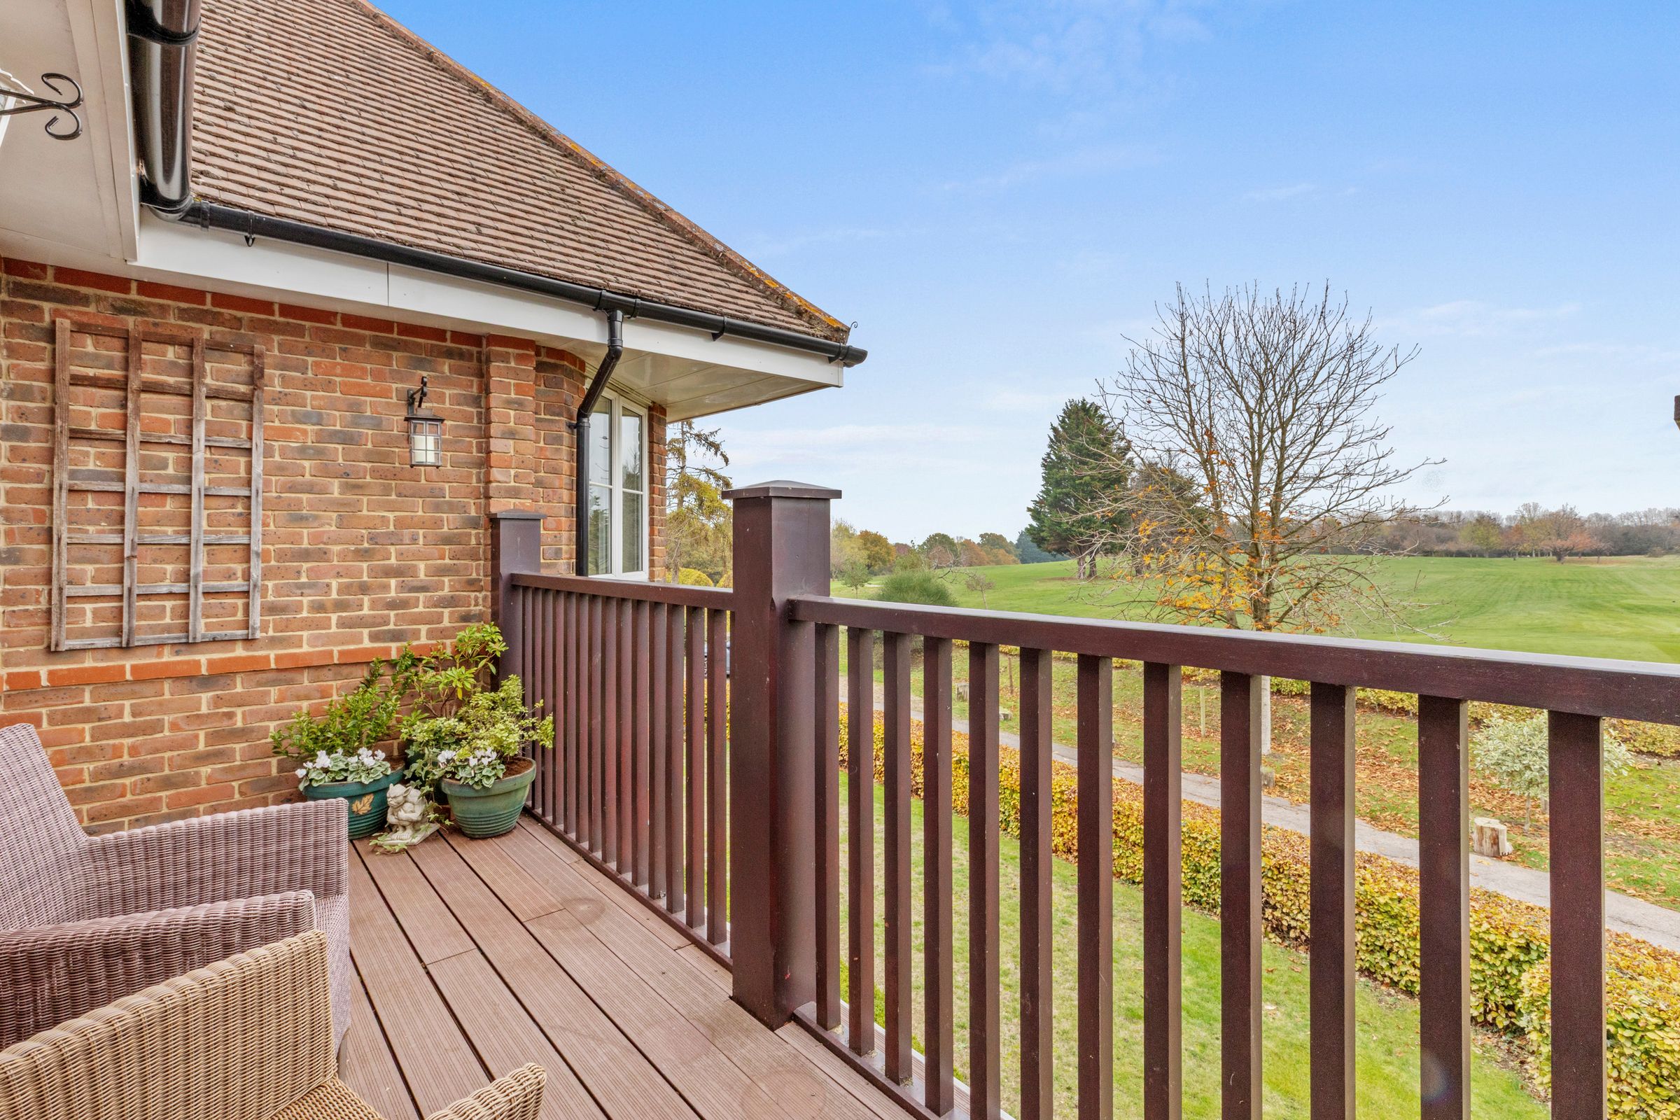
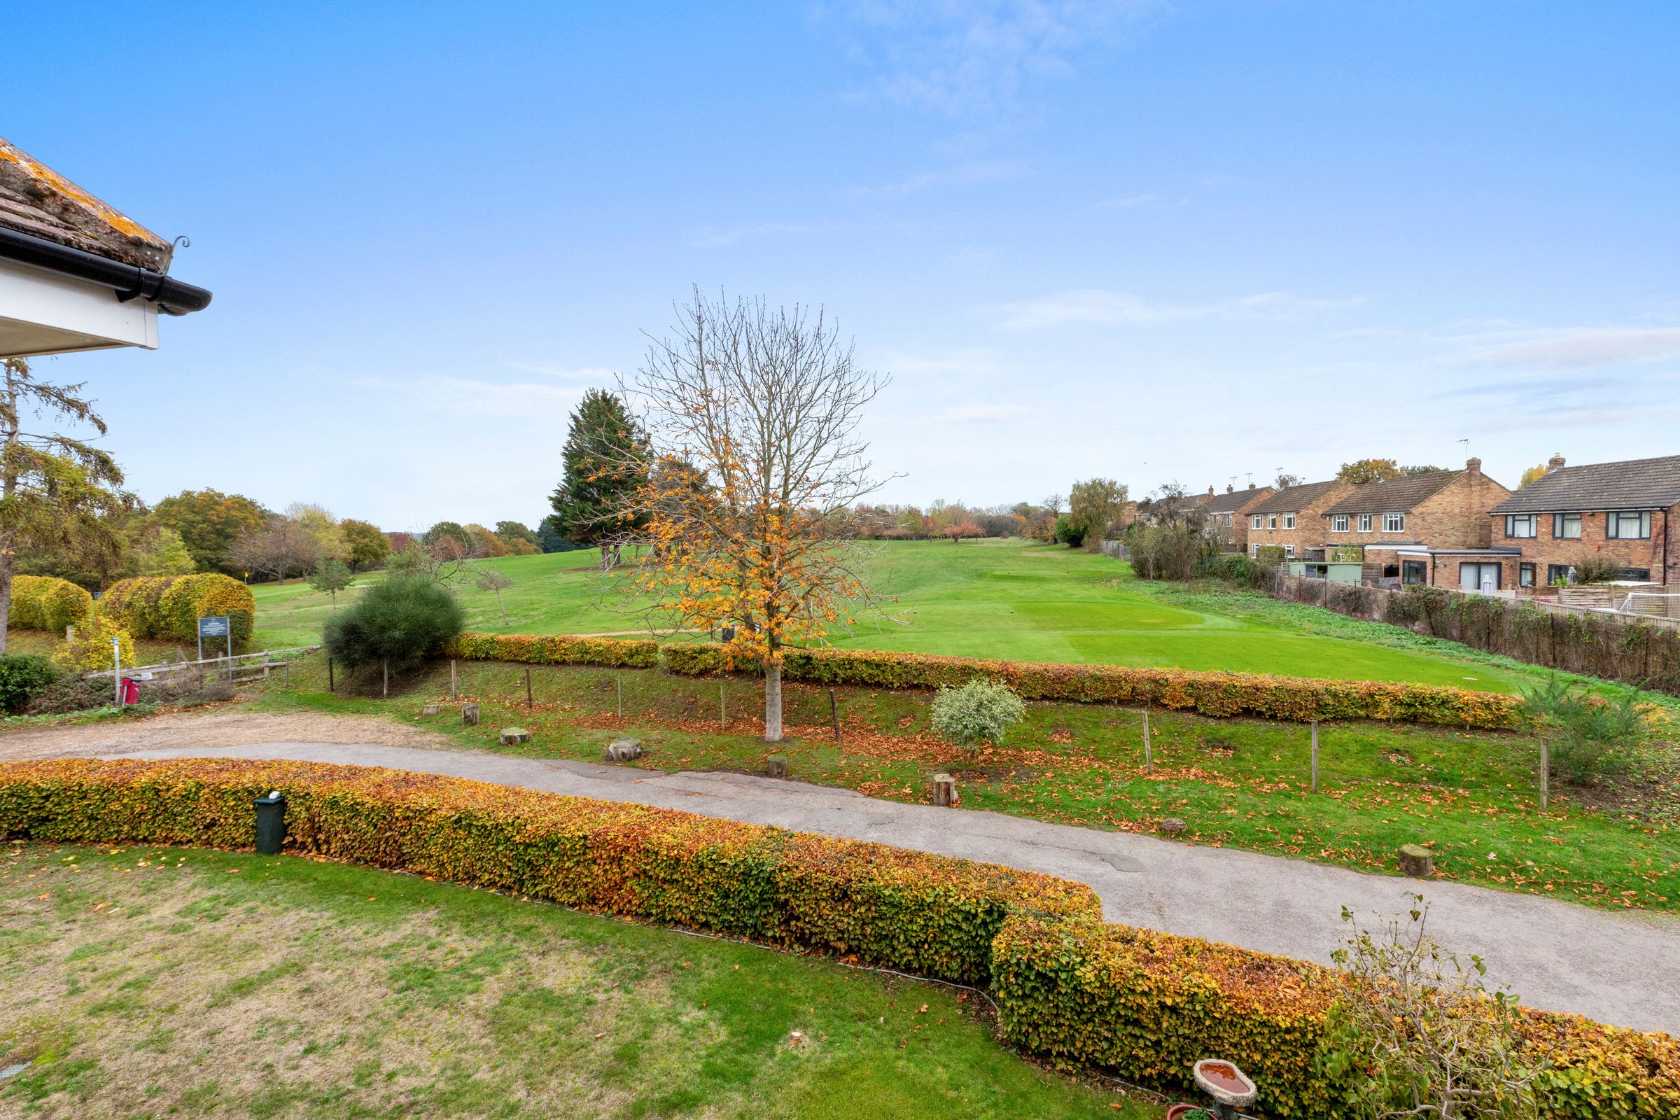
Attractive fireplace with gas flame effect fire, two radiators, down lighters, four windows to front with views over the golf course
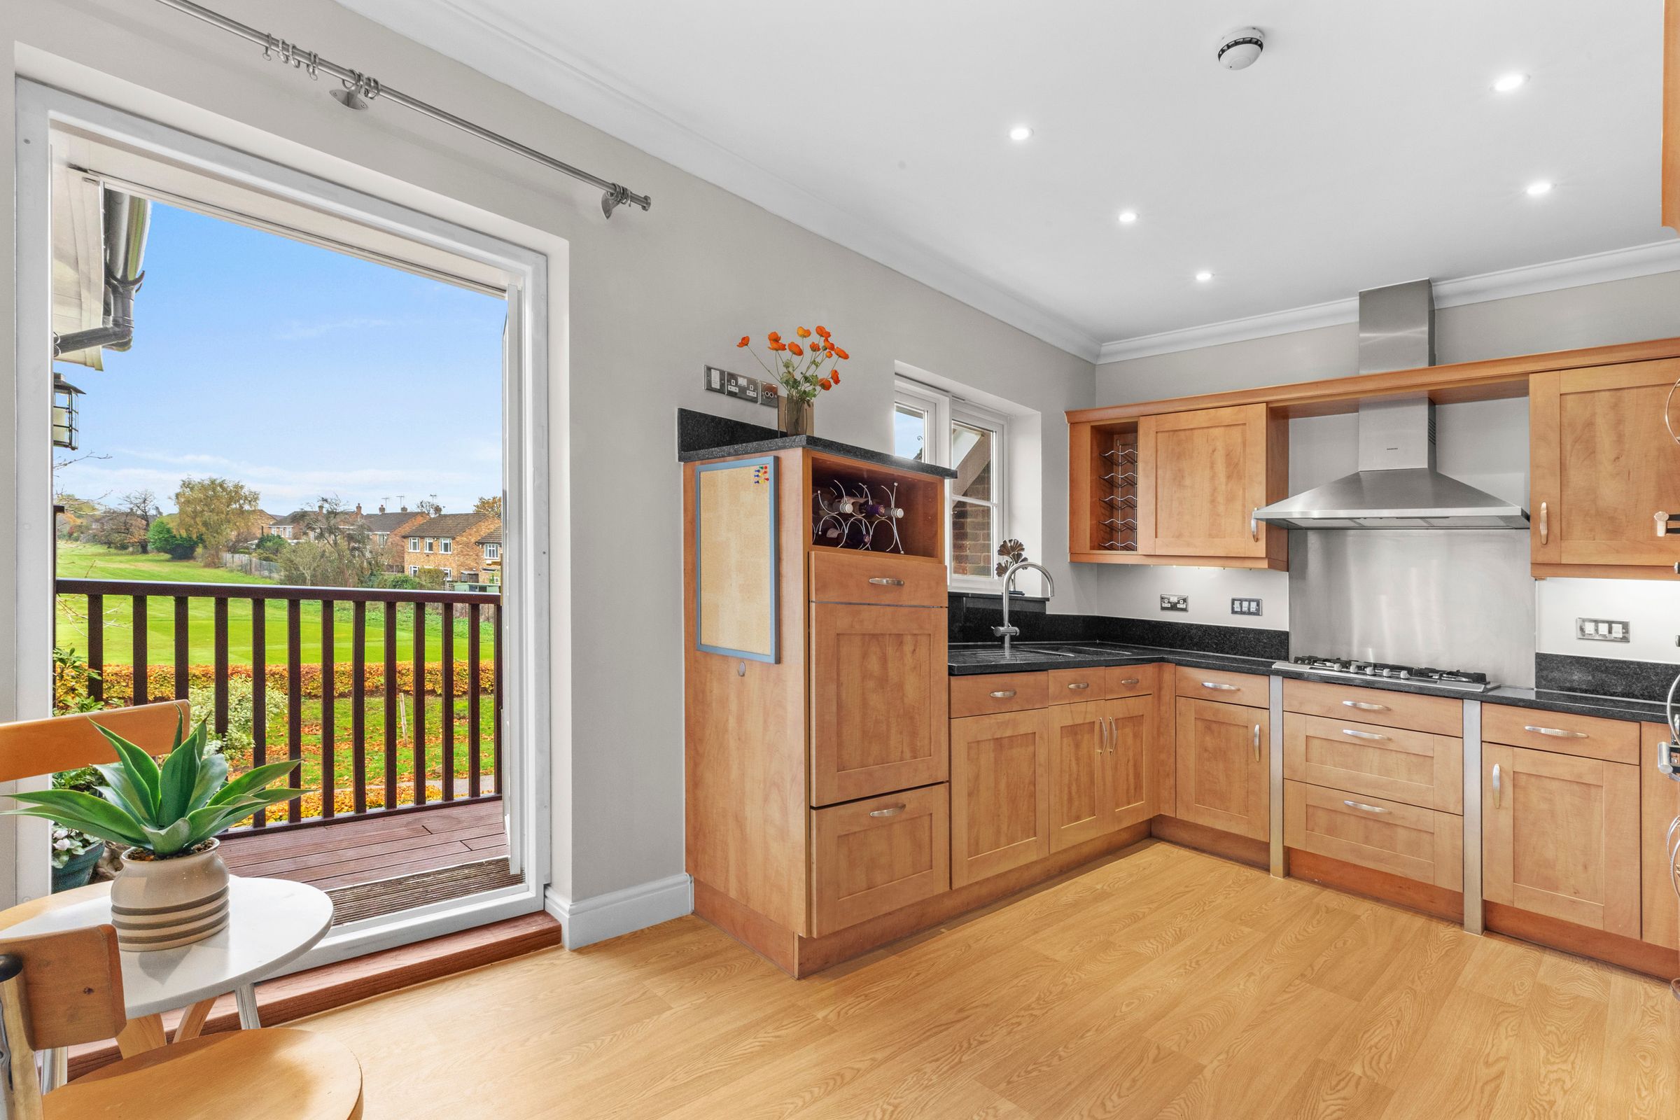
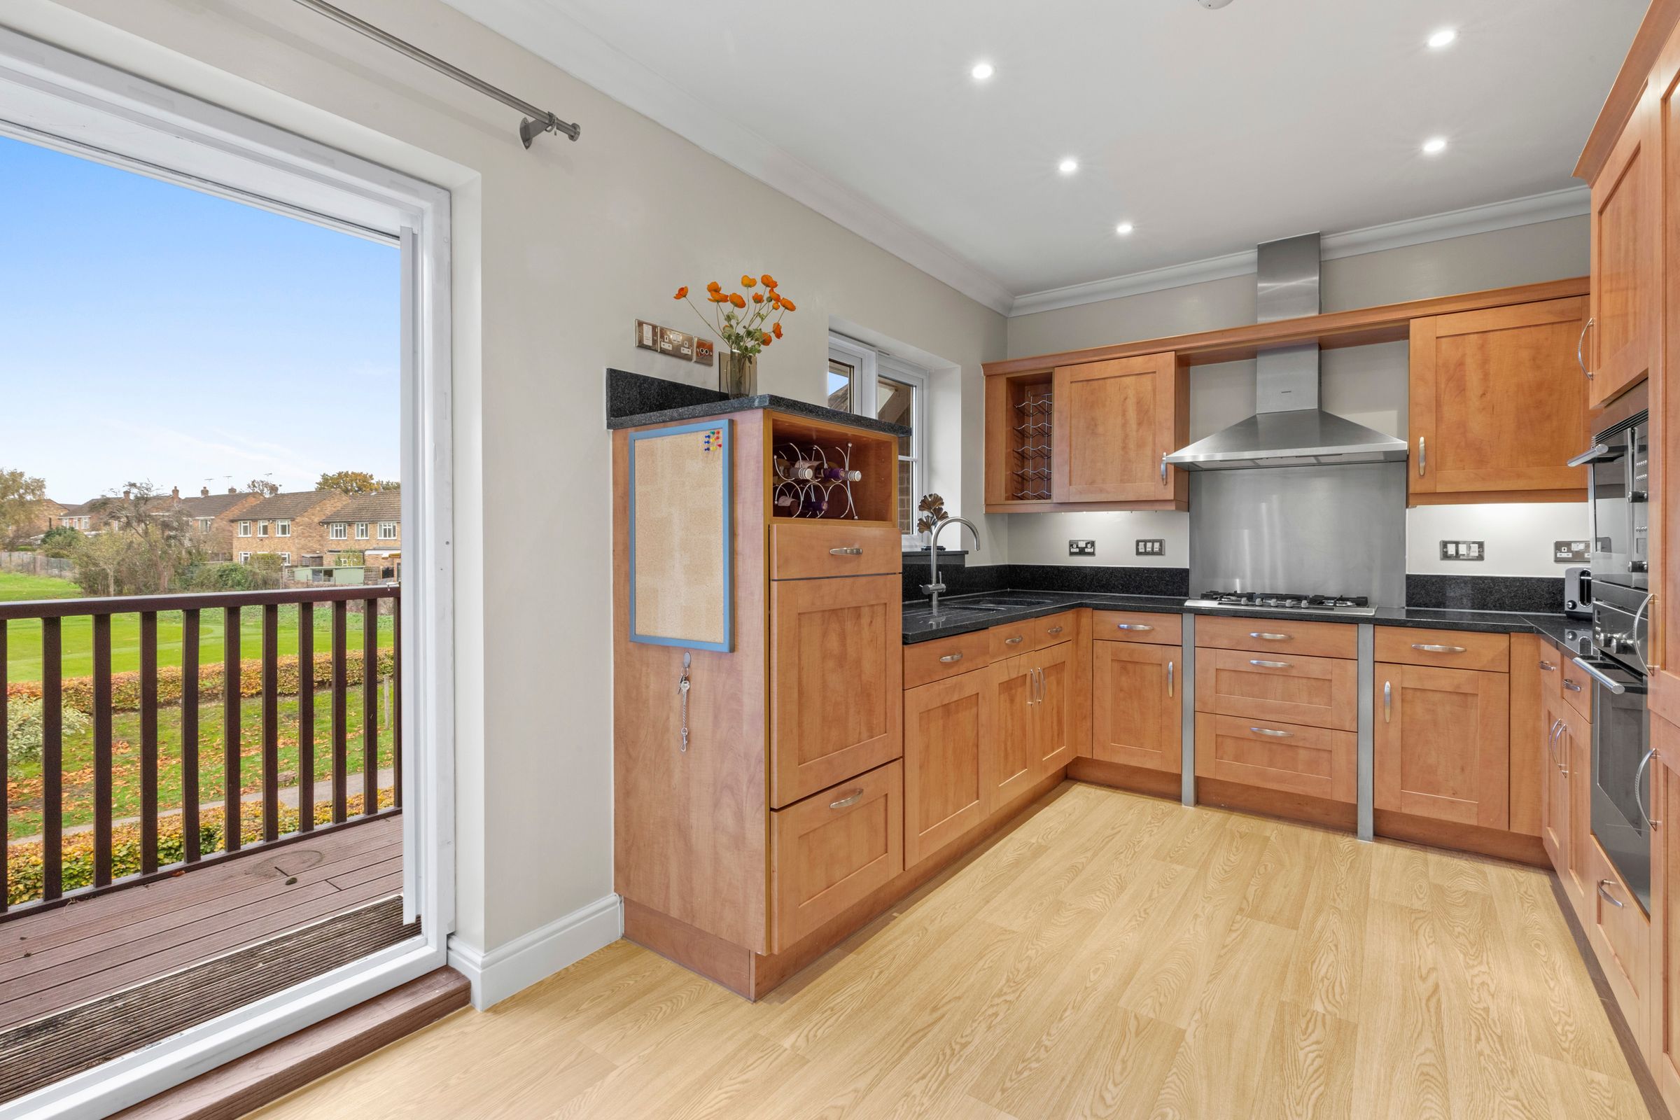
Kitchen/Breakfast room
Fitted with a range of eye and base level units incorporating stainless steel sink unit with mixer tap, fitted five ring Siemens gas hob with stainless steel splash back and Siemens extractor, built in Siemens oven, built in Siemens microwave/grill, built in Bosch fridge/freezer, built in Siemens dishwasher, built in Bosch washer/dryer, down lighters, radiator, space for table, window to front with views over the golf course, french doors to spacious balcony.
Principle Bedromm
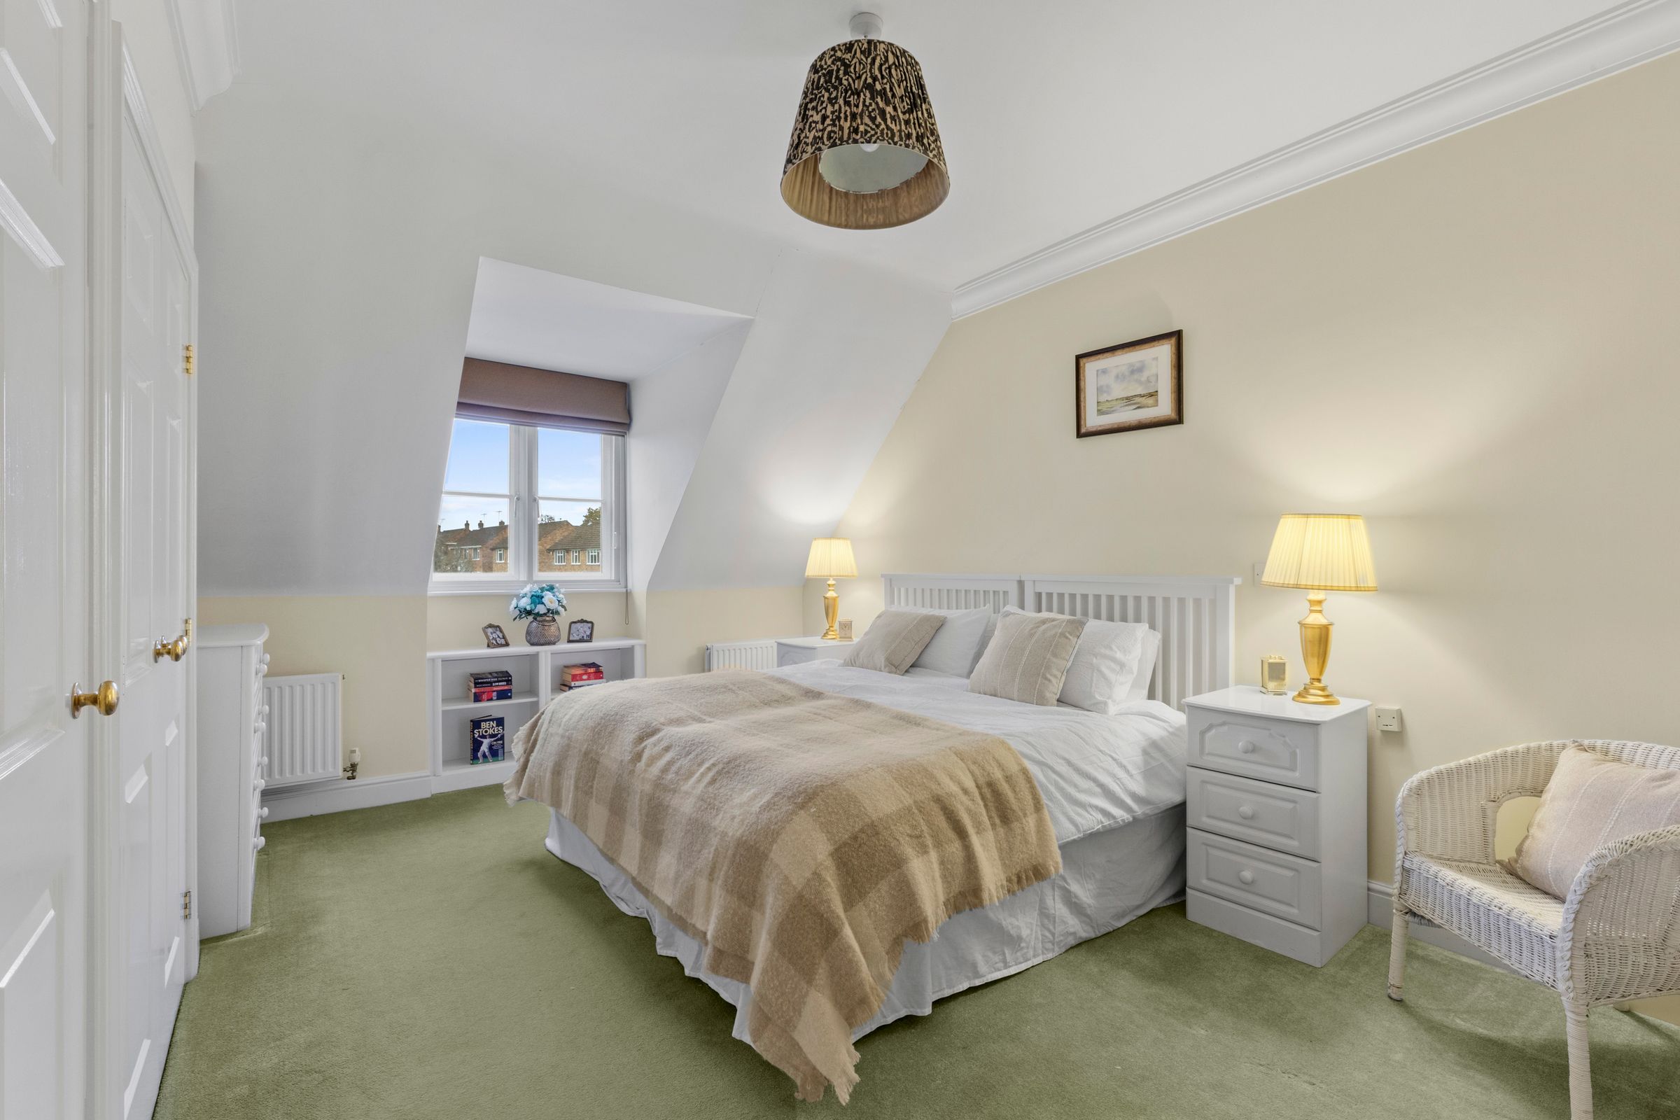
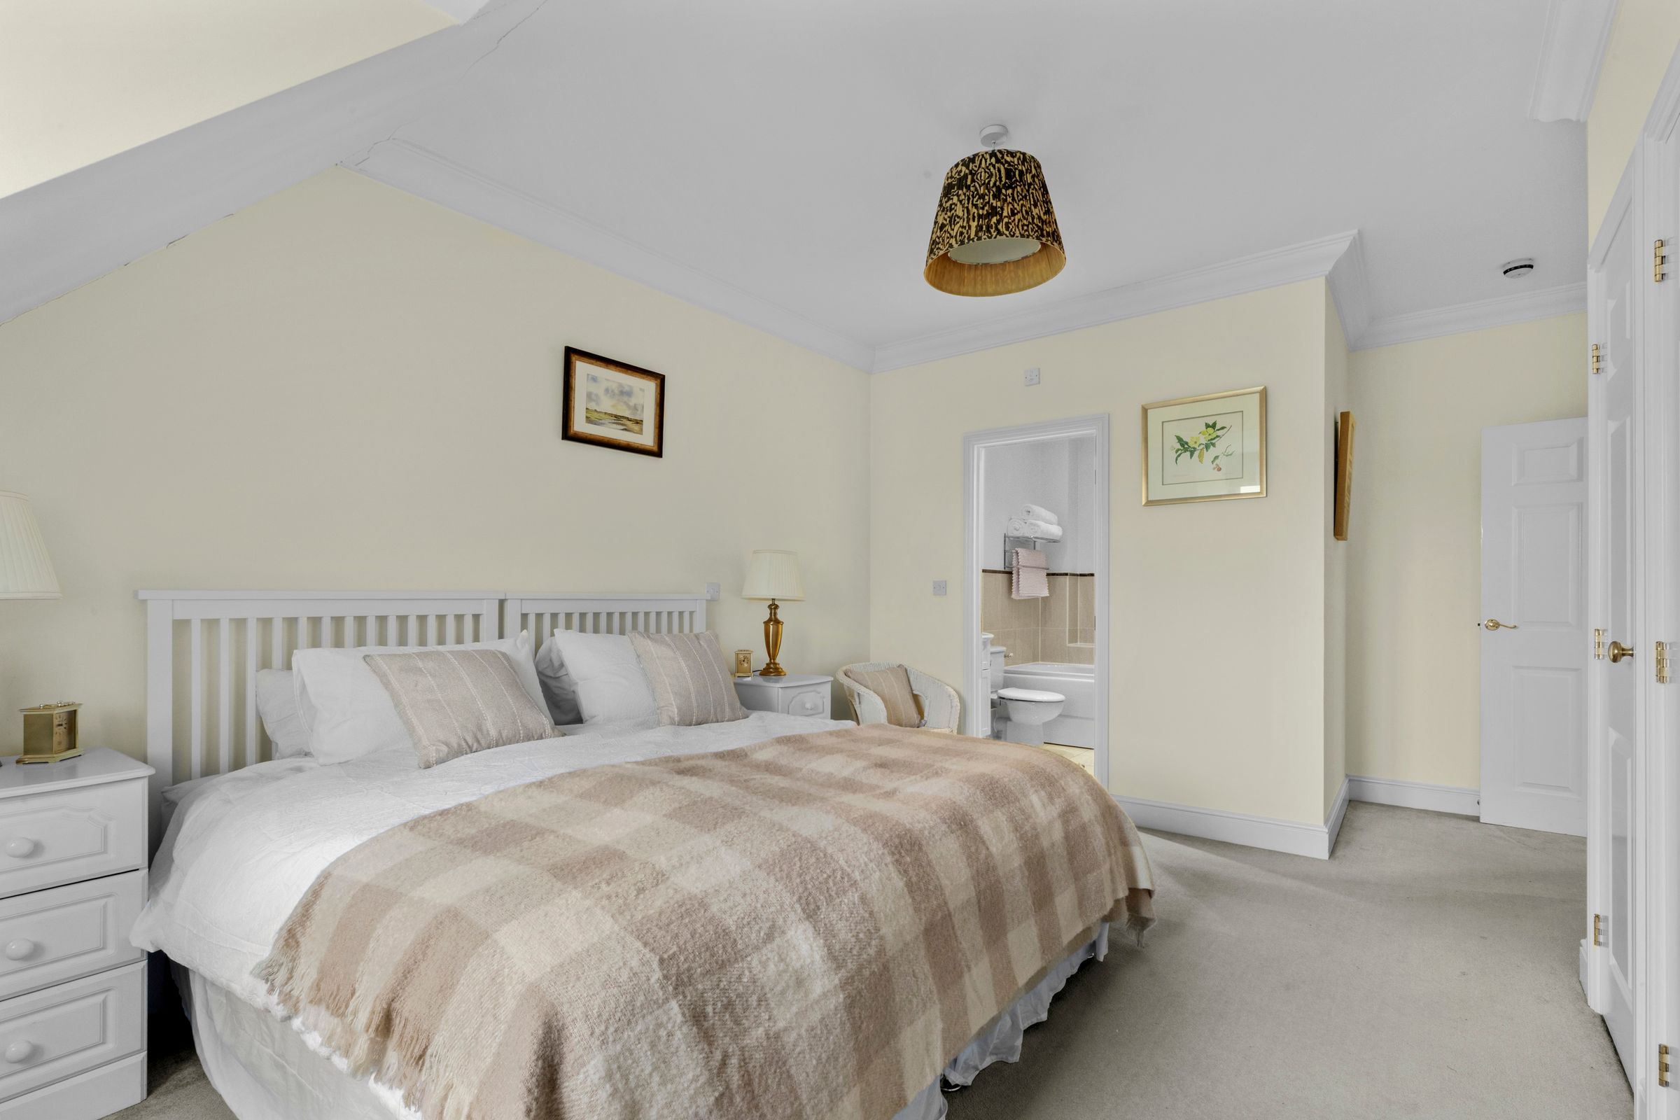
With a range of fitted wardrobes, fitted shelved storage cupboard, two radiators, window to front with views over the golf course
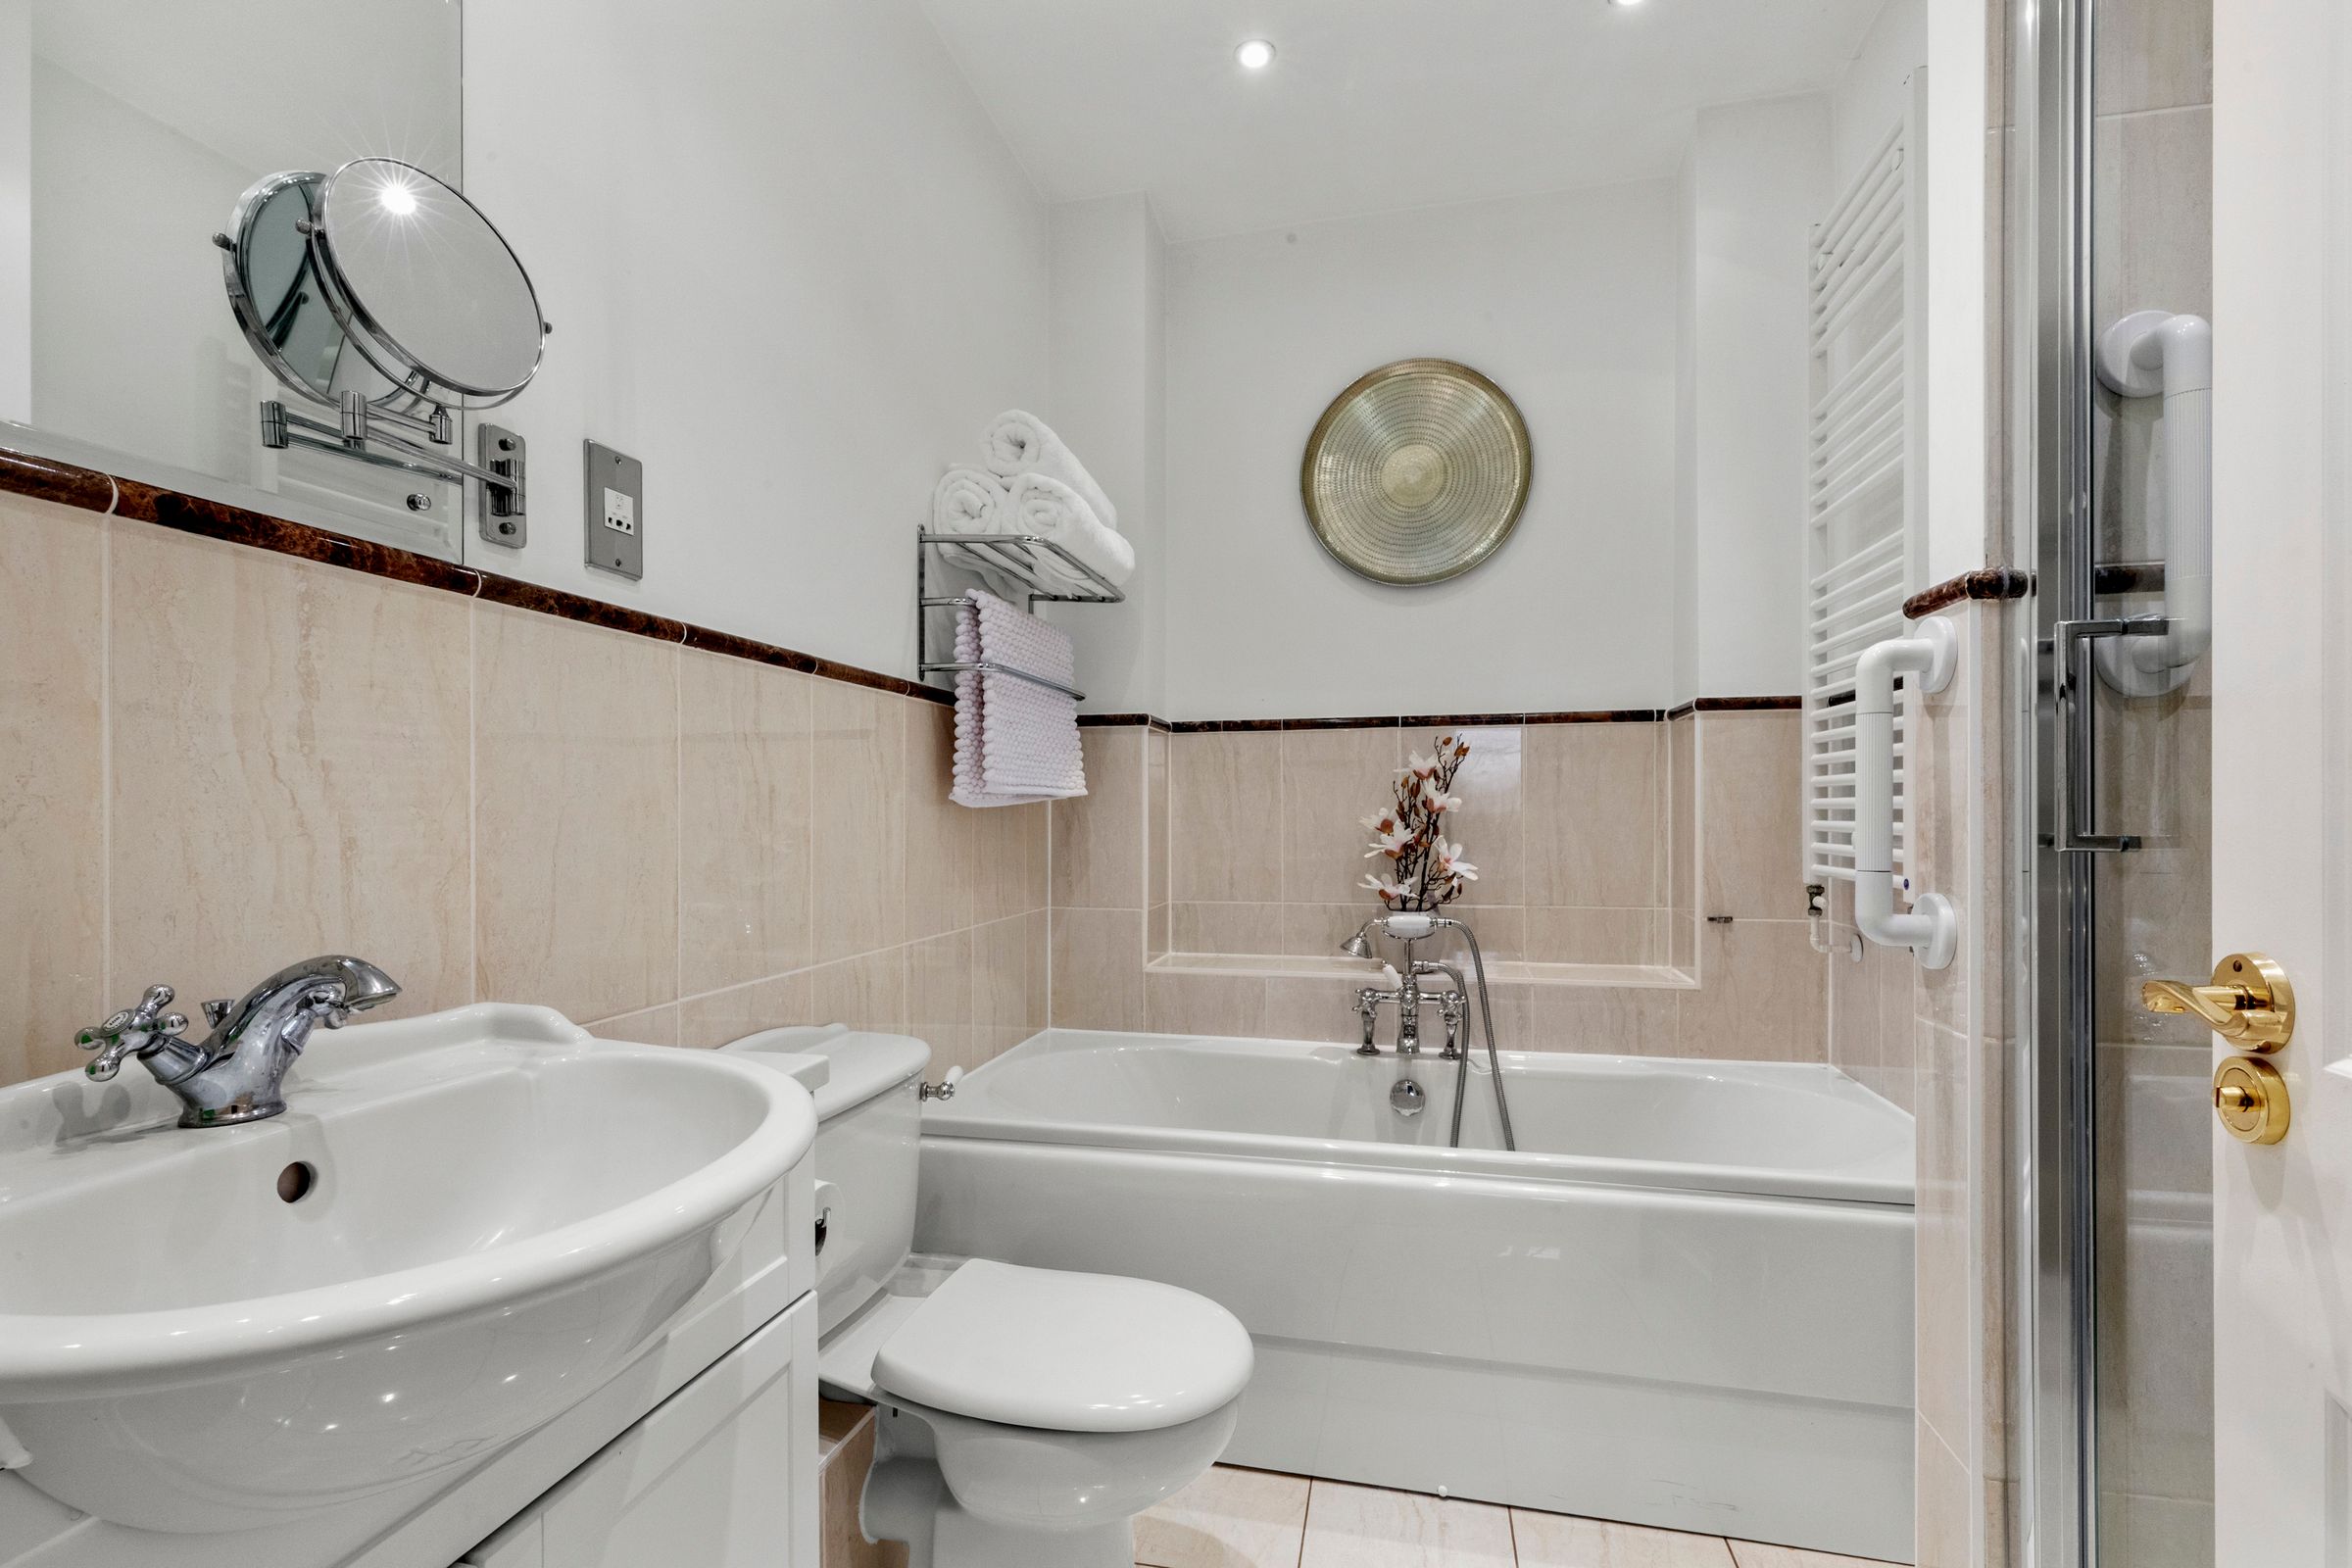
En suite Bathroom/Shower
White suite comprising panelled bath with mixer tap and shower attachment and cupboards under, shower cubicle housing Aqualisa shower unit, part tiled walls, tiled flooring, down lighters, heated towel rail, shaver point, fitted mirror
Landing
Velux window to front, built in shelved storage cupboard, radiator, airing cupboard housing Vaillant gas fired central heating boiler
Bedroom 2
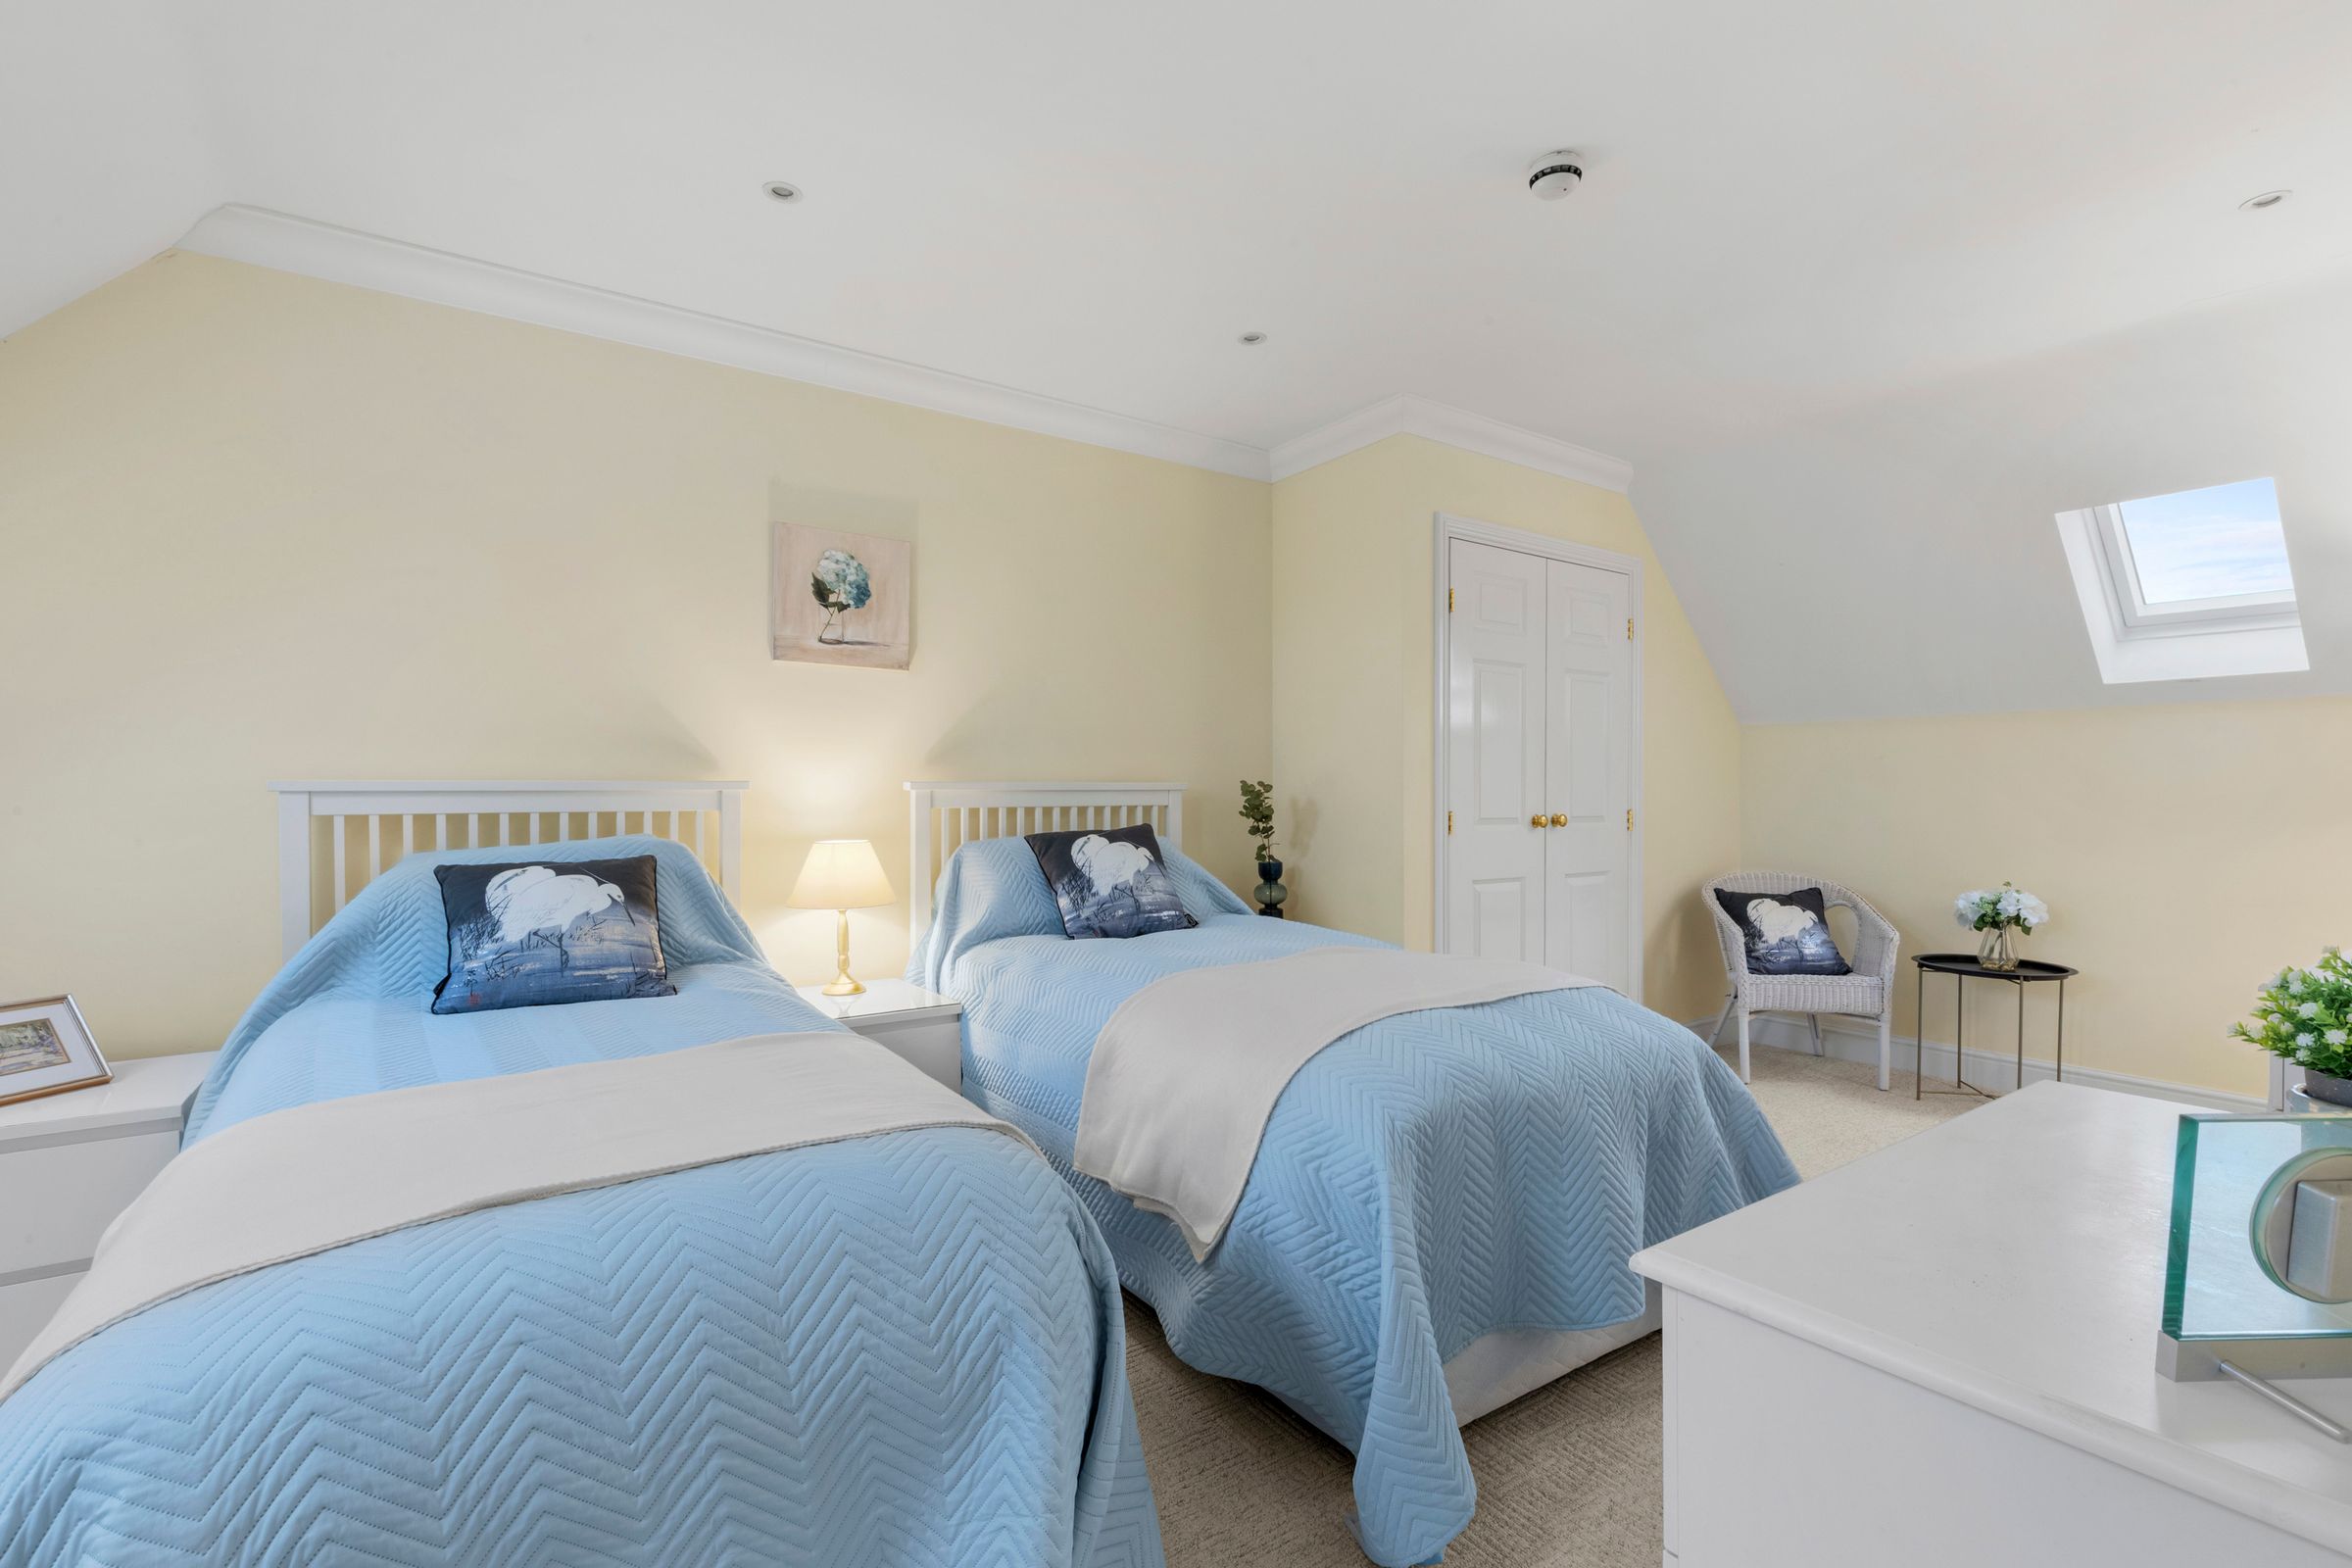
Built in double wardrobe, radiator, two velux windows to front, velux window to rear
Bedroom 3
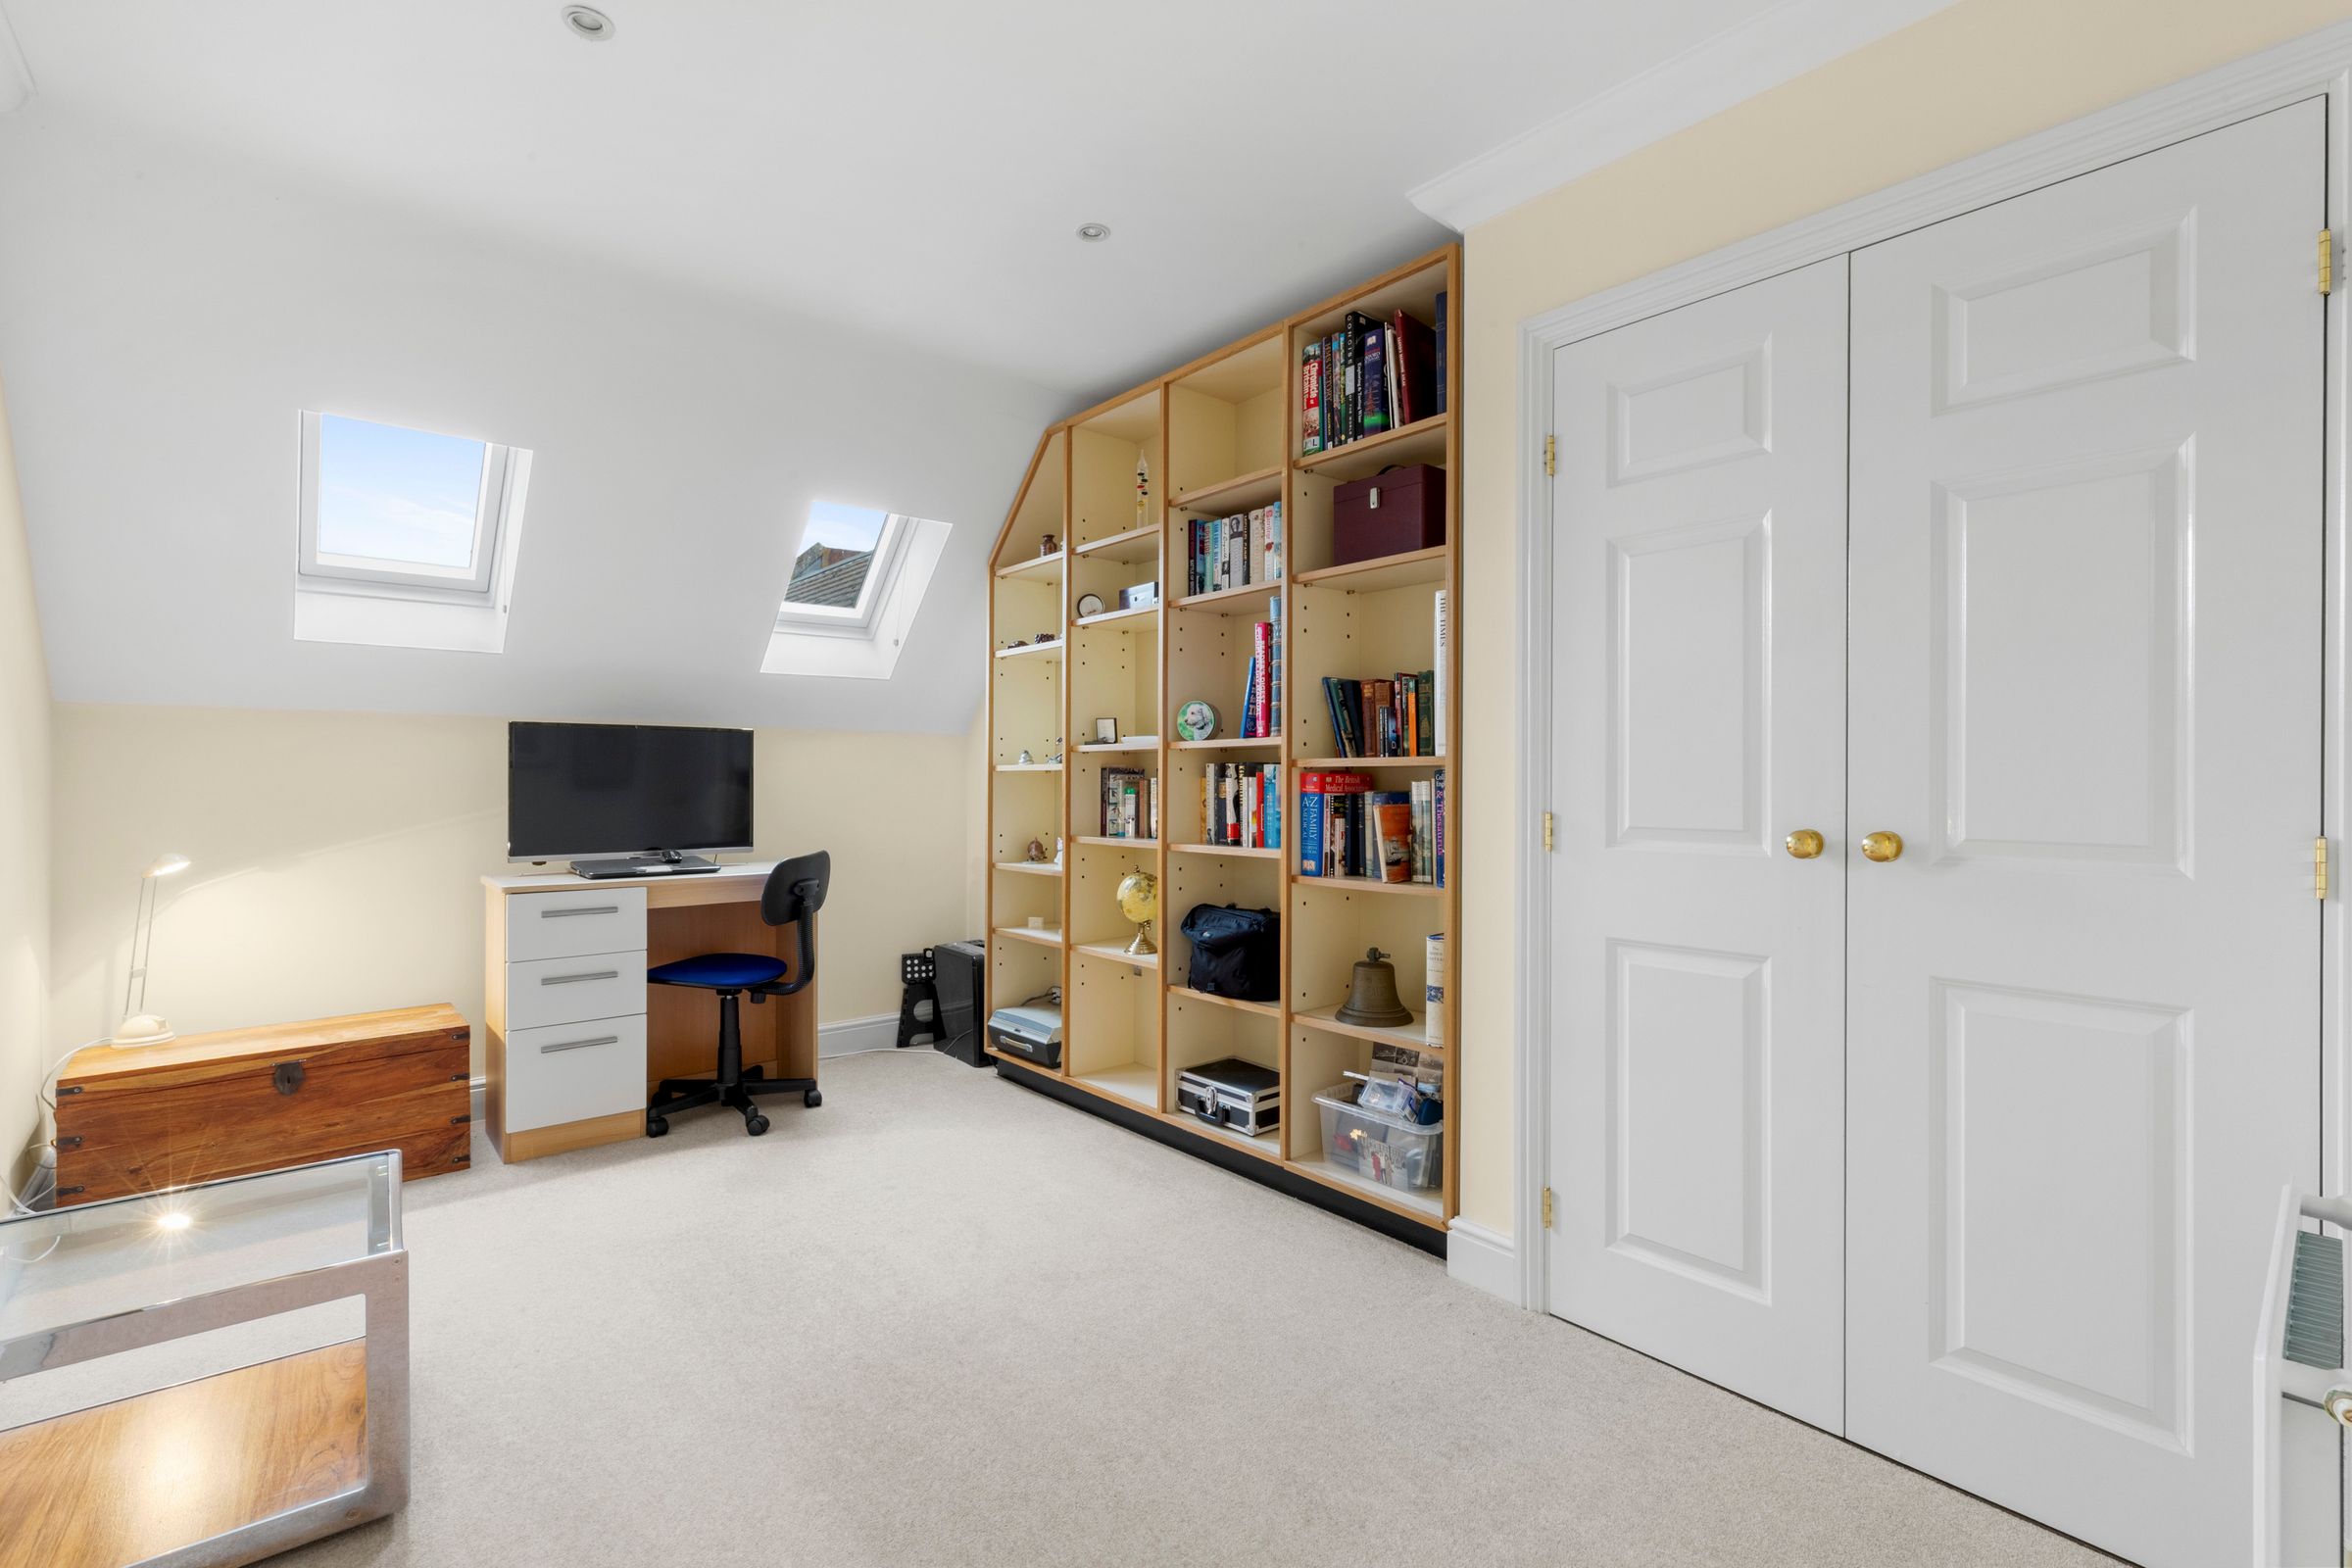
Built in double wardrobe, fitted shelving, radiator, two velux windows to rear
Shower room
Walk in double shower unit with rainfall shower unit, low level W.C., wash hand basin with mixer tap and cupboards under, part tiled walls, shaver point, tiled flooring, down lighters, heated towel rail, velux window to front
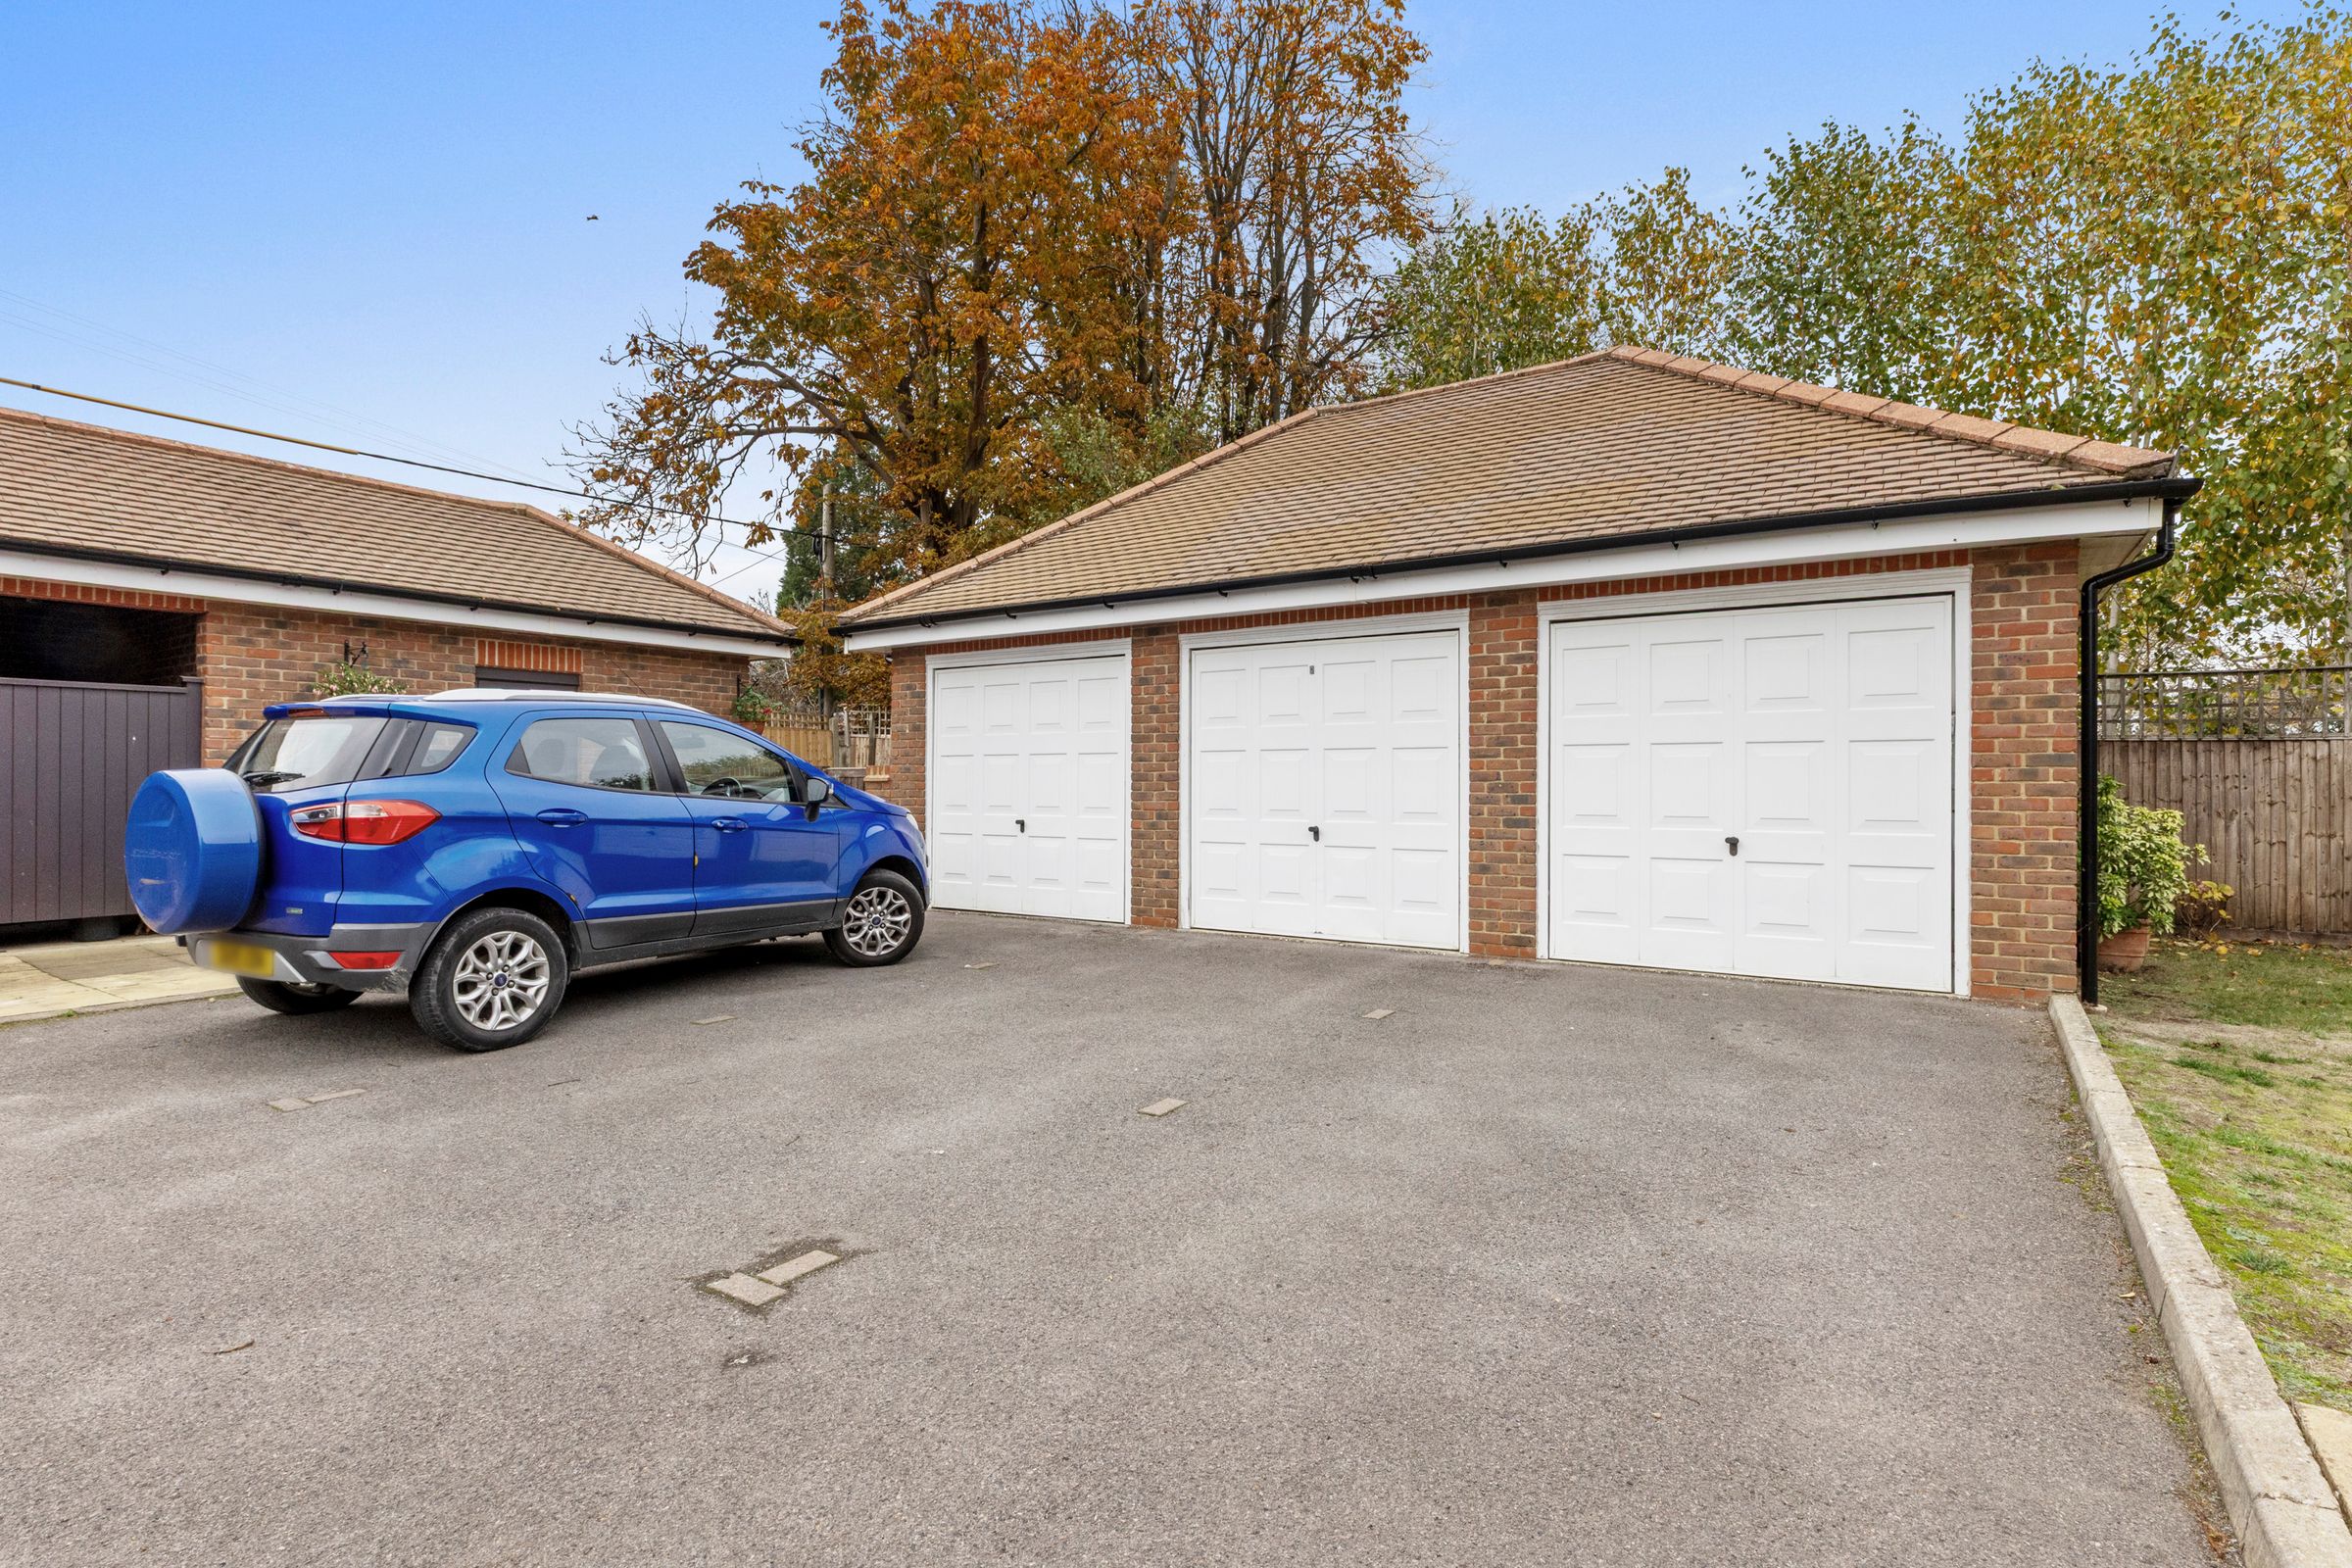
Garage
There is a garage with an electric up and over door, light and power.
Parking
There is an allocated parking space in front of the garage