Like the look of this property?
We would love to hear from you and arrange a viewing of this property. Get in touch now!
Looking to sell a property?
You can get a free online or in person valuation.
About this property
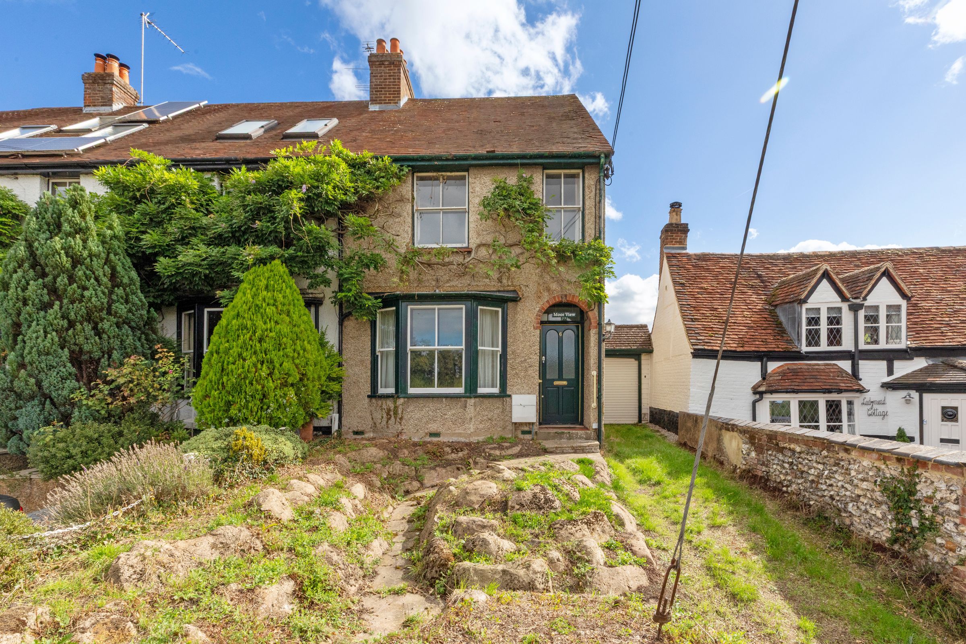
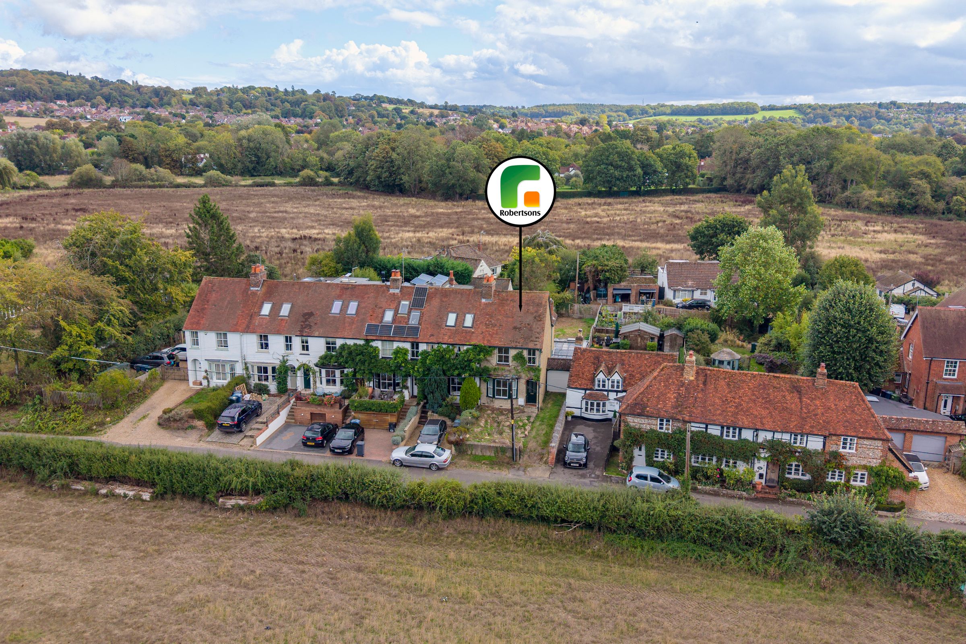
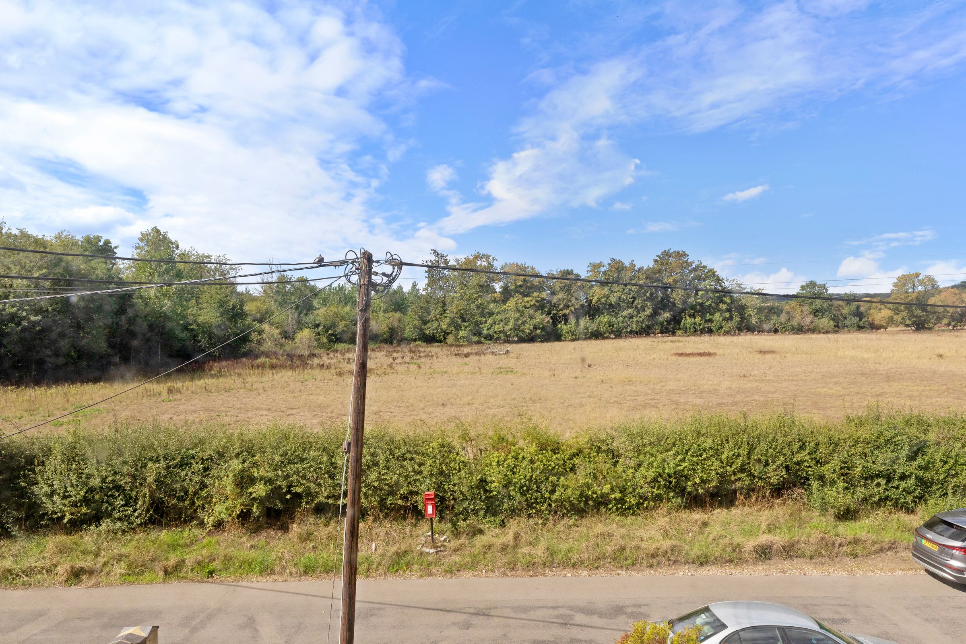
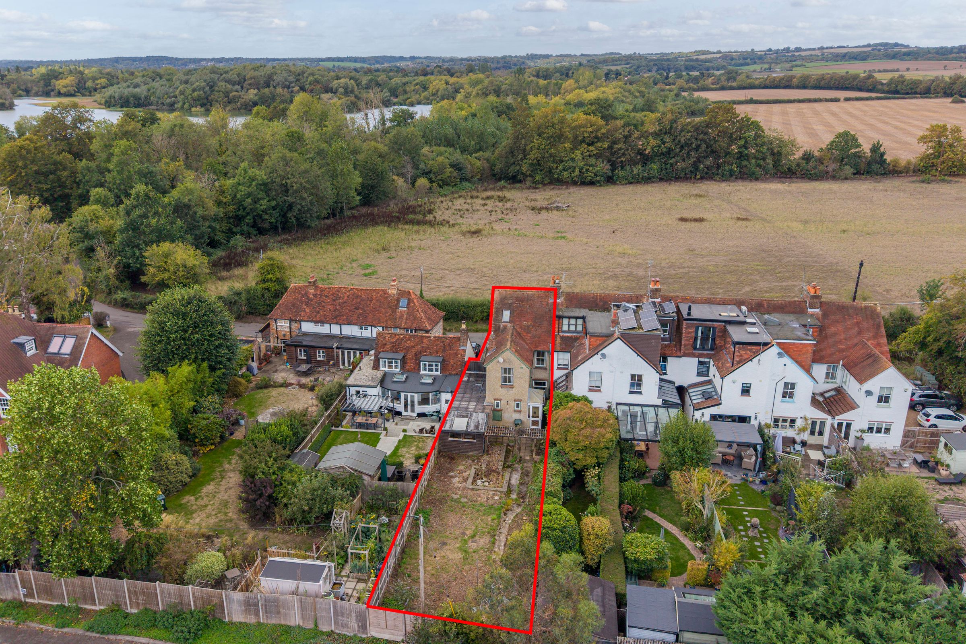
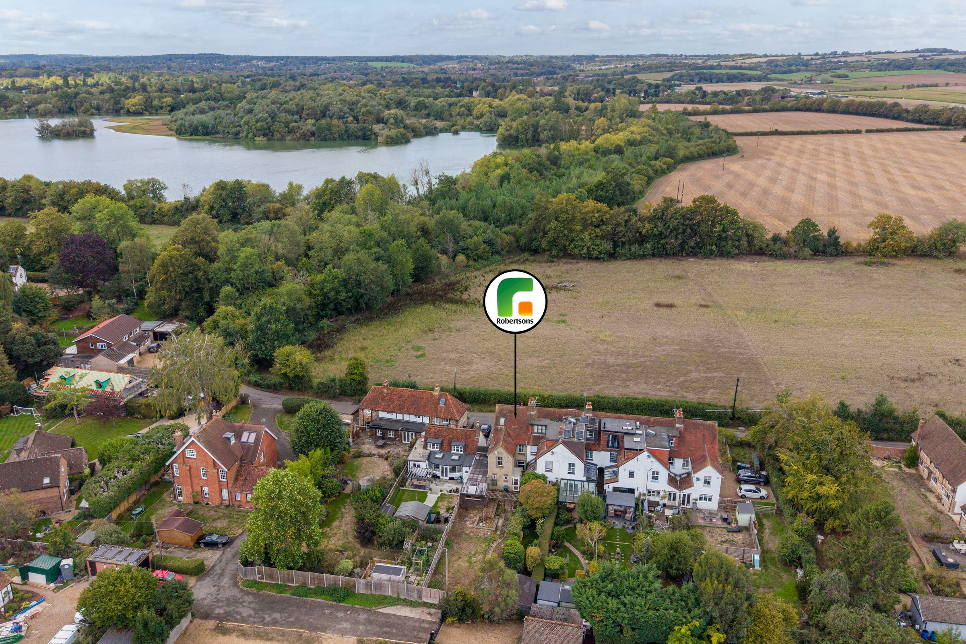
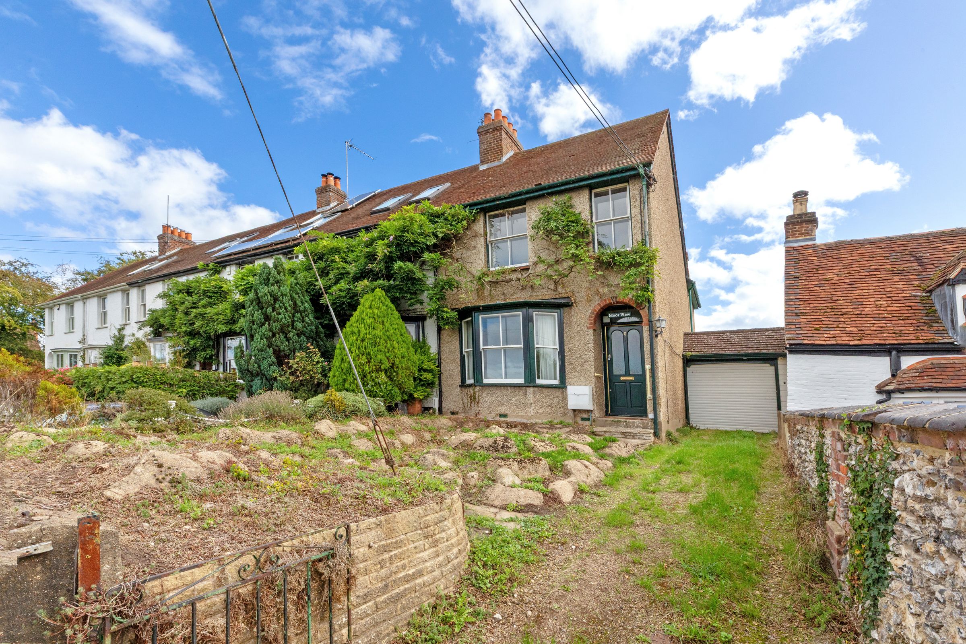
A charming character home, dating we believe from the 1920’s, in this peaceful, rural location close to The River Thames and with beautiful views over farmland opposite. Entrance hall, Sitting room, Dining room, Kitchen, Cloakroom, Three bedrooms, Bathroom, Gas central heating, Car port and parking, 79’ Gardens. NO CHAIN.
Key details
Broadband: up to 11mbps
3552ft2 plot size
Freehold
Council tax band E
Local authority: Buckinghamshire Council
Additional information
- Construction materials
- Not specified


Near the property
Rooms and dimensions
Entrance hall
Two radiators, stairs to first floor with under stairs storage cupboard, wall thermostat, two wall light points
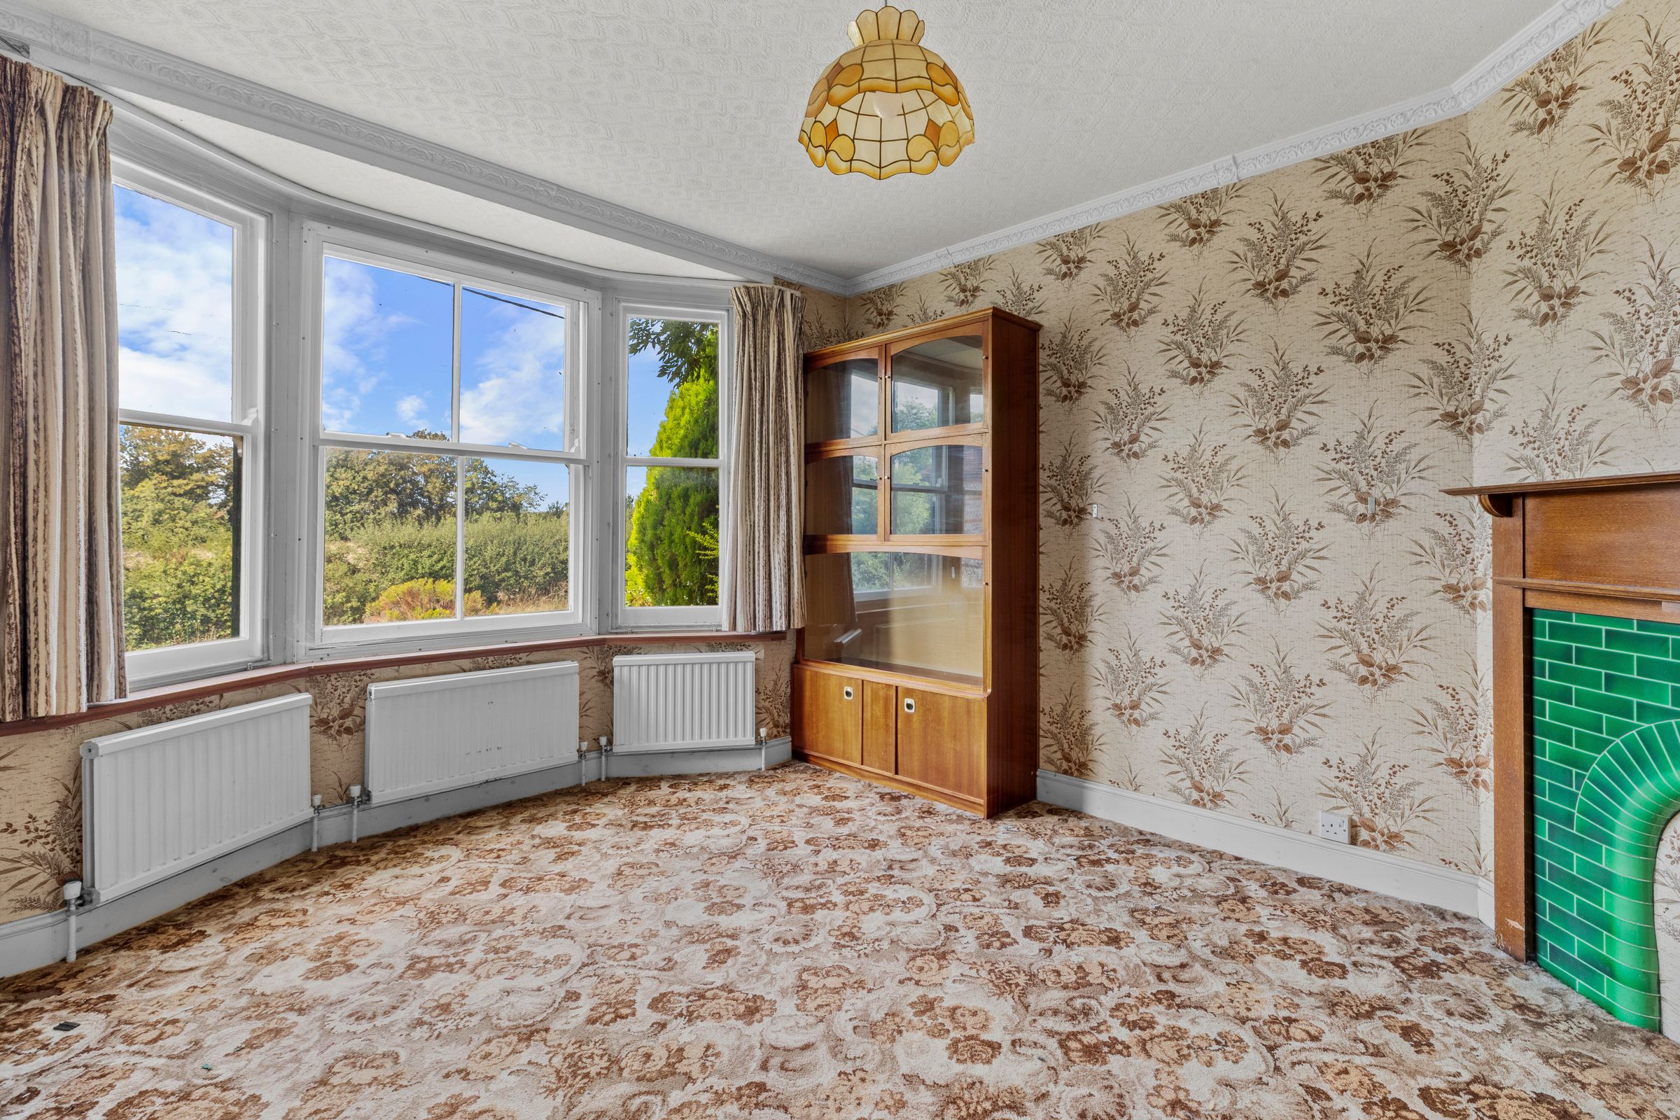
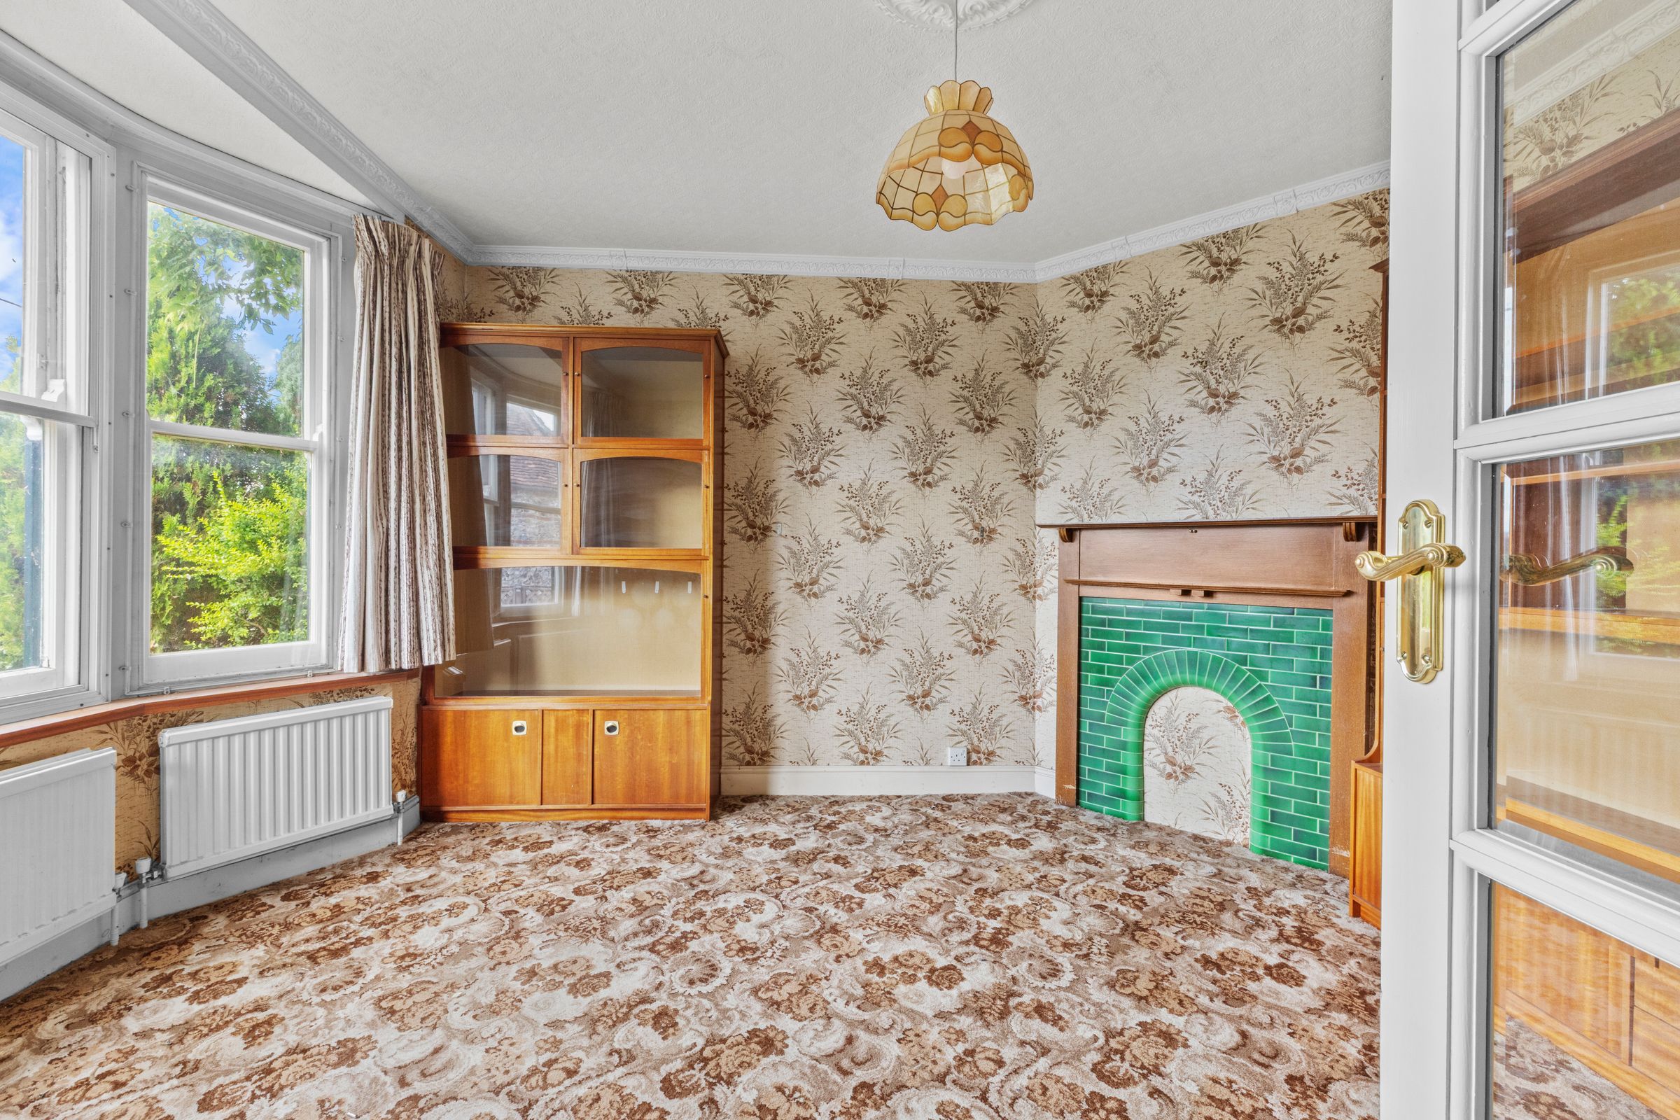
Sitting room
Attractive tiled fireplace, three radiators, bay window to front
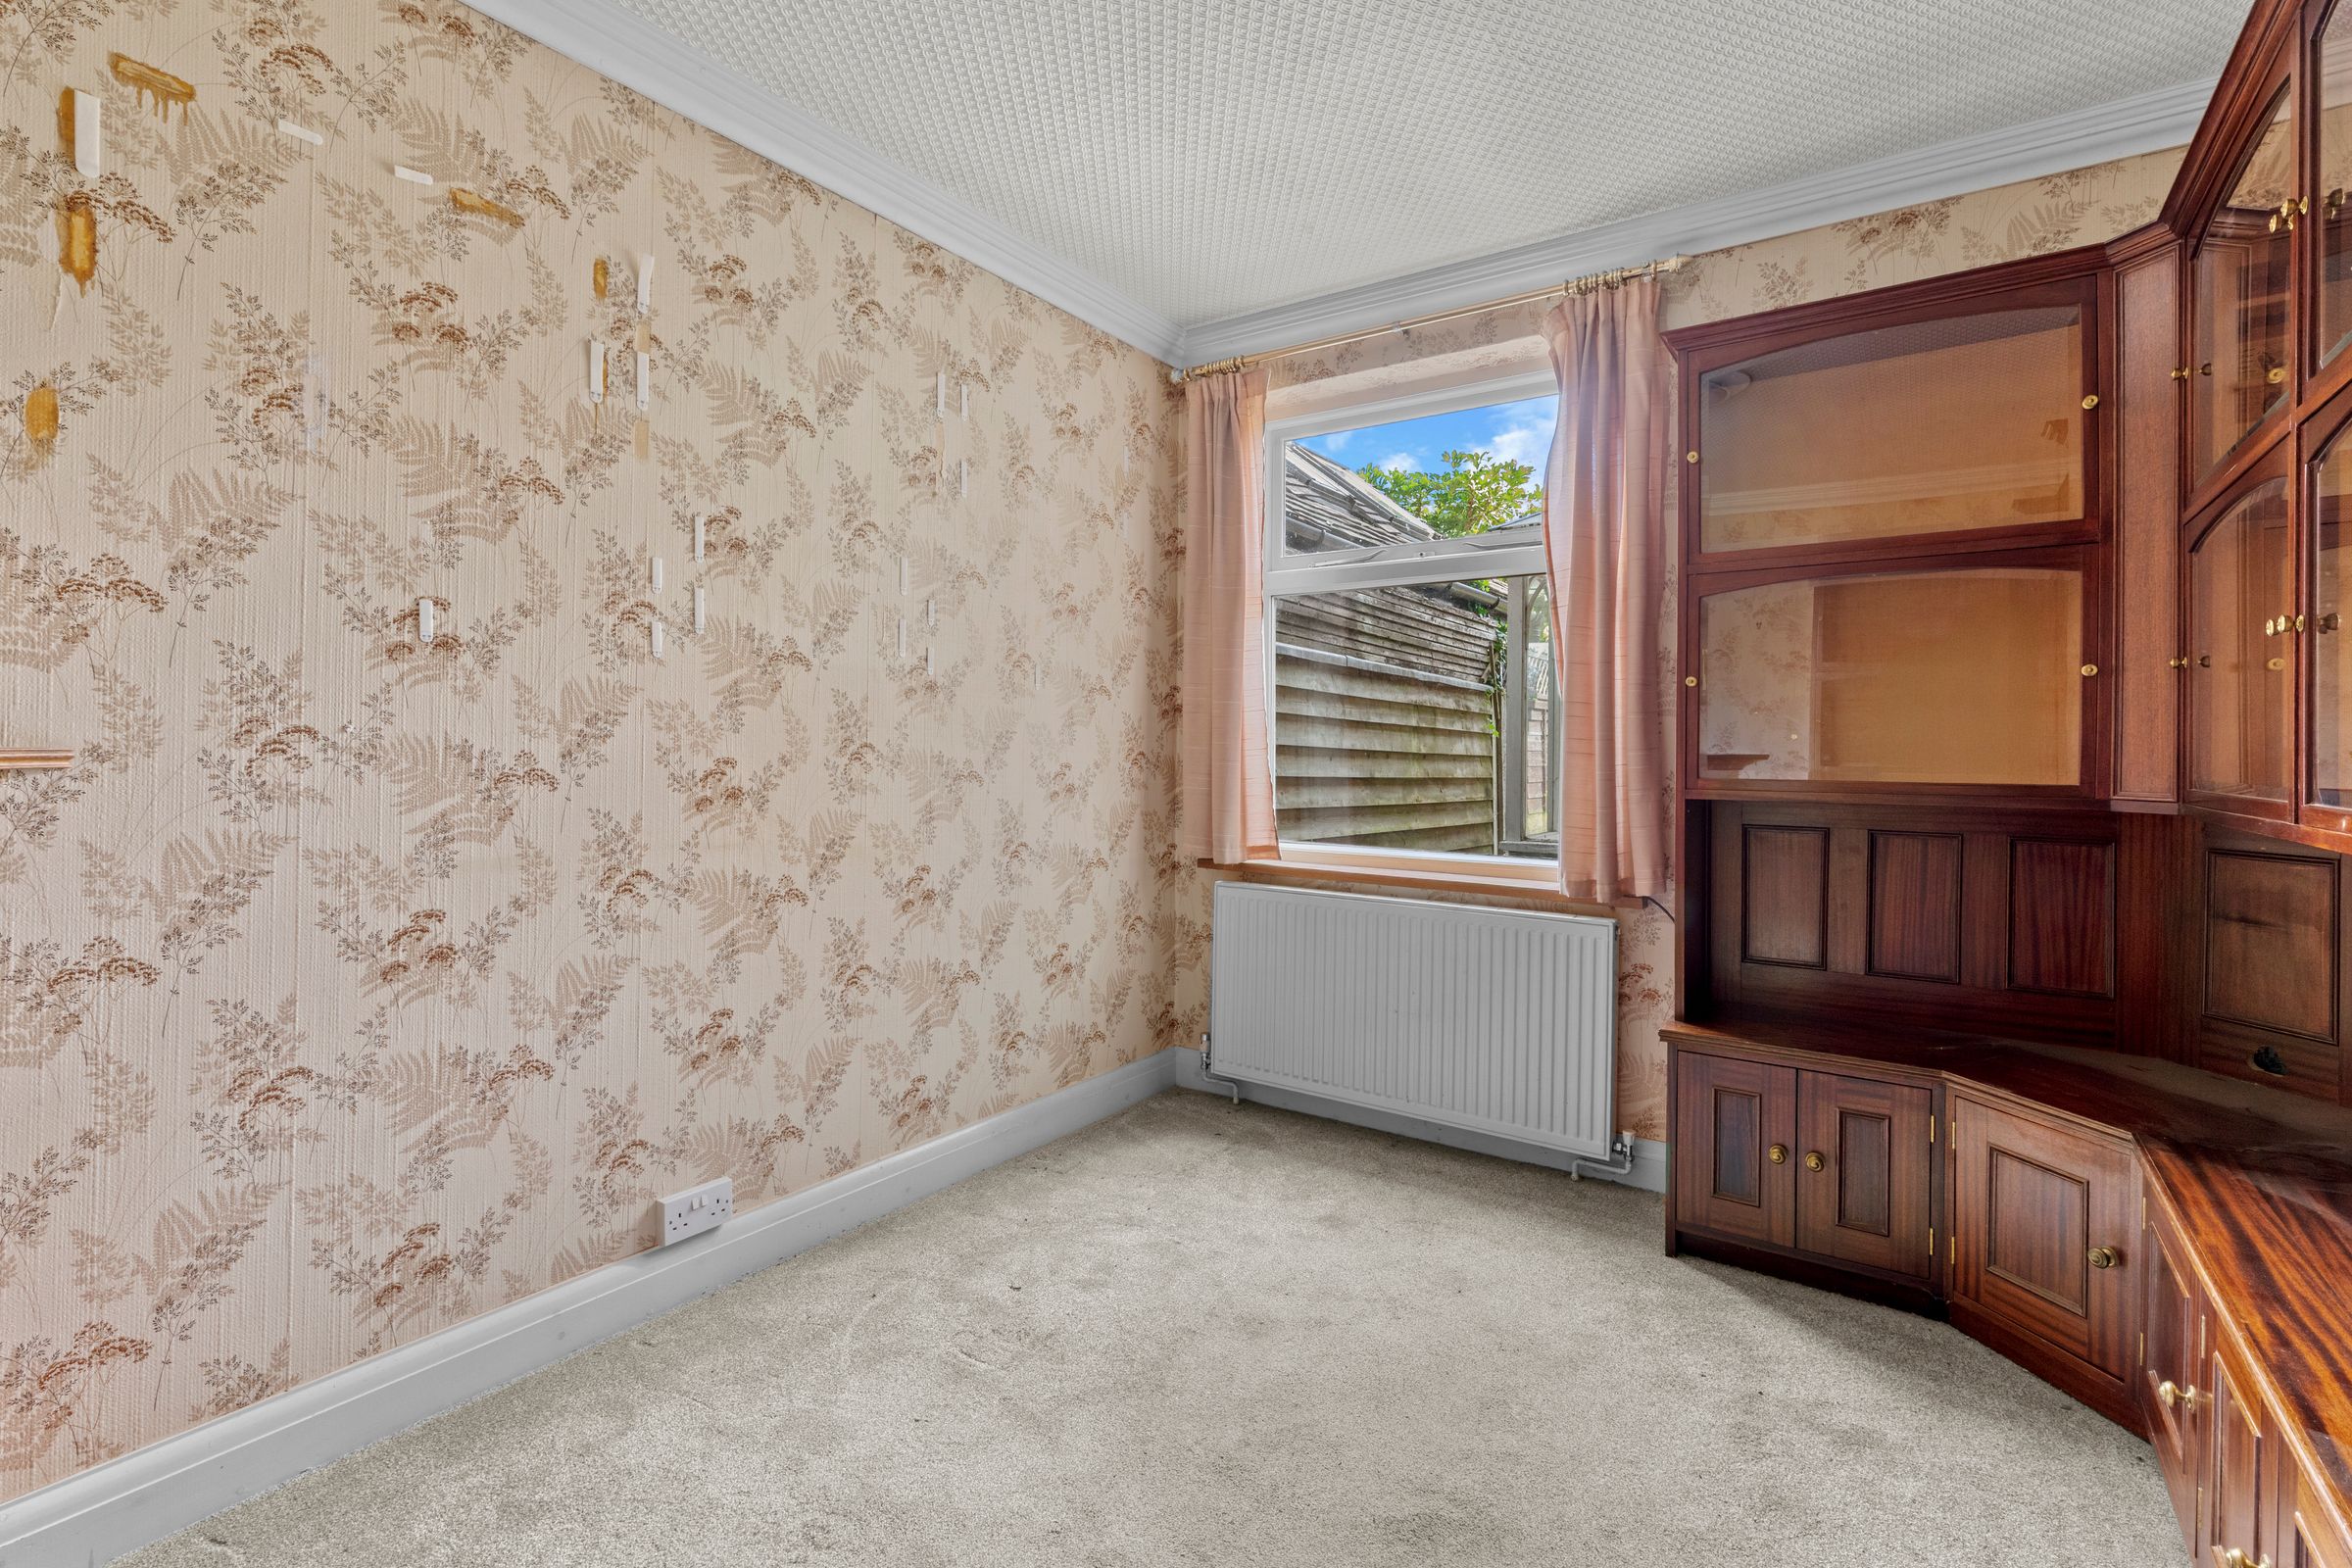
Dining room
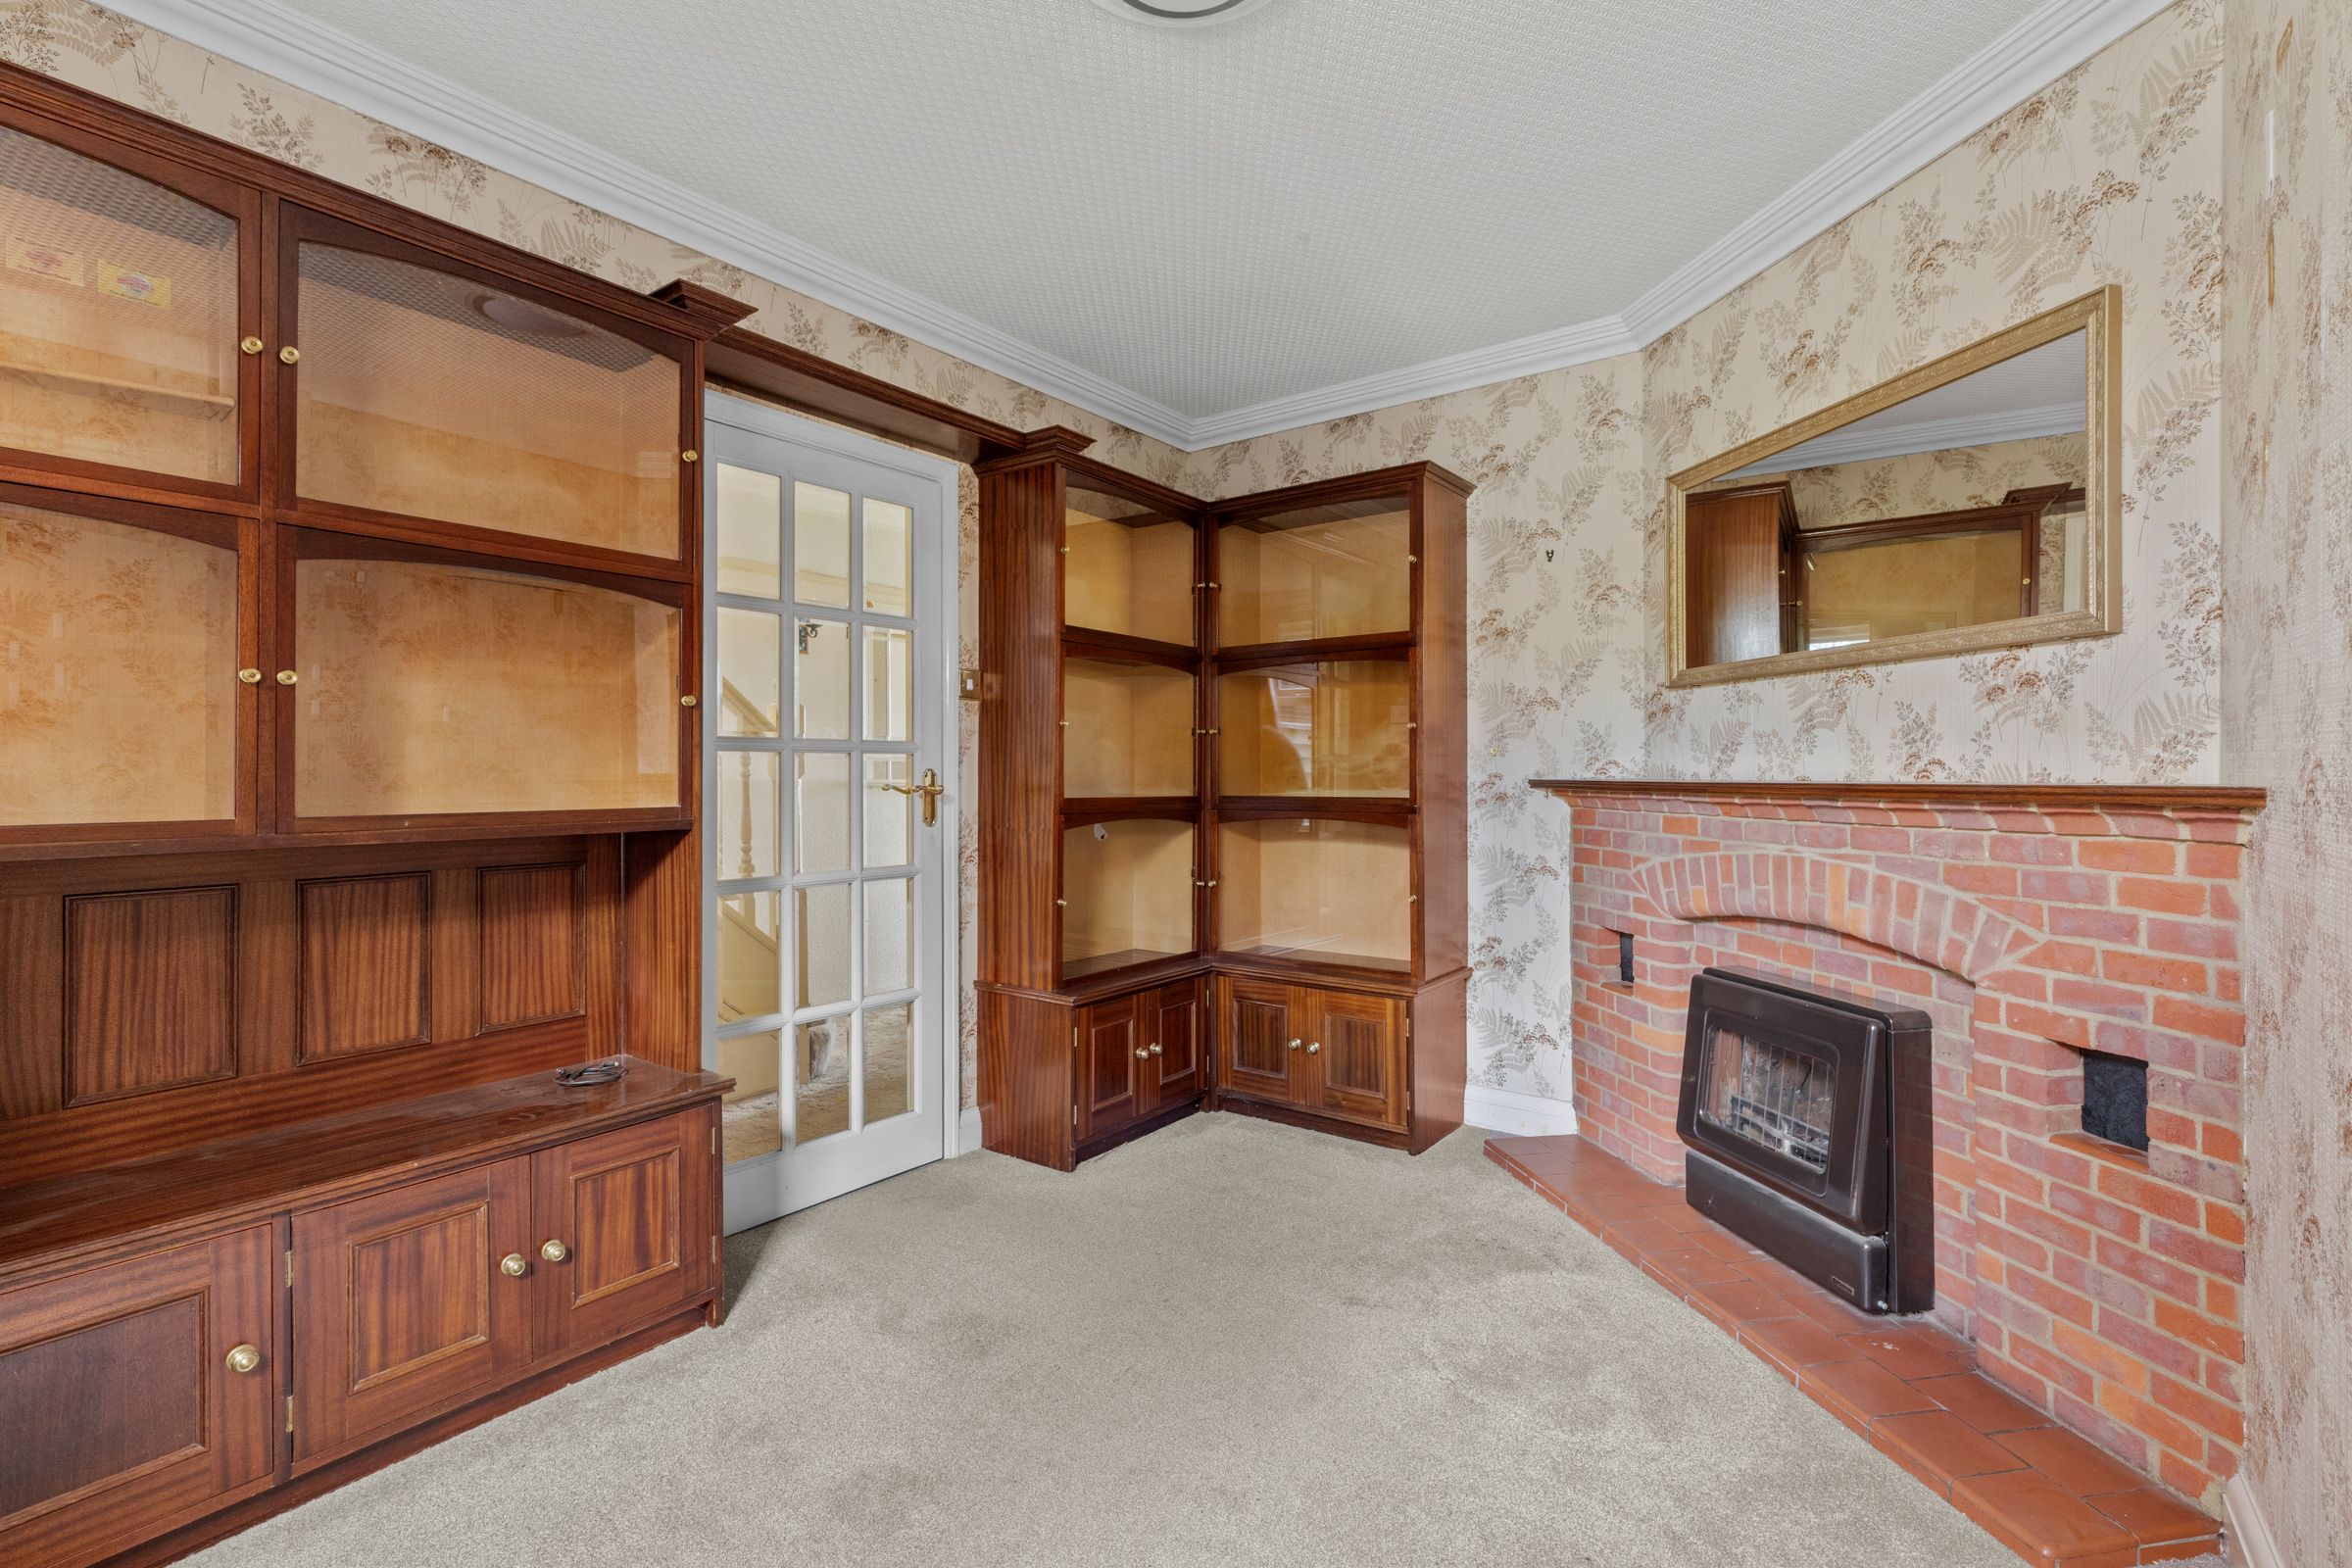
Attractive brick built fireplace with tiled hearth, radiator, window to rear
Kitchen
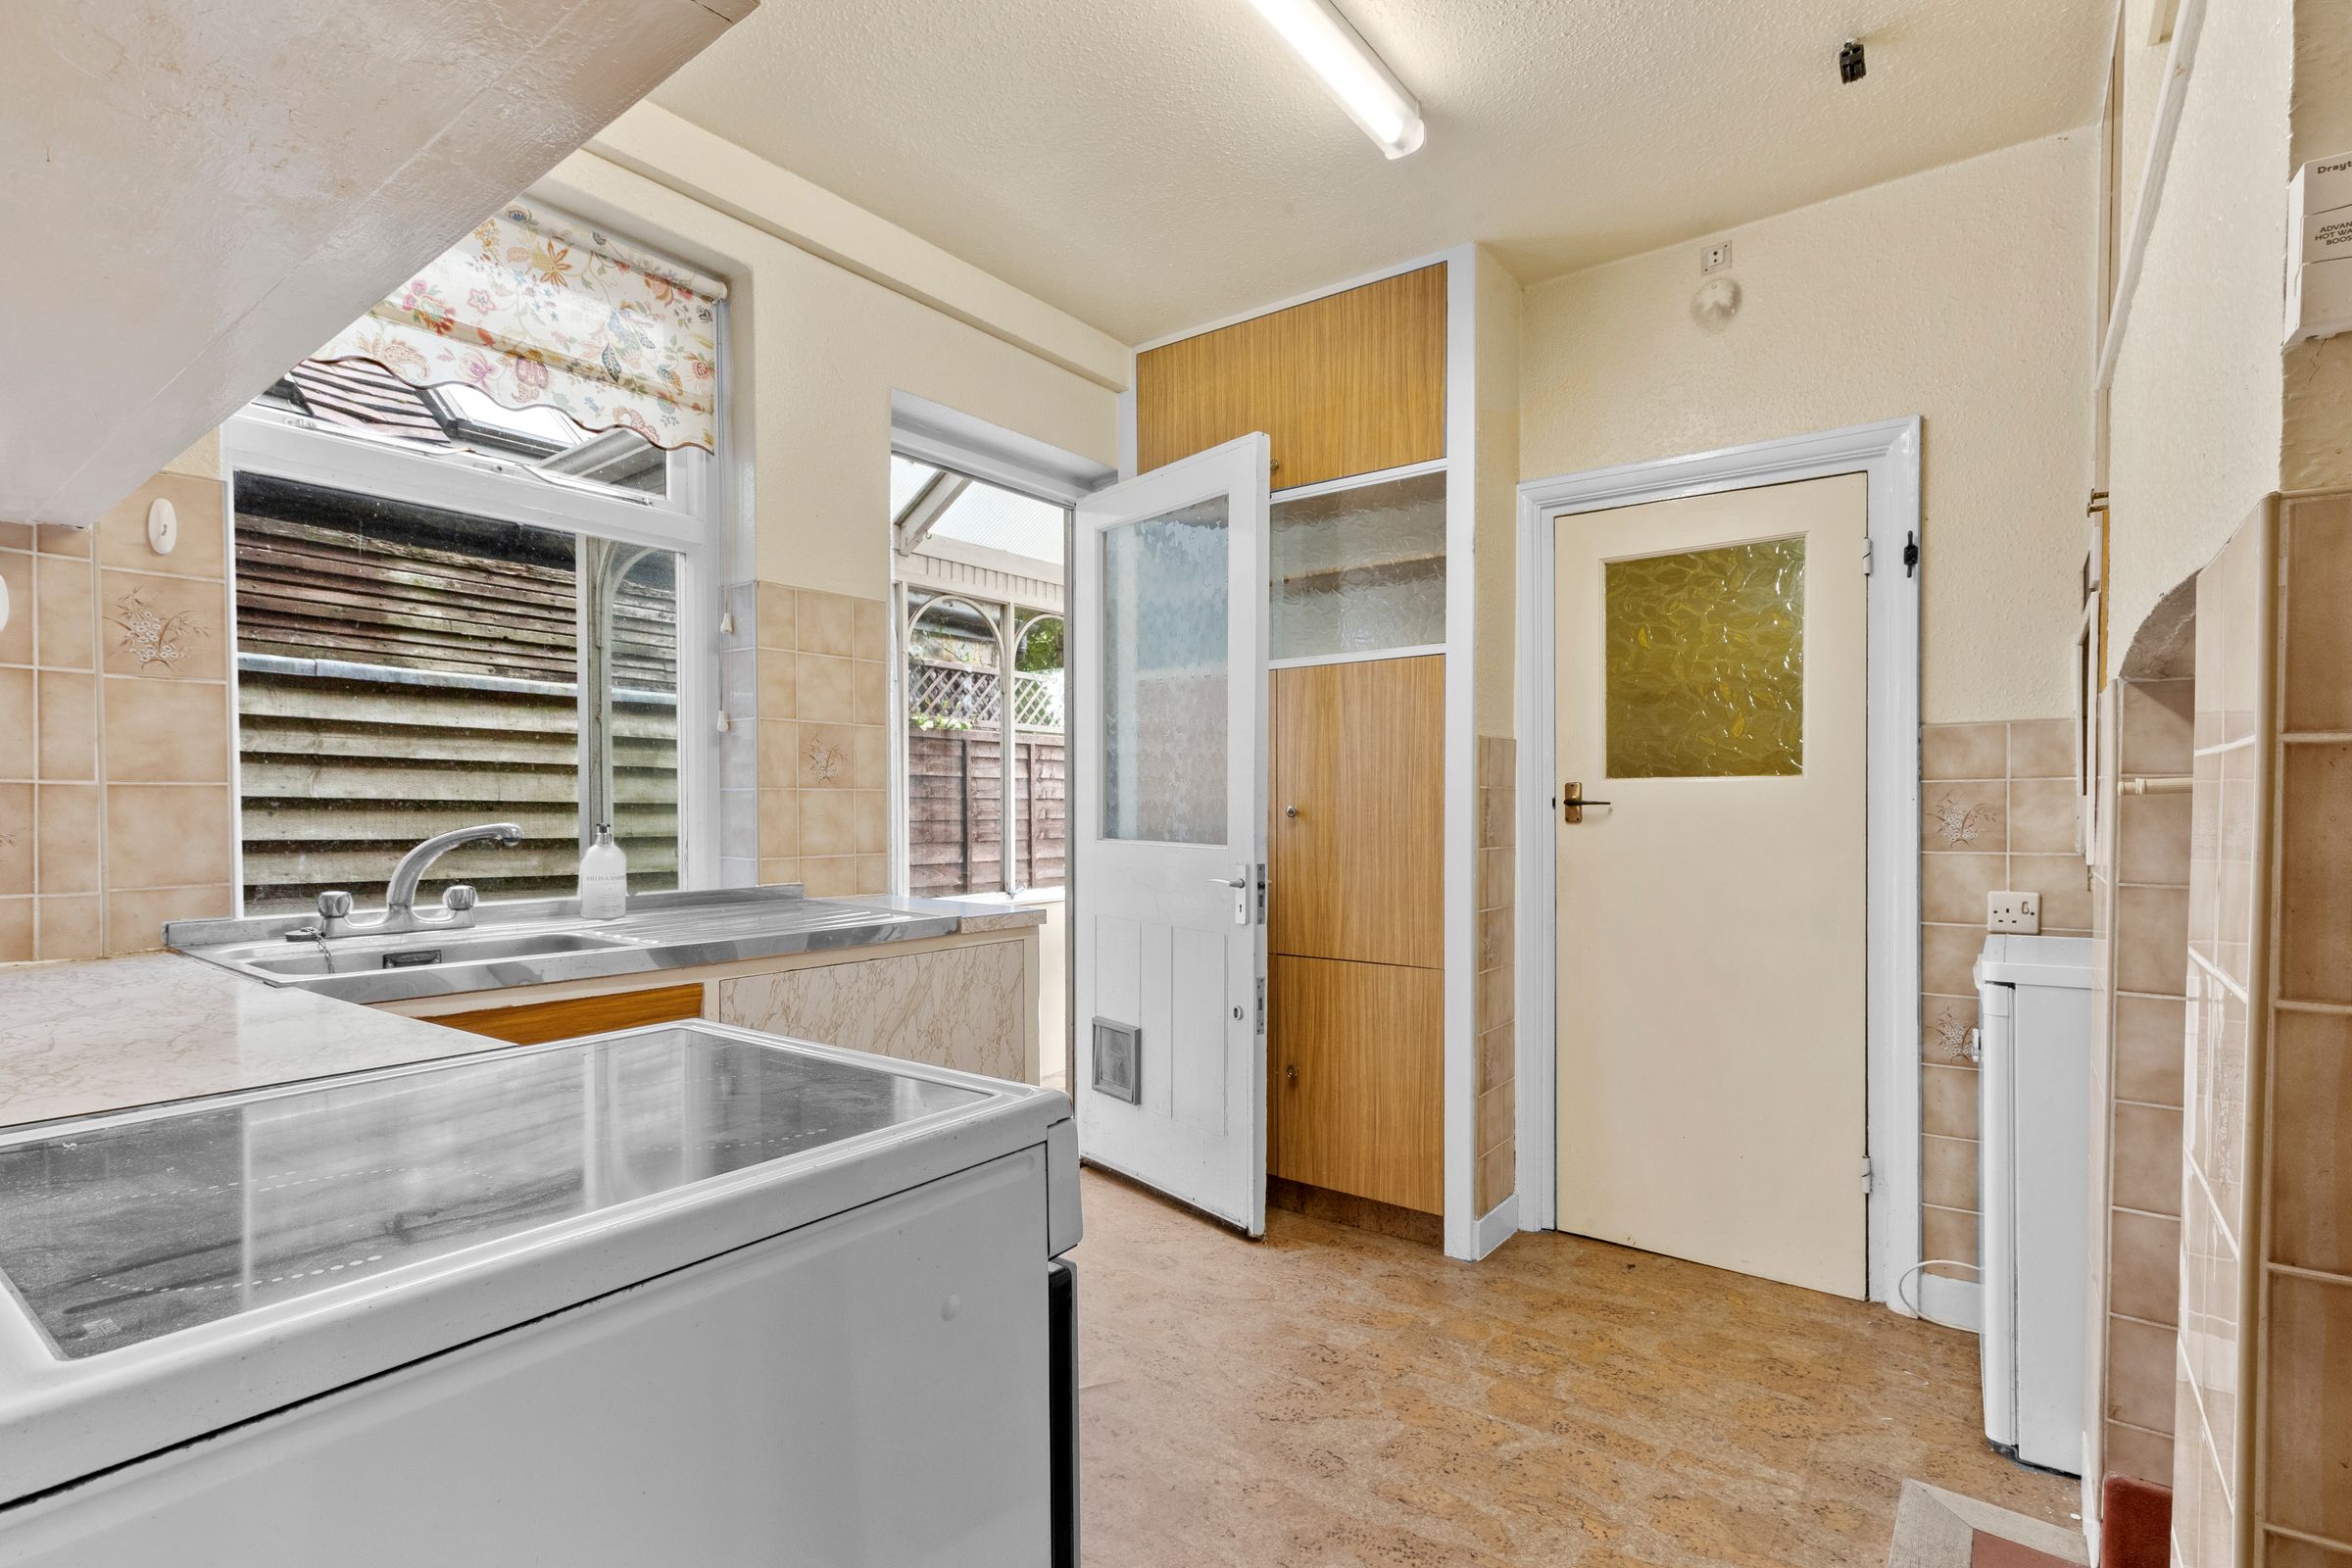
Fitted with a range of eye and base level units incorporating stainless steel sink unit with mixer tap and drainer, space for oven, space for fridge, wall mounted Glow Worm gas fired central heating boiler, part tiled walls, window to side, larder with space and plumbing for washing machine, door to lobby
Lobby
With tiled flooring, door to garden, door to Cloakroom
Cloakroom
Low level W.C., window to rear
Landing
Access to loft space, picture rail
Bedroom 1
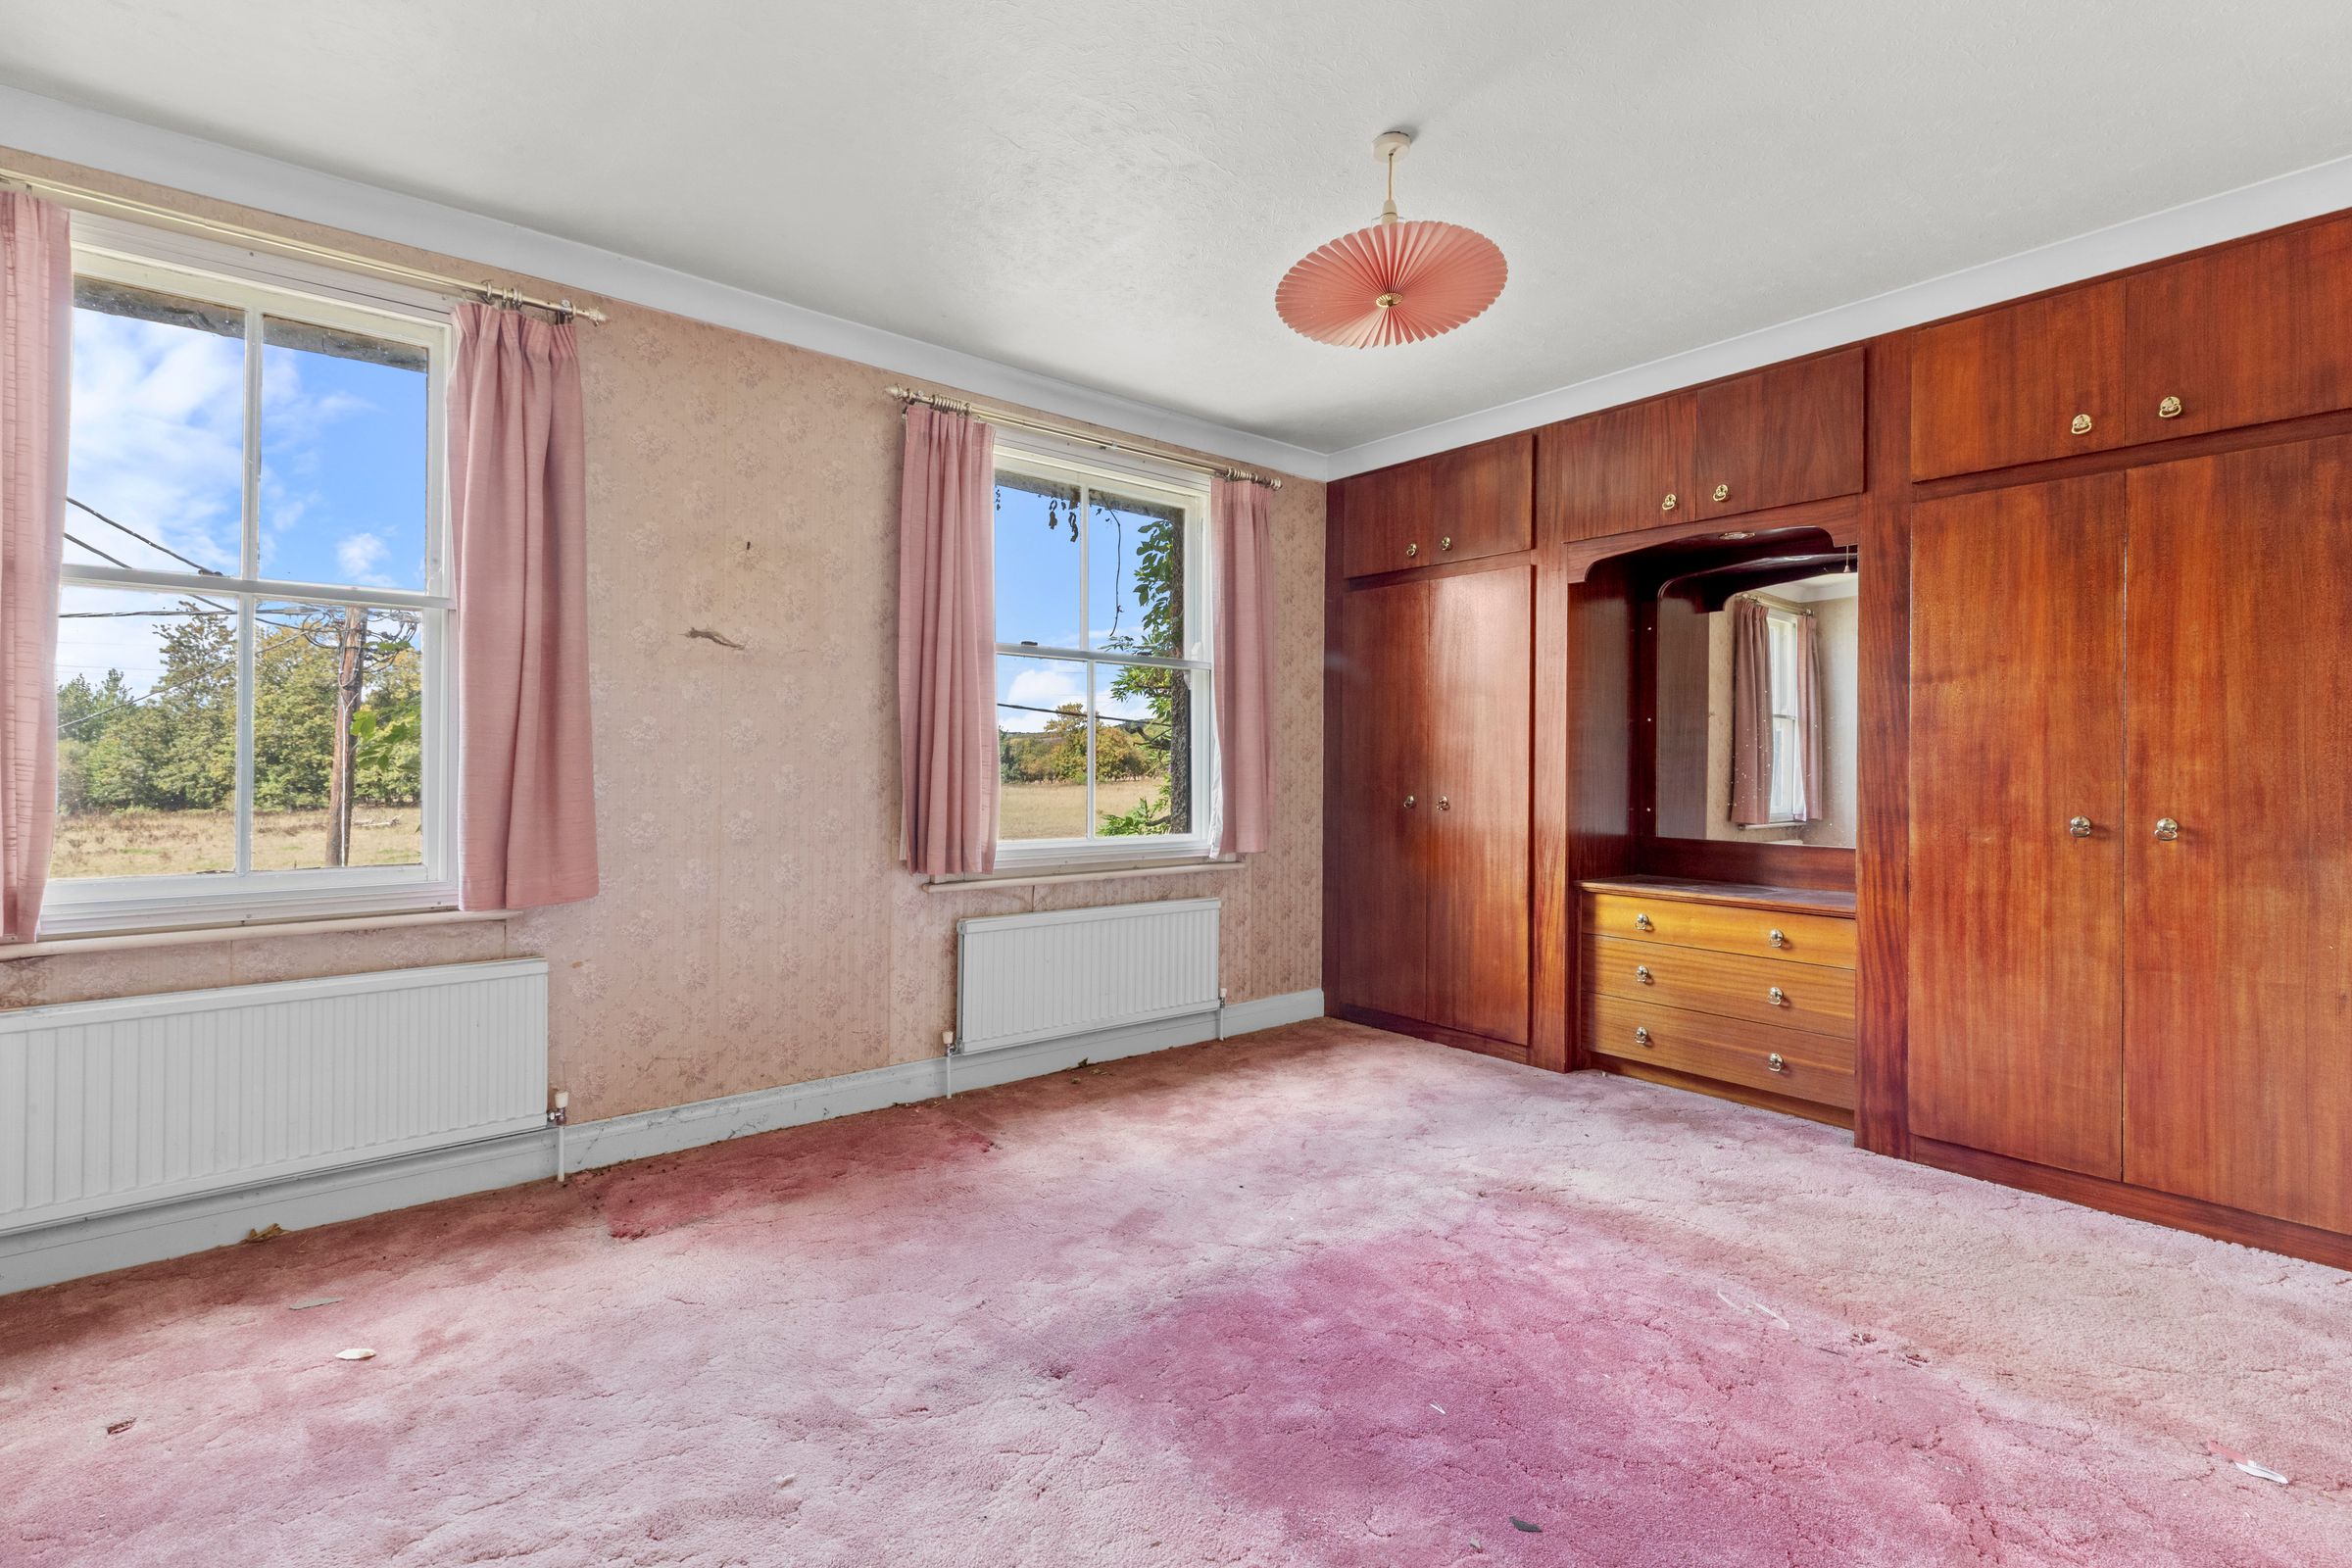
With a range of fitted wardrobes, two radiators, two windows to front
Bedroom 2
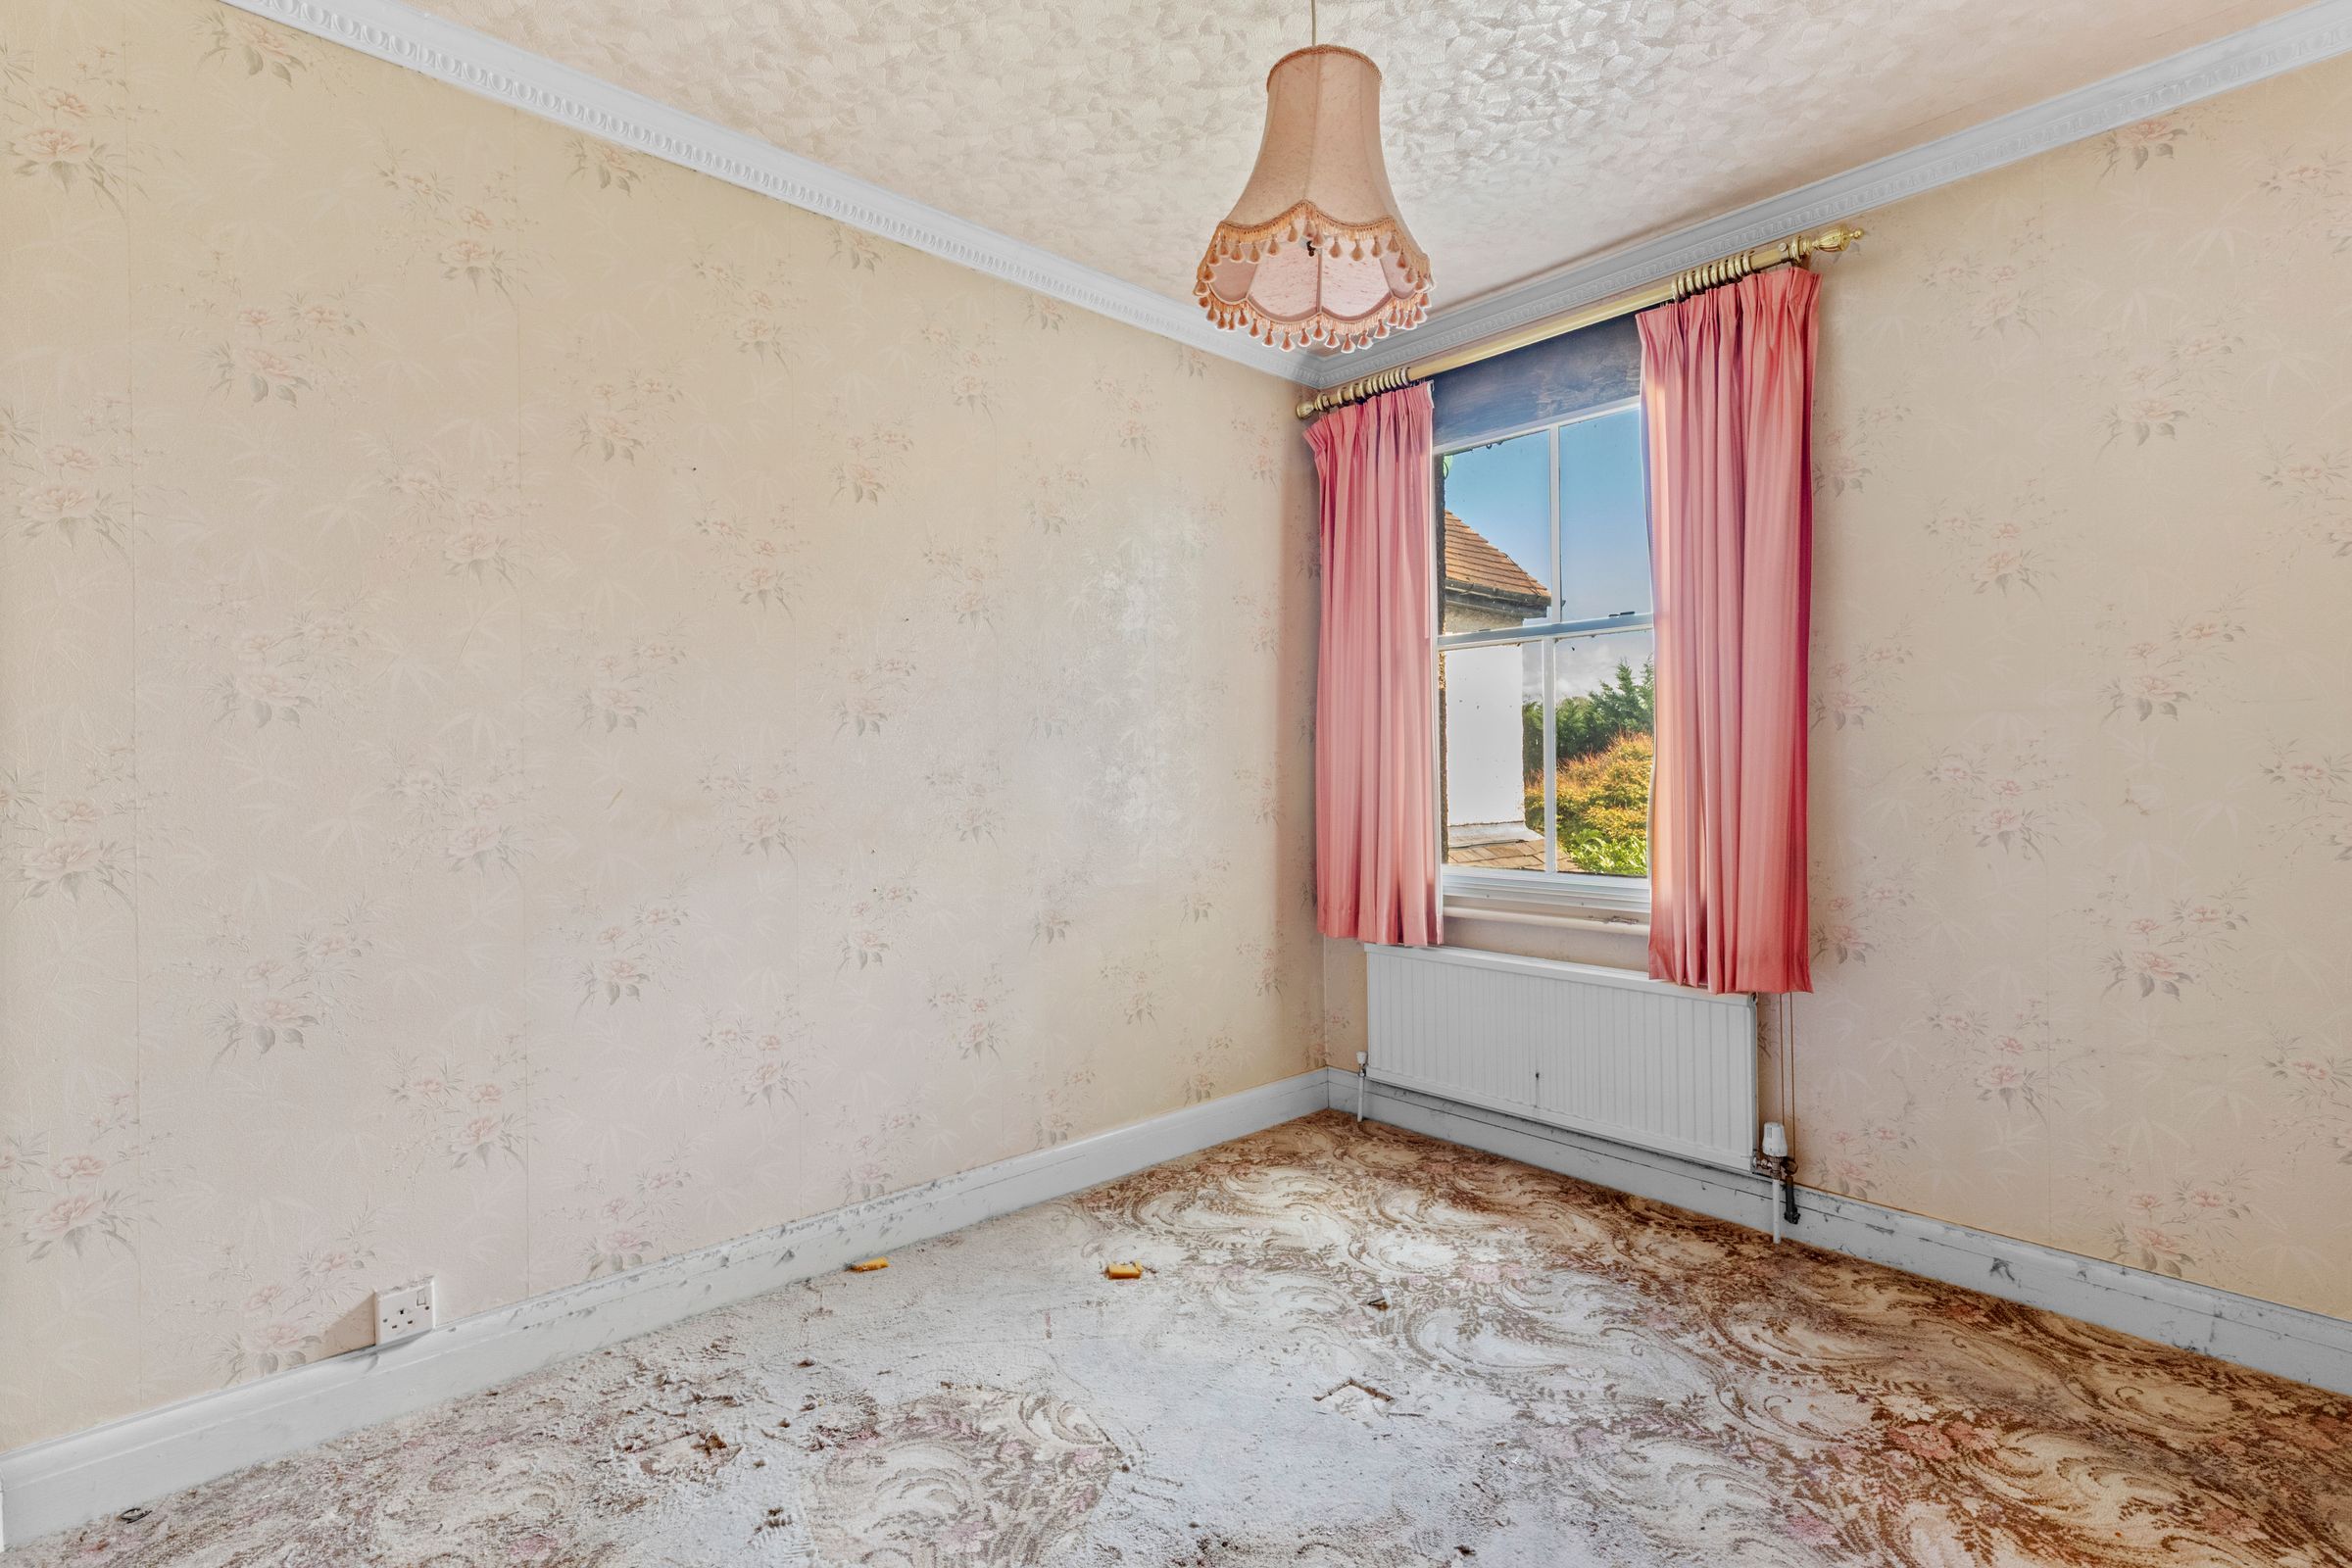
With a range of fitted wardrobes, radiator, window to rear
Bedroom 3
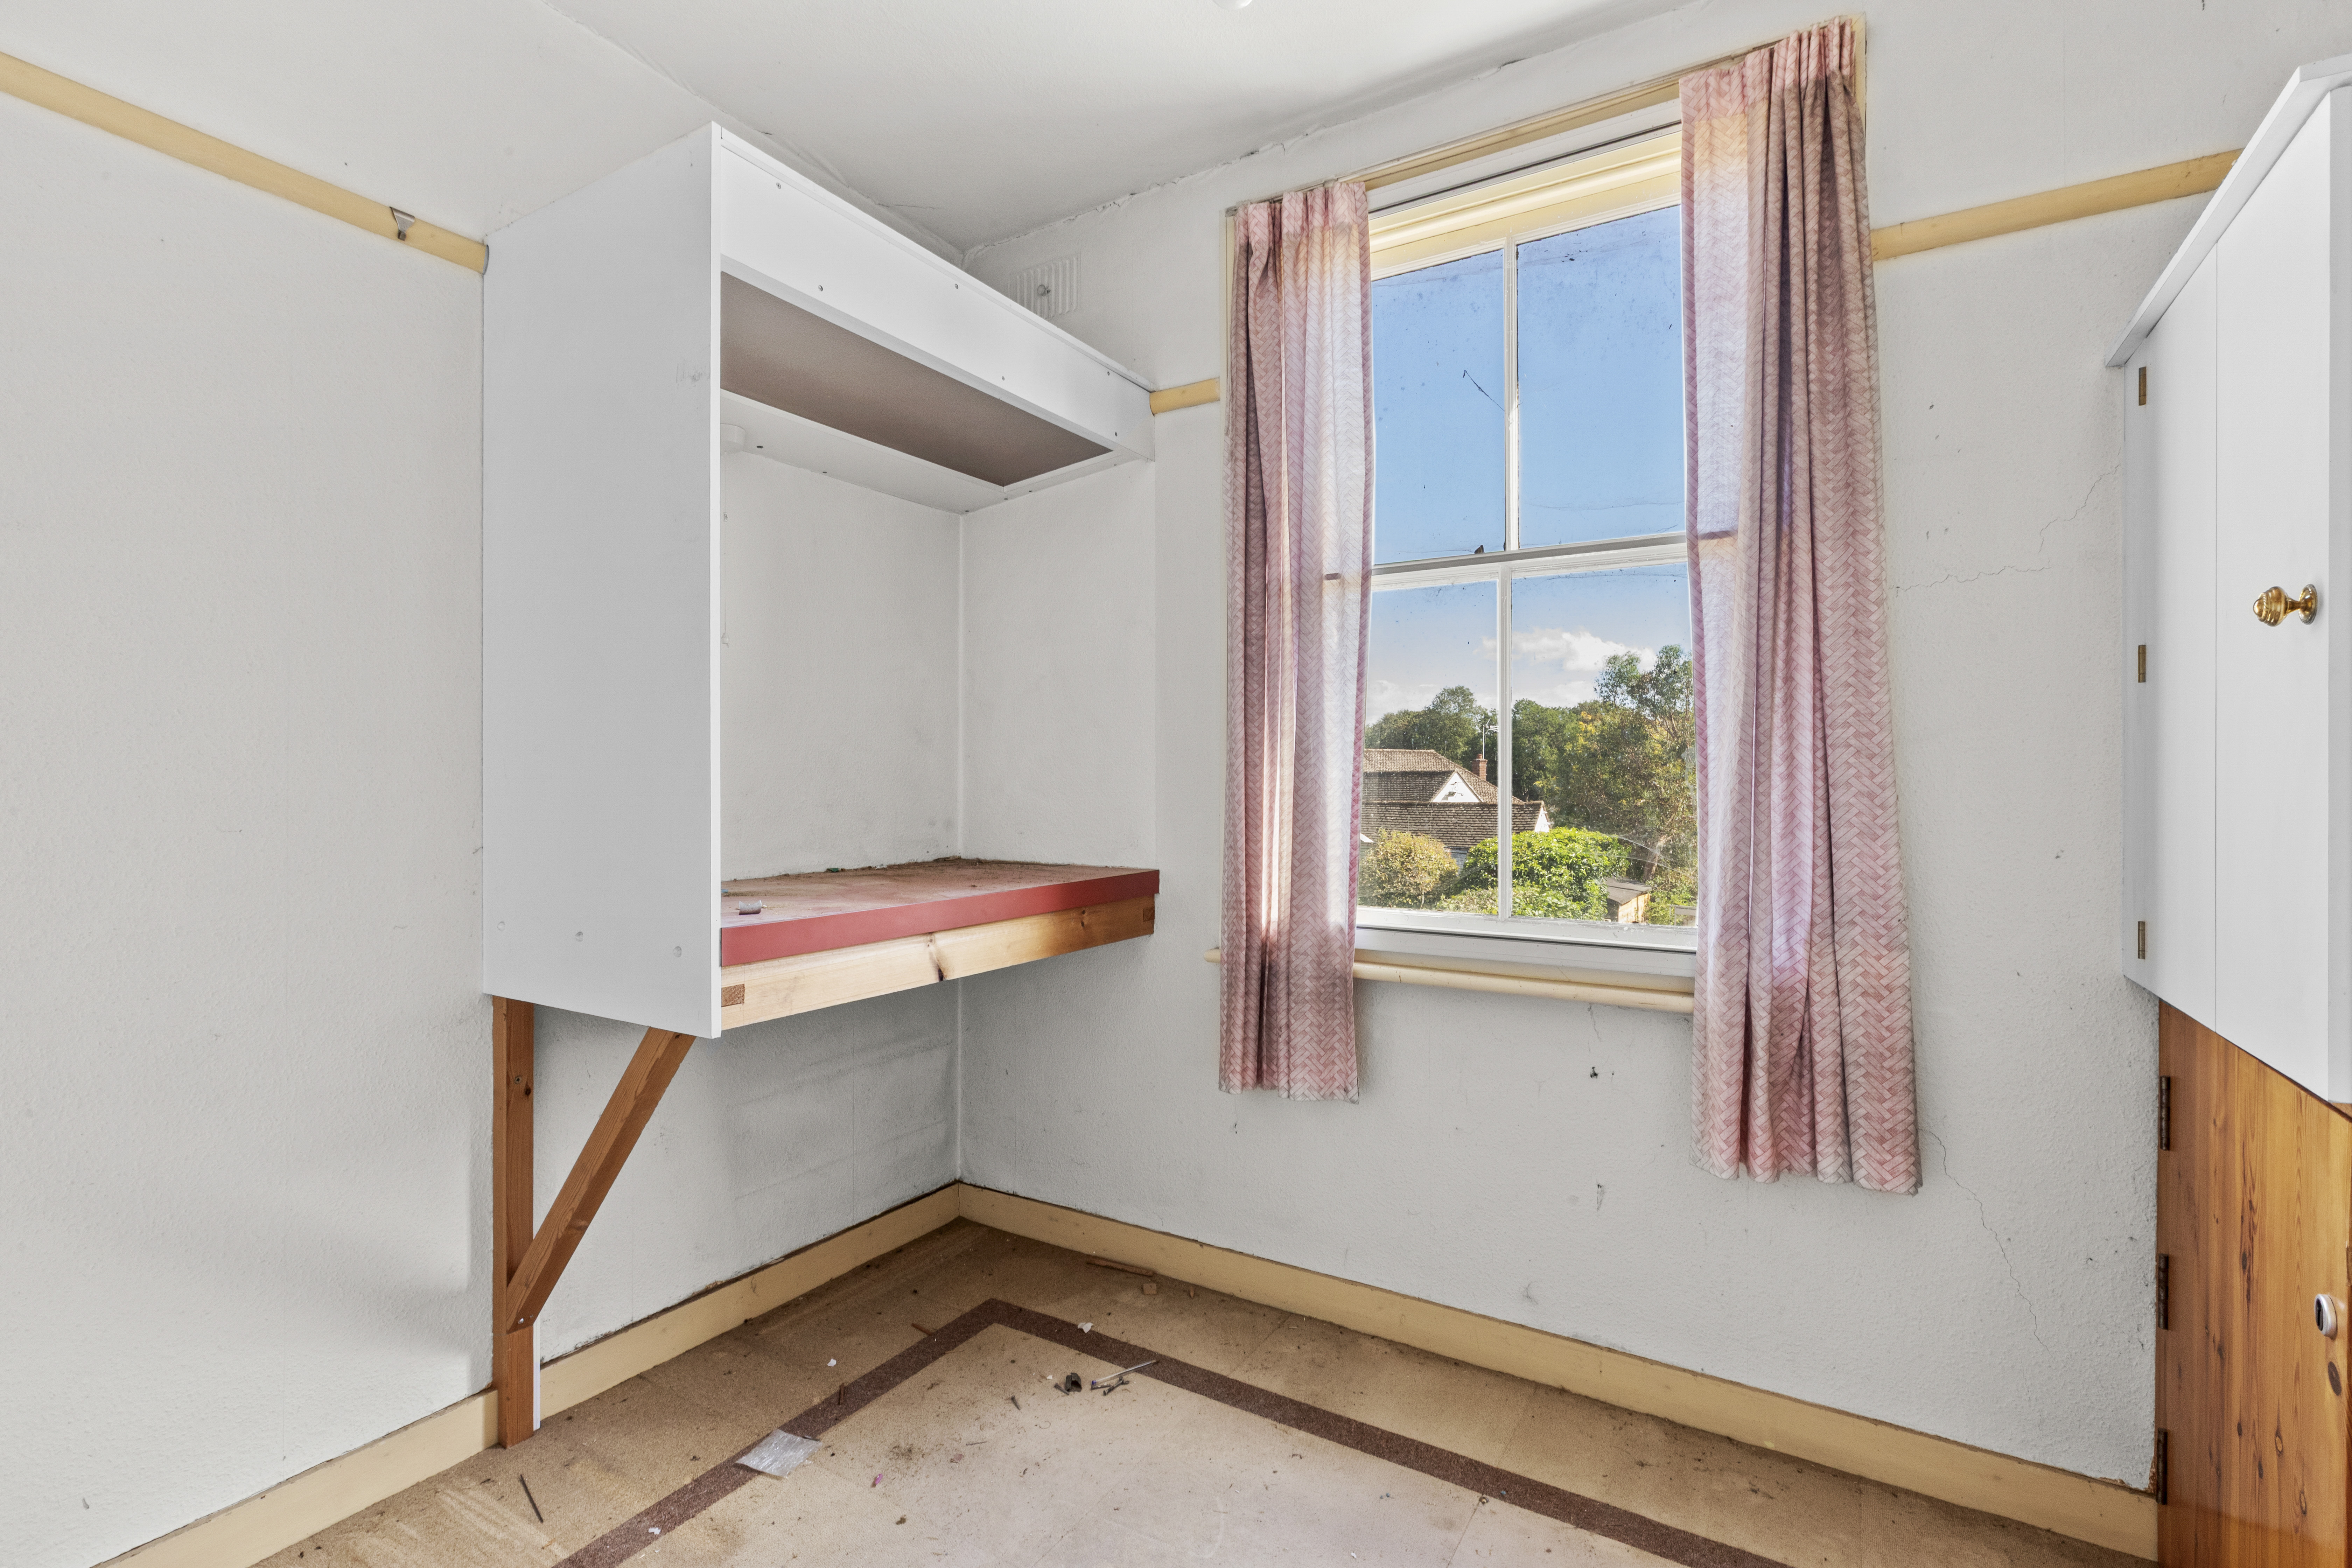
Airing cupboard housing foam clad hot water cylinder, picture rail, window to rear
Bathroom
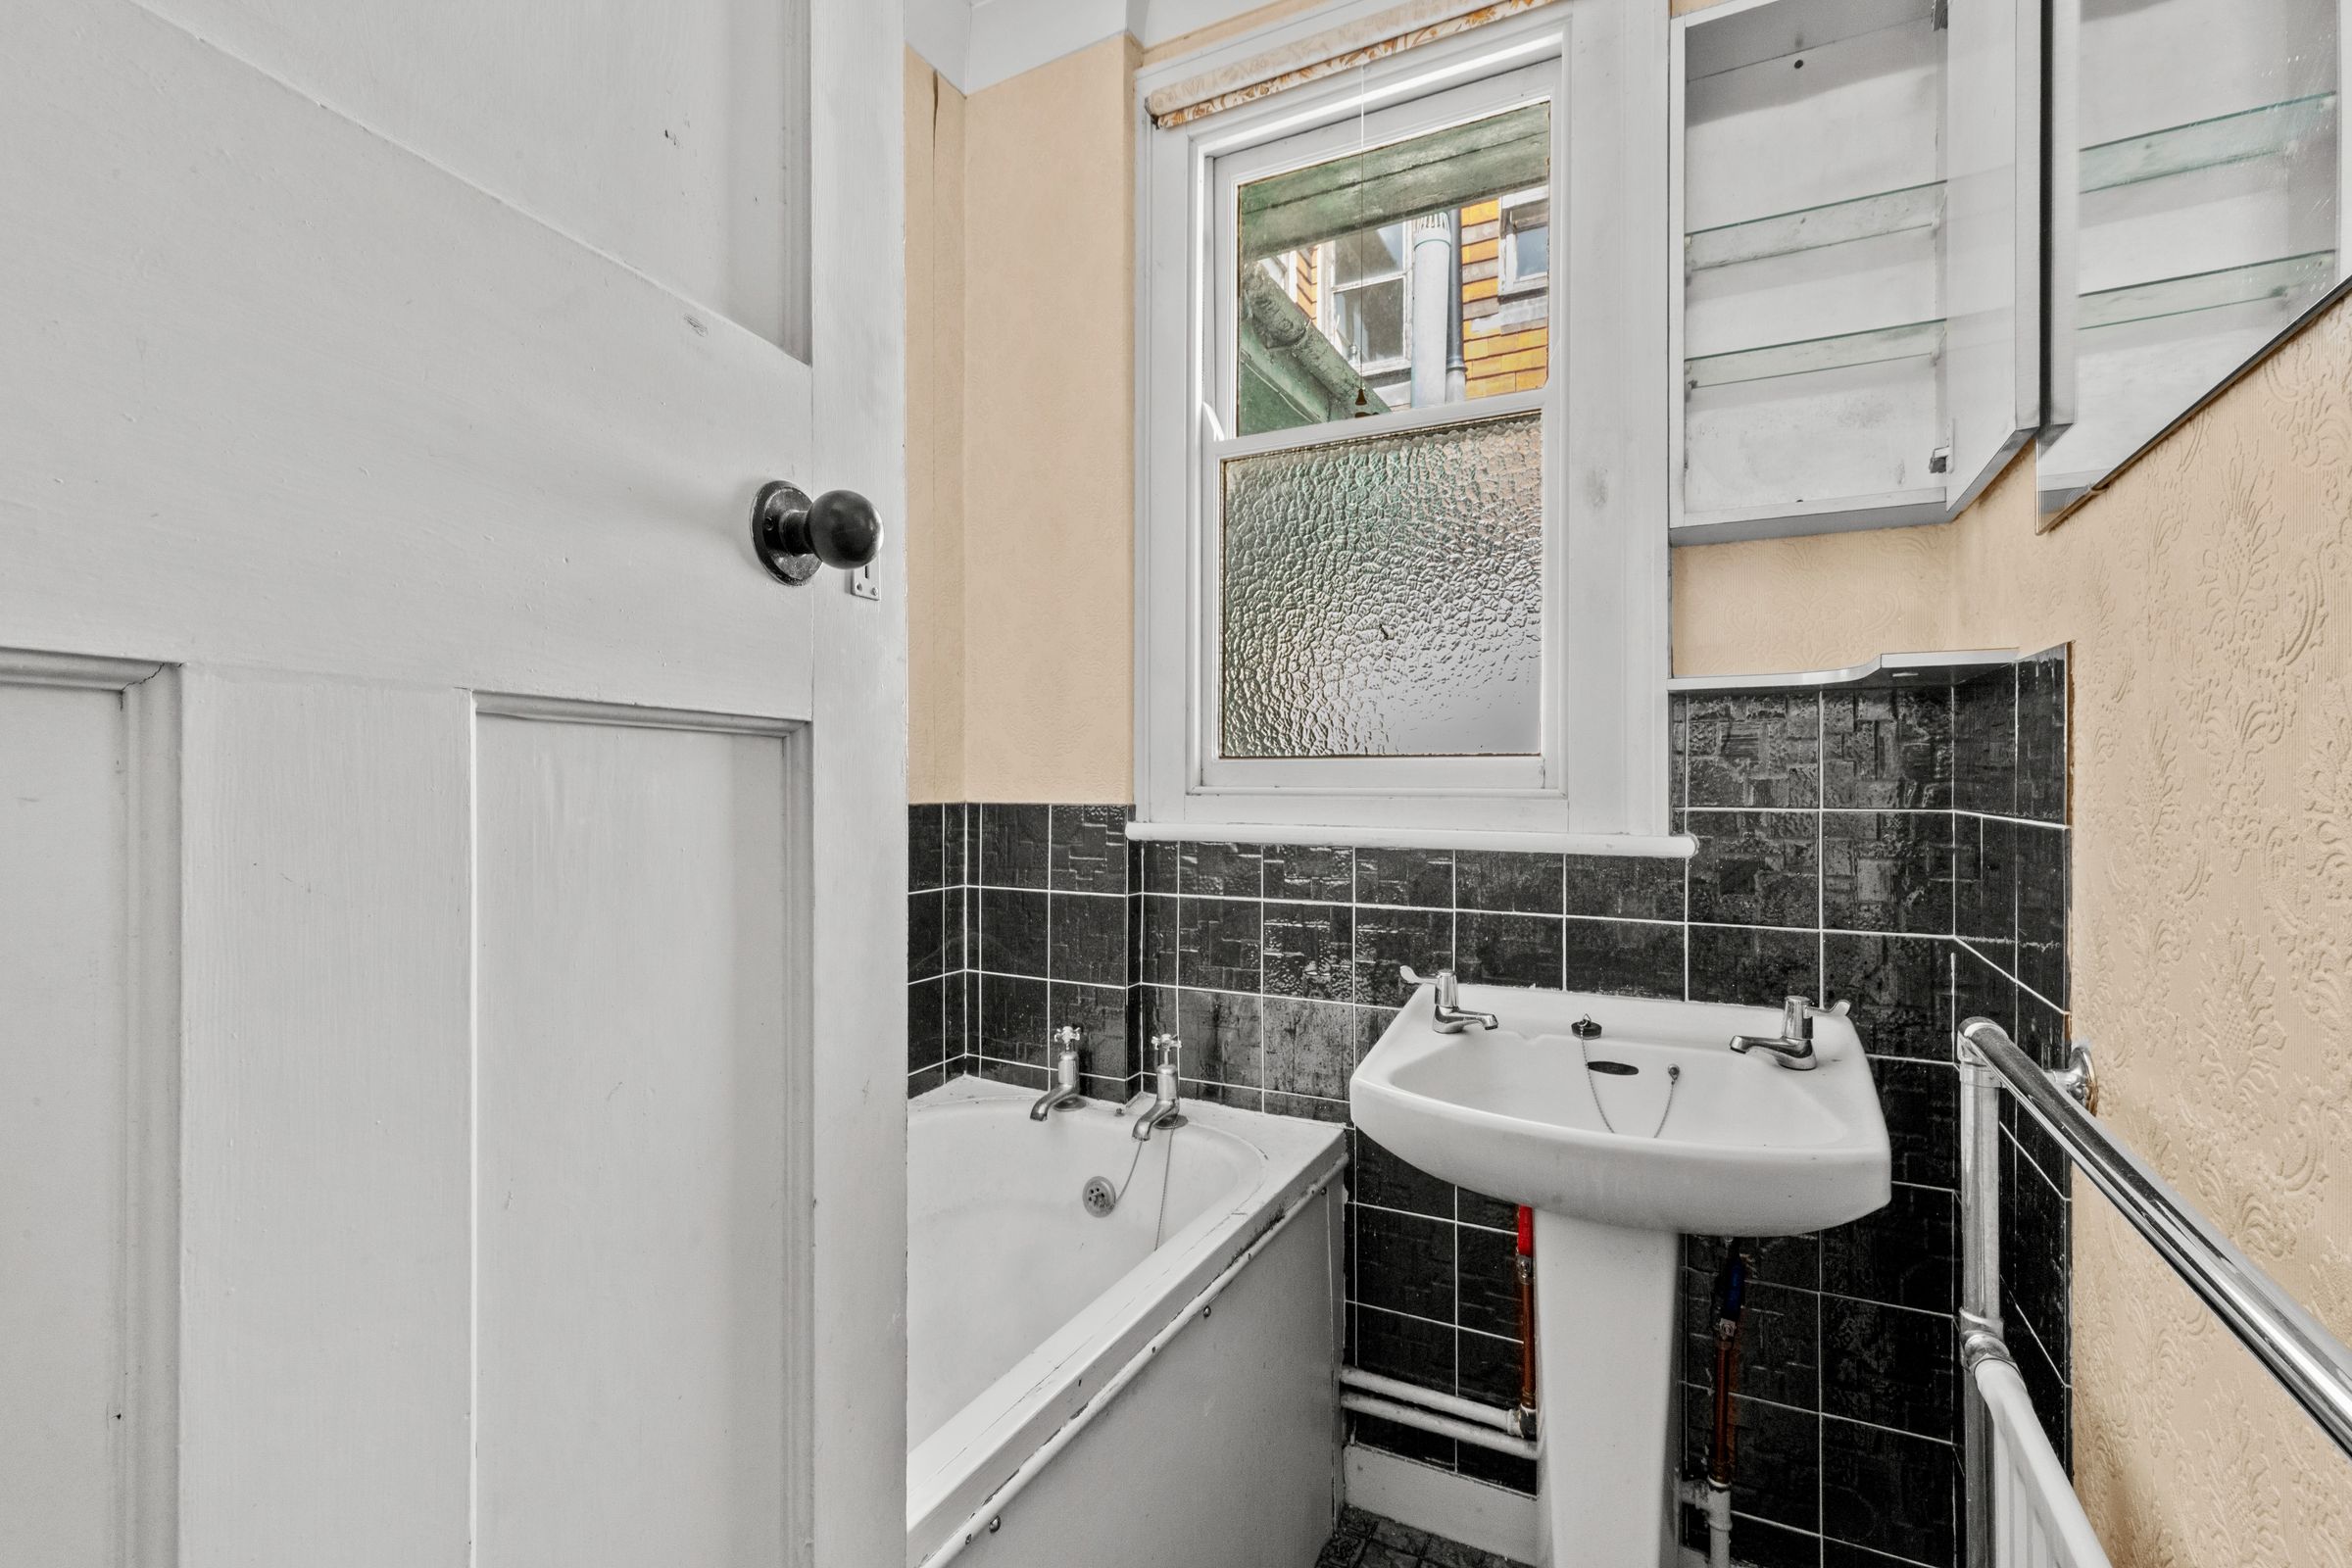
White suite comprising panelled bath, wash hand basin, part tiled walls, access to loft space, radiator/heated towel rail, window to side
Front garden/parking
A driveway provides parking
Car port
With roller door
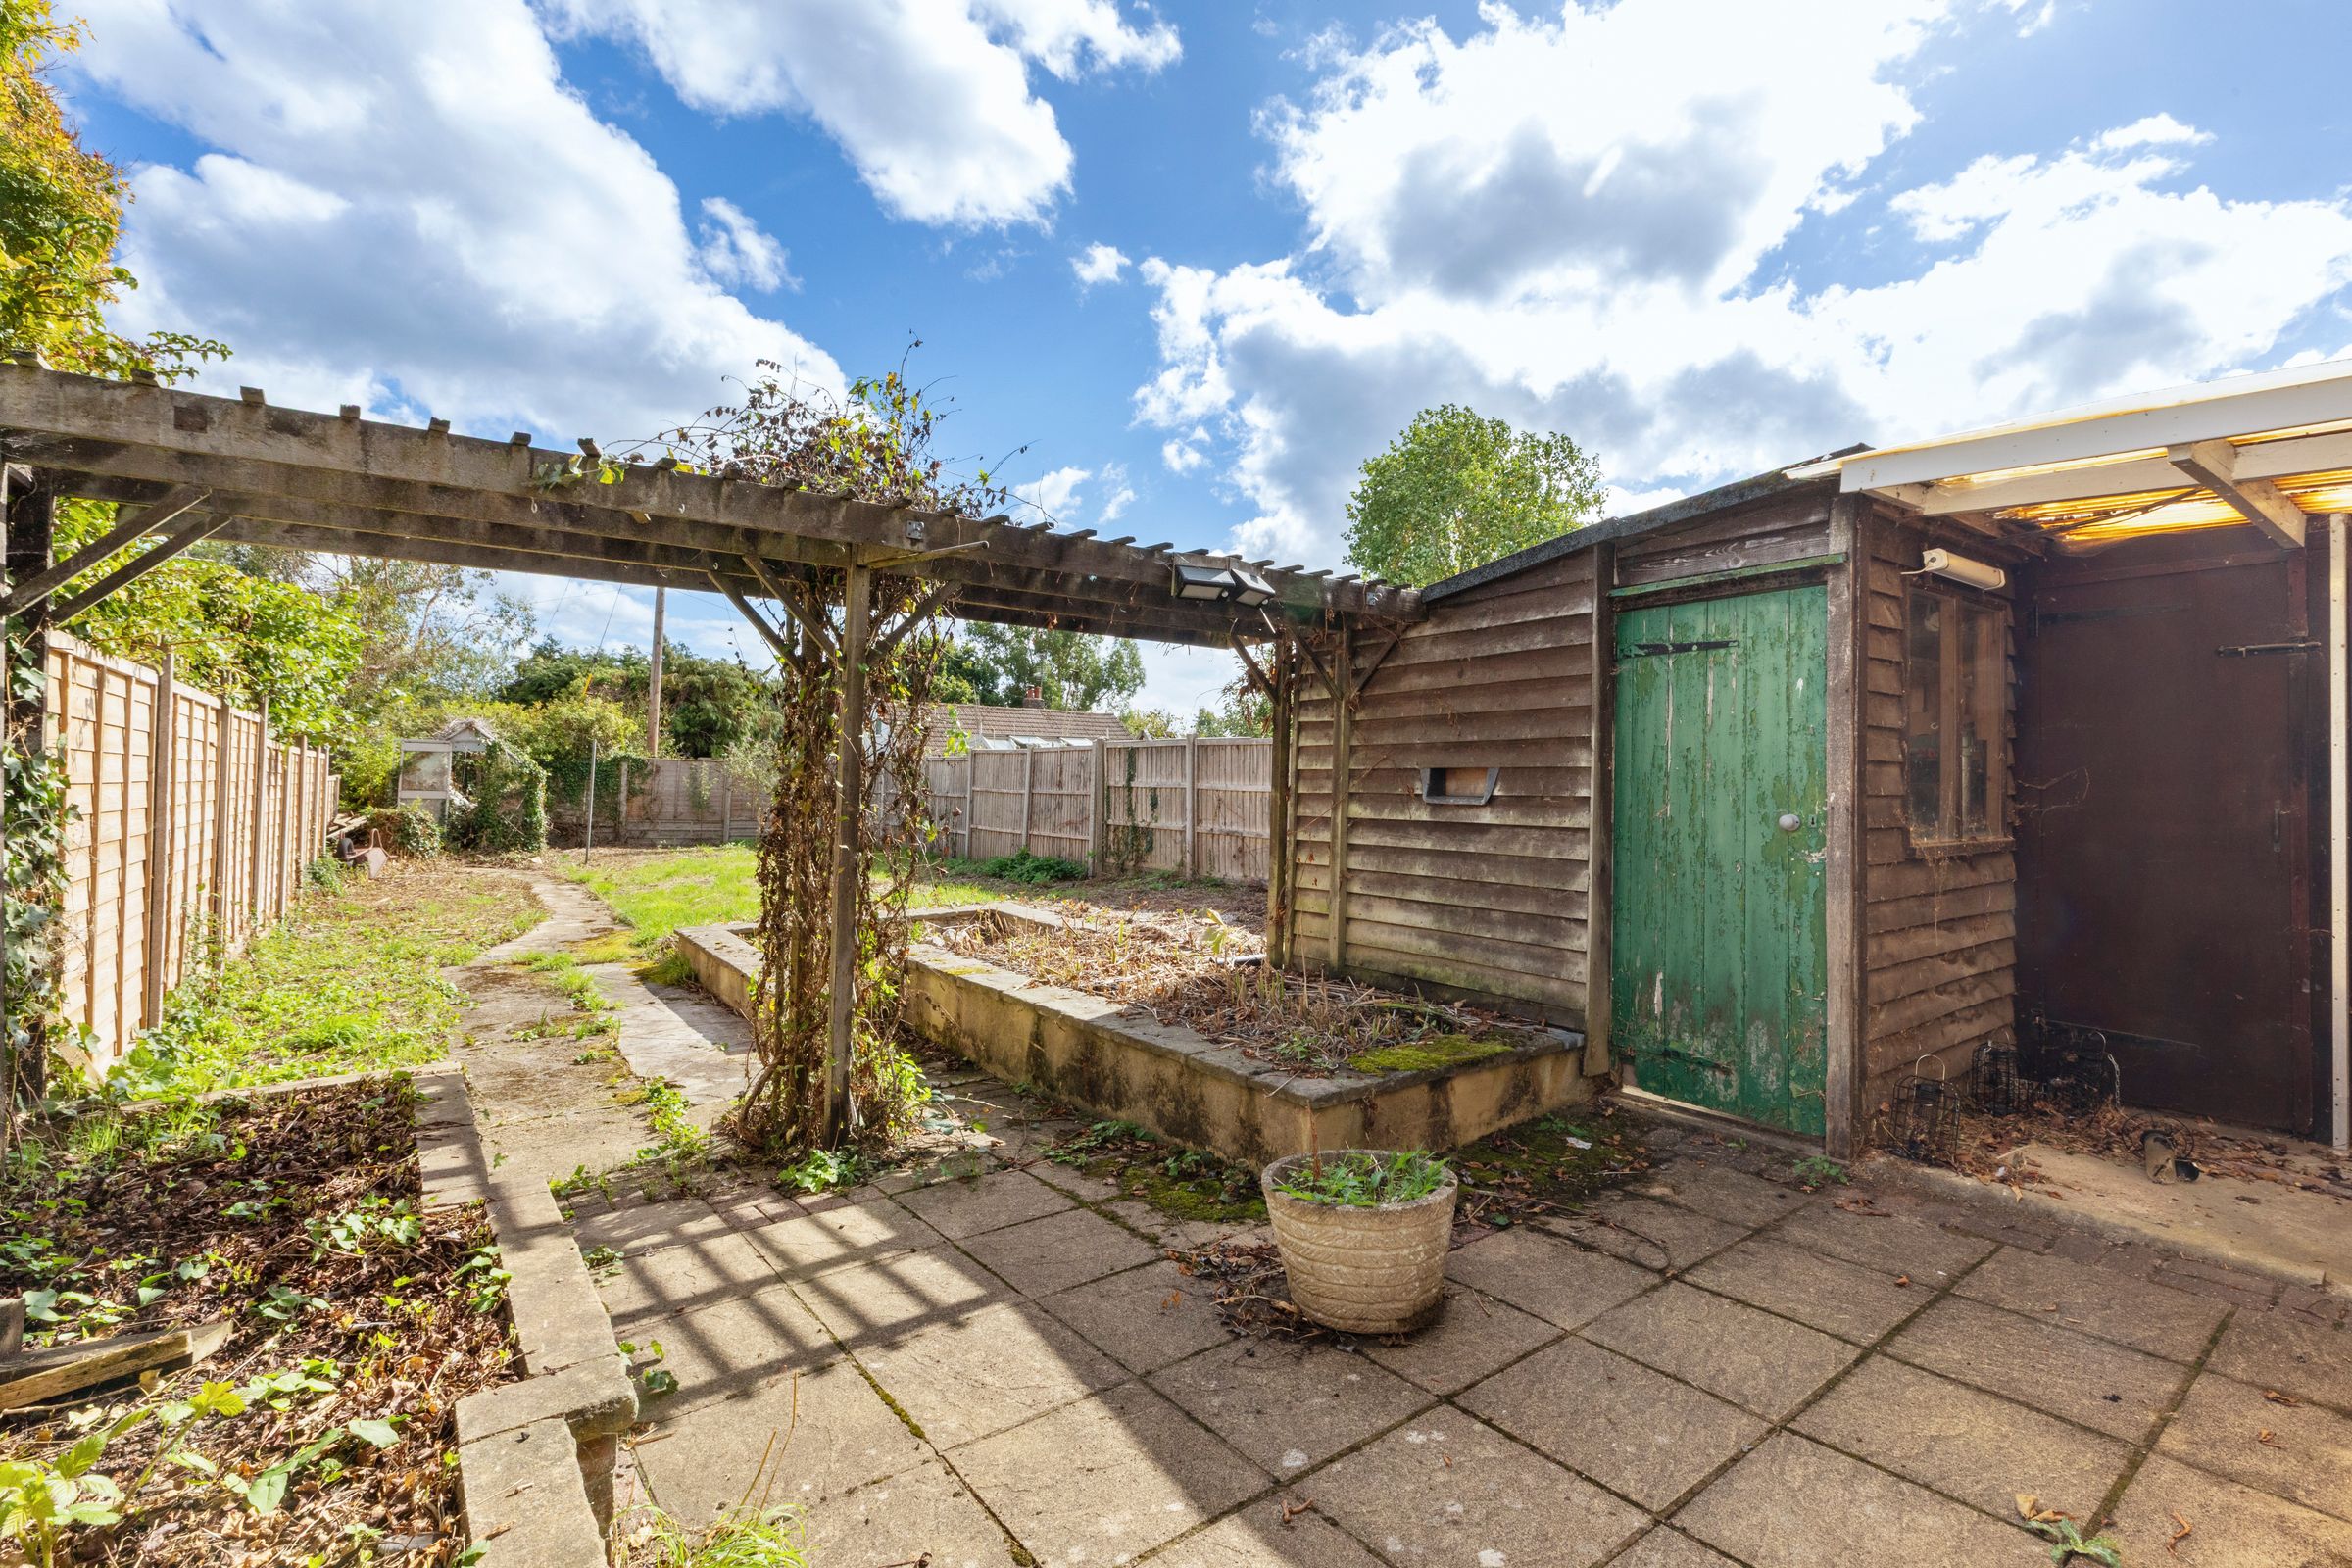
Rear garden
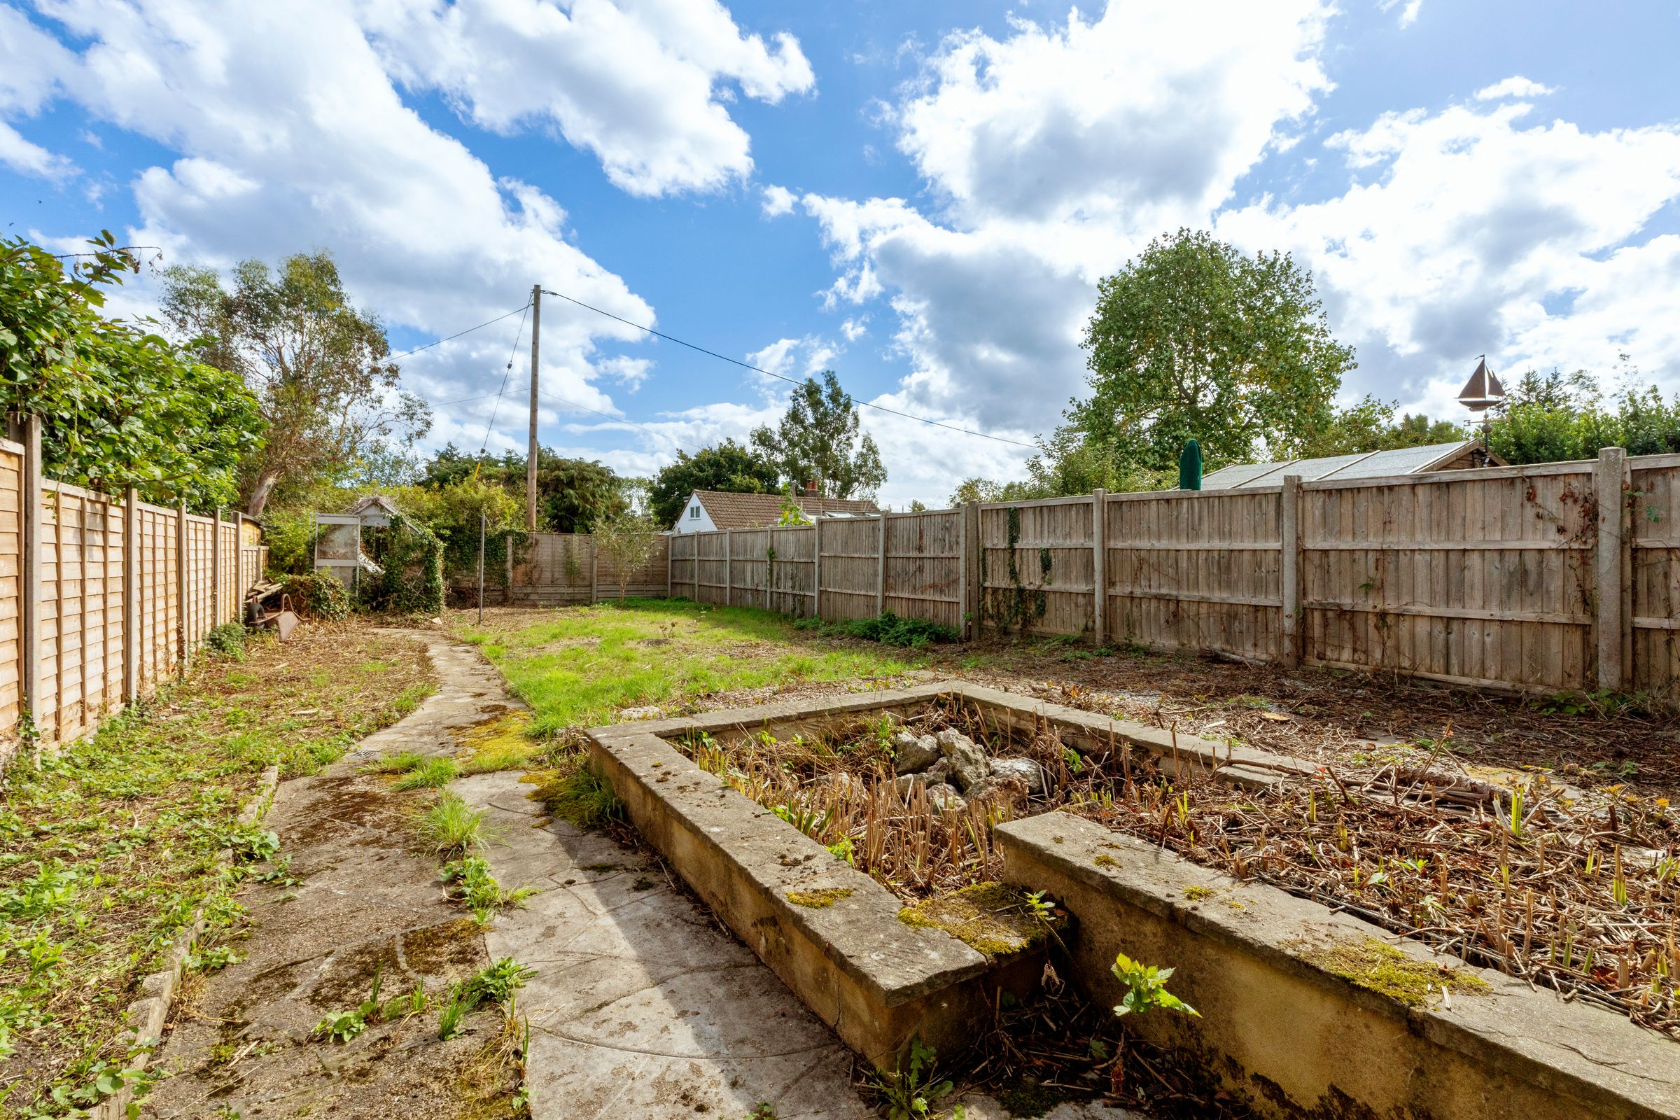
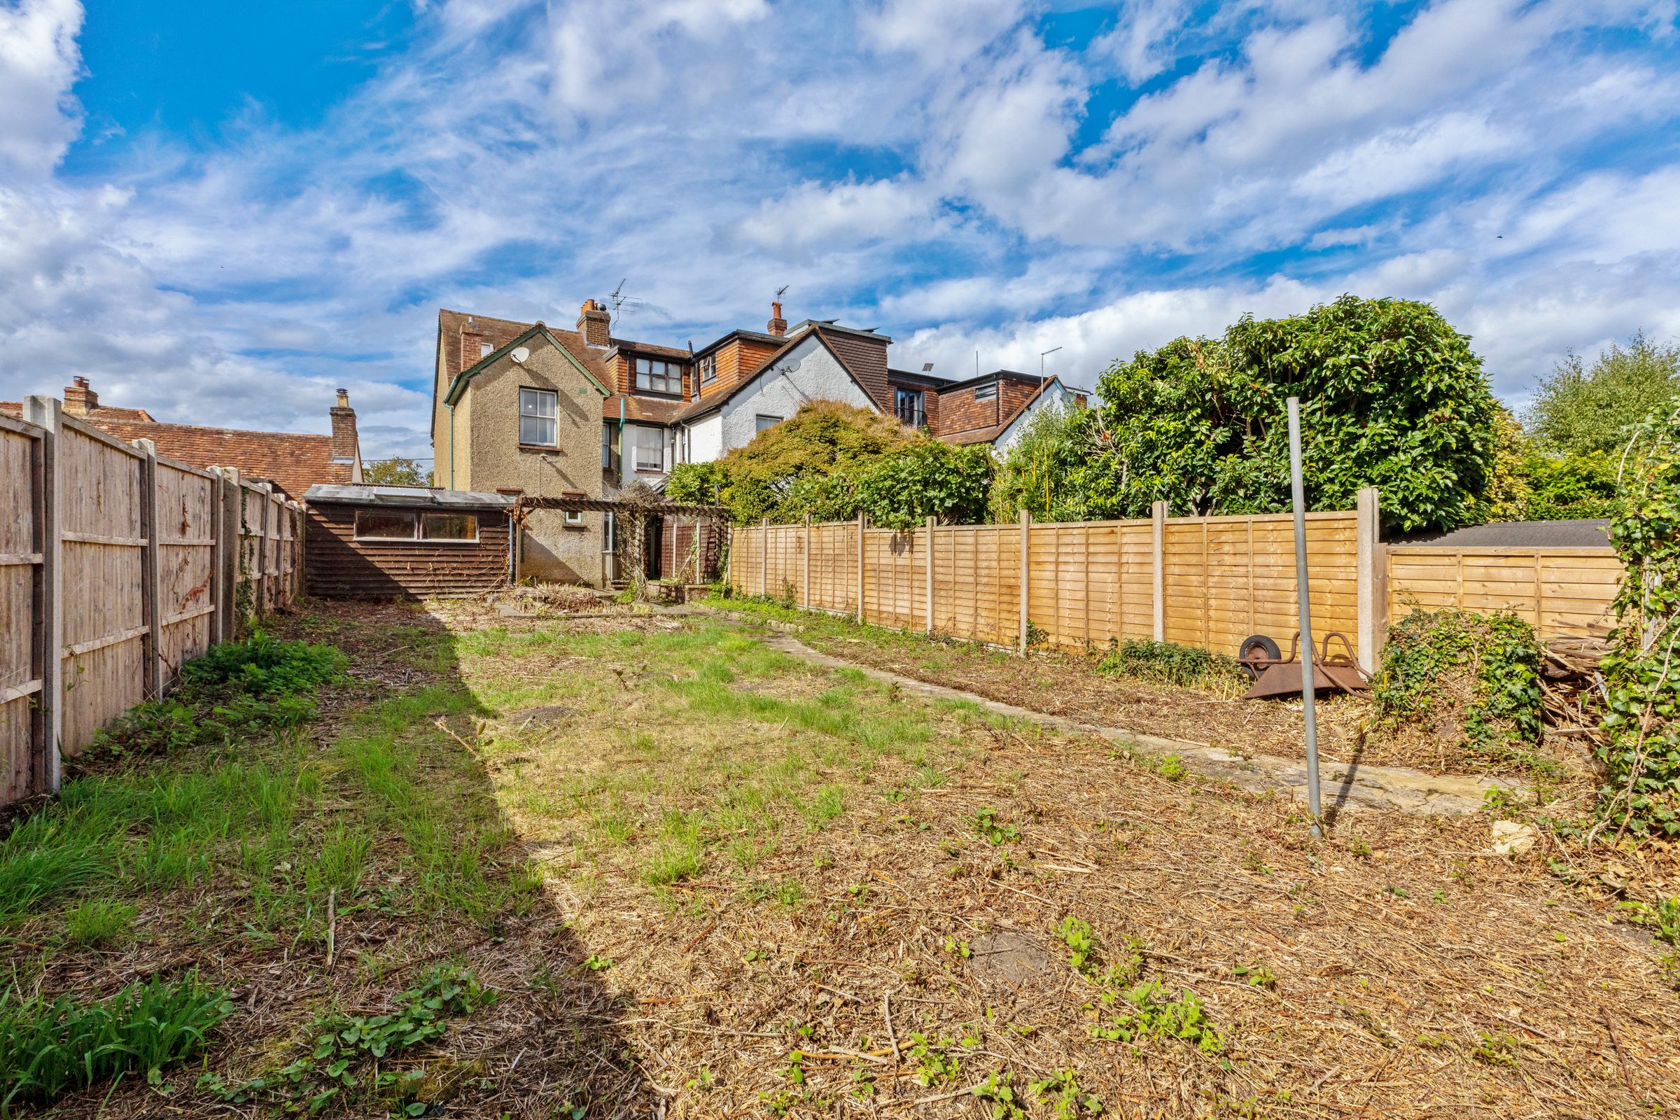
An area of patio leads to the remainder of garden. There is a timber shed/workshop and all is enclosed by panelled fencing. The garden extends to 79' x 26'.