Like the look of this property?
We would love to hear from you and arrange a viewing of this property. Get in touch now!
Looking to sell a property?
You can get a free online or in person valuation.
About this property
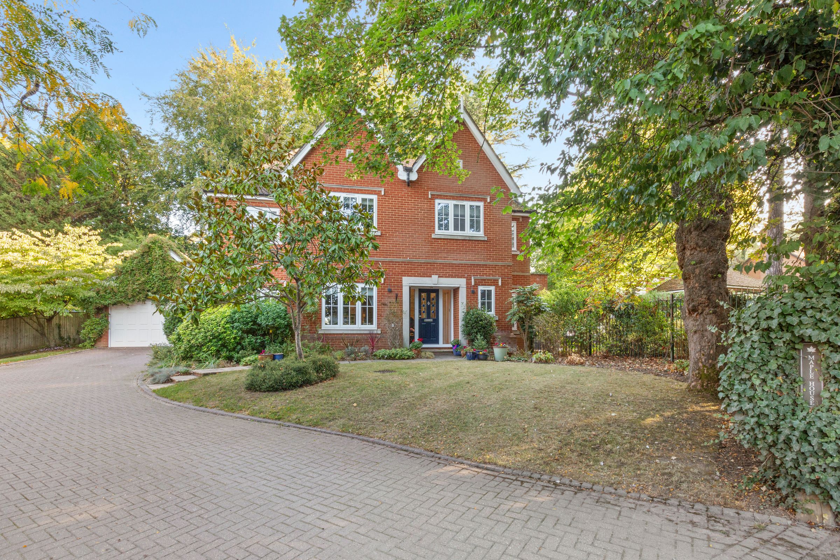
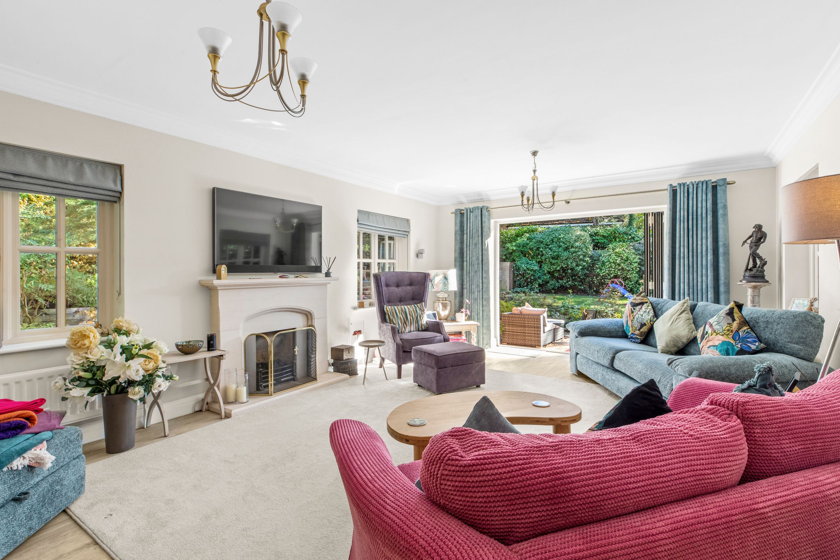
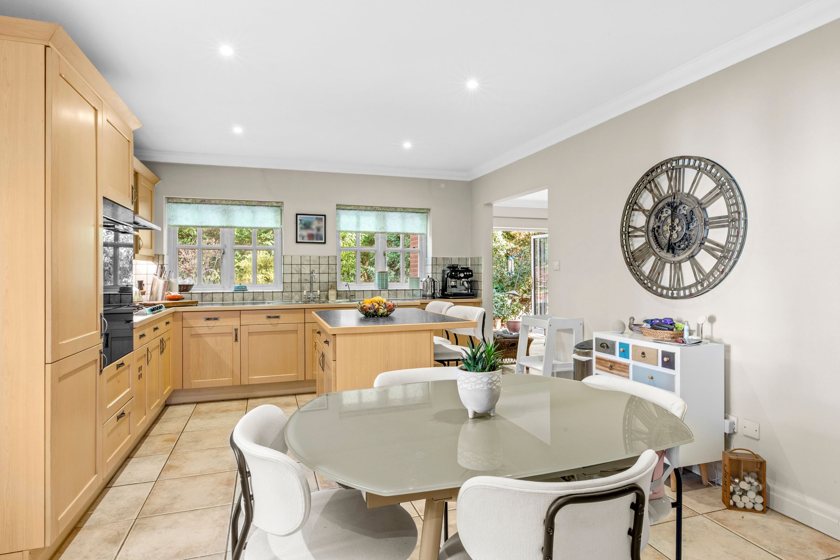
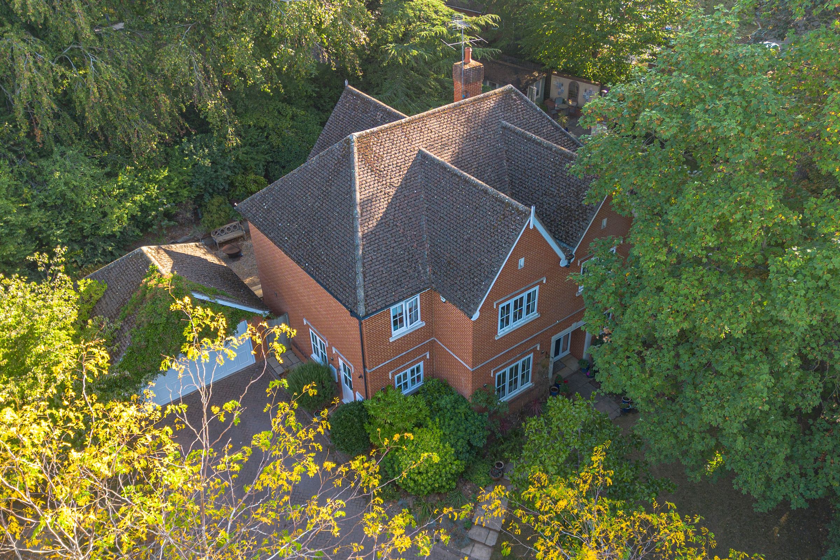
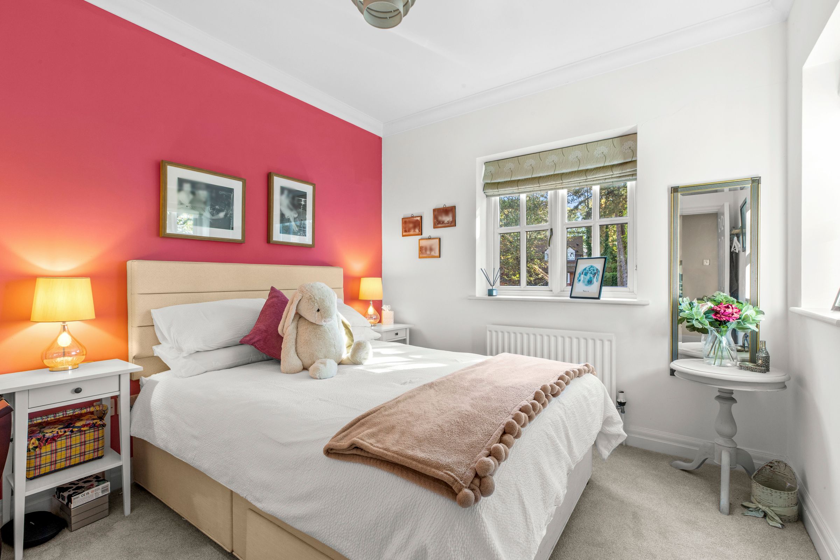
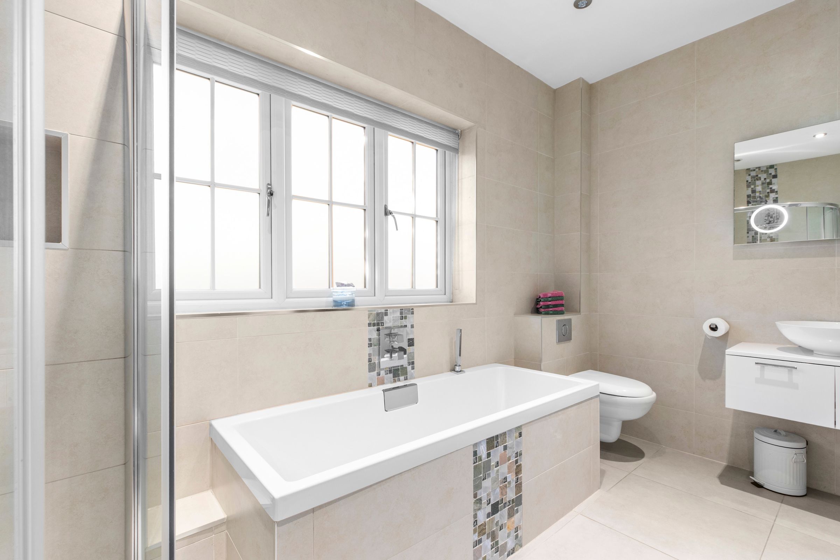
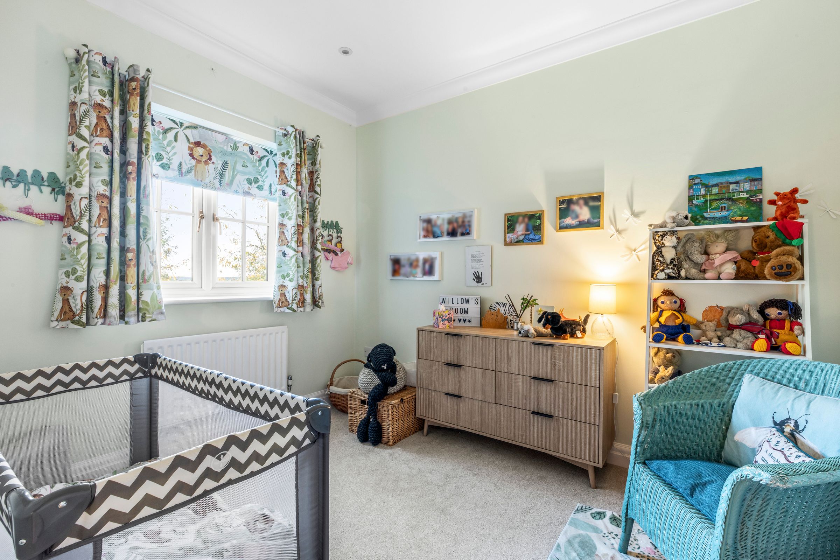
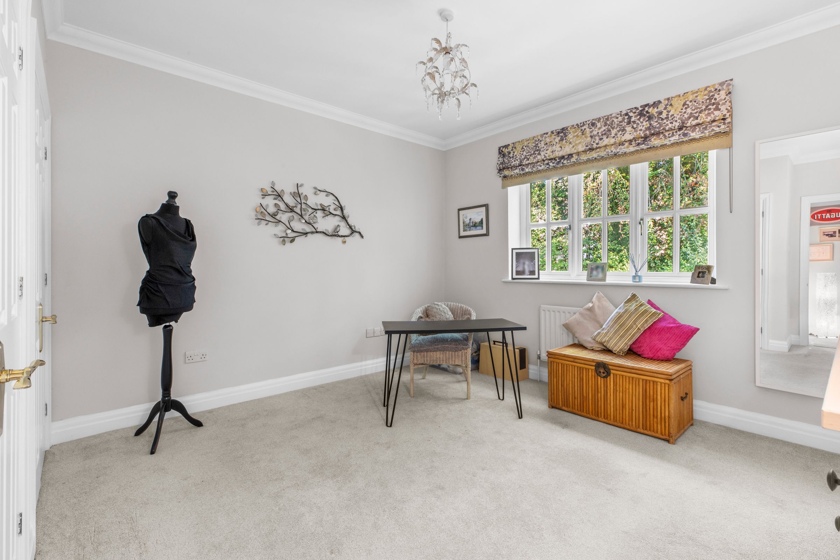
Nestled in a sought-after residential area, this impressive modern five-bedroom detached house offers spacious and versatile accommodation, perfect for family living. The ground floor welcomes you with a bright entrance hall that leads to a generous living room. The modern kitchen is well-appointed with high-quality appliances, ample storage, and an adjoining dining area, ideal for both everyday meals and entertaining guests. A separate utility room provides added convenience, while a dedicated study offers a quiet space for home working. Upstairs, the principal bedroom benefits from an en-suite shower room and built-in wardrobes. Bedroom two benefits from its own en suite shower room. Three further bedrooms are all well-proportioned, each with pleasant outlooks, and are served by a contemporary family bathroom. Tasteful décor and quality finishes are evident throughout, creating a warm and inviting atmosphere.
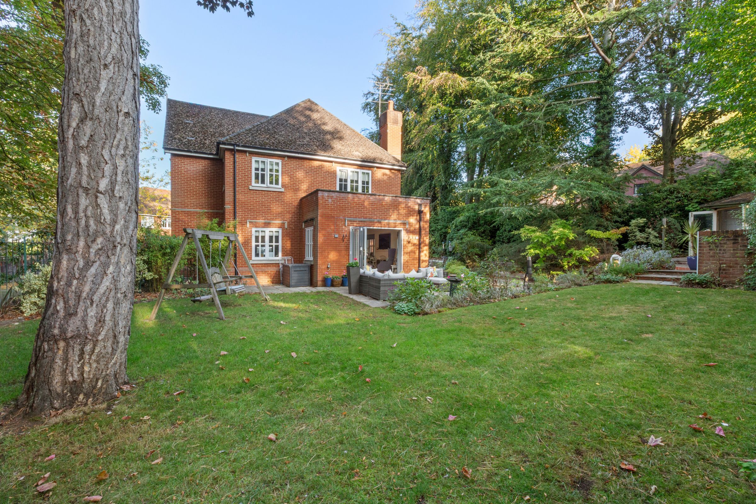
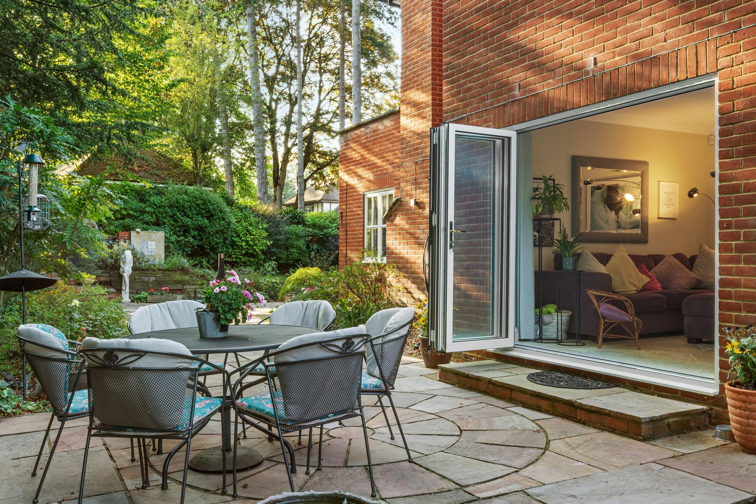
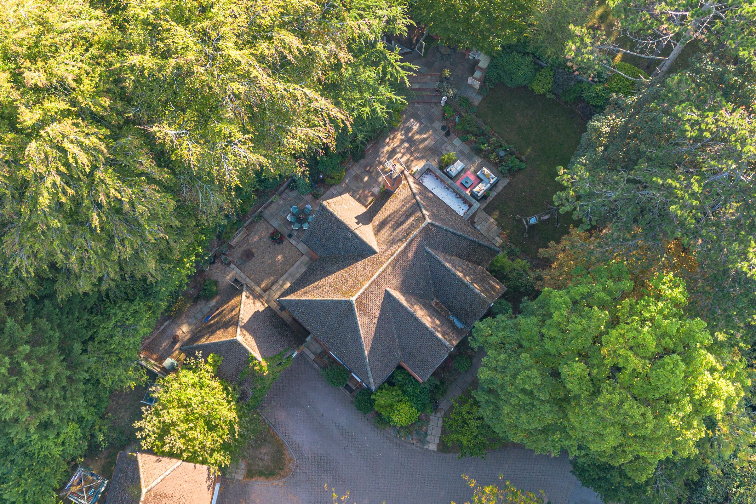
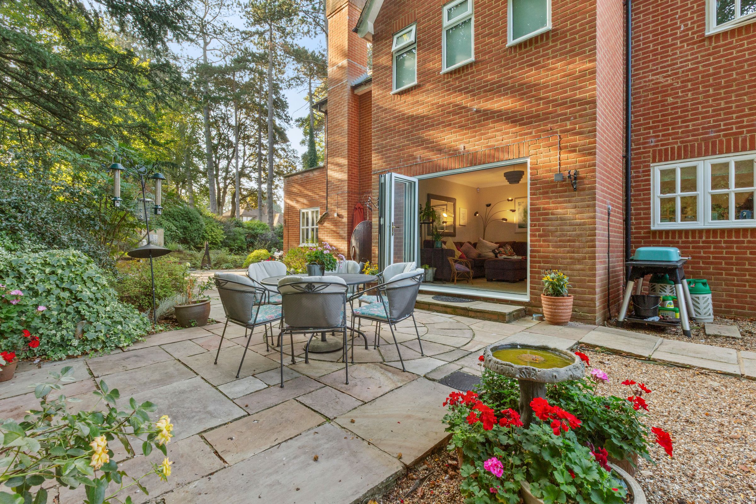
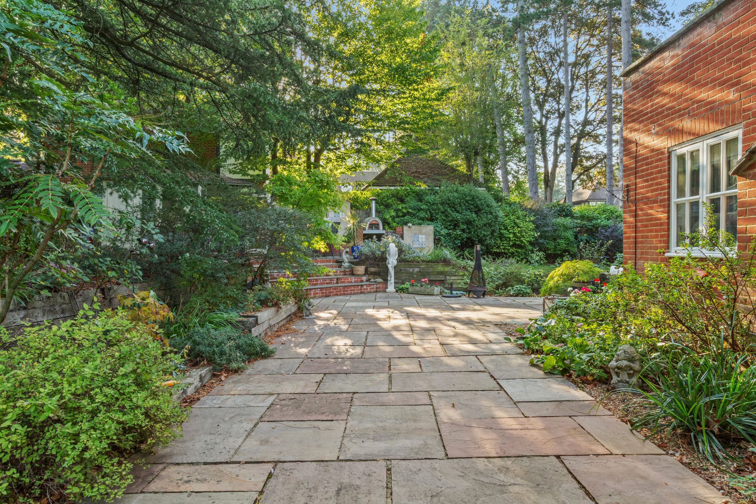
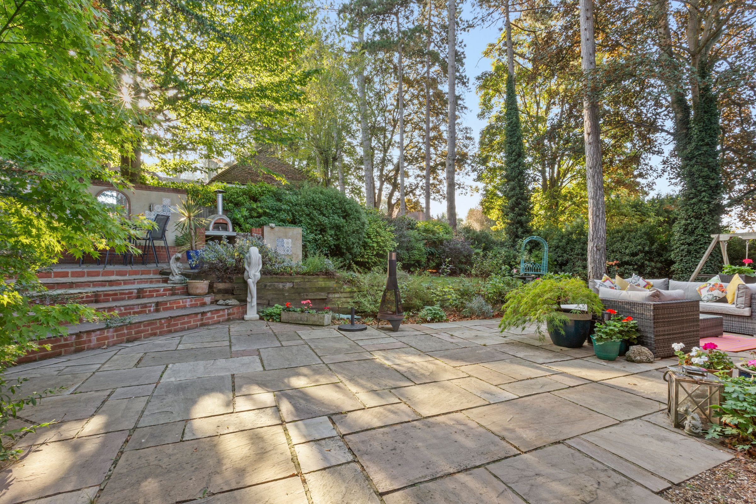
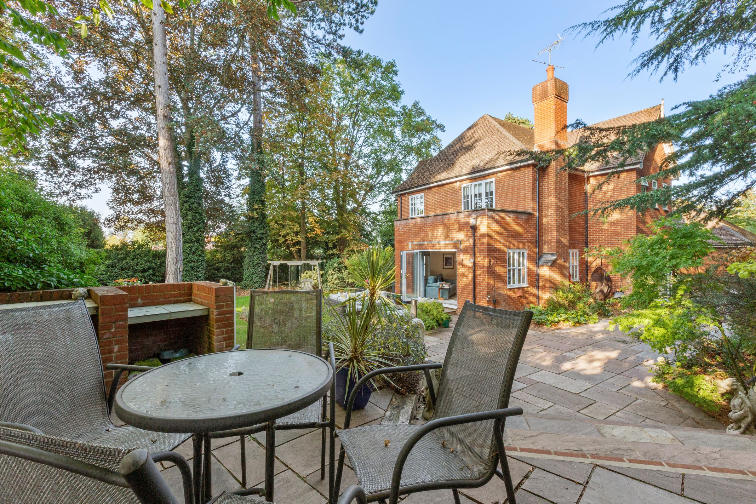
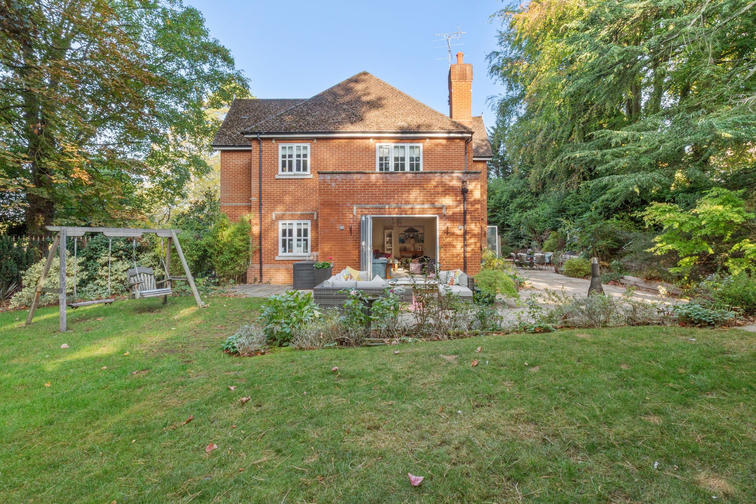
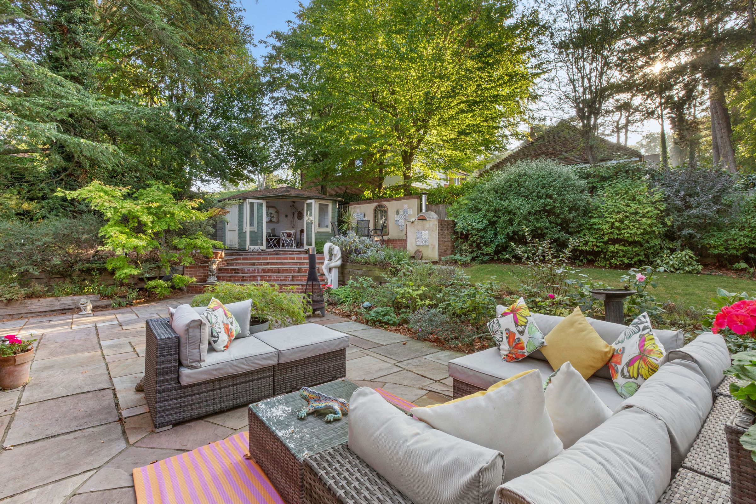
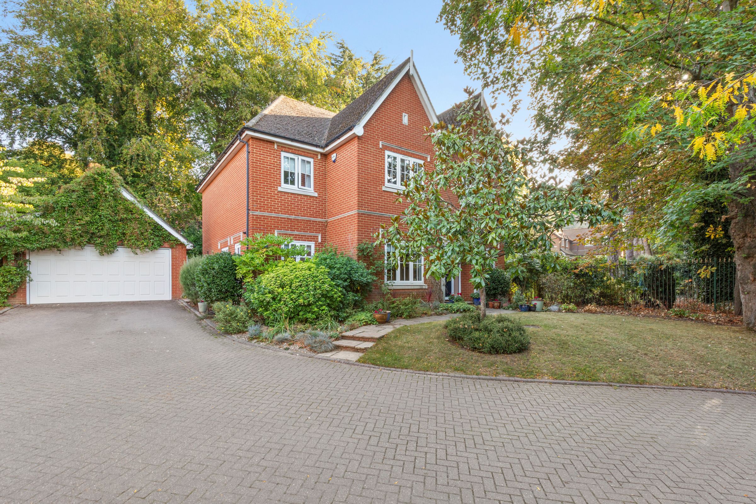
The property is set on a substantial plot, with beautifully maintained gardens to the front and rear. The rear garden offers an area of lawn, mature borders, and a spacious patio area, perfect for outdoor dining and relaxing during the warmer months. A detached double garage provides secure parking and additional storage, while the private driveway can accommodate four cars. The property is bordered by established hedging and fencing, ensuring a high degree of privacy. Located close to local amenities, reputable schools, and excellent transport links, this outstanding family home combines generous outside space with a convenient setting, making it a rare opportunity in today’s market.
Key details
Broadband: up to 1000mbps
2336ft2 floor area
12454ft2 plot size
Freehold
Council tax band G
Local authority: Buckinghamshire Council
Additional information
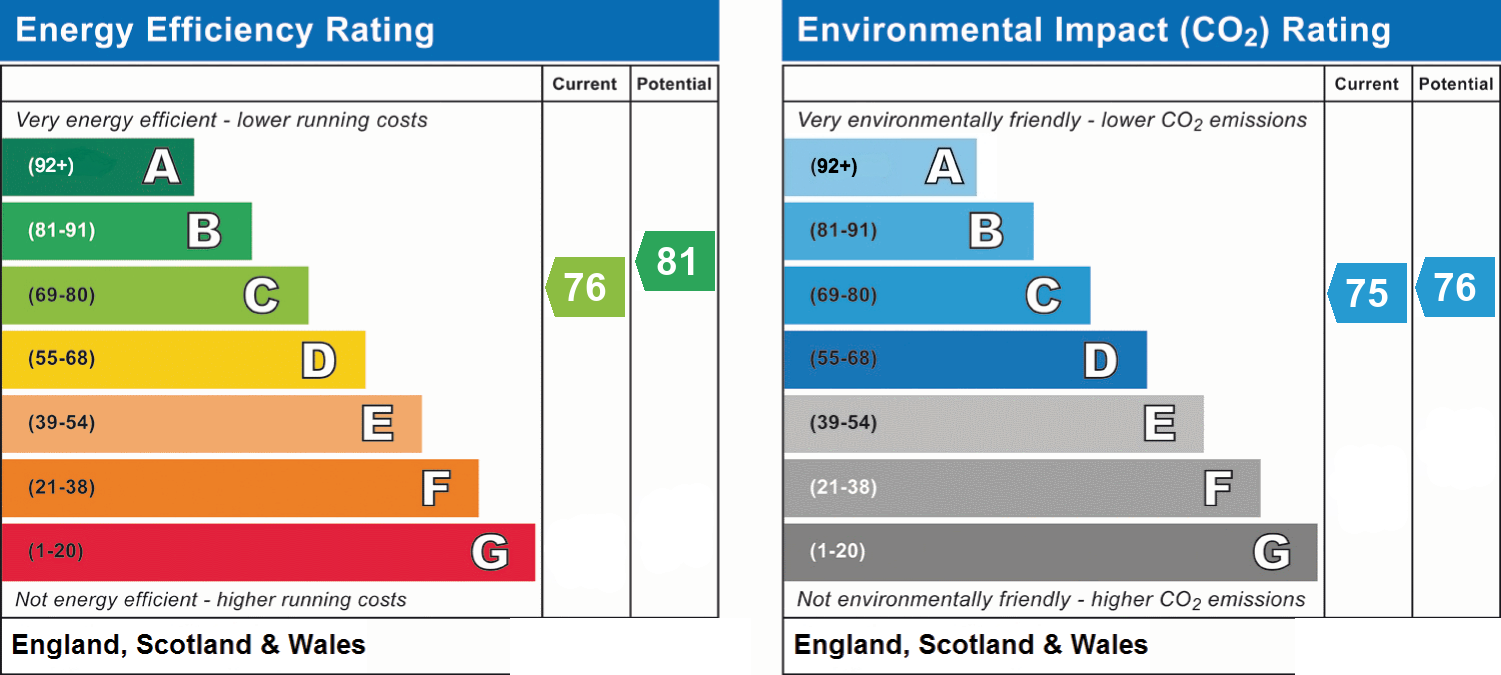
- Energy efficiency (current)
- C (76)
- Energy efficiency (potential)
- B (81)
- Environmental impact (current)
- C (75)
- Environmental impact (potential)
- C (76)
- Is in a conservation area
- No
- Is a listed property
- No
- Construction materials
- Brick and block


Near the property
Rooms and dimensions
Entrance hall
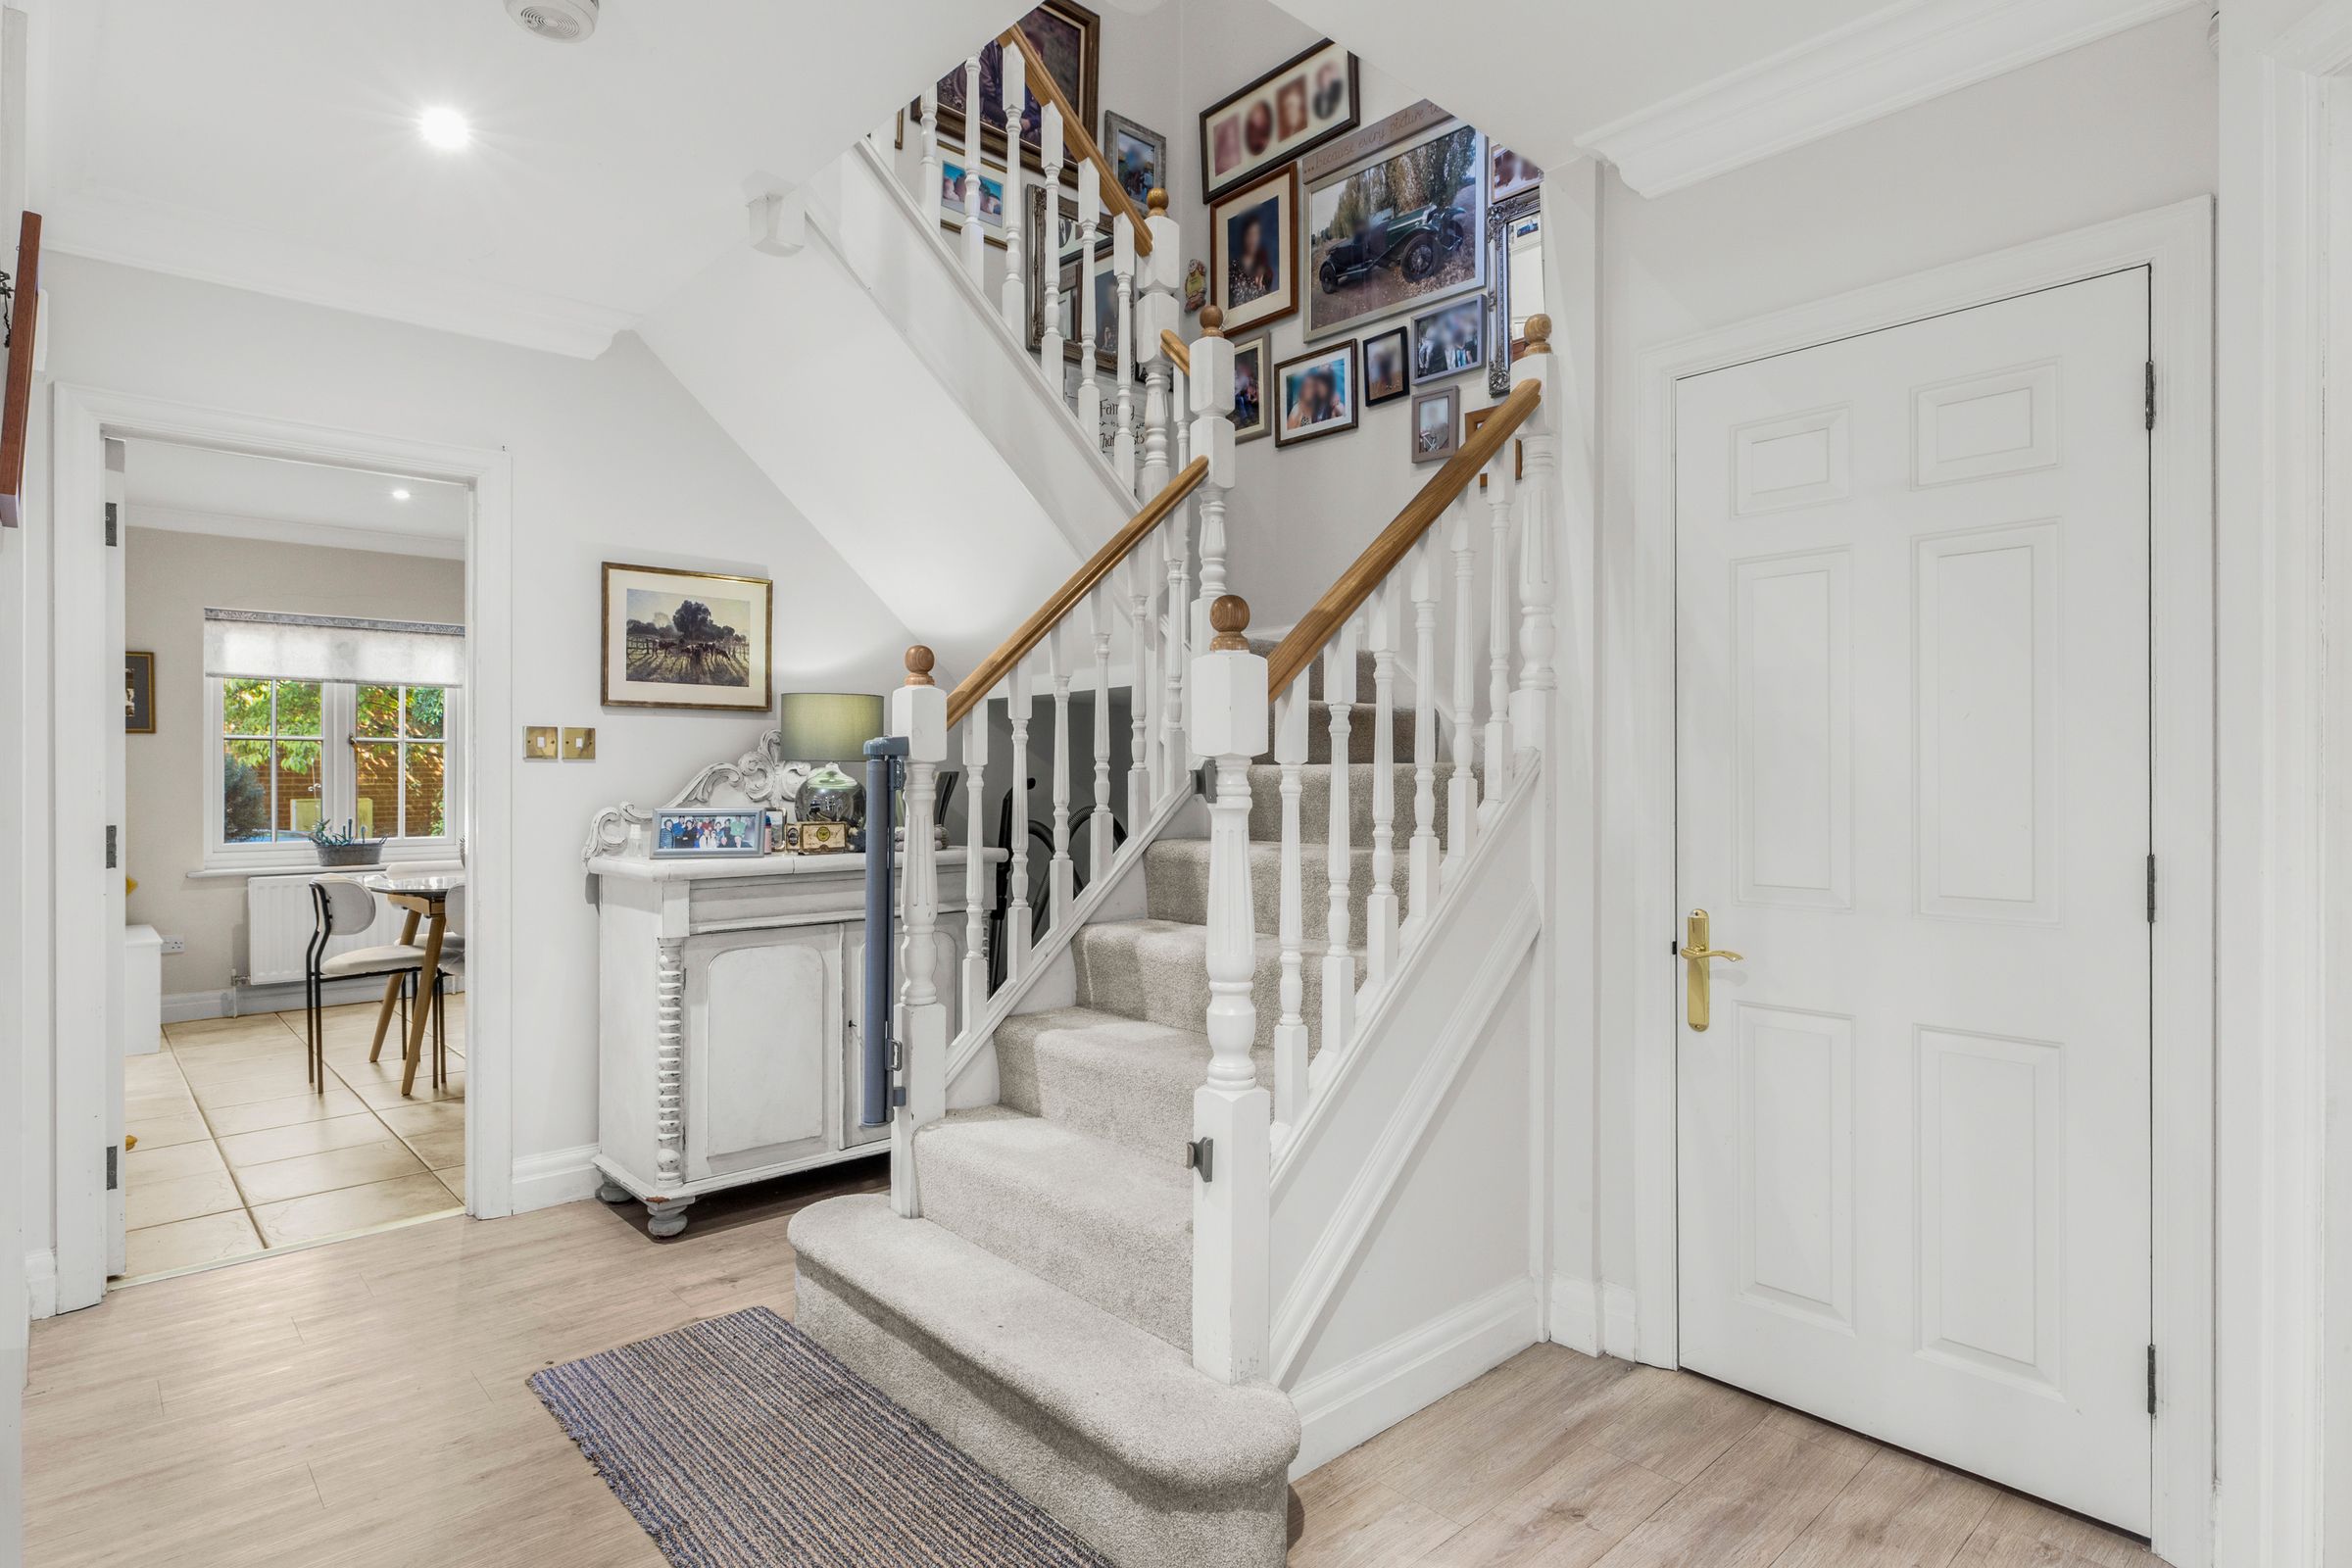
Stairs to first floor with under stairs storage cupboard, built in cloaks cupboard, radiator
Cloakroom
Contemporary suite and decor with low level W.C., wash hand basin with mixer tap, drawers under and tiled splash back, down lighters, window to front
Study
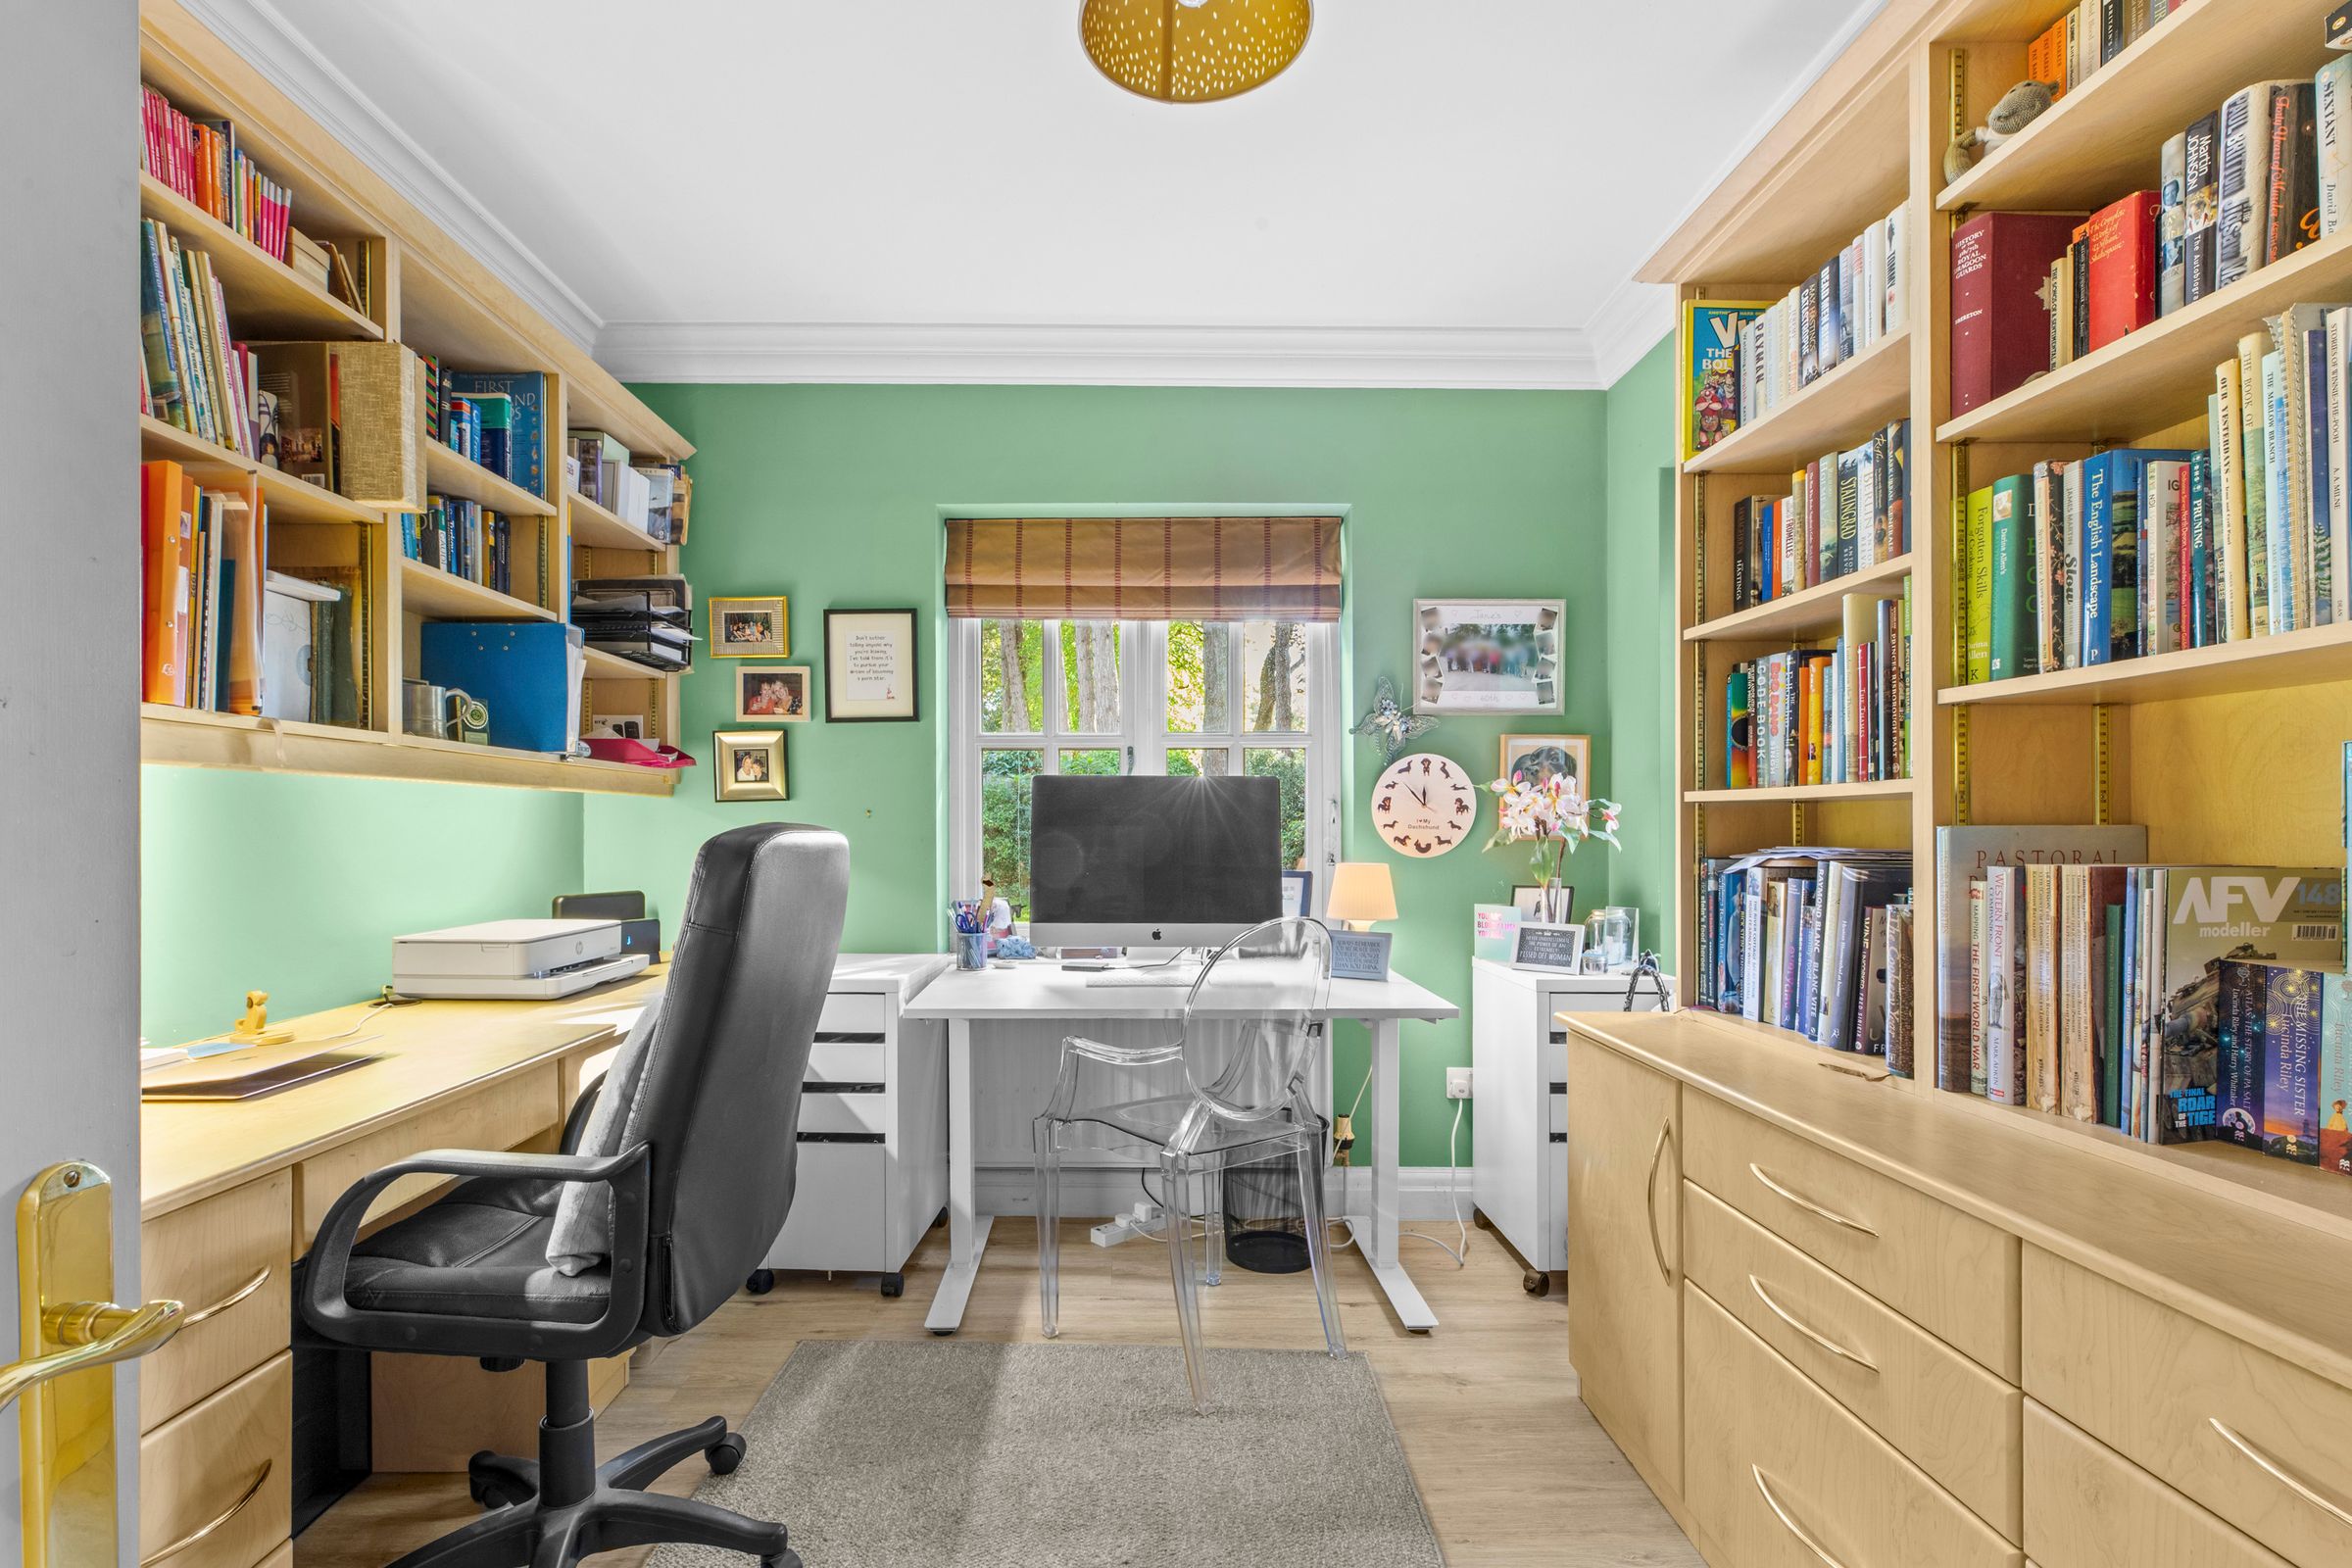
With a range of fitted storage, desk, drawers and shelving, radiator, windows to front and side
Dining room
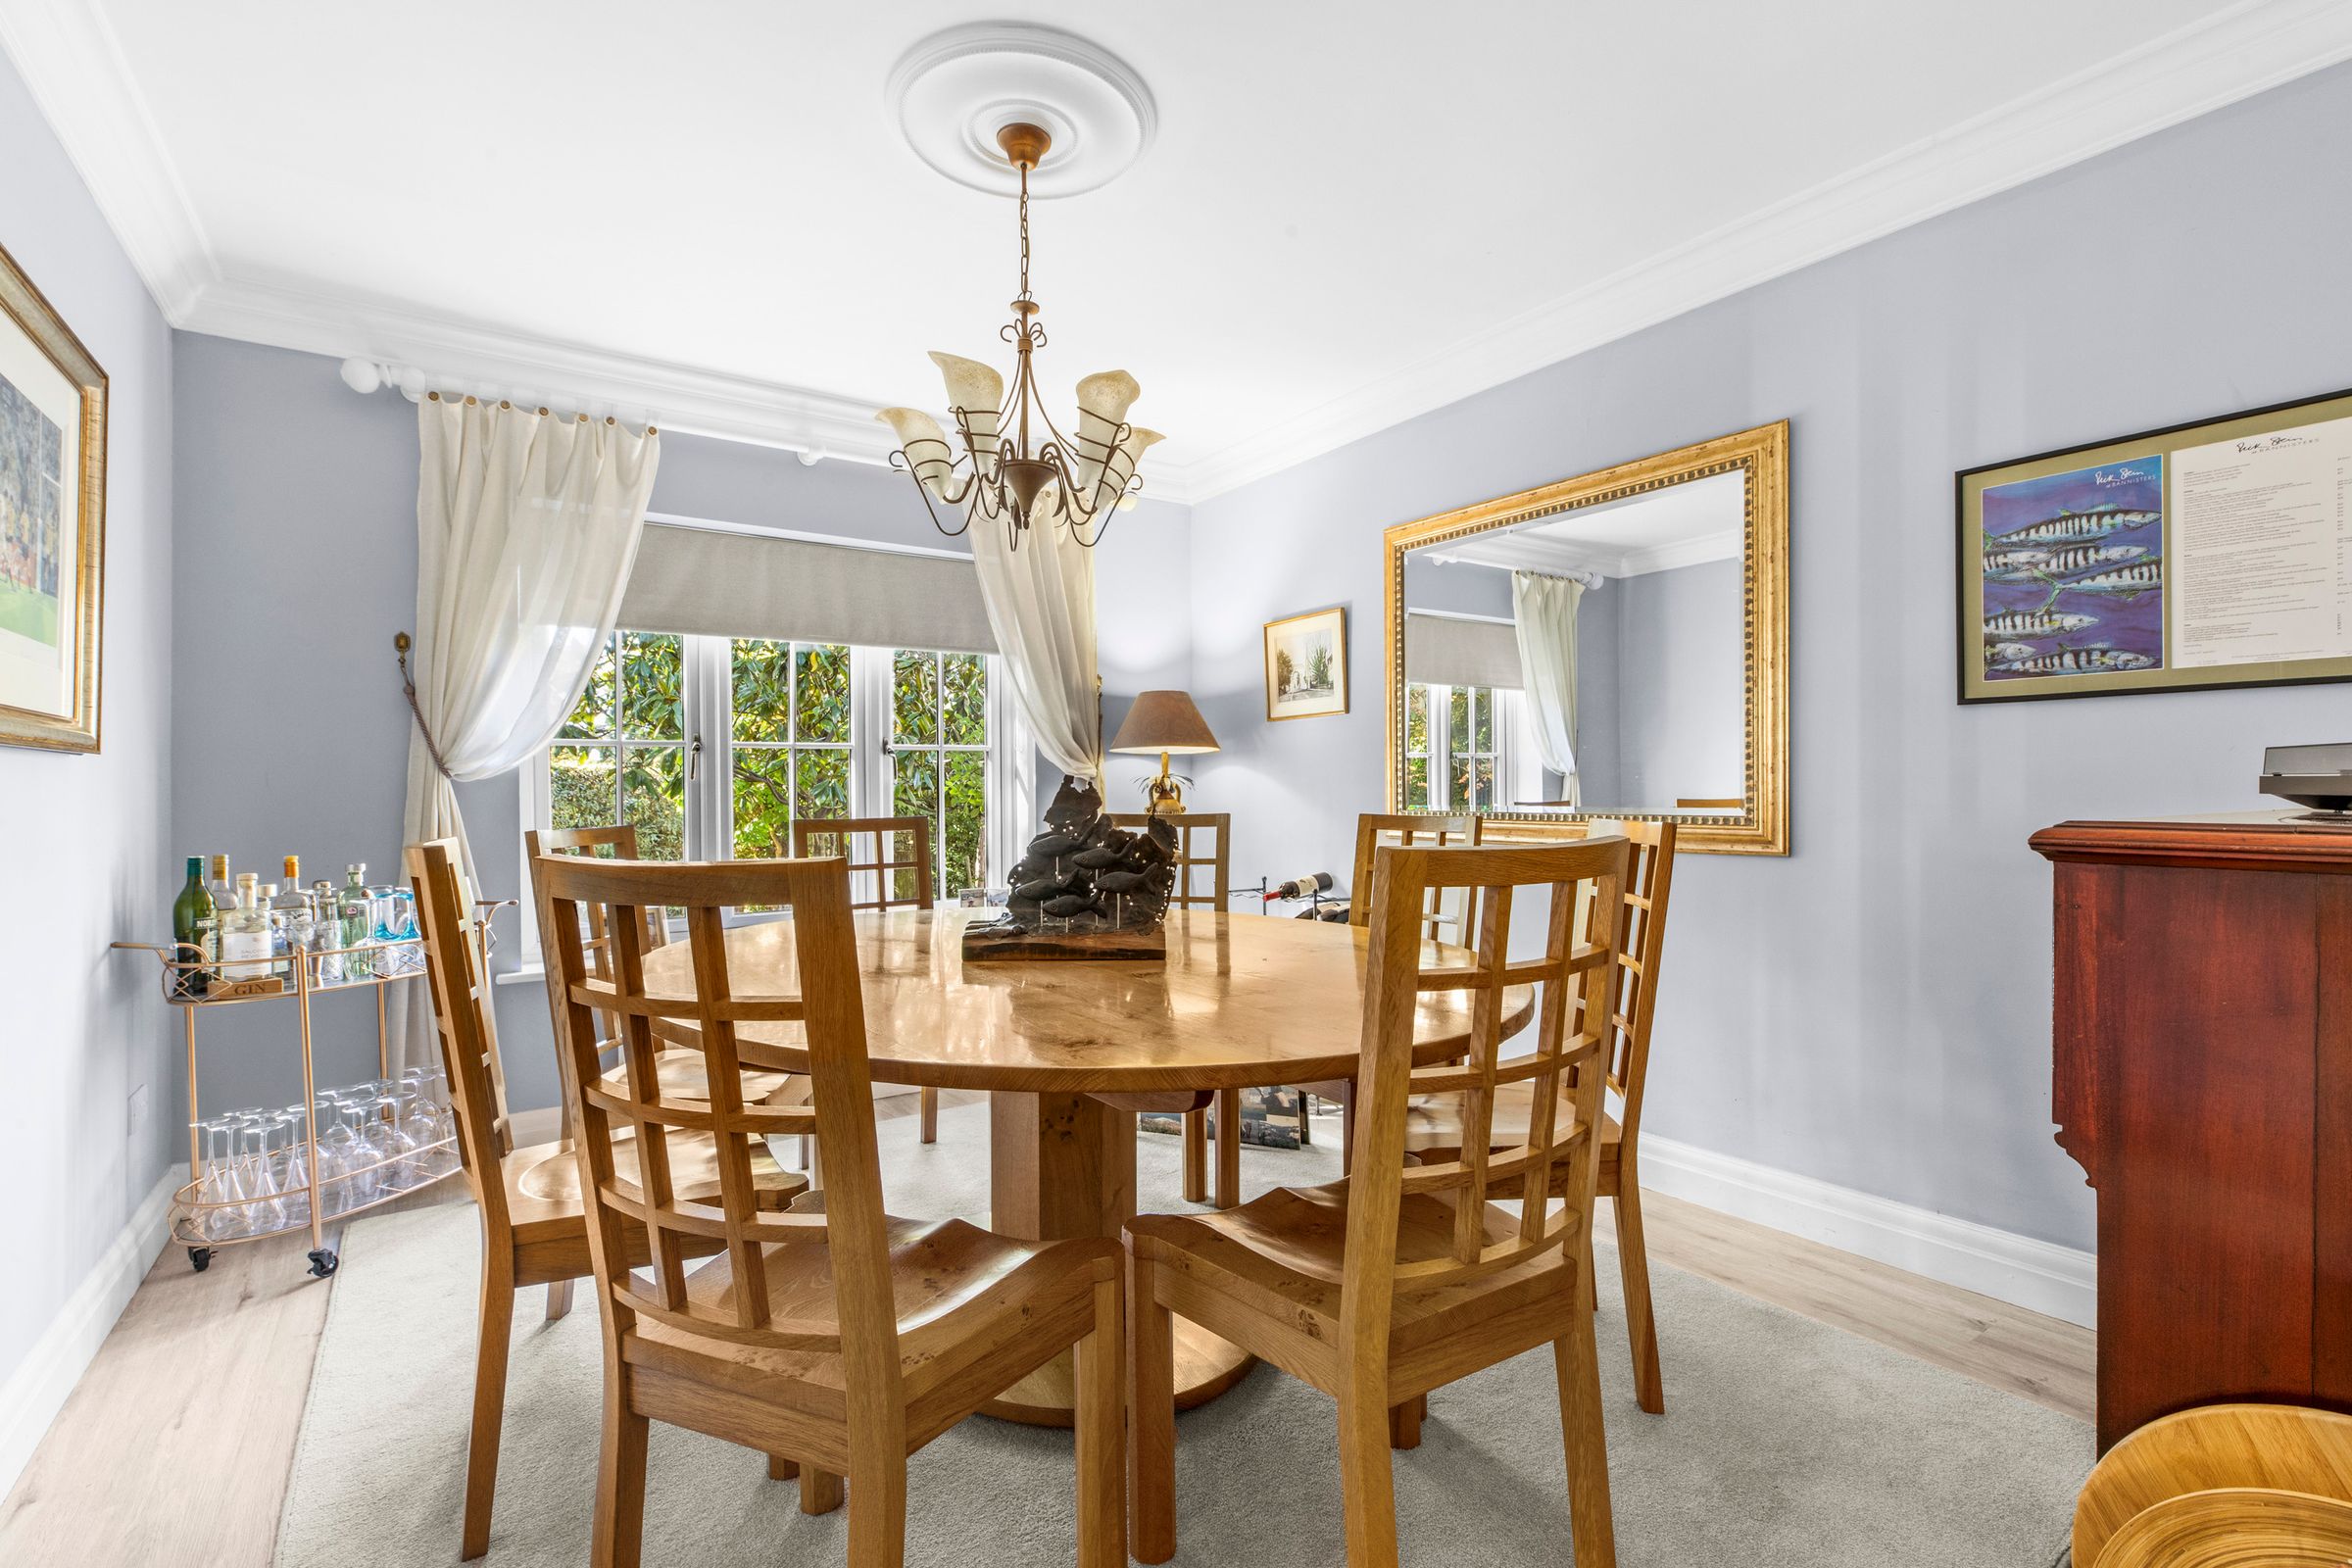
Radiator, double doors to hall, dimmer switch
Sitting room
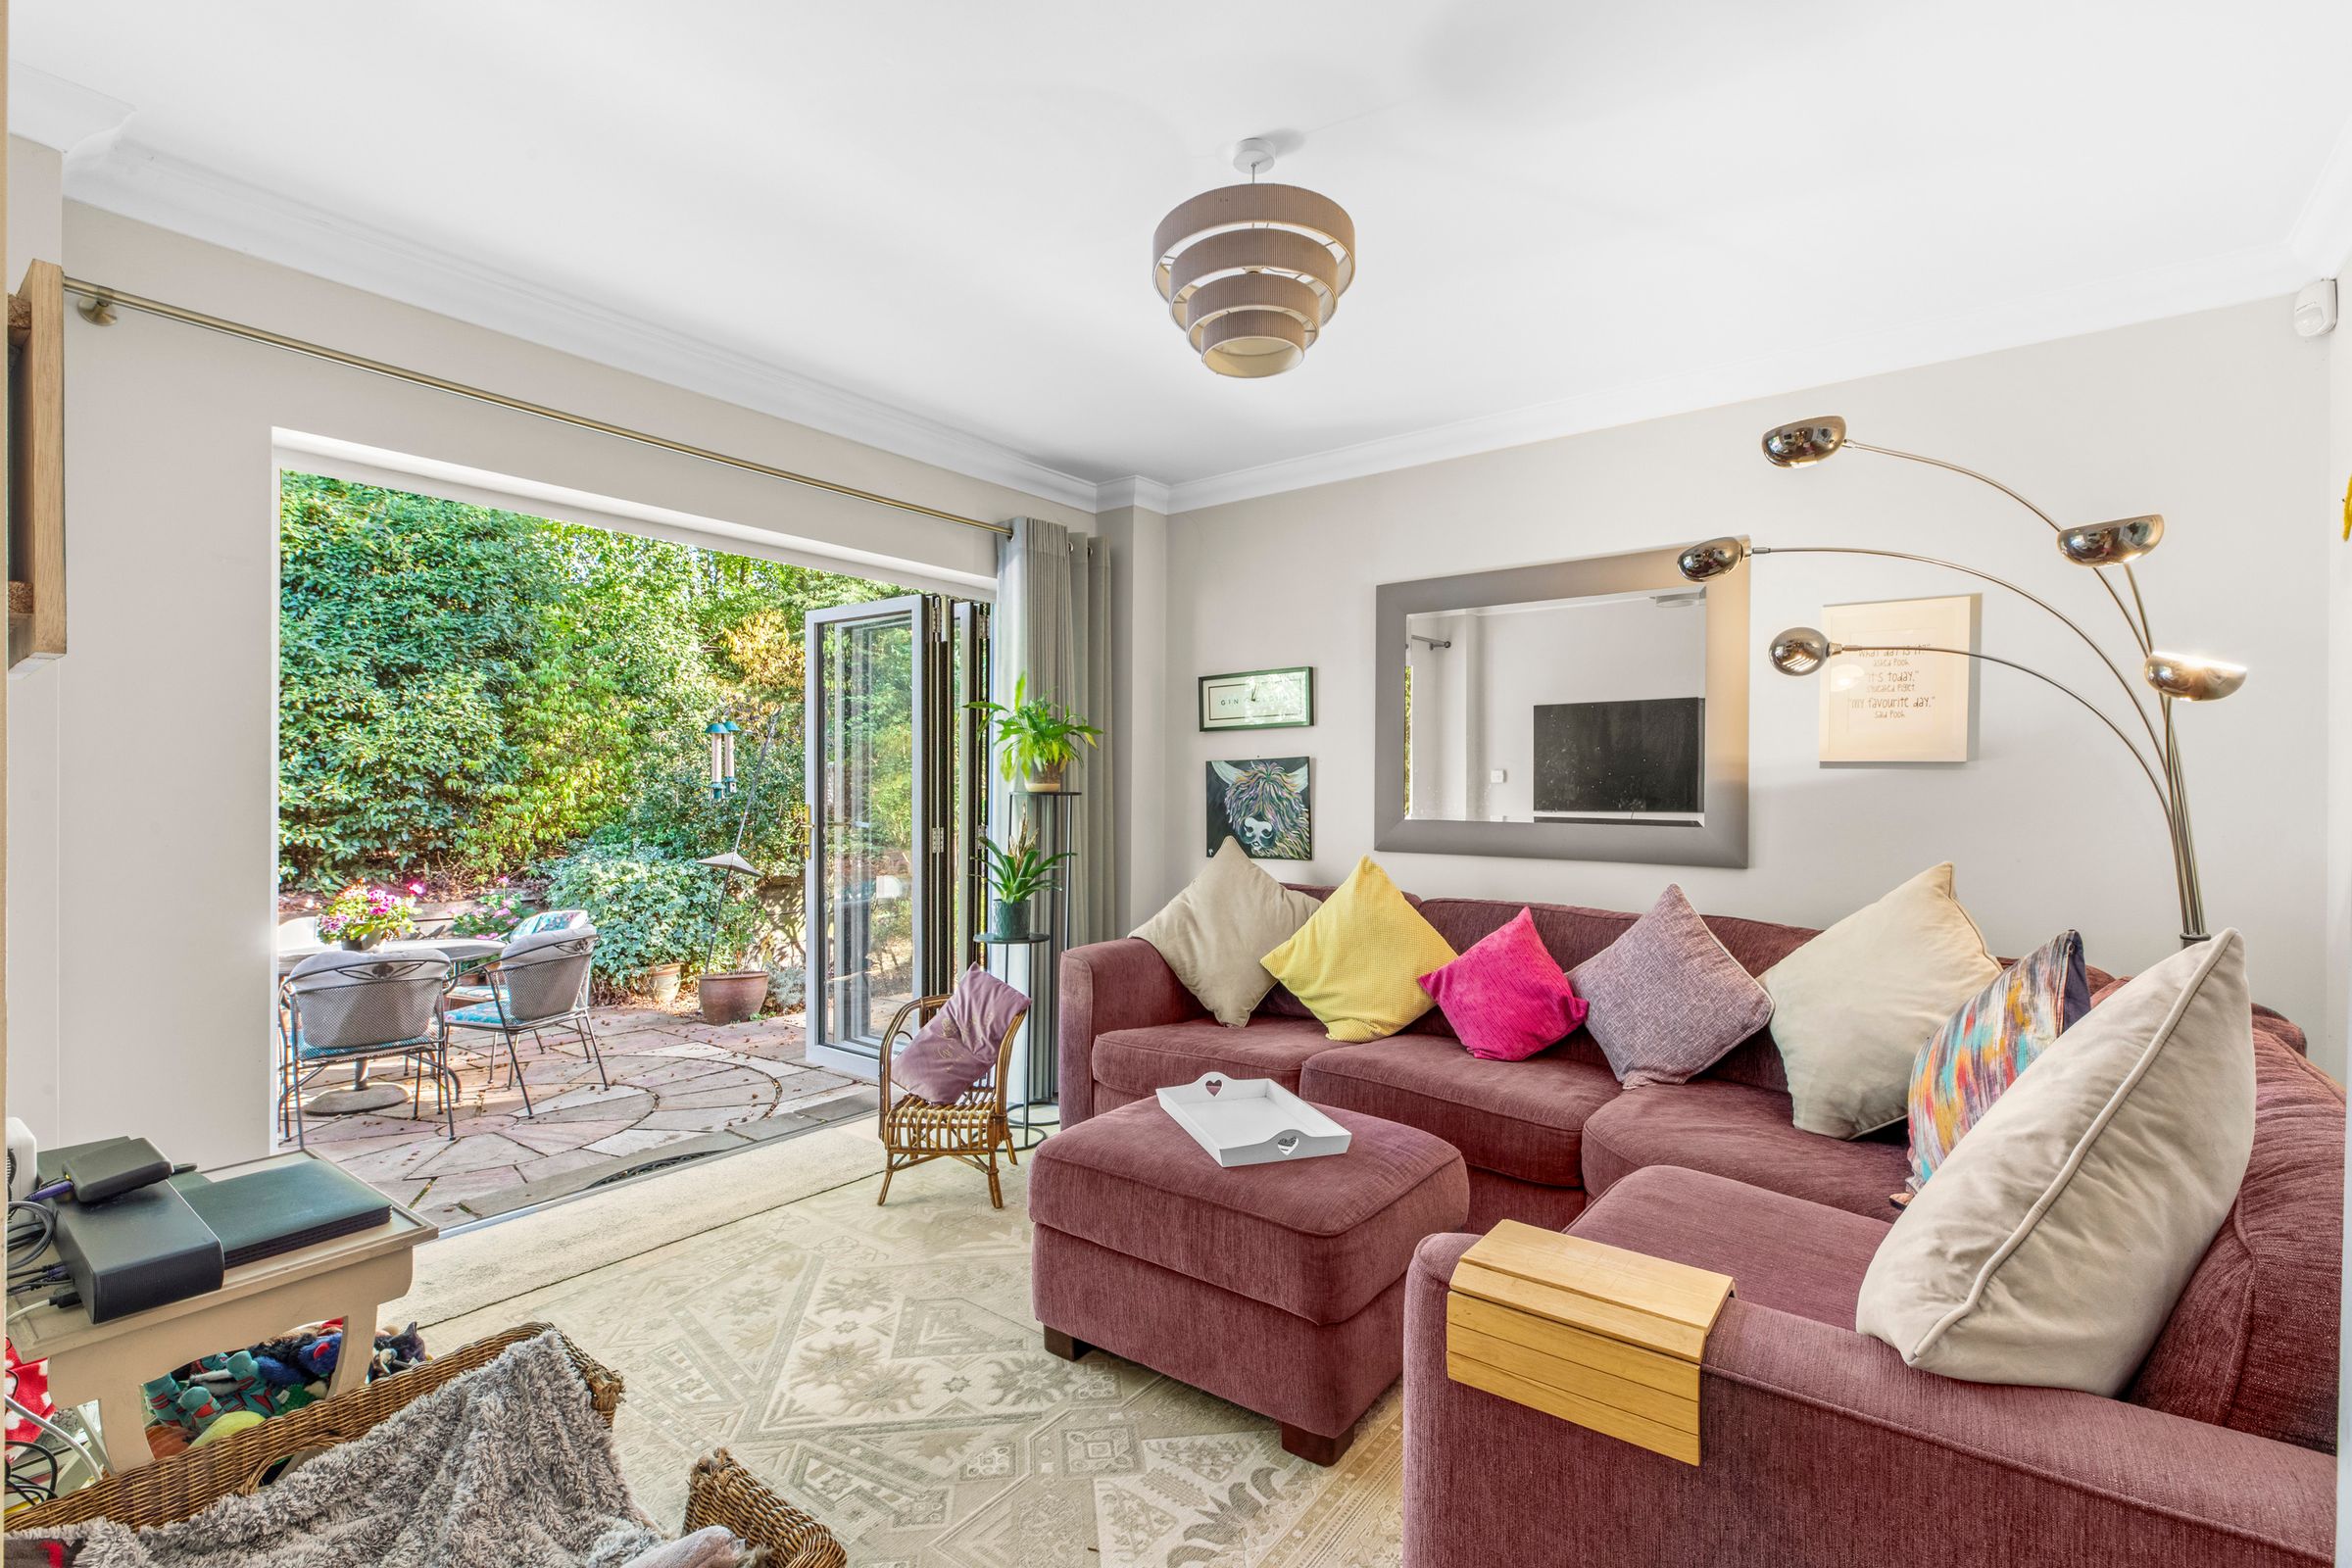
Attractive stone built fireplace with gas flame effect fire, two radiators, bi folding doors to garden, window to front, two windows to rear, dimmer switch
Kitchen/breakfast room
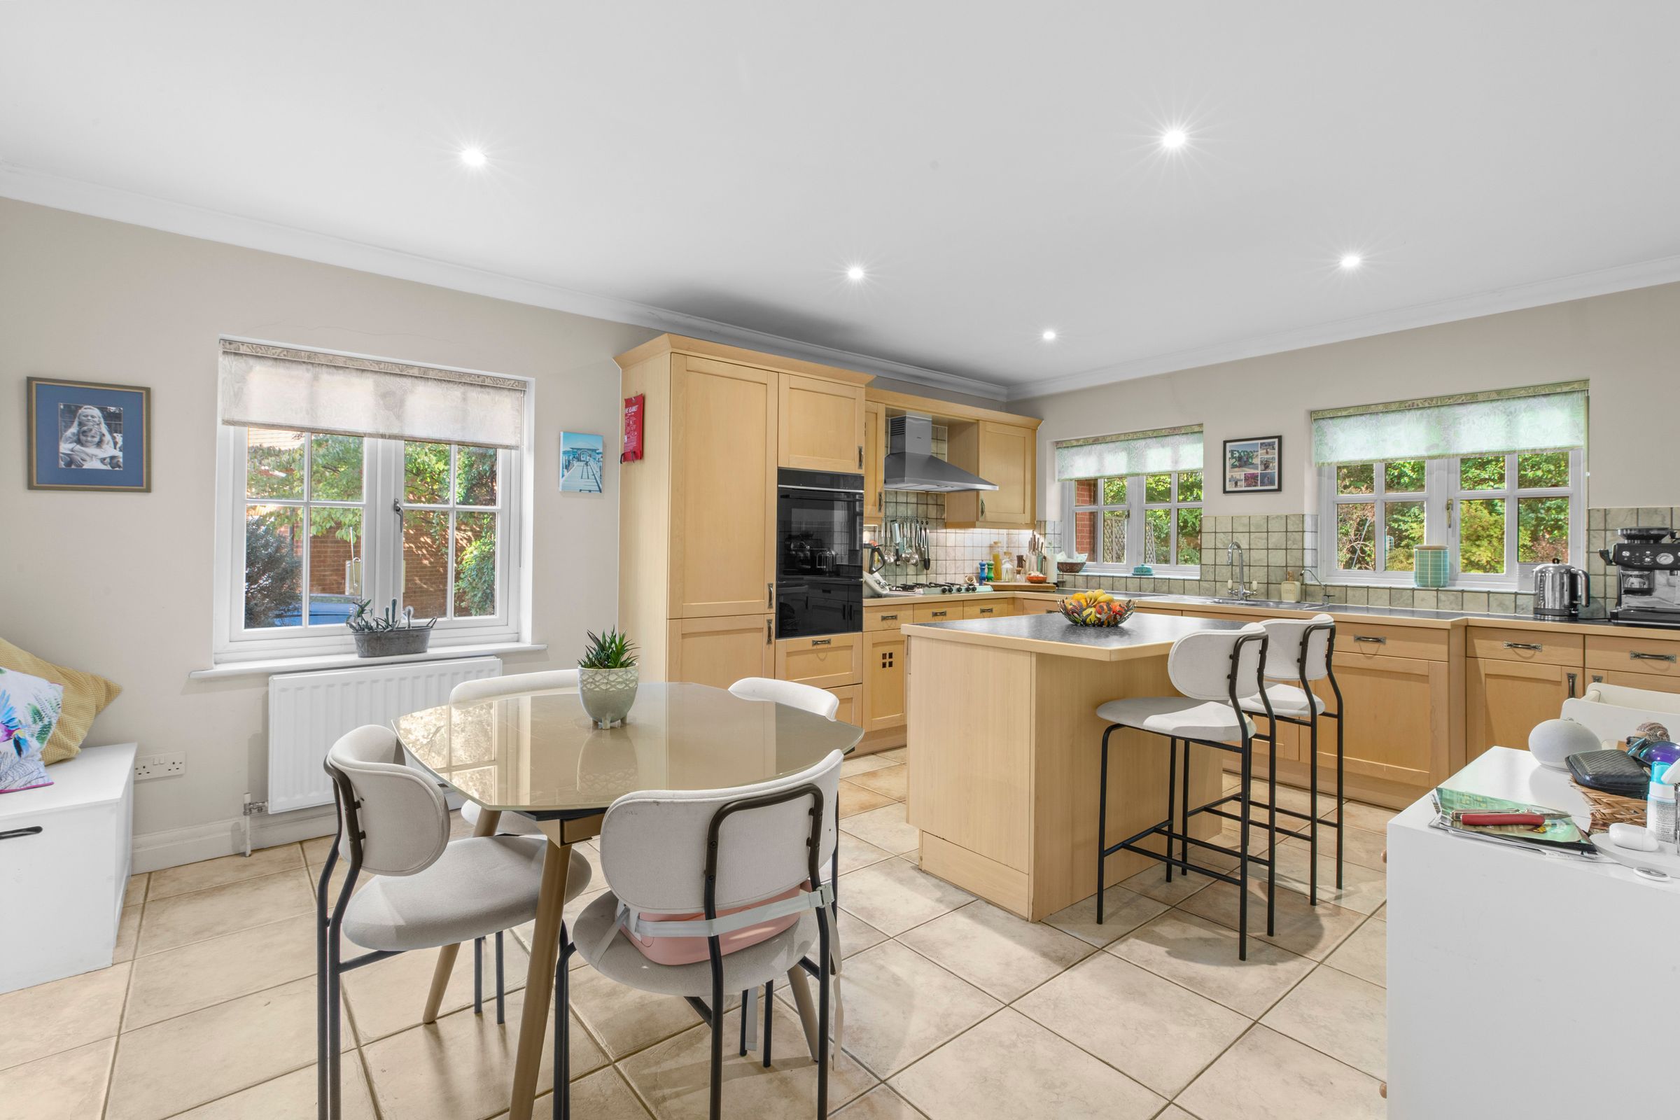
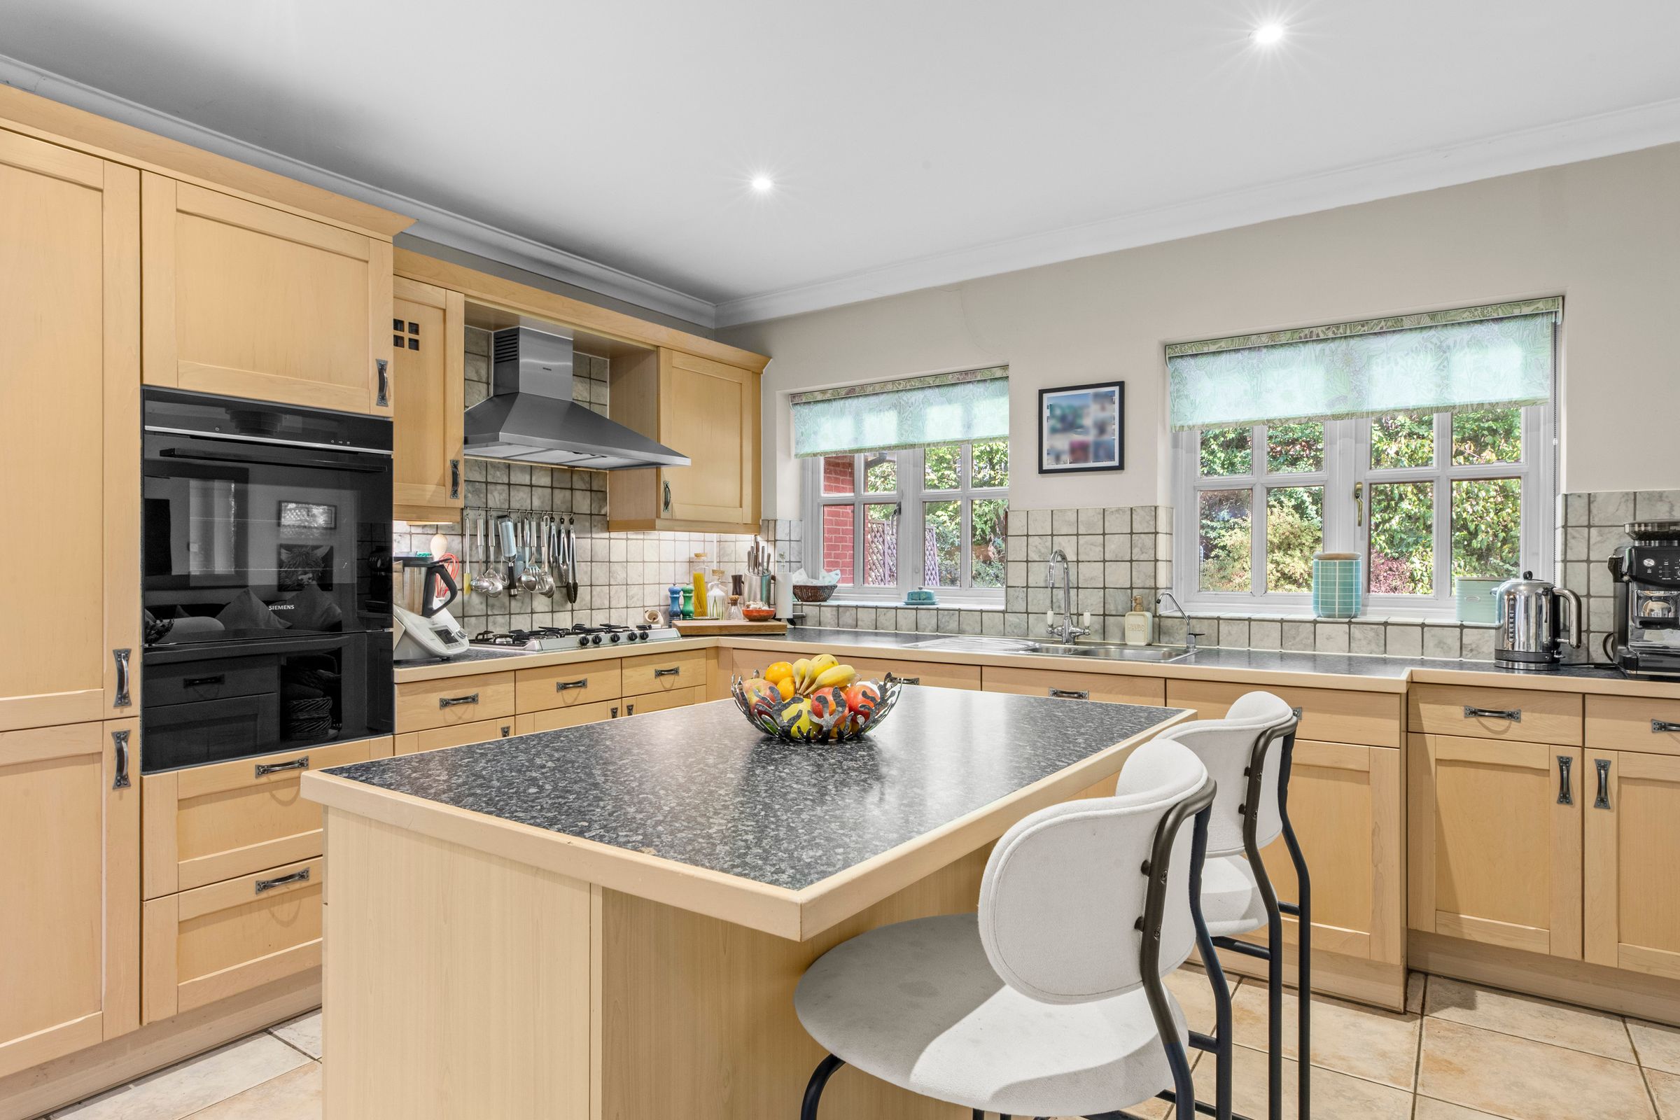
Fitted with a range of eye and base level units incorporating stainless steel sink unit with mixer tap and drainer, built in Siemens oven, fitted Siemens five ring gas hob with extractor over, built in fridge/freezer, built in dishwasher, central island with storage under and seating for two, space for table, tiled flooring, tiled splash back, down lighters, window to side, two windows to rear
Utility room
Fitted with a range of eye and base level units incorporating stainless steel sink unit with mixer tap and drainer, space and plumbing for washing machine, space for dryer, tiled flooring, cupboard housing wall mounted Worcester gas fired central heating boiler and fuses, radiator, window to front, door to side
Family room
With bi folding doors to garden, radiator
Landing
Airing cupboard housing hot water cylinder and shelved storage
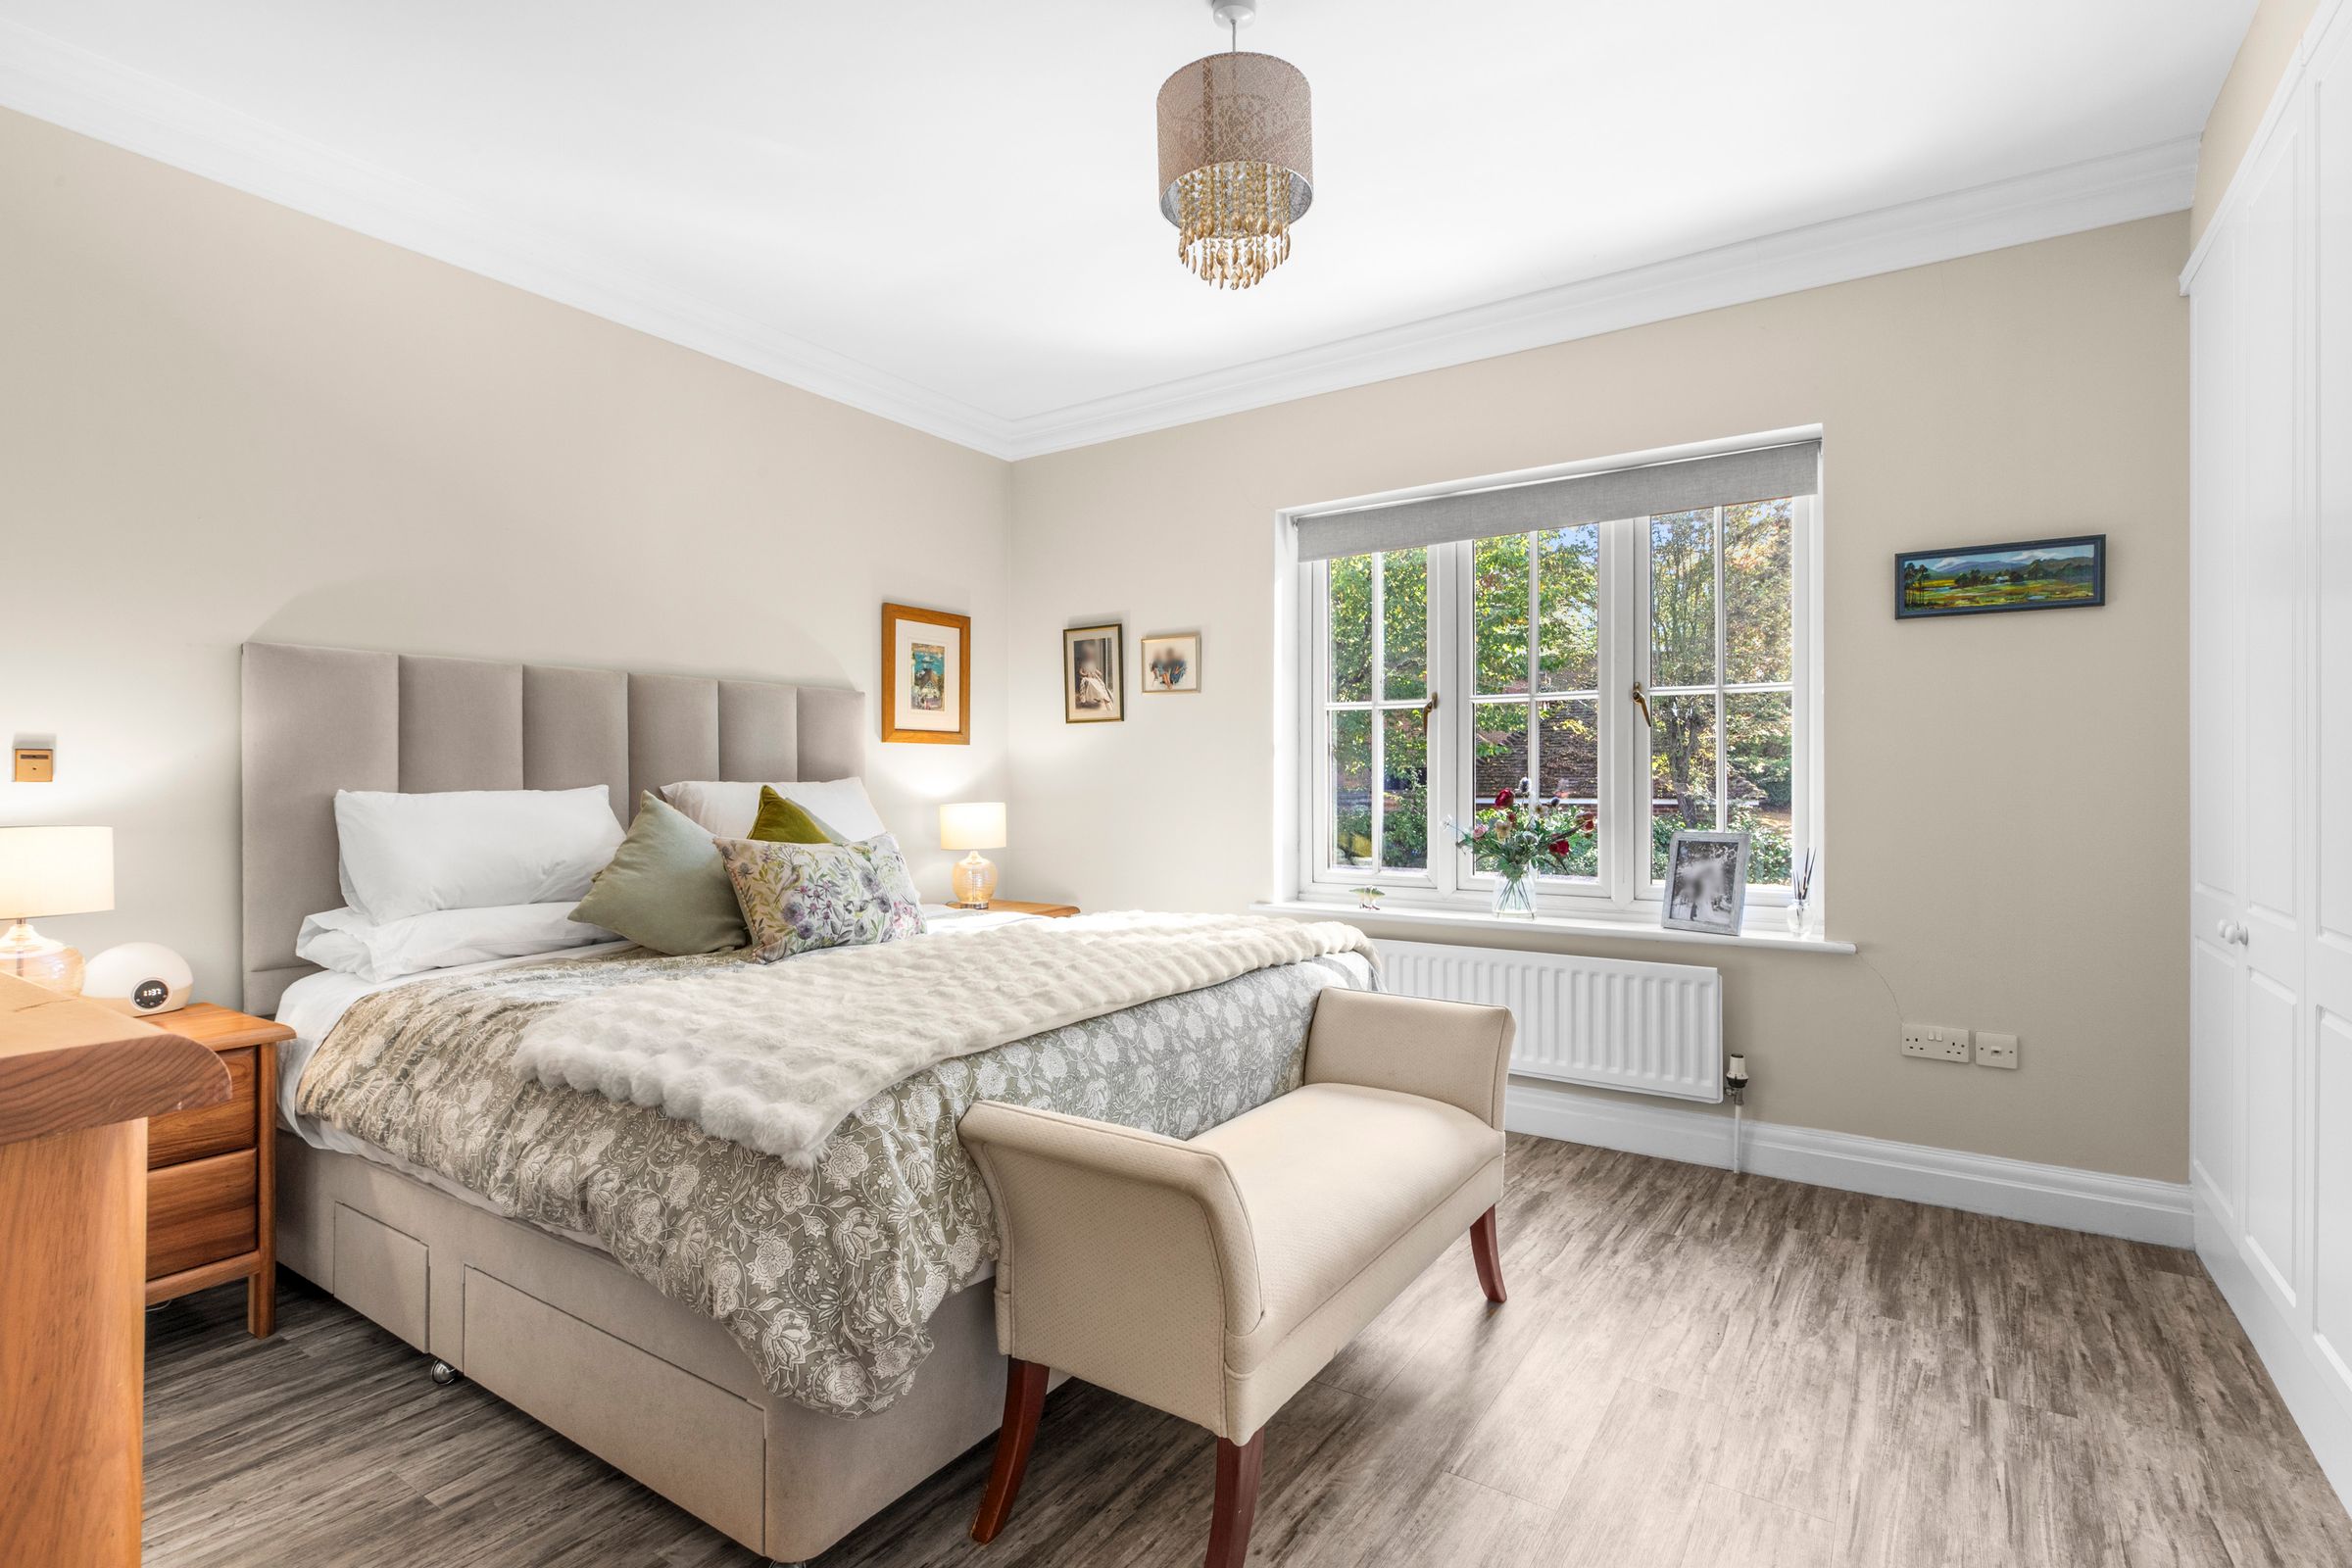
Bedroom 1
With a range of fitted wardrobes, radiator, window to side
En suite Bathroom
White suite comprising panelled bath with mixer tap and shower attachment, low level W.C., wash hand basin with mixer tap and cupboards under, shaver point, heated towel rail, shower cubicle fitted shower unit, part tiled walls, down lighters, two windows to rear
Bedroom 2
Radiator, two built in double wardrobes, window to rear
En suite shower room
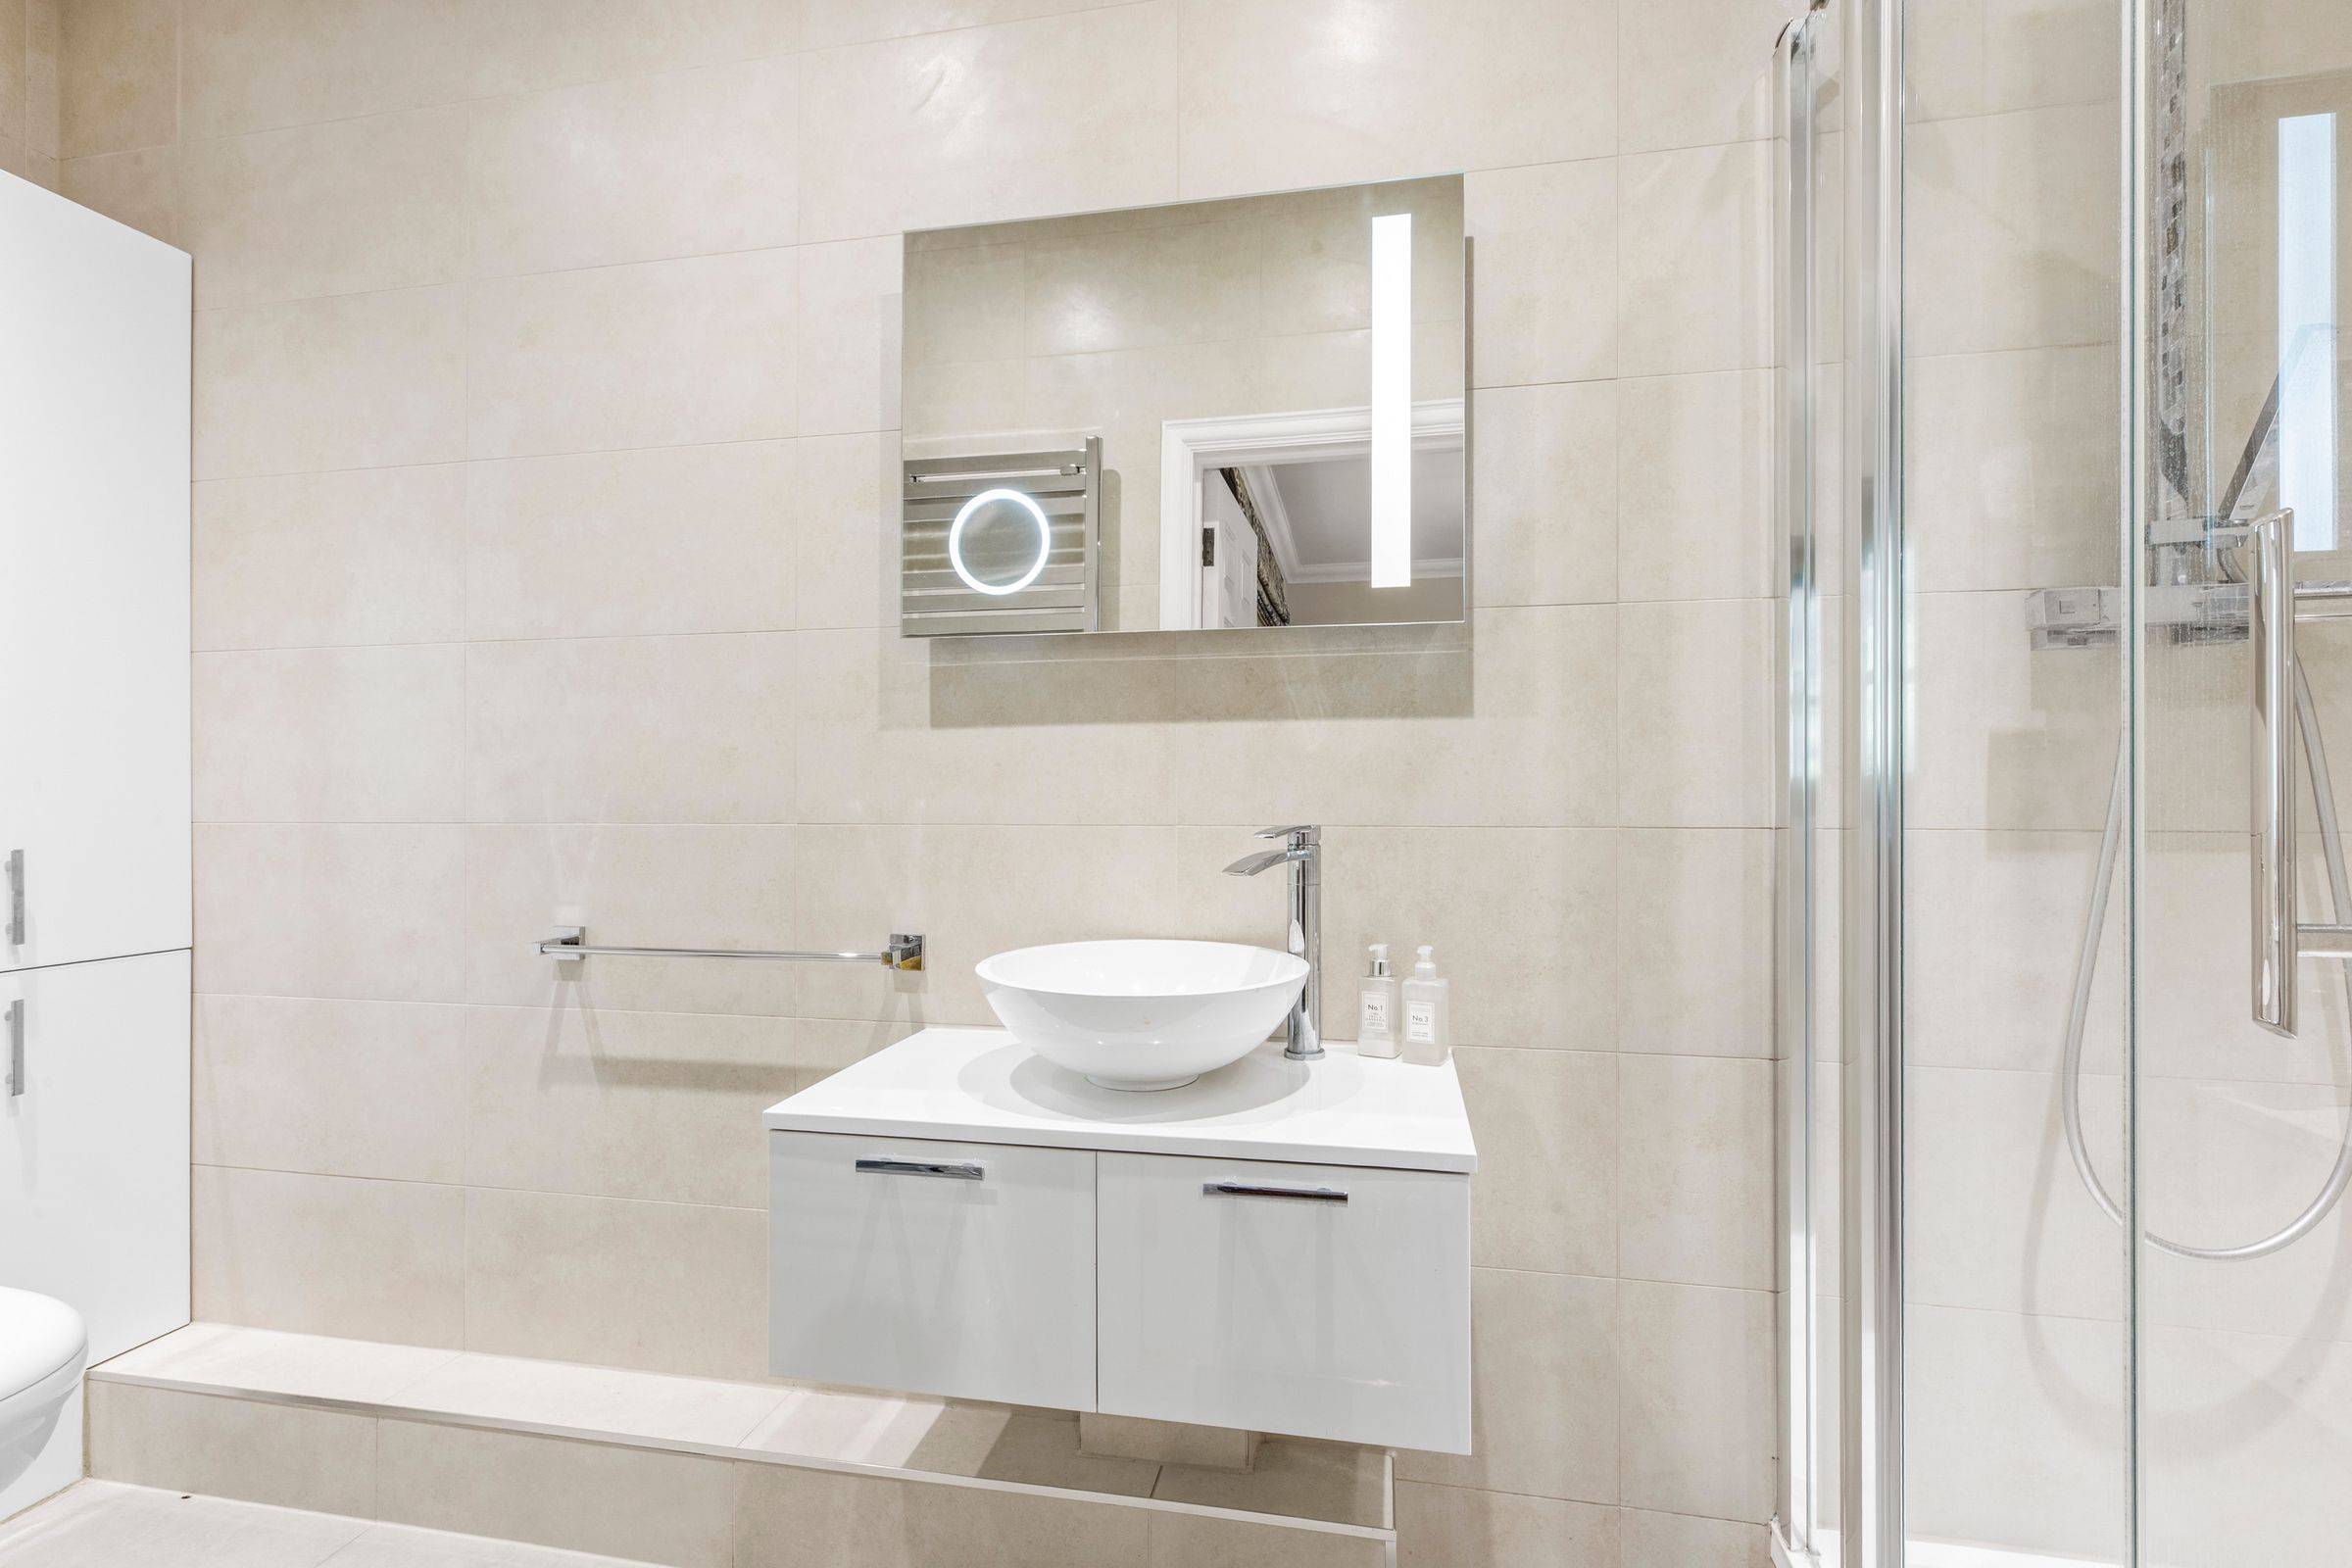
Shower cubicle housing rainfall shower, low level W.C., wash hand basin with mixer tap and cupboards under, heated towel rail, shelved storage cupboards, tiled walls, tiled flooring, down lighters, window to rear
Bedoom 3
Radiator, built in double wardrobe, down lighters, dimmer switch, window to front
Bedroom 4
With built in double wardrobe, radiator, windows to front and side
Bedroom 5
Radiator, down lighters, window to front
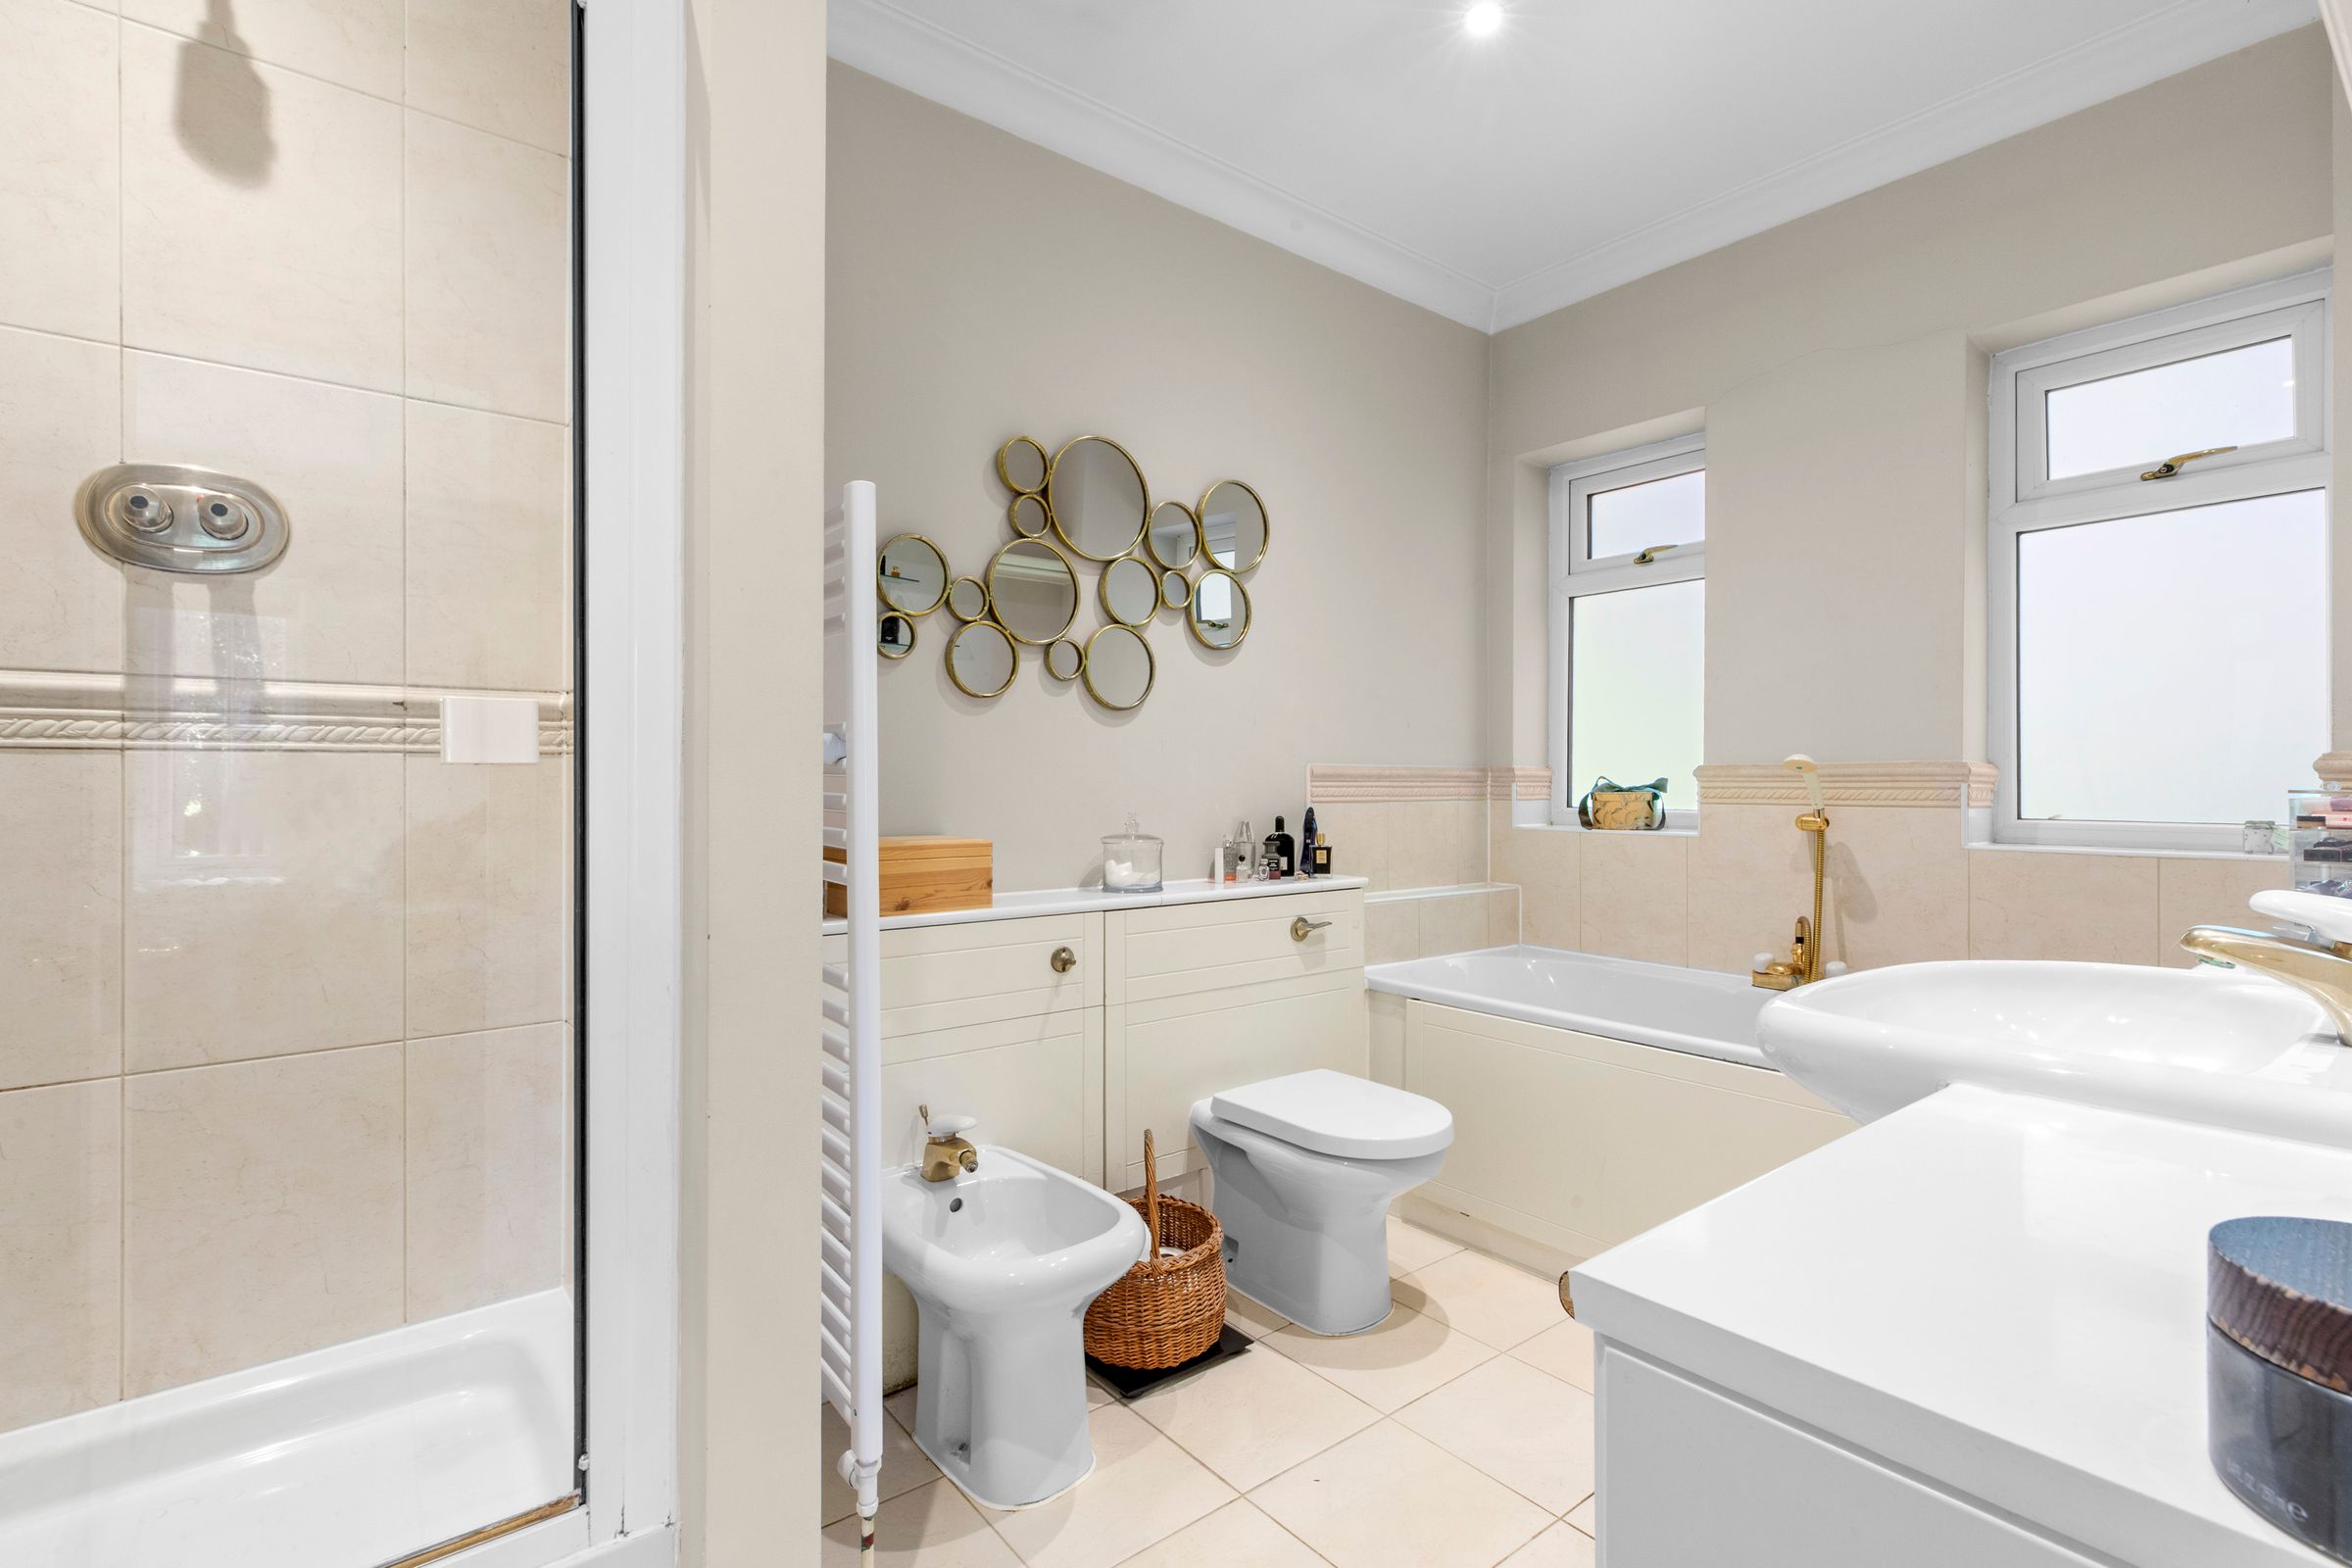
Bathroom
White suite comprising panelled bath with mixer tap and shower attachment, low level W.C., wash and basin with mixer tap and cupboards under, shower cubicle housing rainfall shower unit, wall mounted cupboard, heated towel rail, tiled flooring, tiled walls, down lighters, window to front
Front garden/Parking
A block paved driveway provides parking. The remainder is laid to lawn with flower and shrub borders
Double garage
Electric up and over door, light and power, door to rear garden
Rear garden
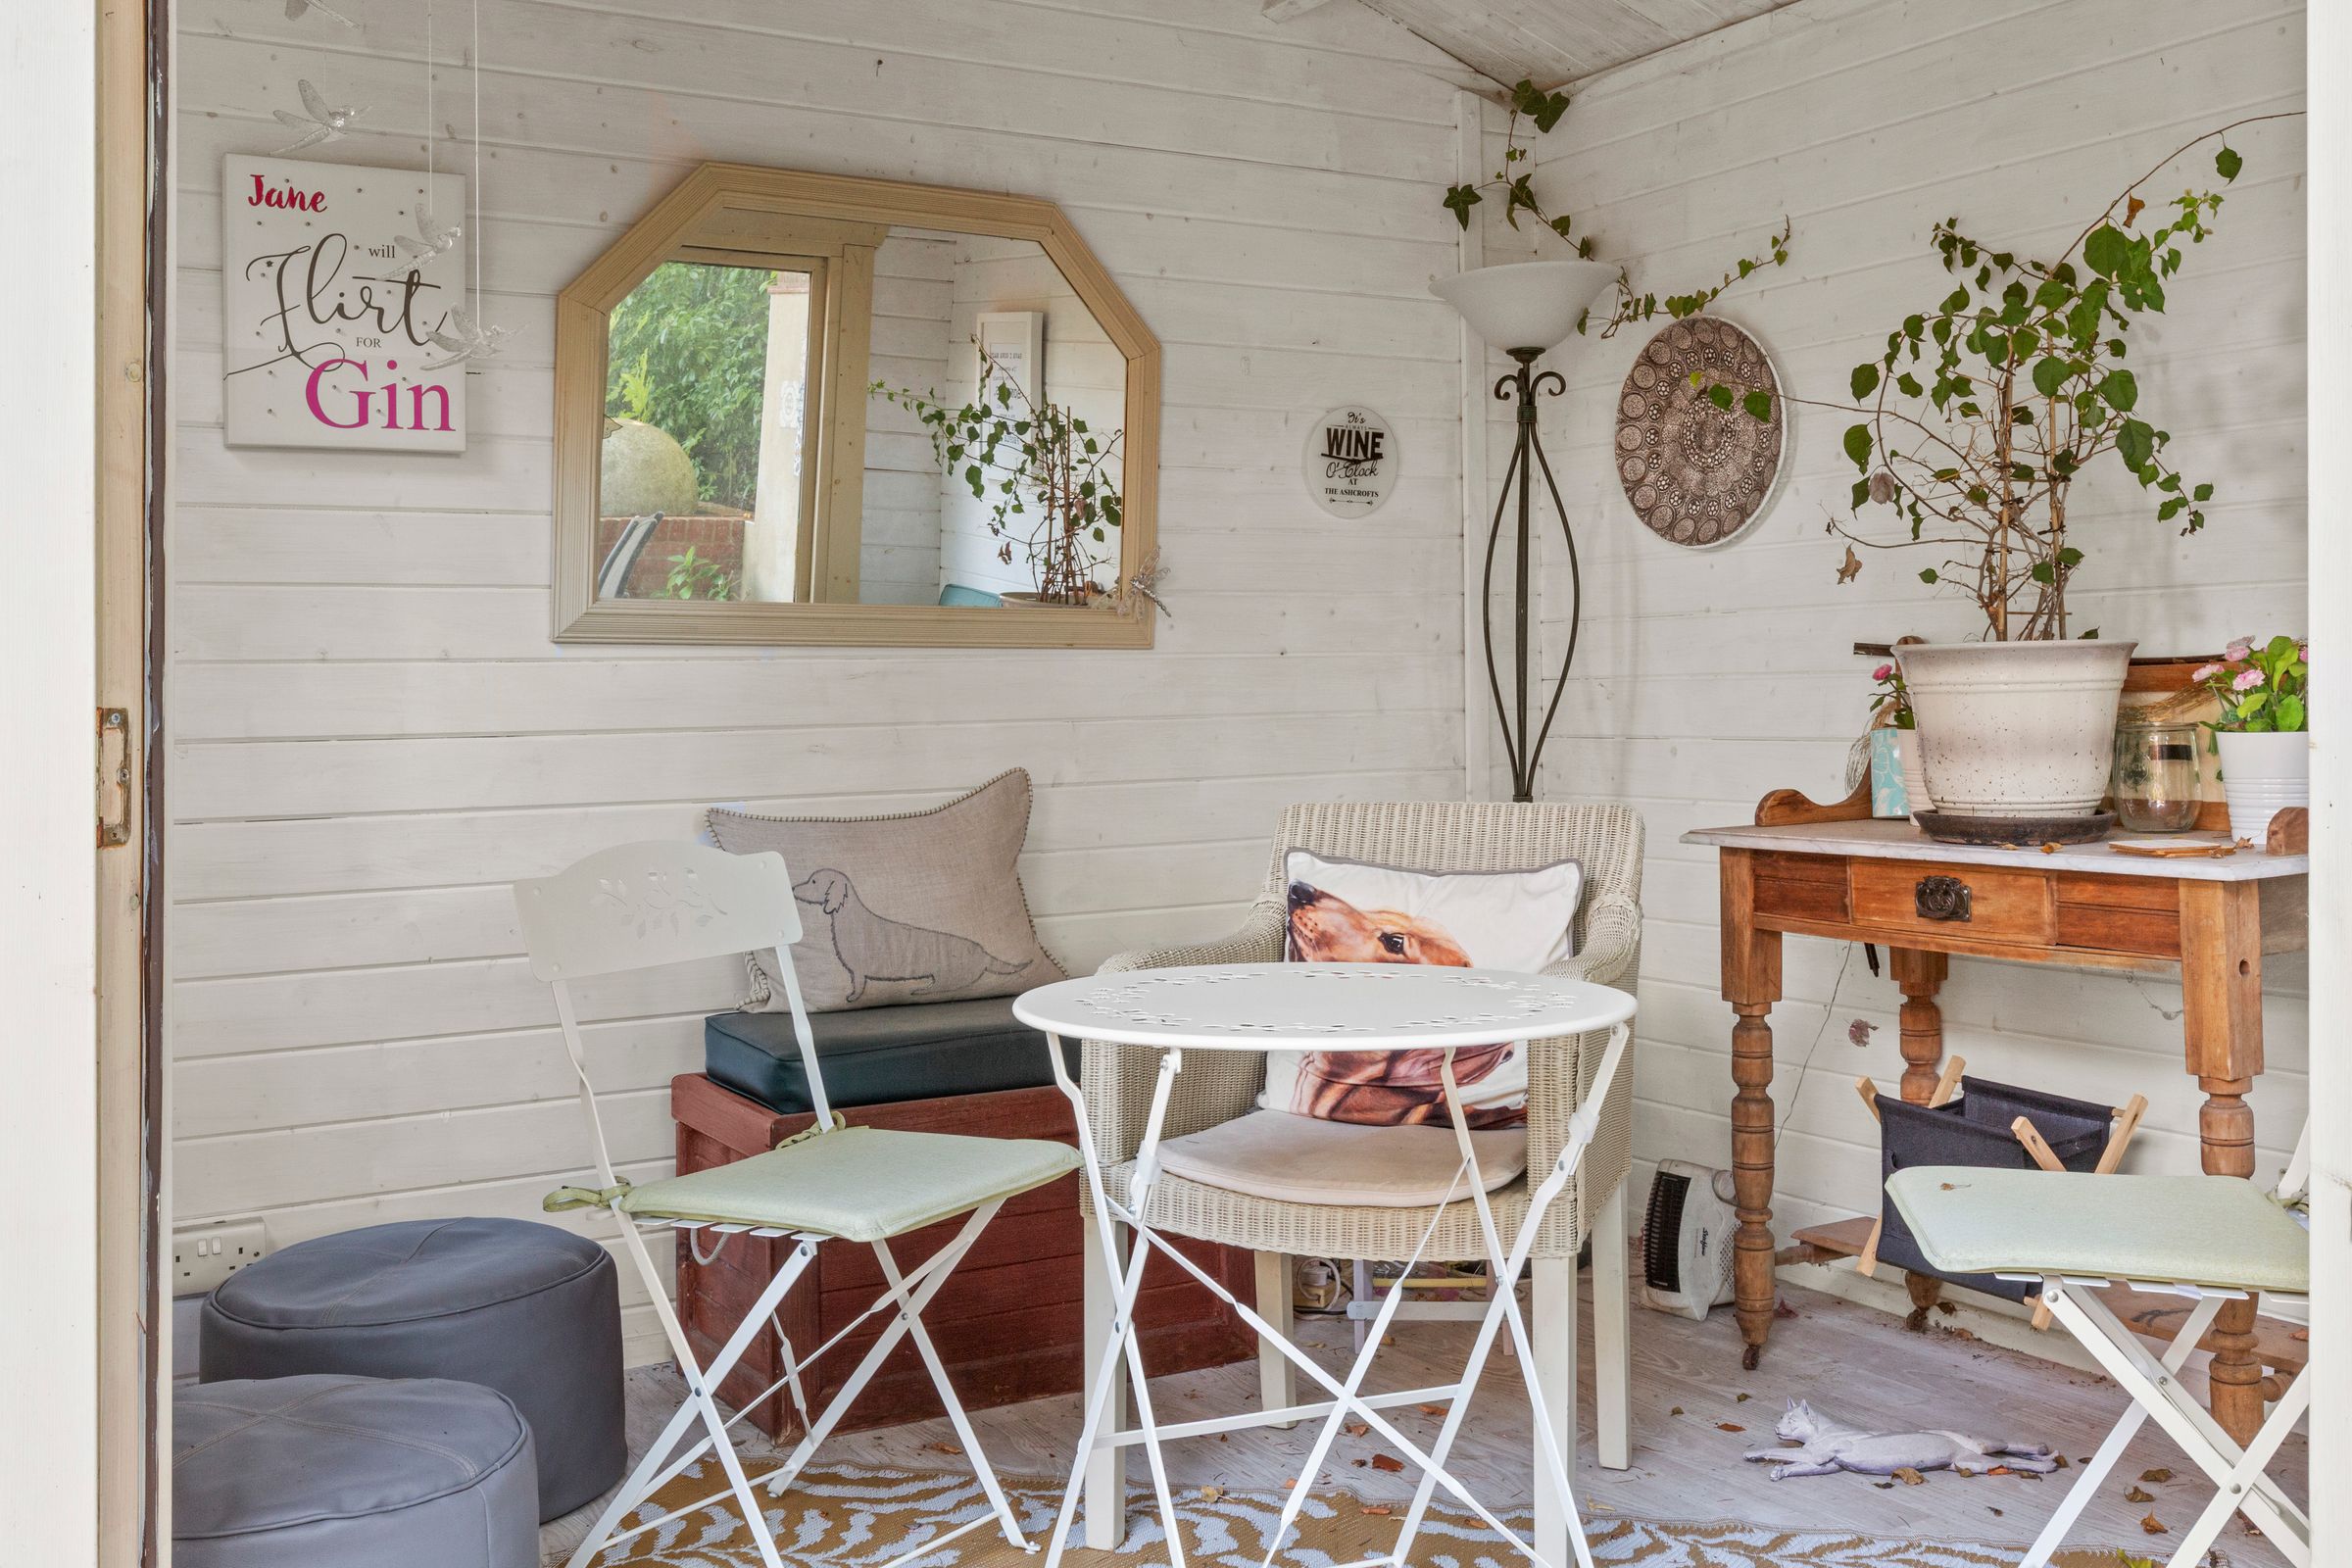
A patio wraps round the property with an area of lawn to the side of the house with well stocked flower and shrub borders, There is a summer house and a timber shed. All is enclosed by panelled fencing and hedging. The plot extends to x