Like the look of this property?
We would love to hear from you and arrange a viewing of this property. Get in touch now!
Looking to sell a property?
You can get a free online or in person valuation.
About this property
Key details
Broadband: up to 1800mbps
15113ft2 floor area
Share_of_freehold
Council tax band D
Local authority: Buckinghamshire Council
Additional information
- Construction materials
- Not specified


Near the property
Rooms and dimensions
Entrance hall
Stairs to first floor with under stairs storage cupboard, storage heater, security entryphone
Sitting room
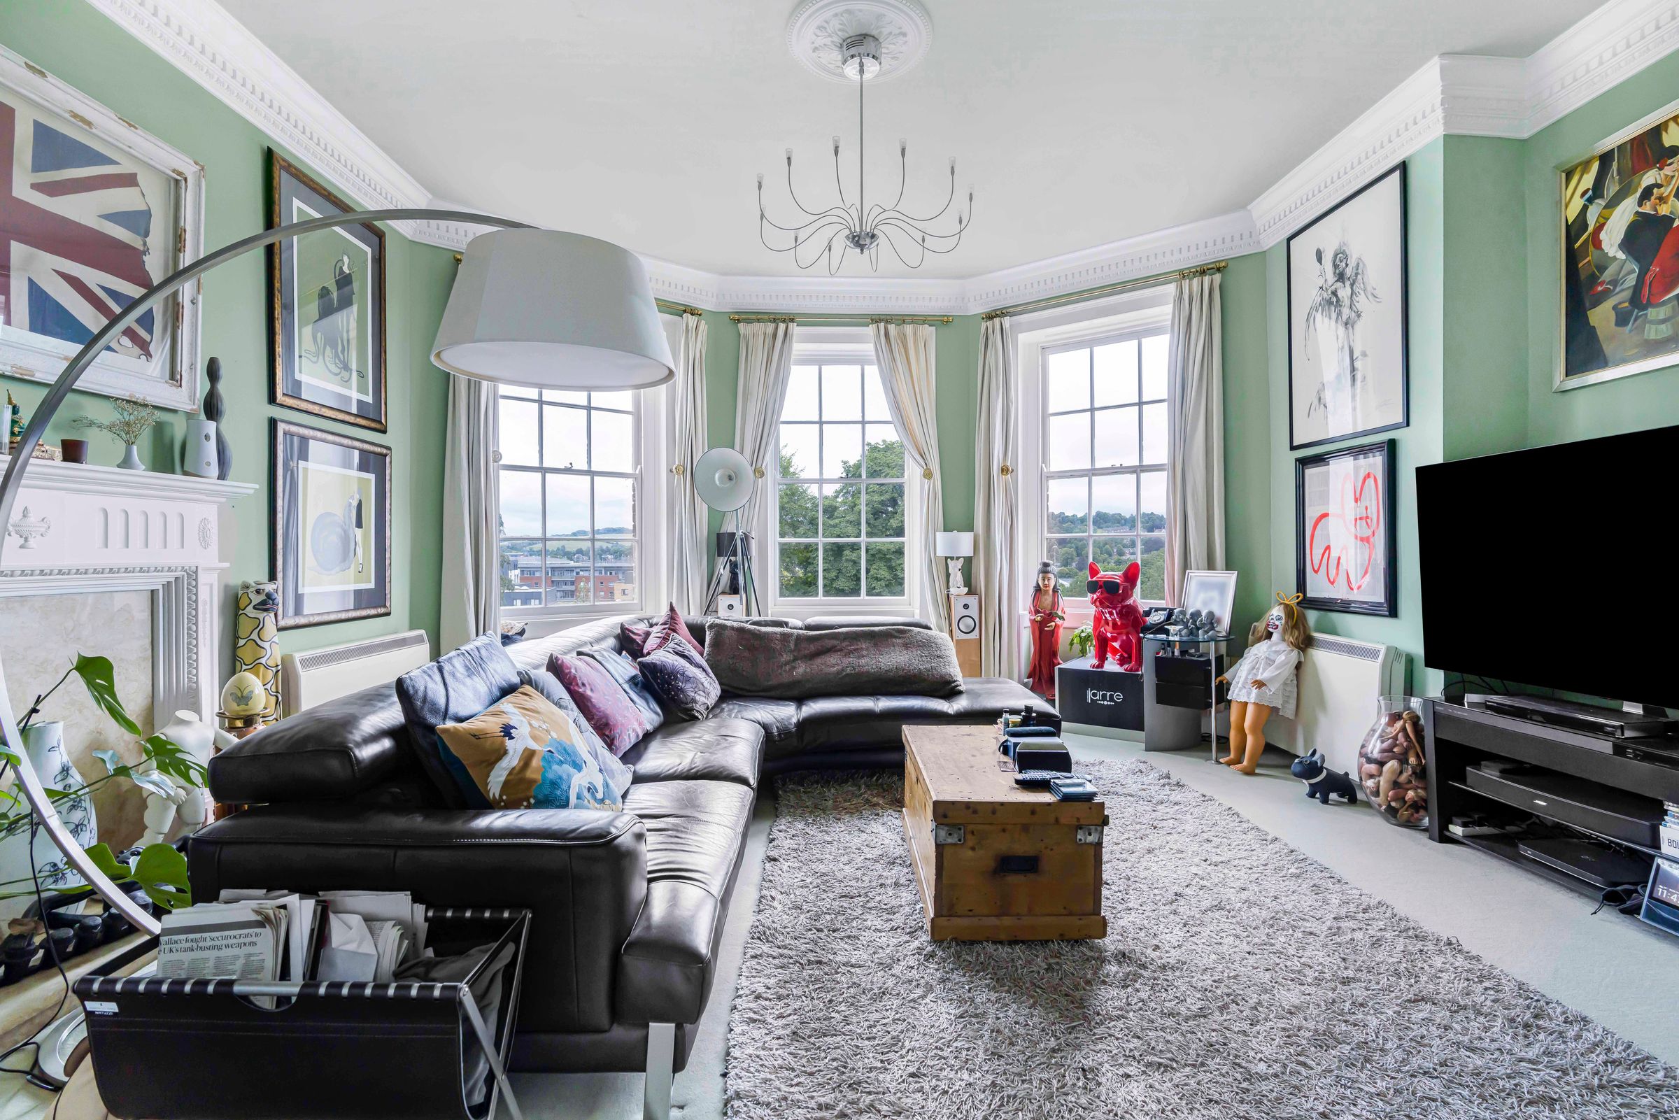
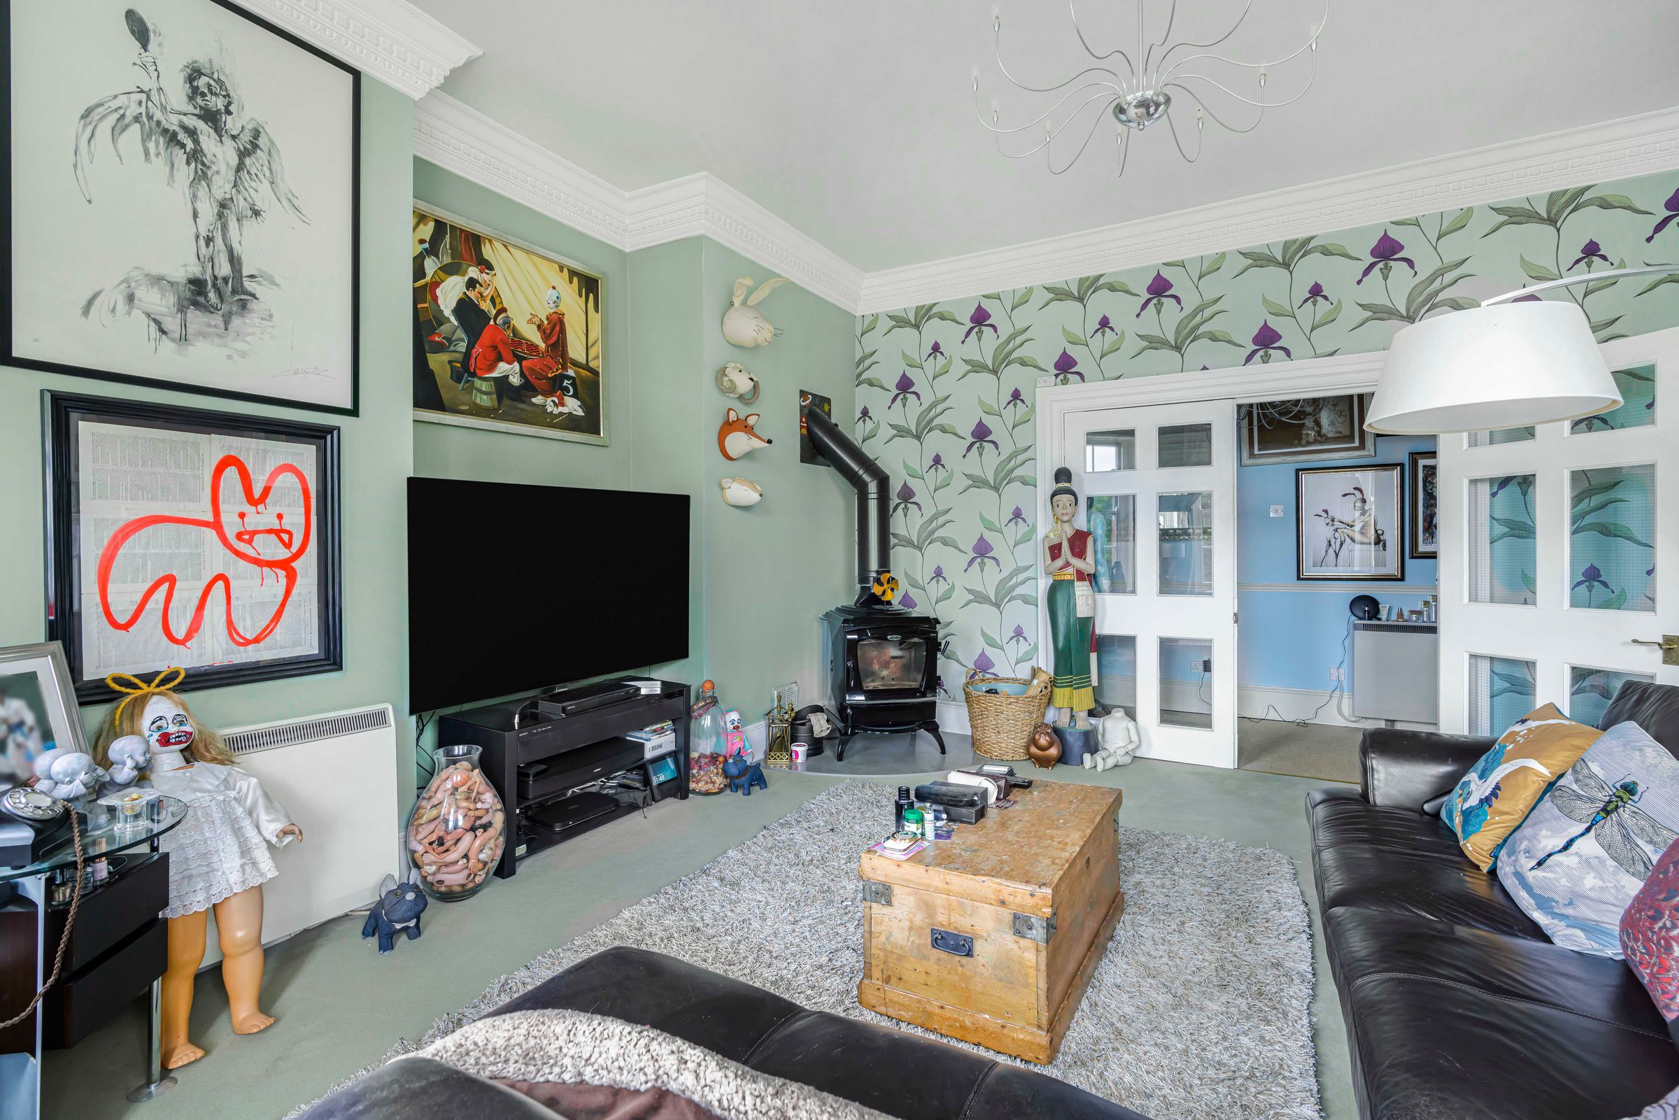
A stunning room with bay window to side, multi fuel burner, two storage heaters, feature fireplace, ceiling rose, ornate coving
Kitchen
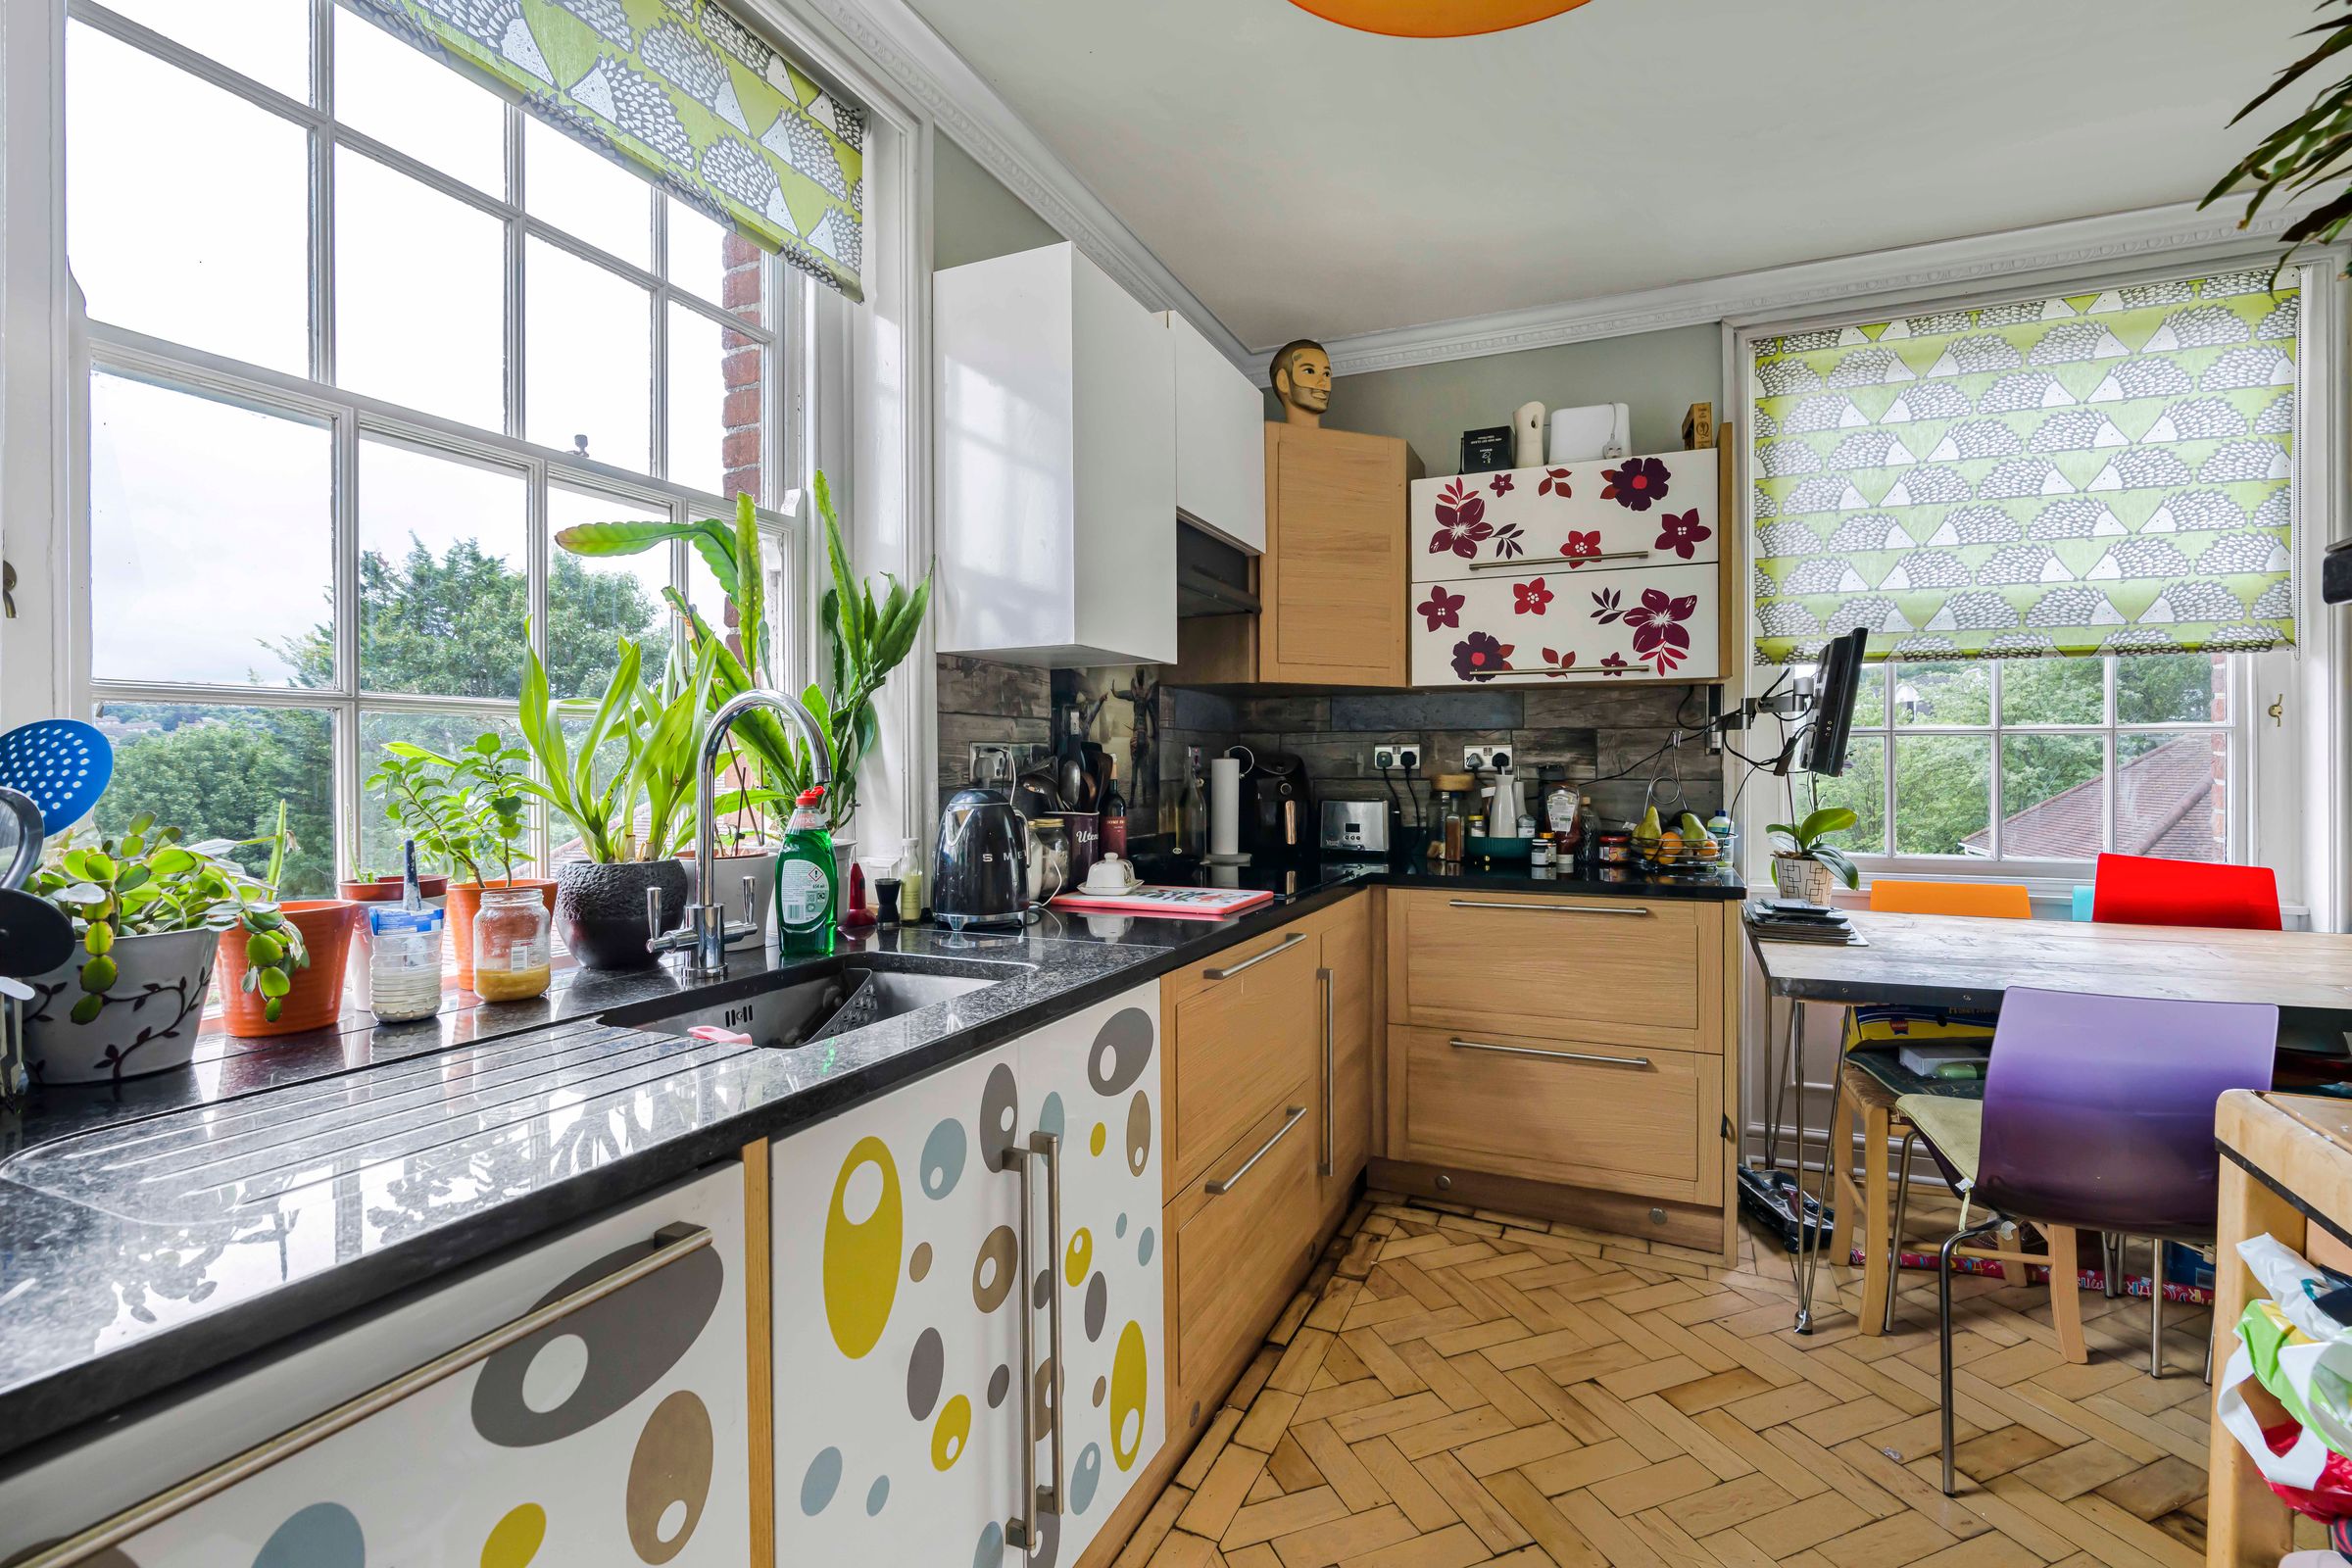
Fitted with a range of eye and base level units incorporating stainless steel sink unit with mixer tap, built in fridge/freezer, built in dishwasher, fitted four ring Neff induction hob with extractor over, built in Miele oven, built in Miele microwave, space for table, electric heater, wood block flooring, ceiling rose, walk in larder cupboard with space and plumbing for washing machine and space for appliances, storage heater, windows to front and side
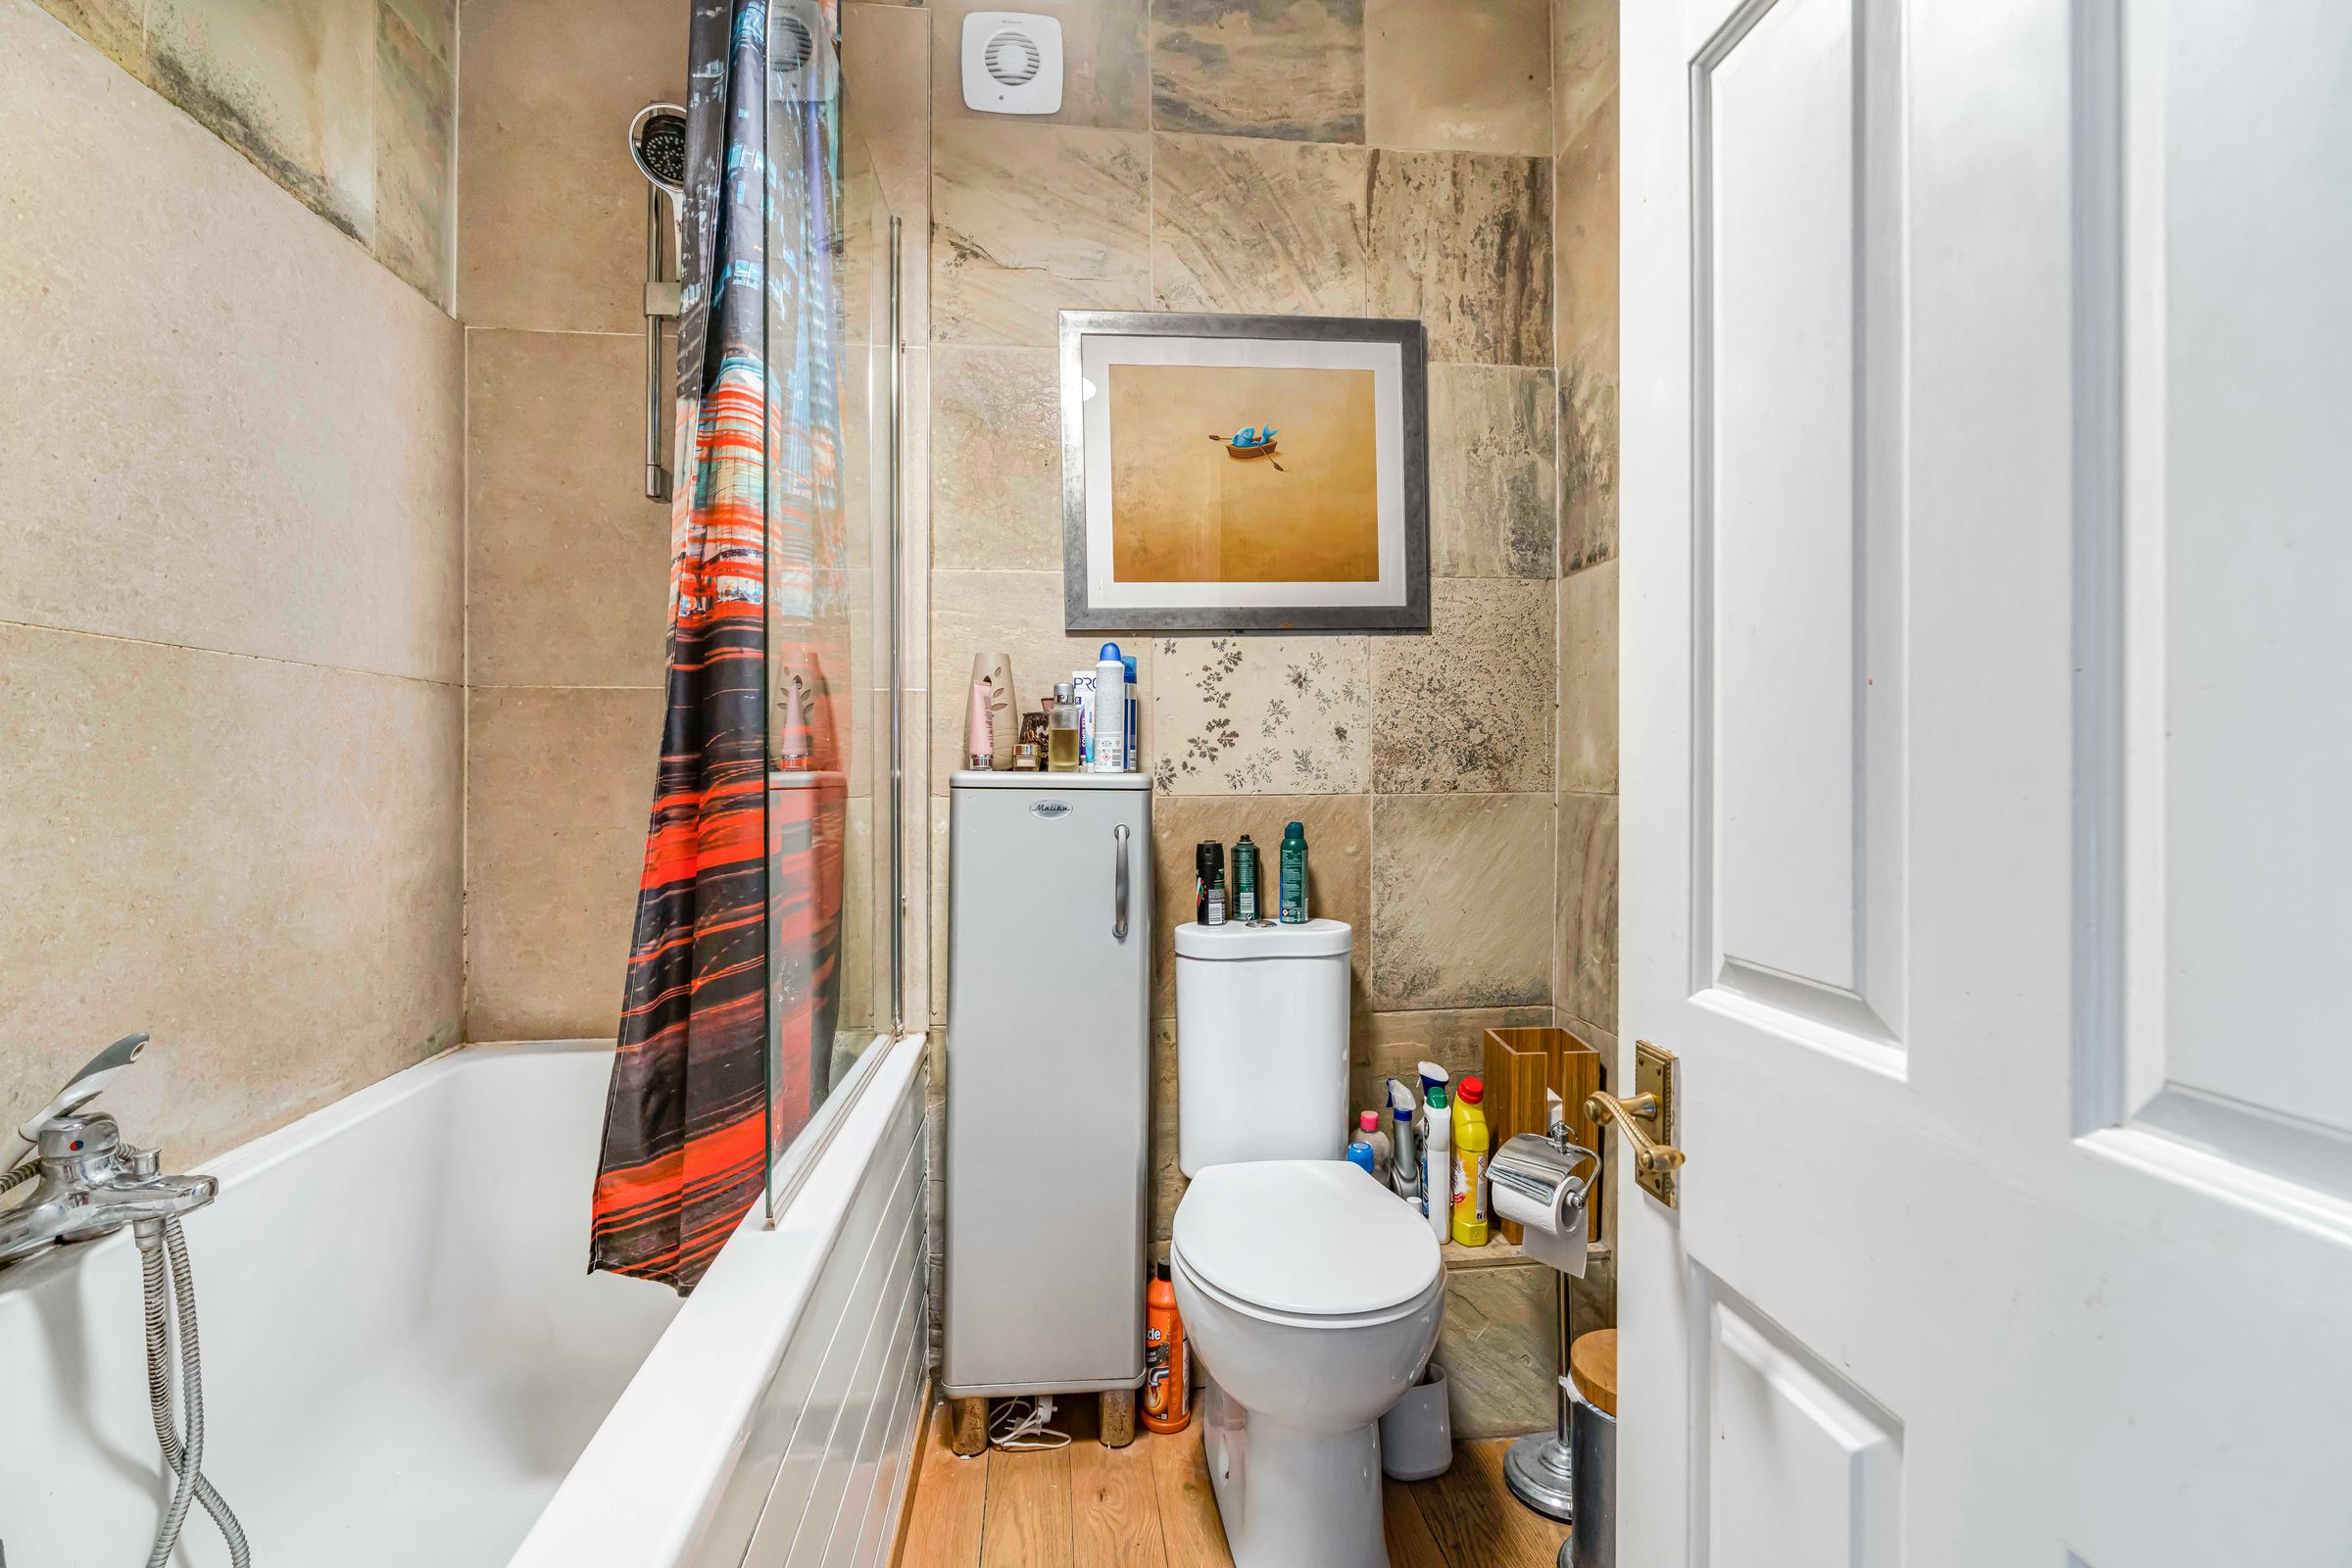
Bathroom
White suite comprising panelled bath with mixer tap and shower attachment, low level W.C., wash hand basin with mixer tap, fitted mirror, tiled walls
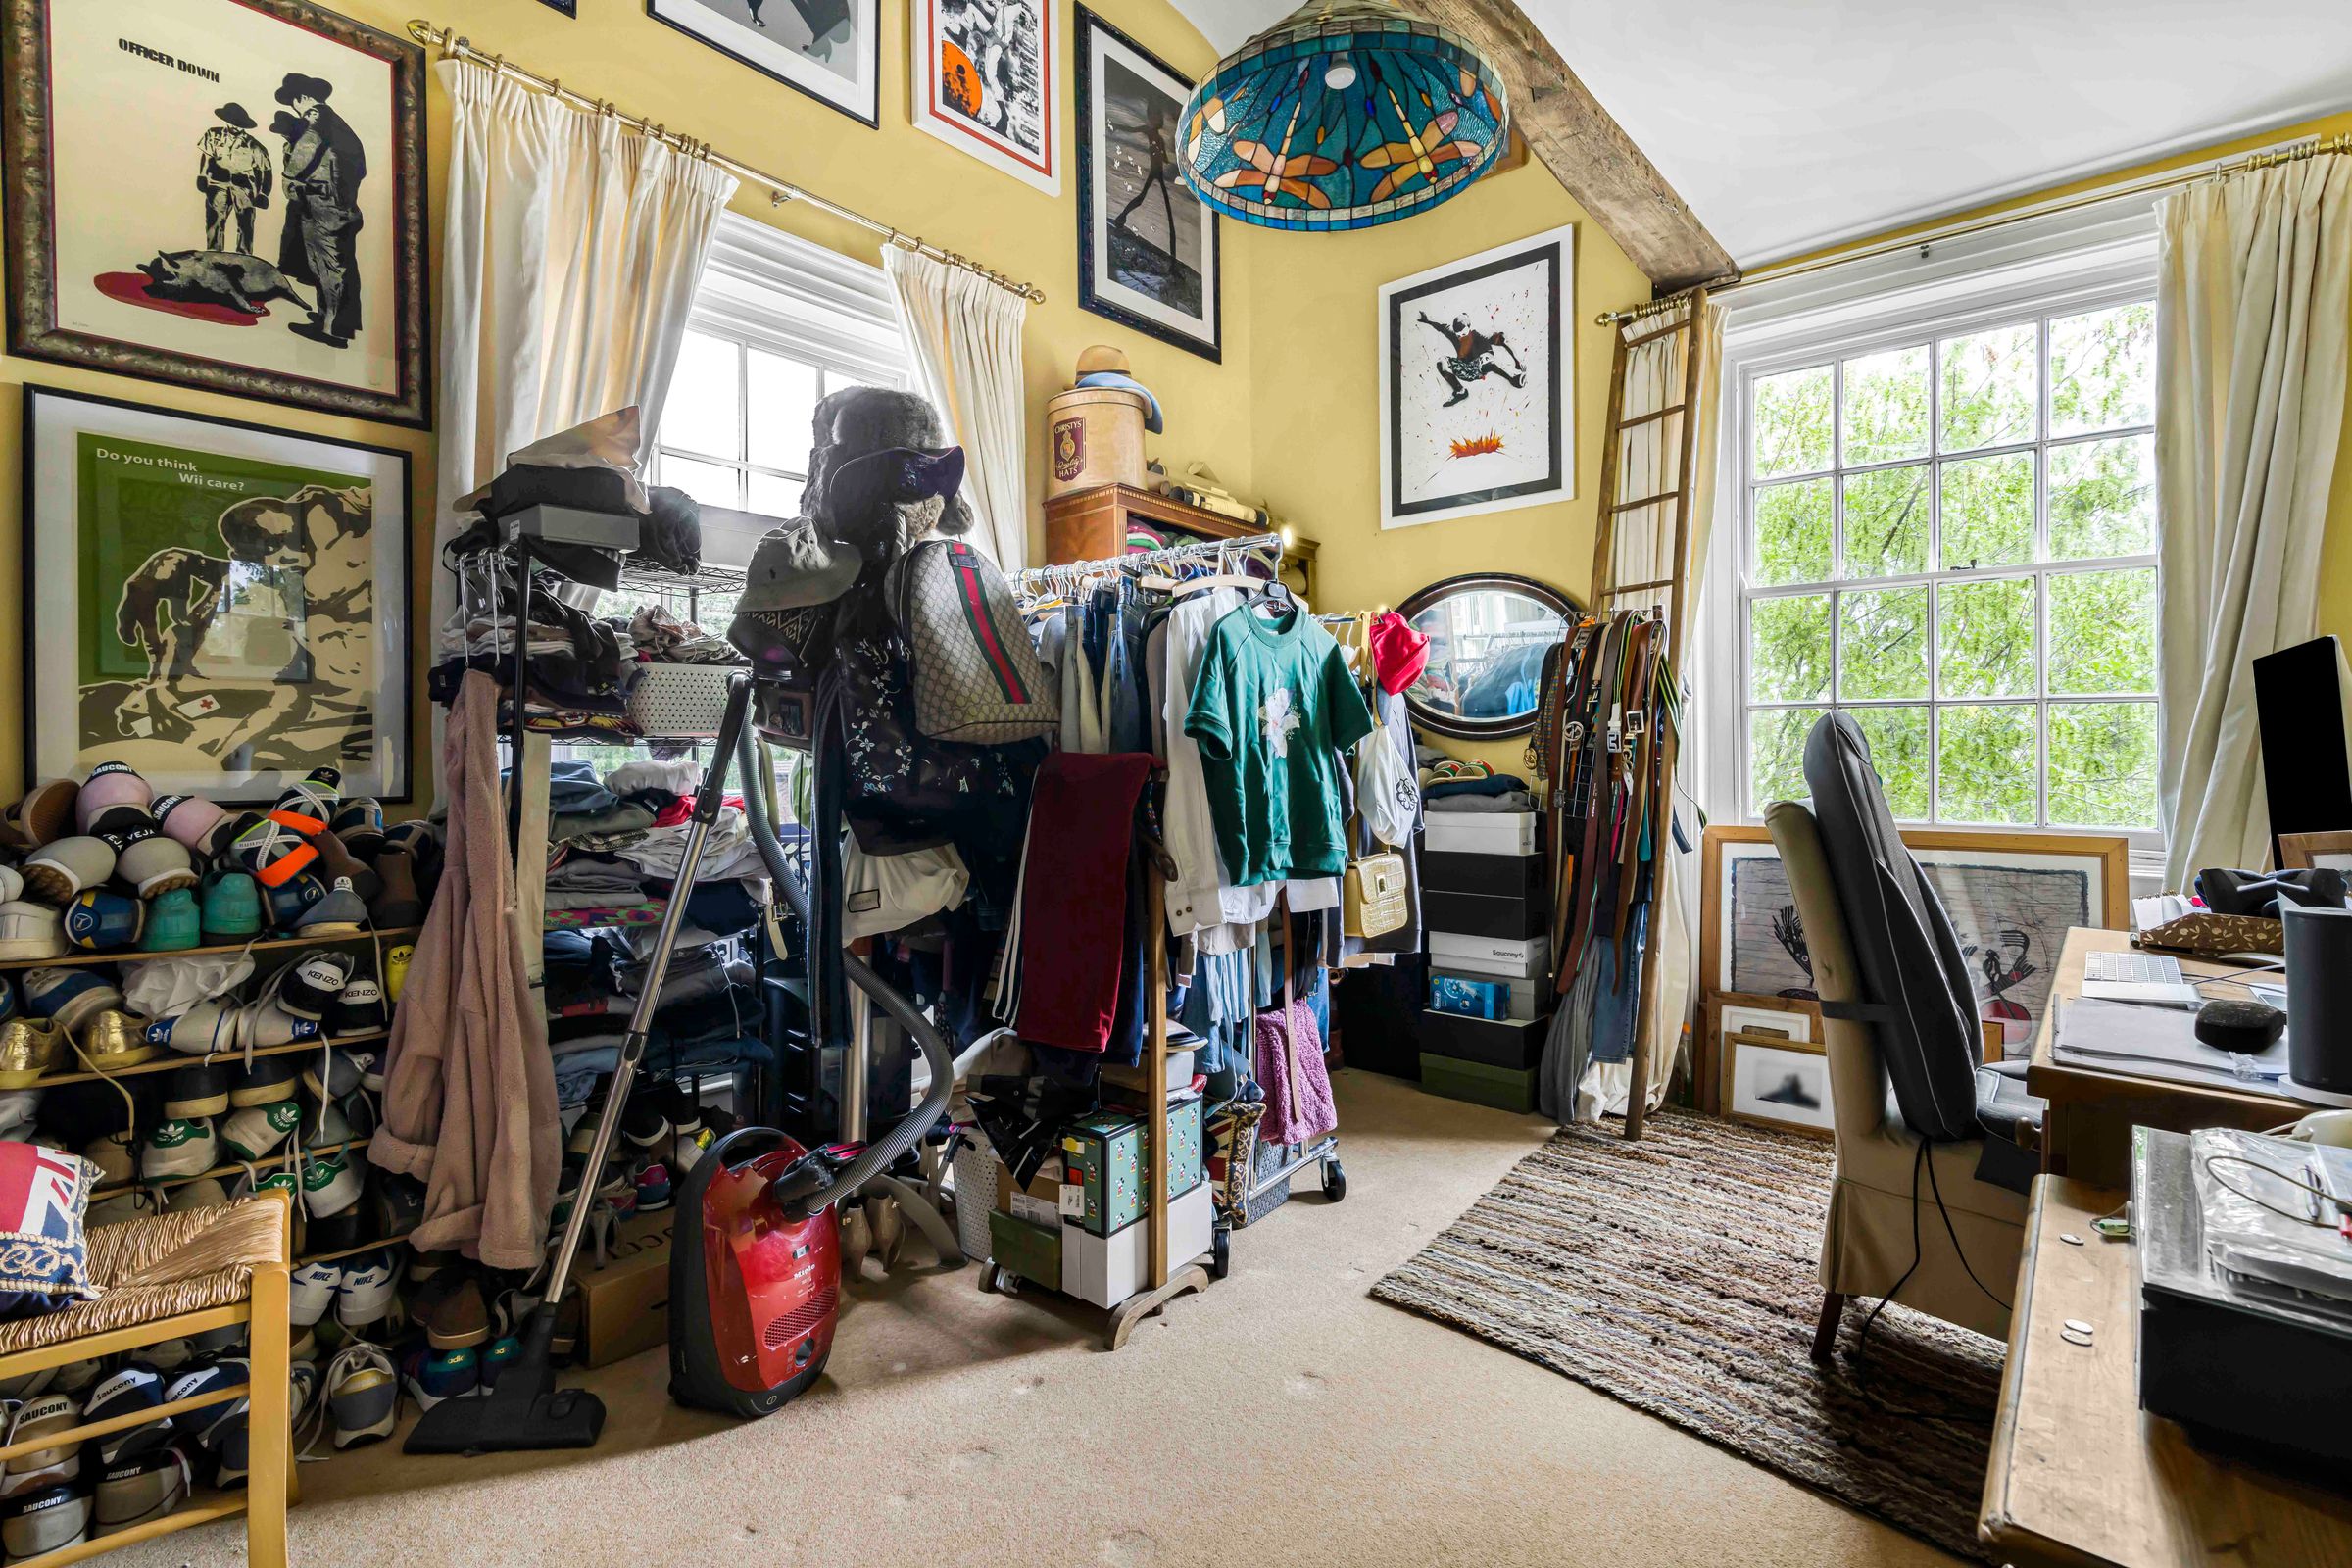
Dressing room/Study
Storage heater, airing cupboard housing foam clad hot water cylinder and shelved storage, stairs to galleried Bedroom, windows to side and rear
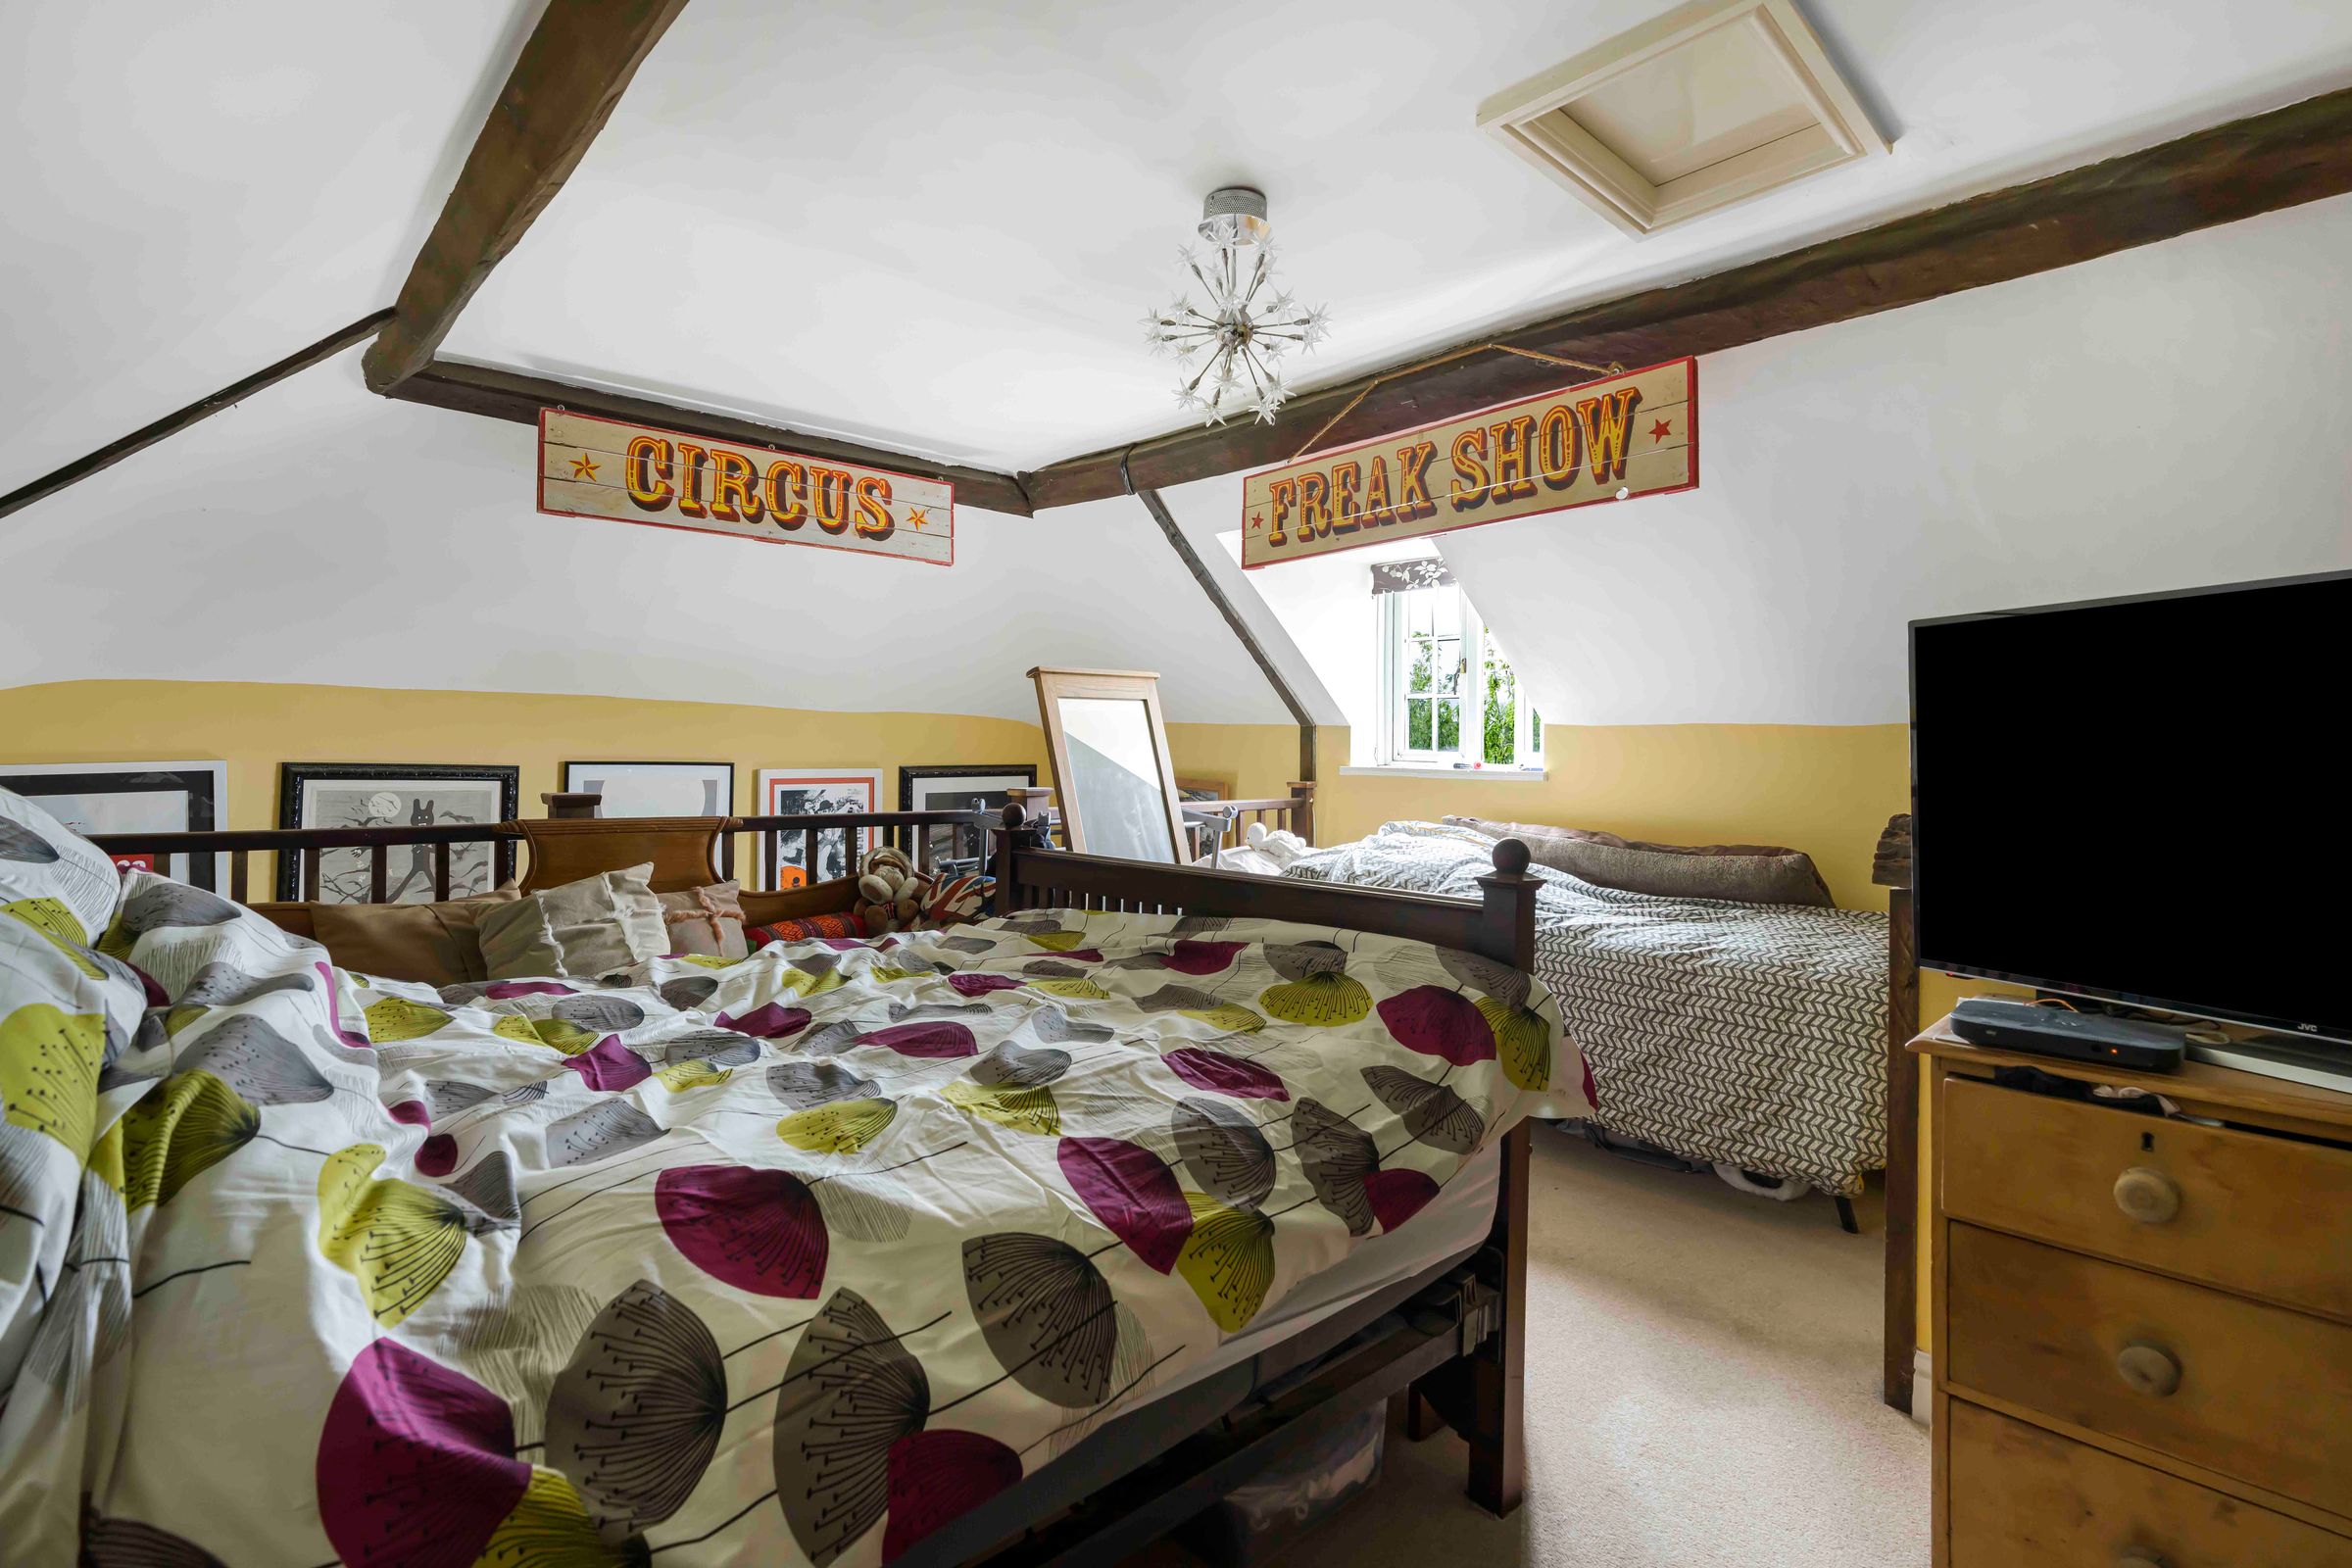
Galleried Bedroom 1
Electric heater, window to front
Landing
Airing cupboard housing foam clad hot water cylinder and shelved storage
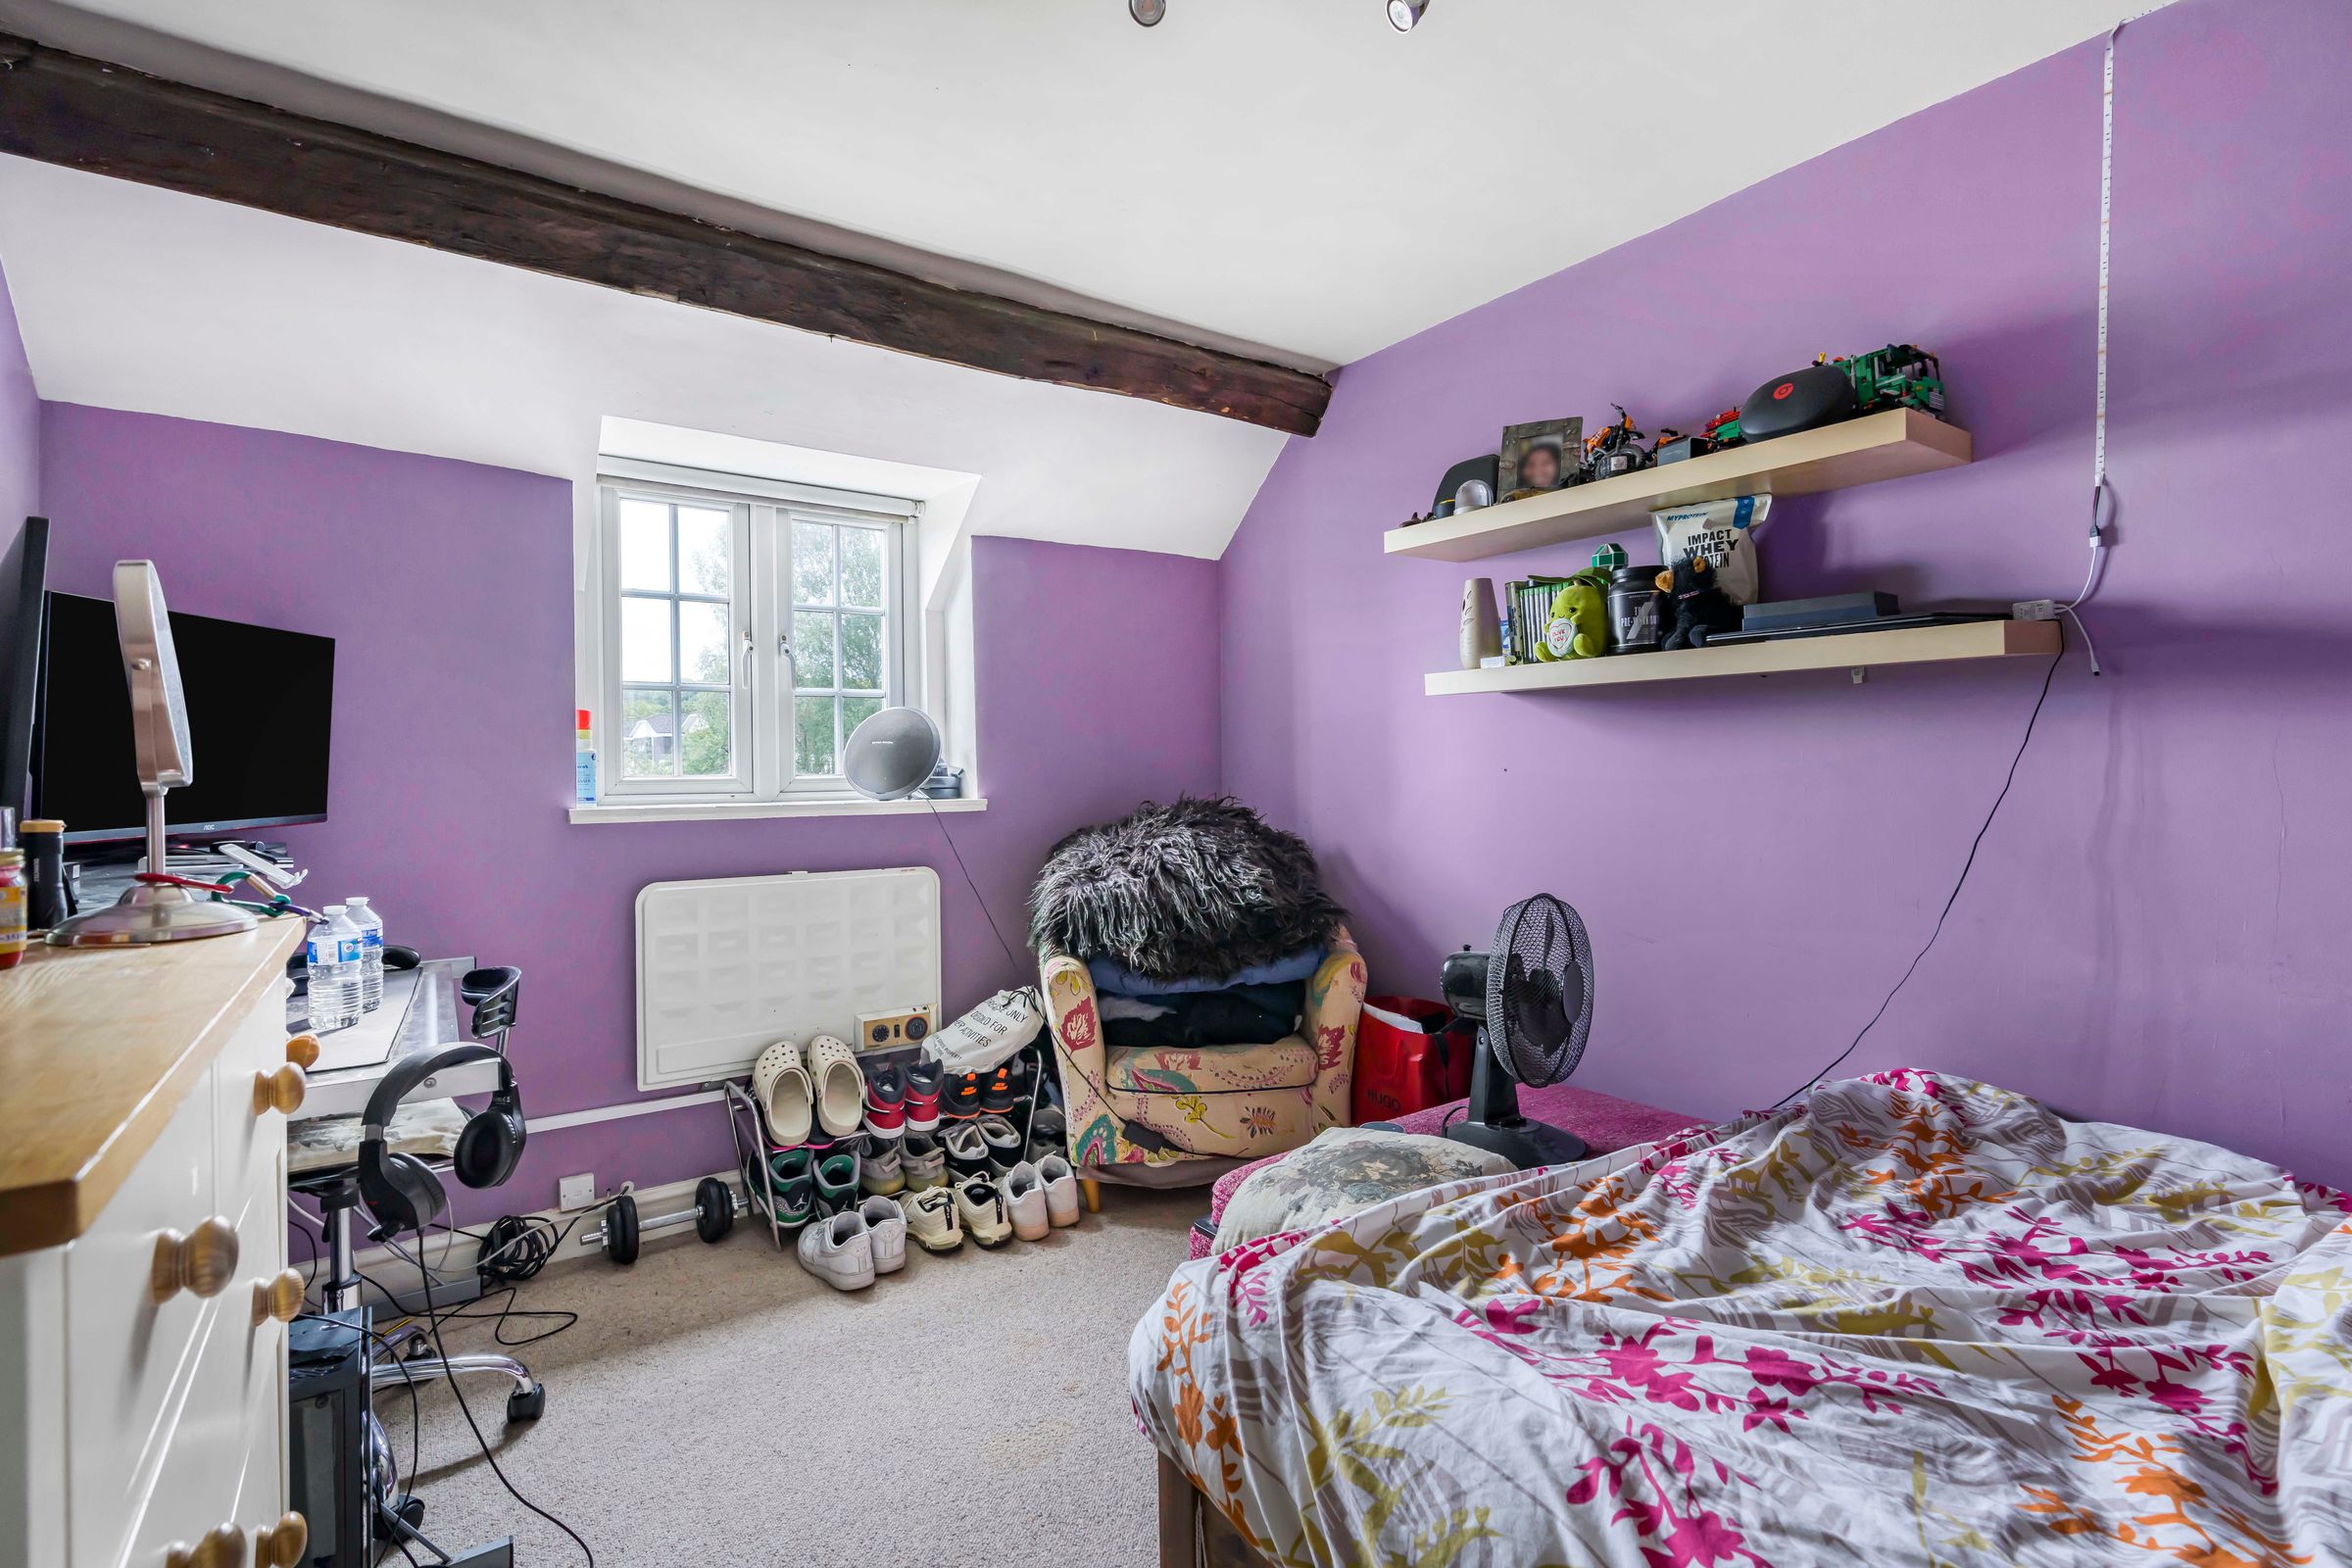
Bedroom 2
Range of built in wardrobes, electric heater, window to front
Bedroom 3
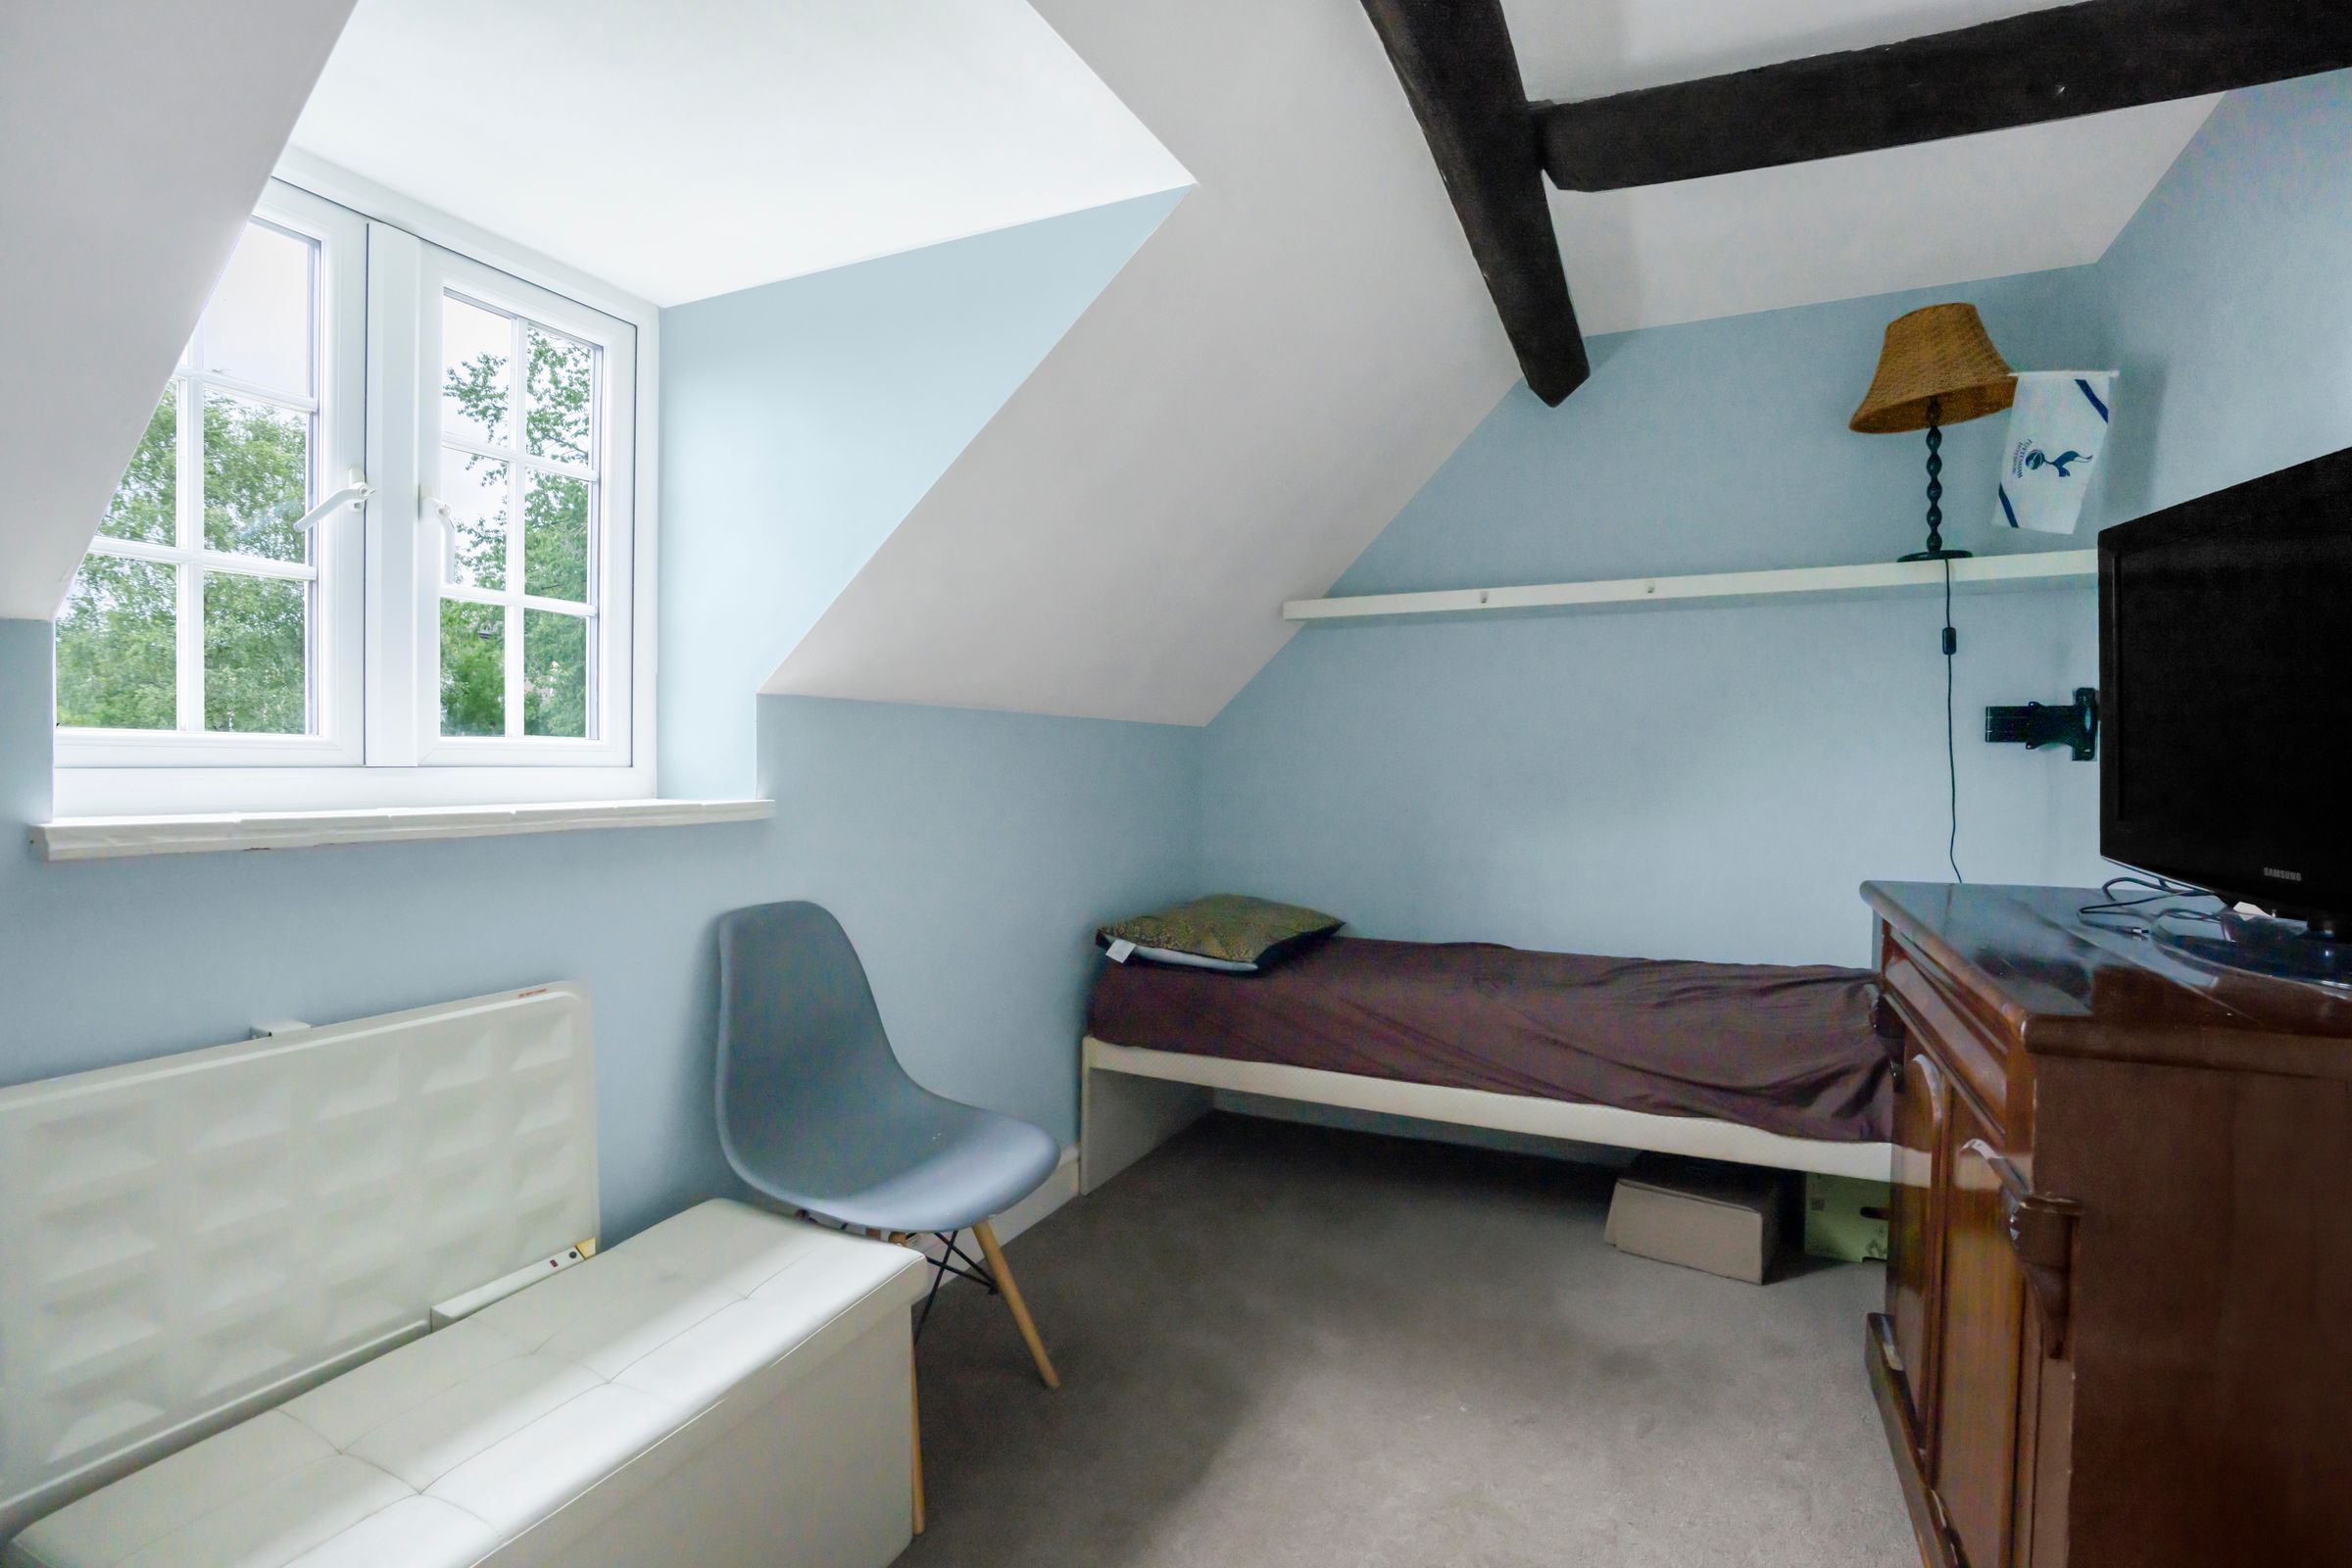
Electric heater, window to front
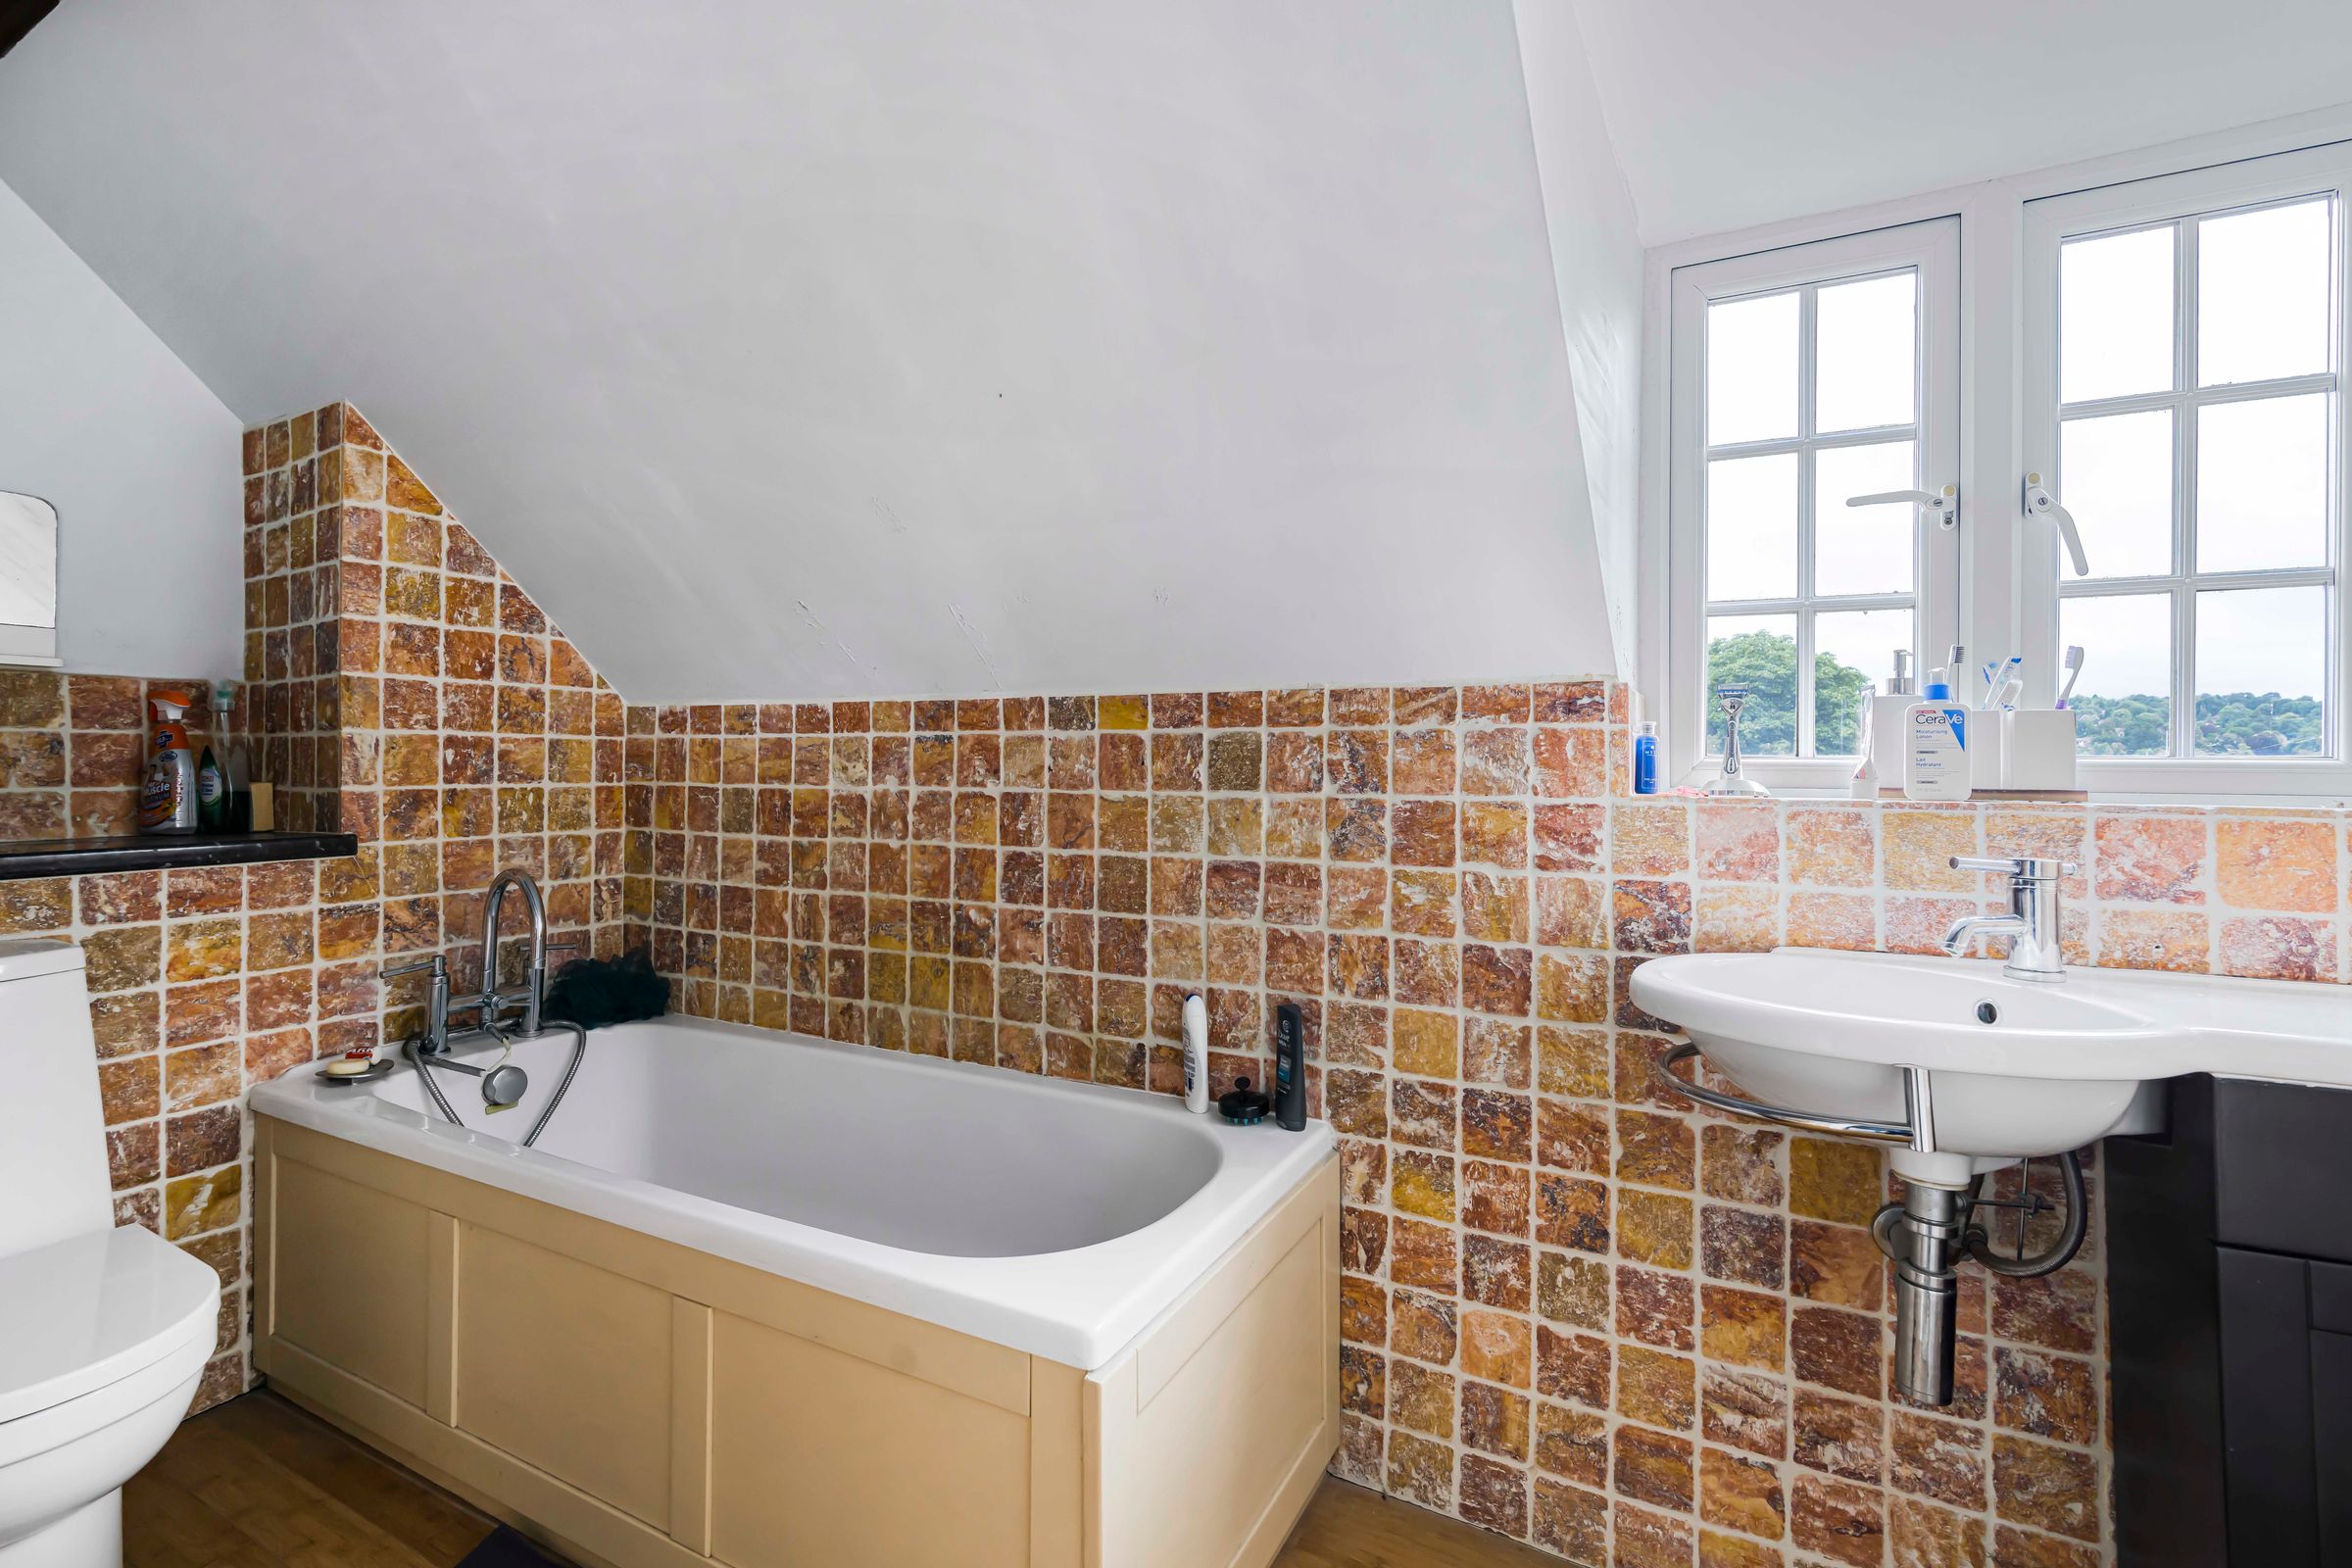
Bathroom
White suite comprising panelled bath with mixer tap and shower attachment, low level W.C., wash hand basin with mixer tap and cupboards under, part tiled walls, window to side
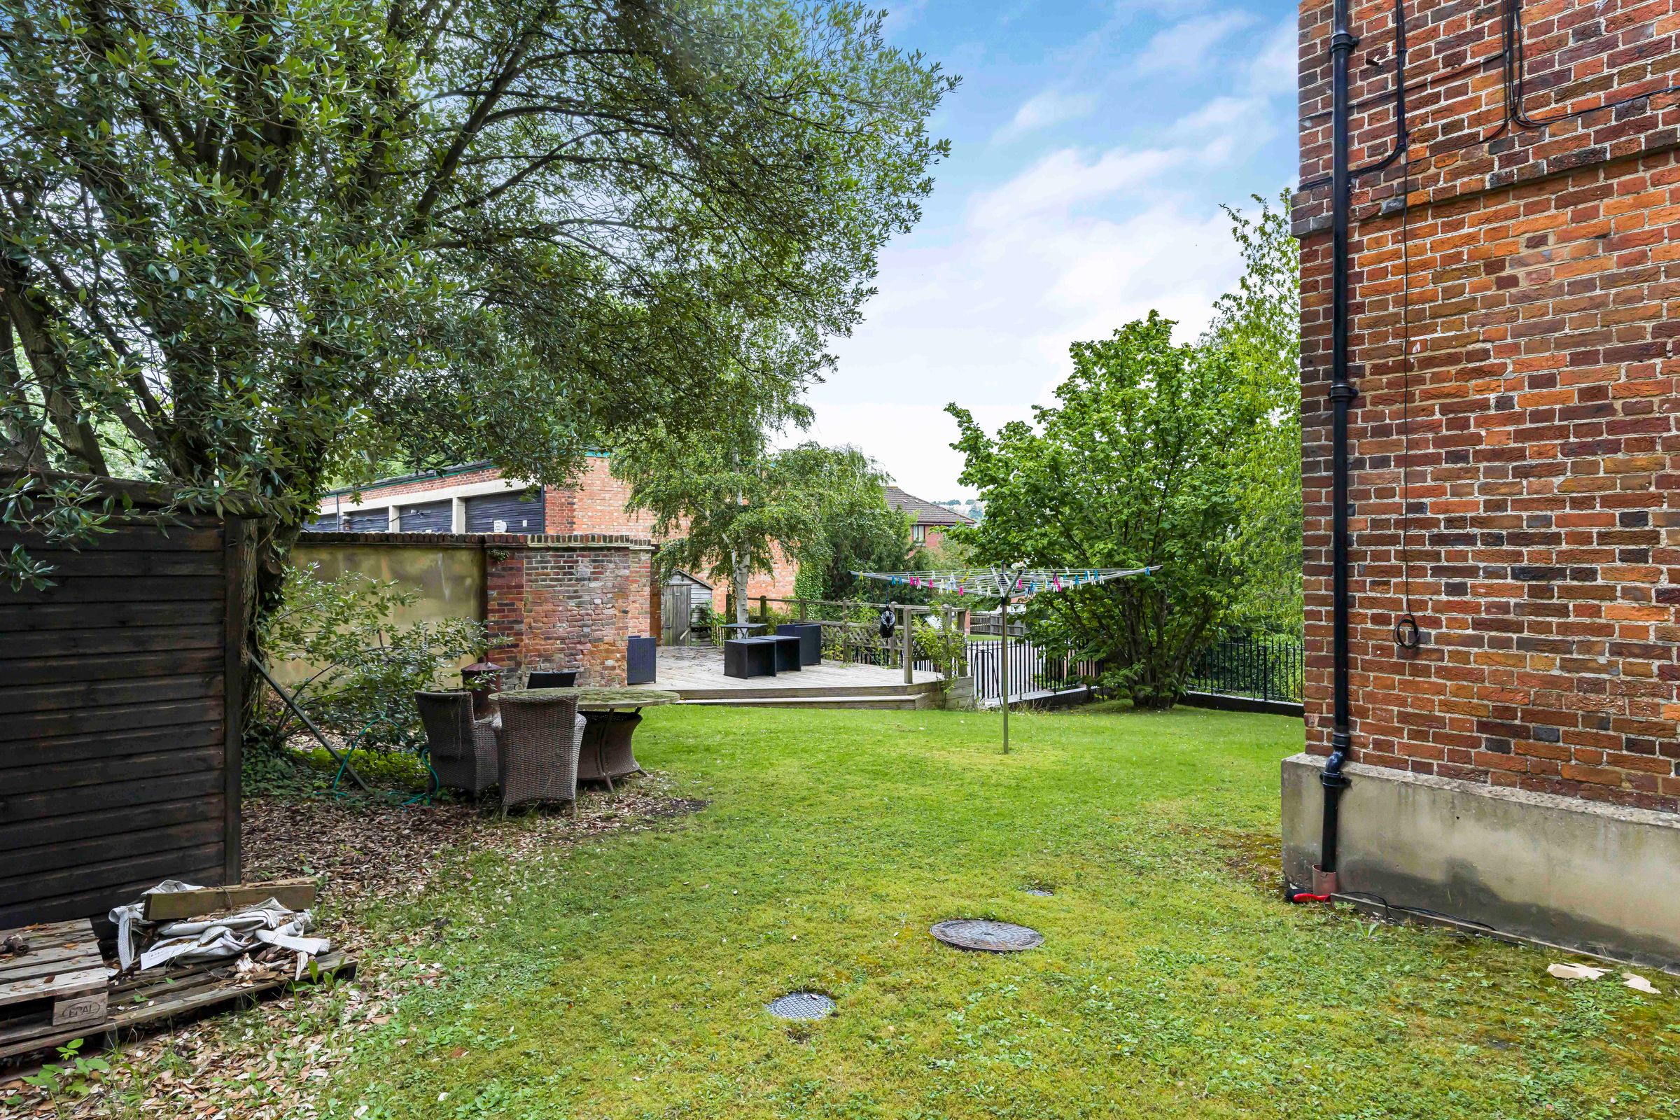
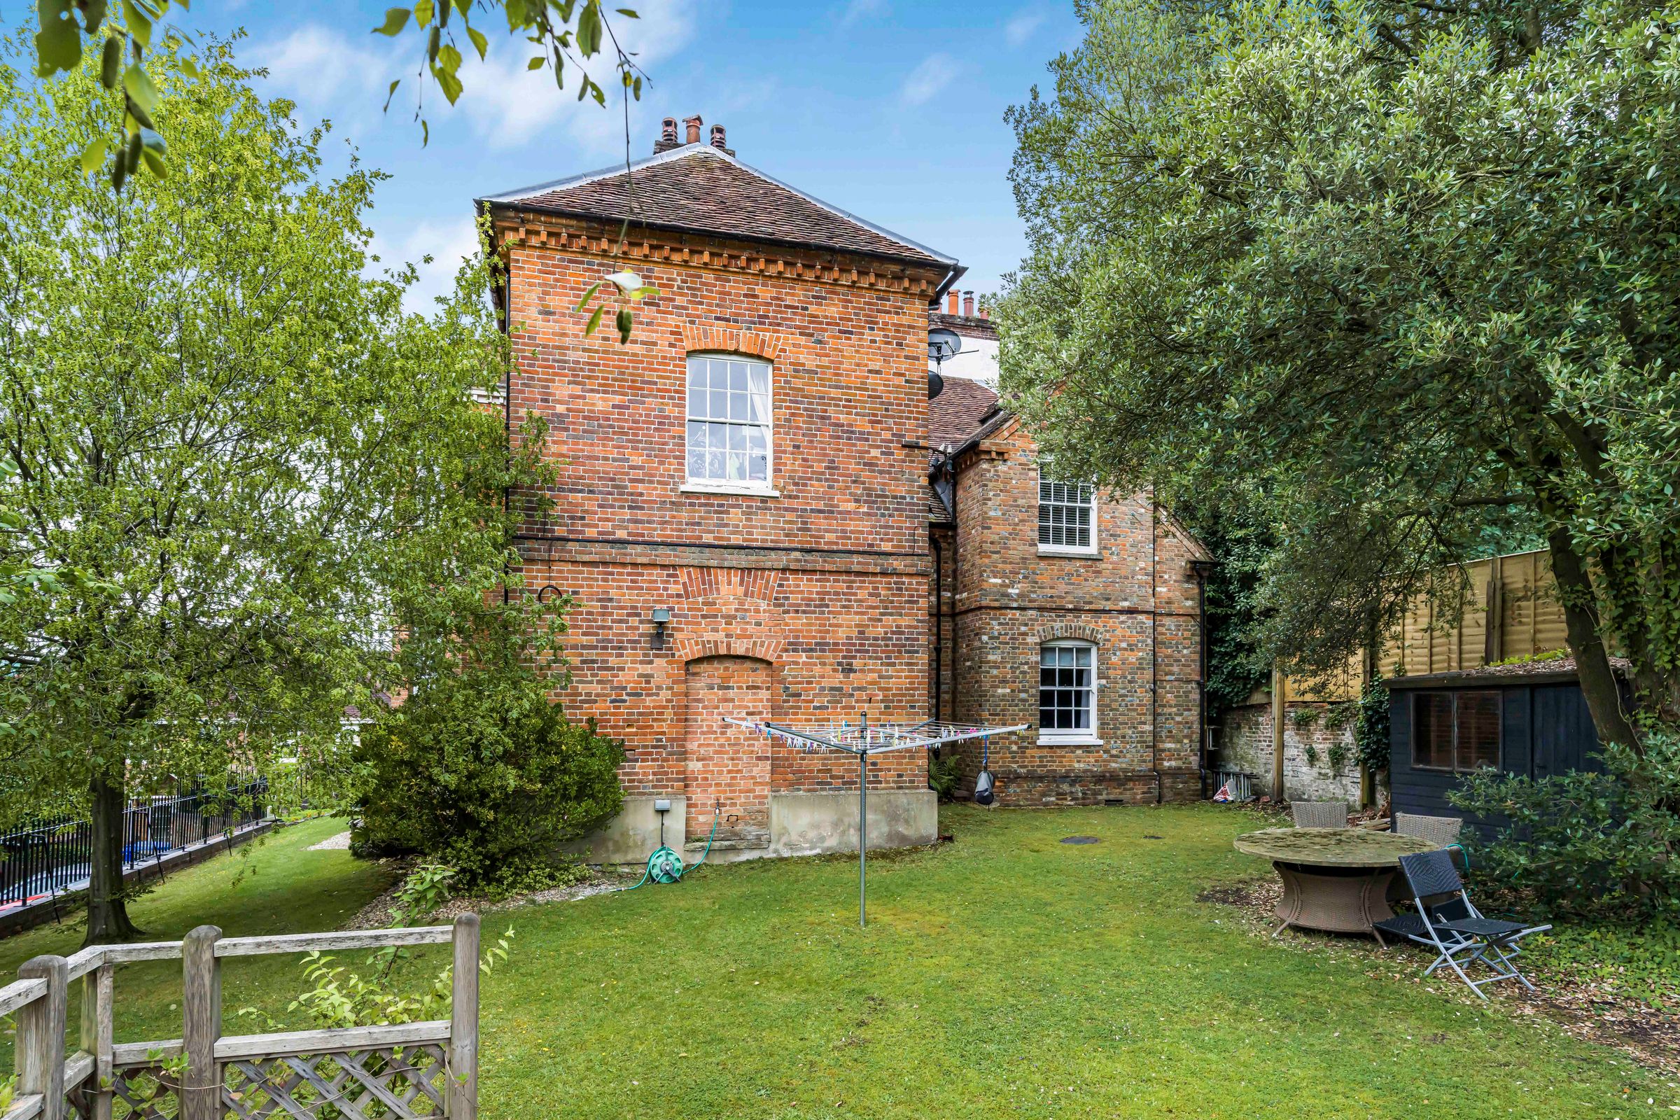
Communal gardens
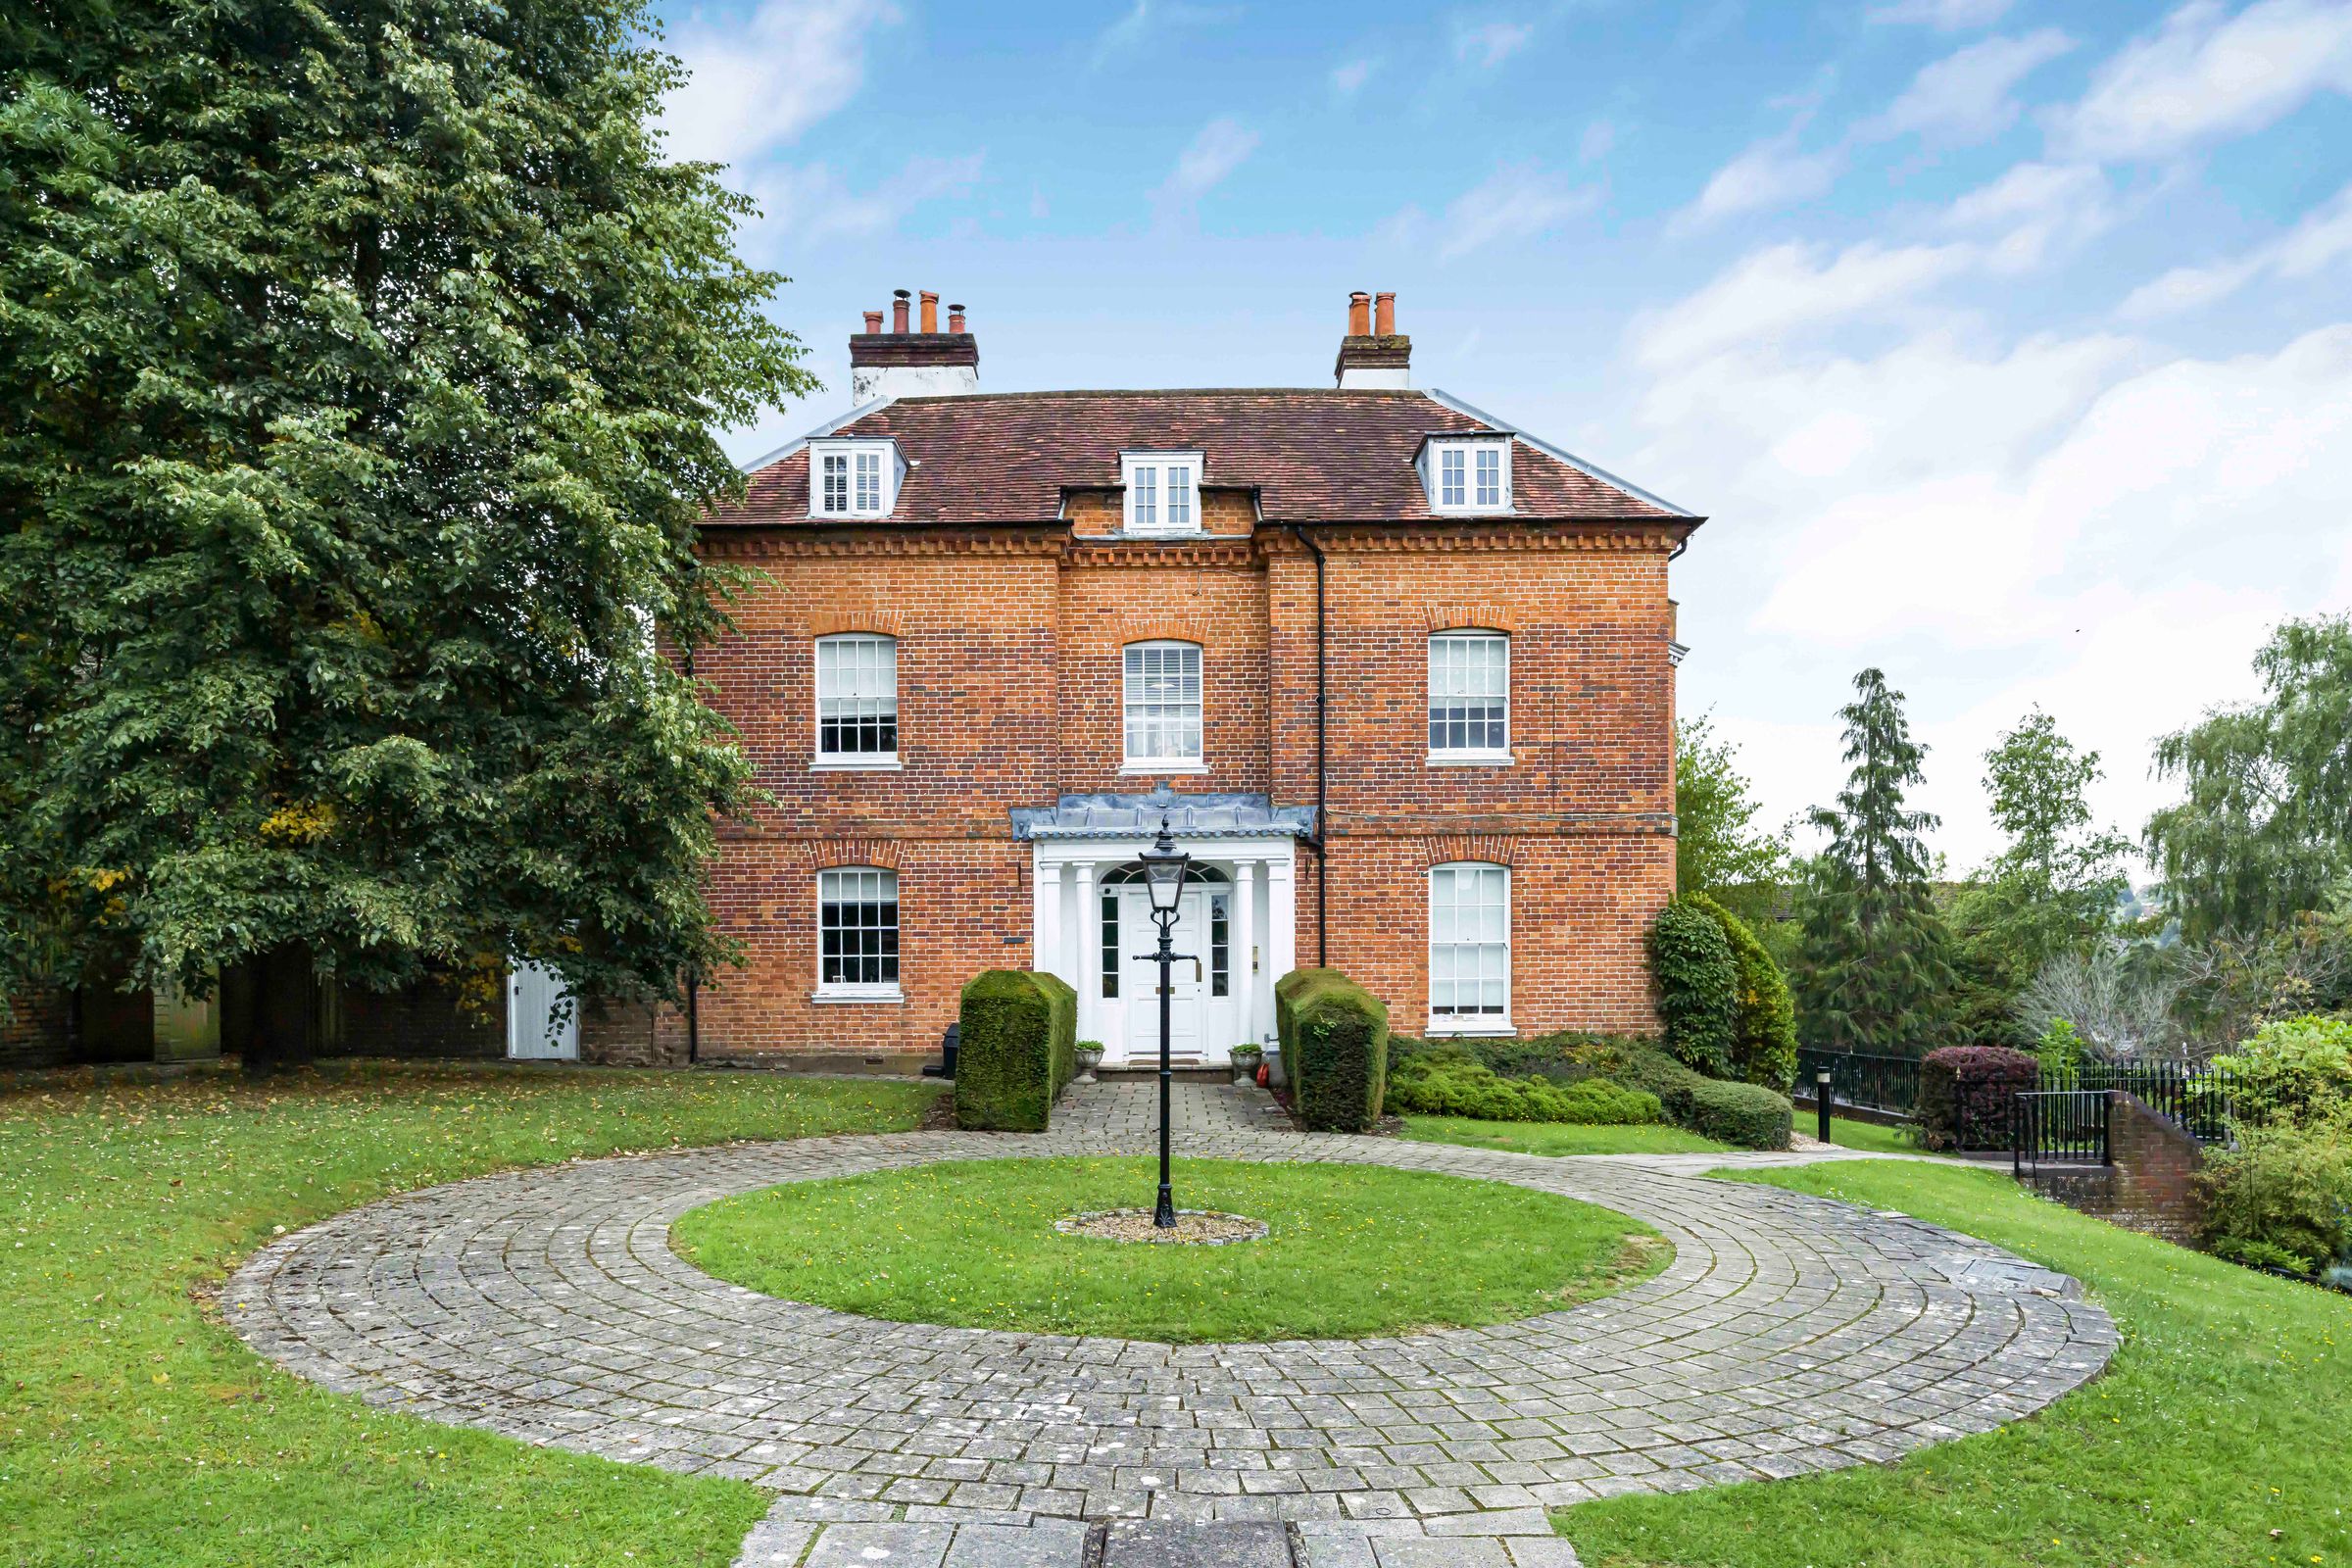
Communal gardens to the side and rear of the property
Parking
There are two allocated parking spaces and a further visitors parking area