Like the look of this property?
We would love to hear from you and arrange a viewing of this property. Get in touch now!
Looking to sell a property?
You can get a free online or in person valuation.
About this property
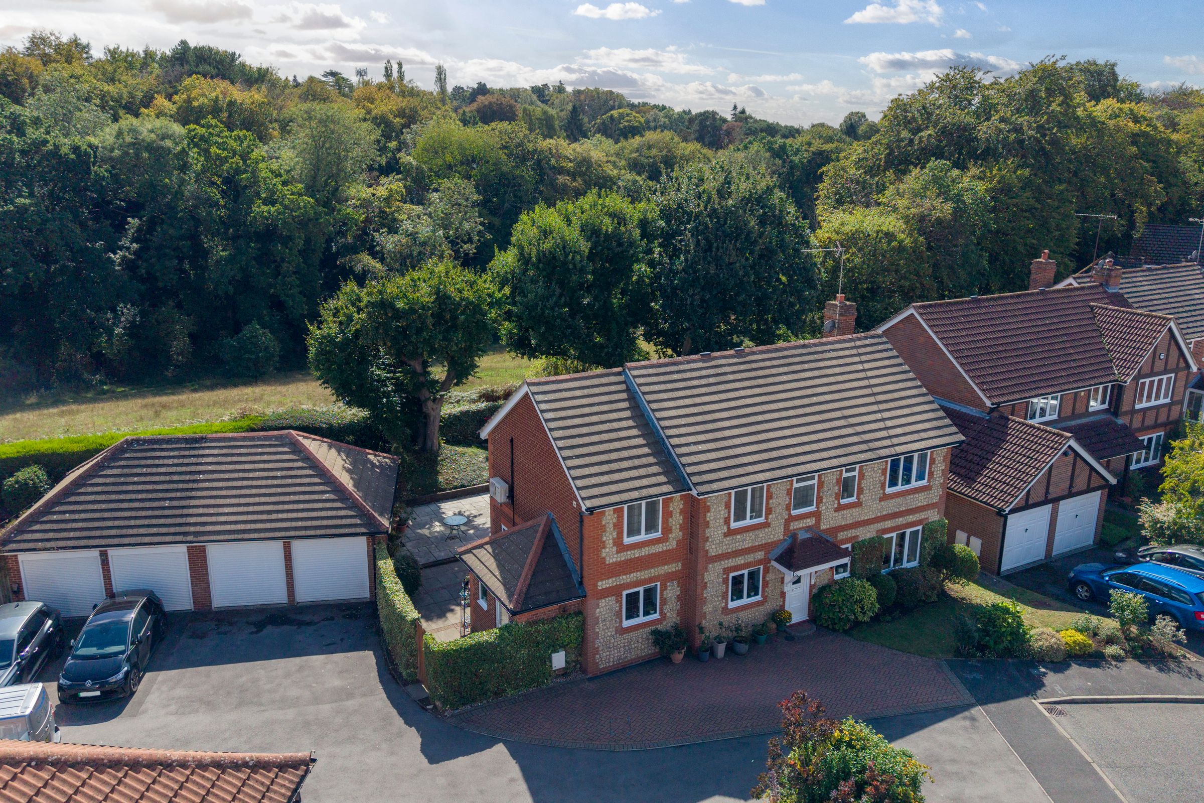
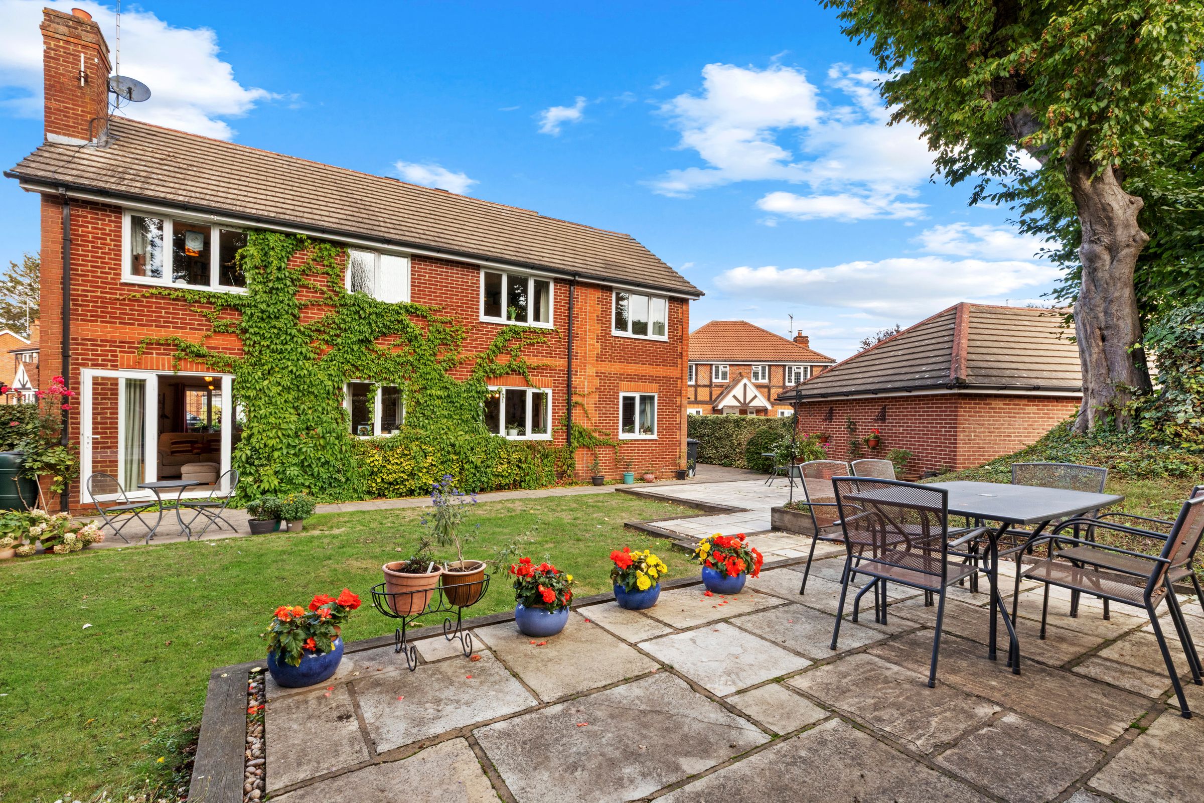
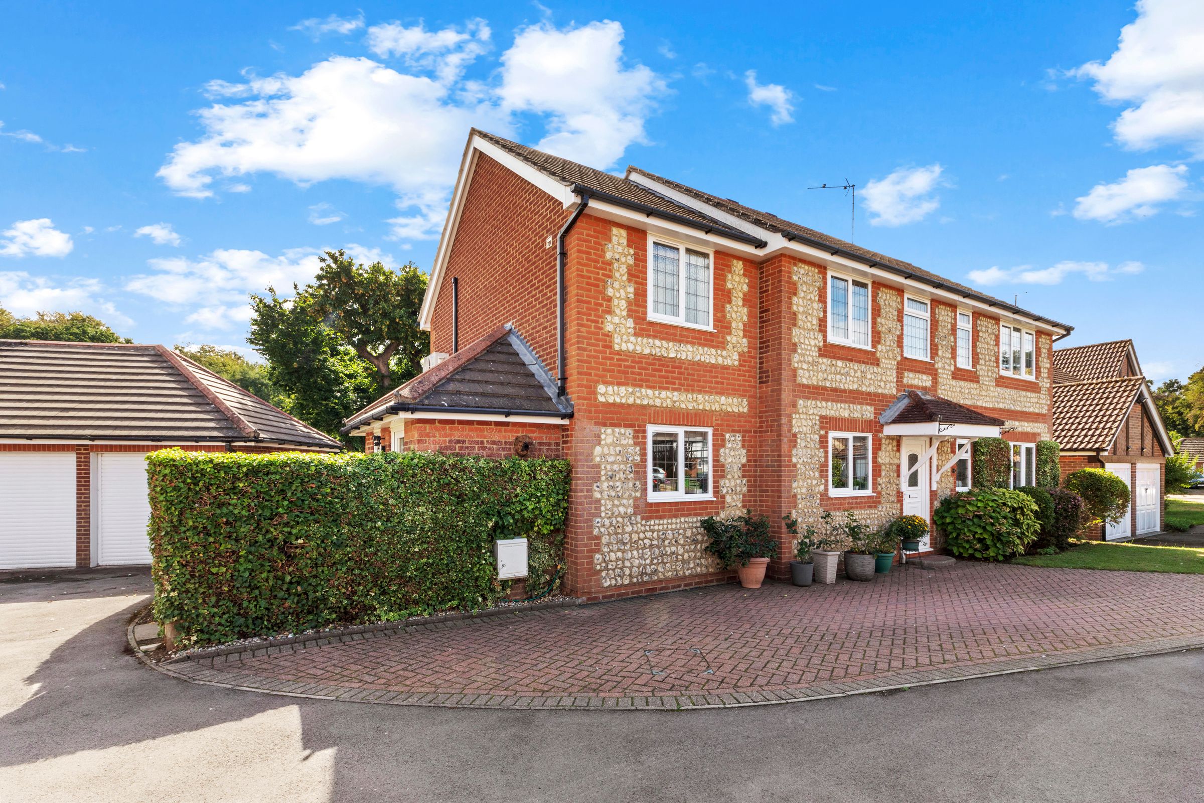
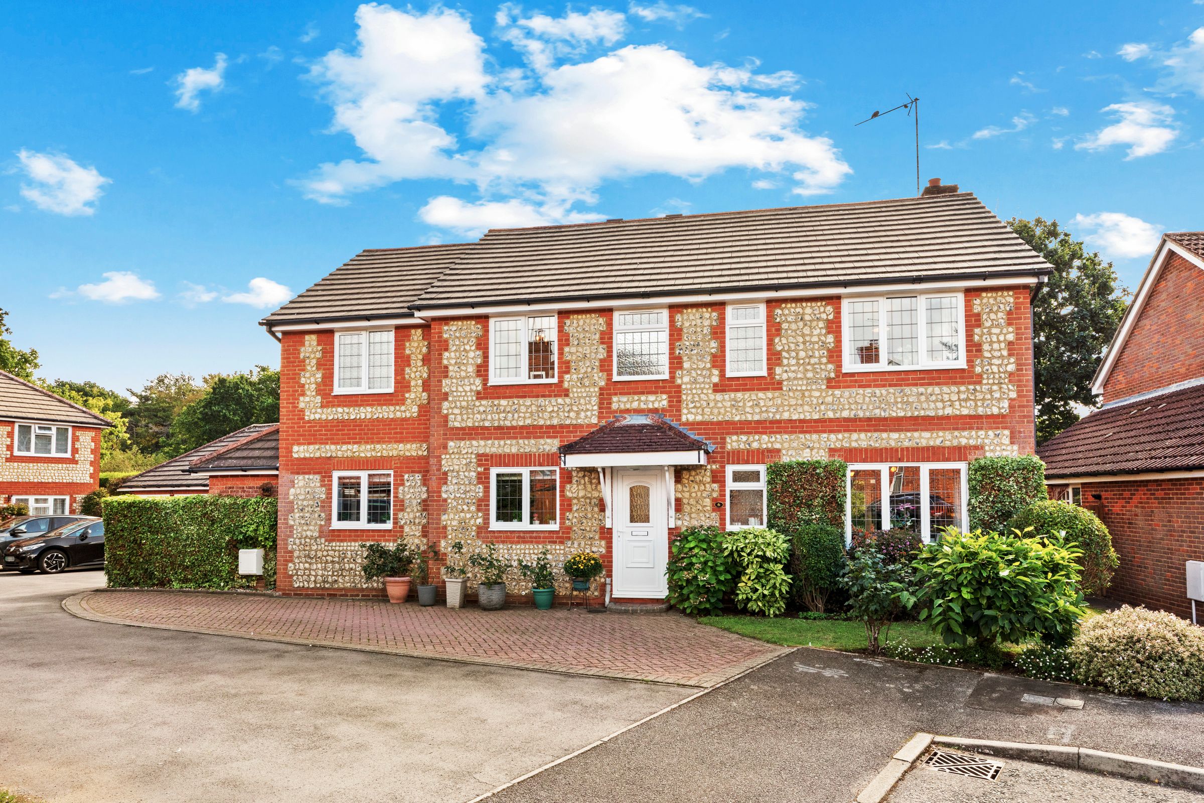
A stunning, beautifully positioned detached family home built in the 1990's. Quietly situated in a sought after cul-de-sac location backing onto woodland and fields.
Entrance hall, Cloakroom, Family room, Sitting room, Dining room, Kitchen/Breakfast room, Utility room, Master bedroom with en suite shower room, Bedroom 2 with en suite Bathroom, Two further bedrooms, Family bathroom, Gas central heating, Double glazing, Double garage, Ample parking, Gardens. Viewing recommended.
Key details
Broadband: up to 1000mbps
5705ft2 plot size
Freehold
Council tax band G
Local authority: Buckinghamshire Council
Additional information
- Construction materials
- Brick and block


Near the property
Rooms and dimensions
Entrance hall
Radiator, stairs to first floor with under stairs storage cupboard
Cloakroom
Low level W.C., wash hand basin with mixer tap, tiled splash back and cupboard under, radiator, window to front
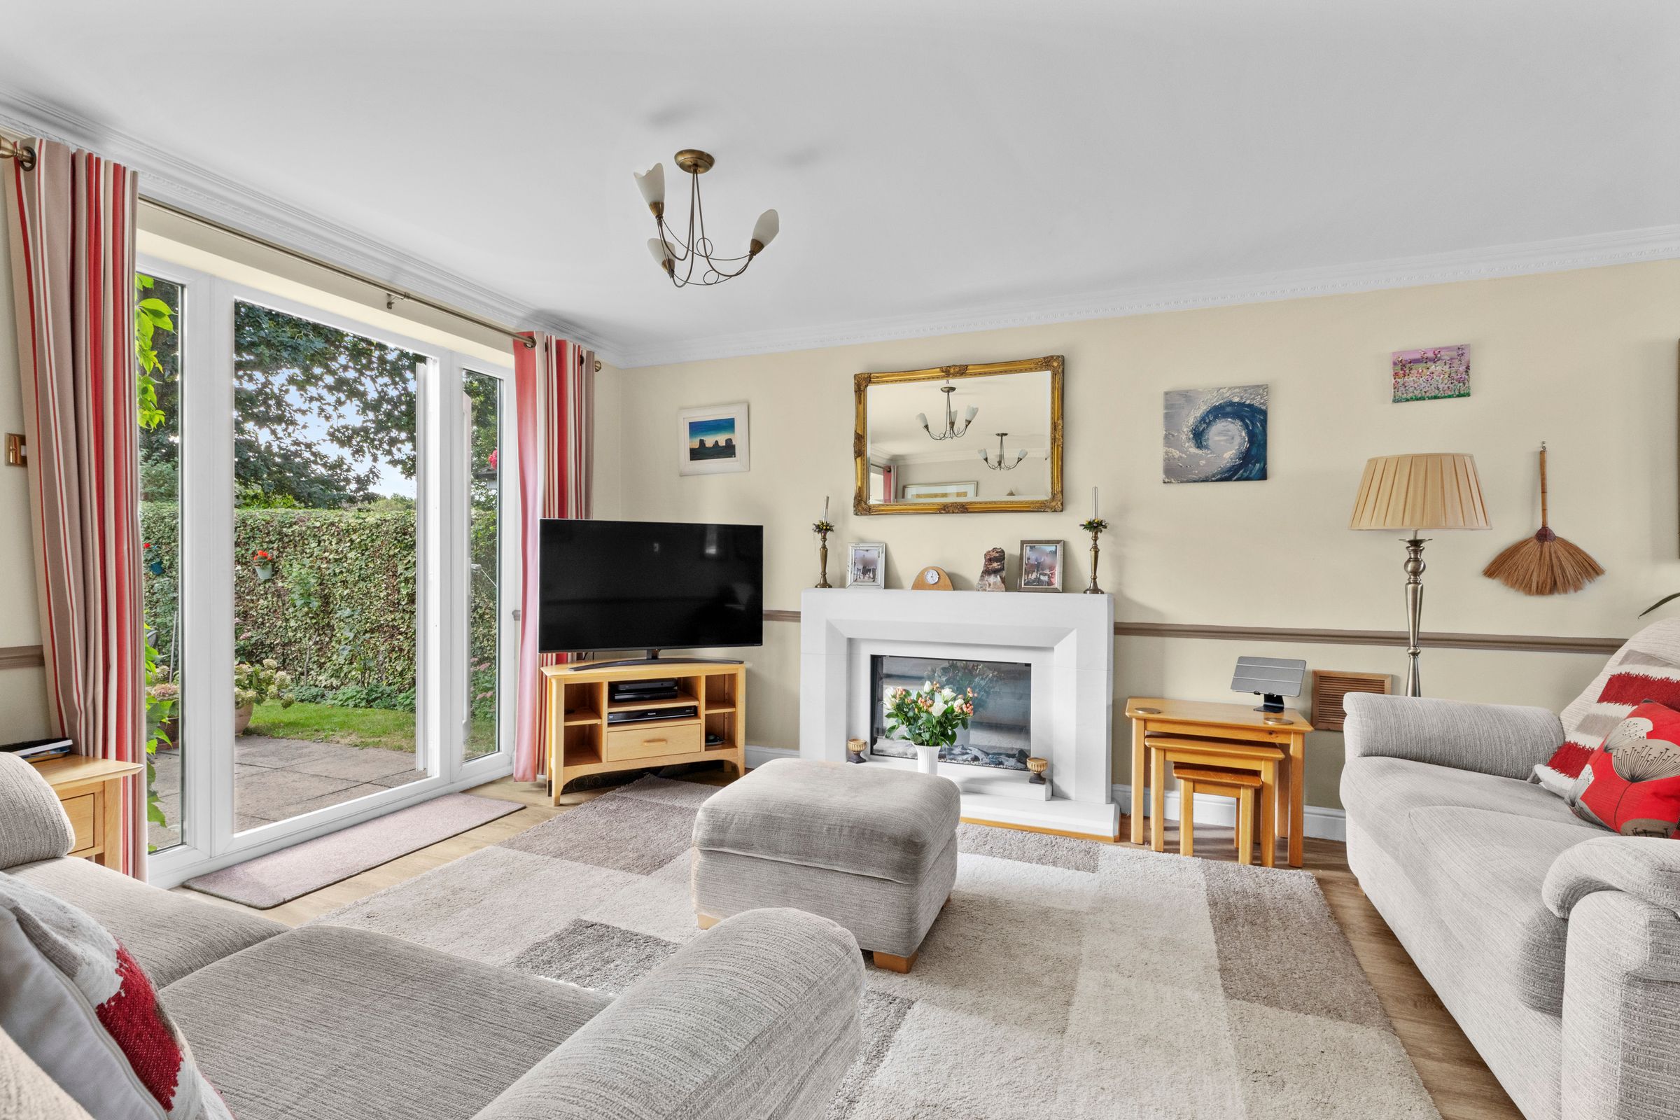
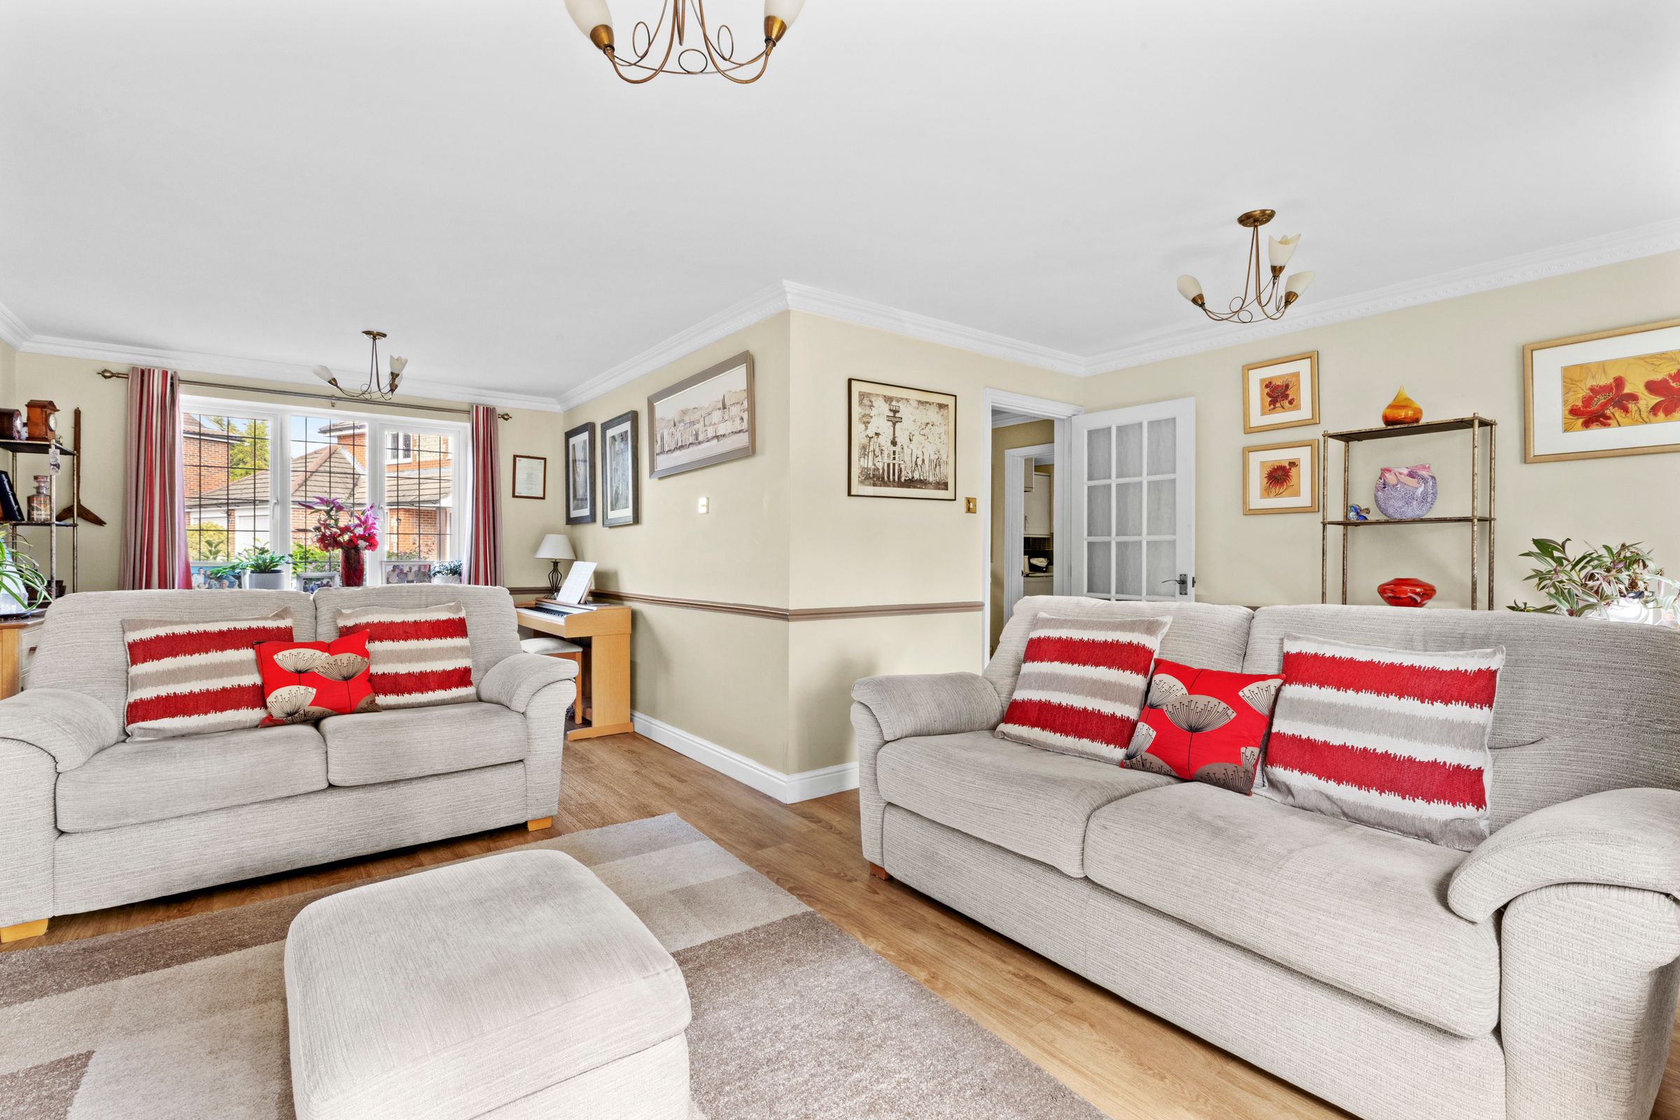
Sitting room
Two radiators, attractive modern fireplace with fitted gas flame effect fire, dimmer switch, windows to front and rear, door to garden
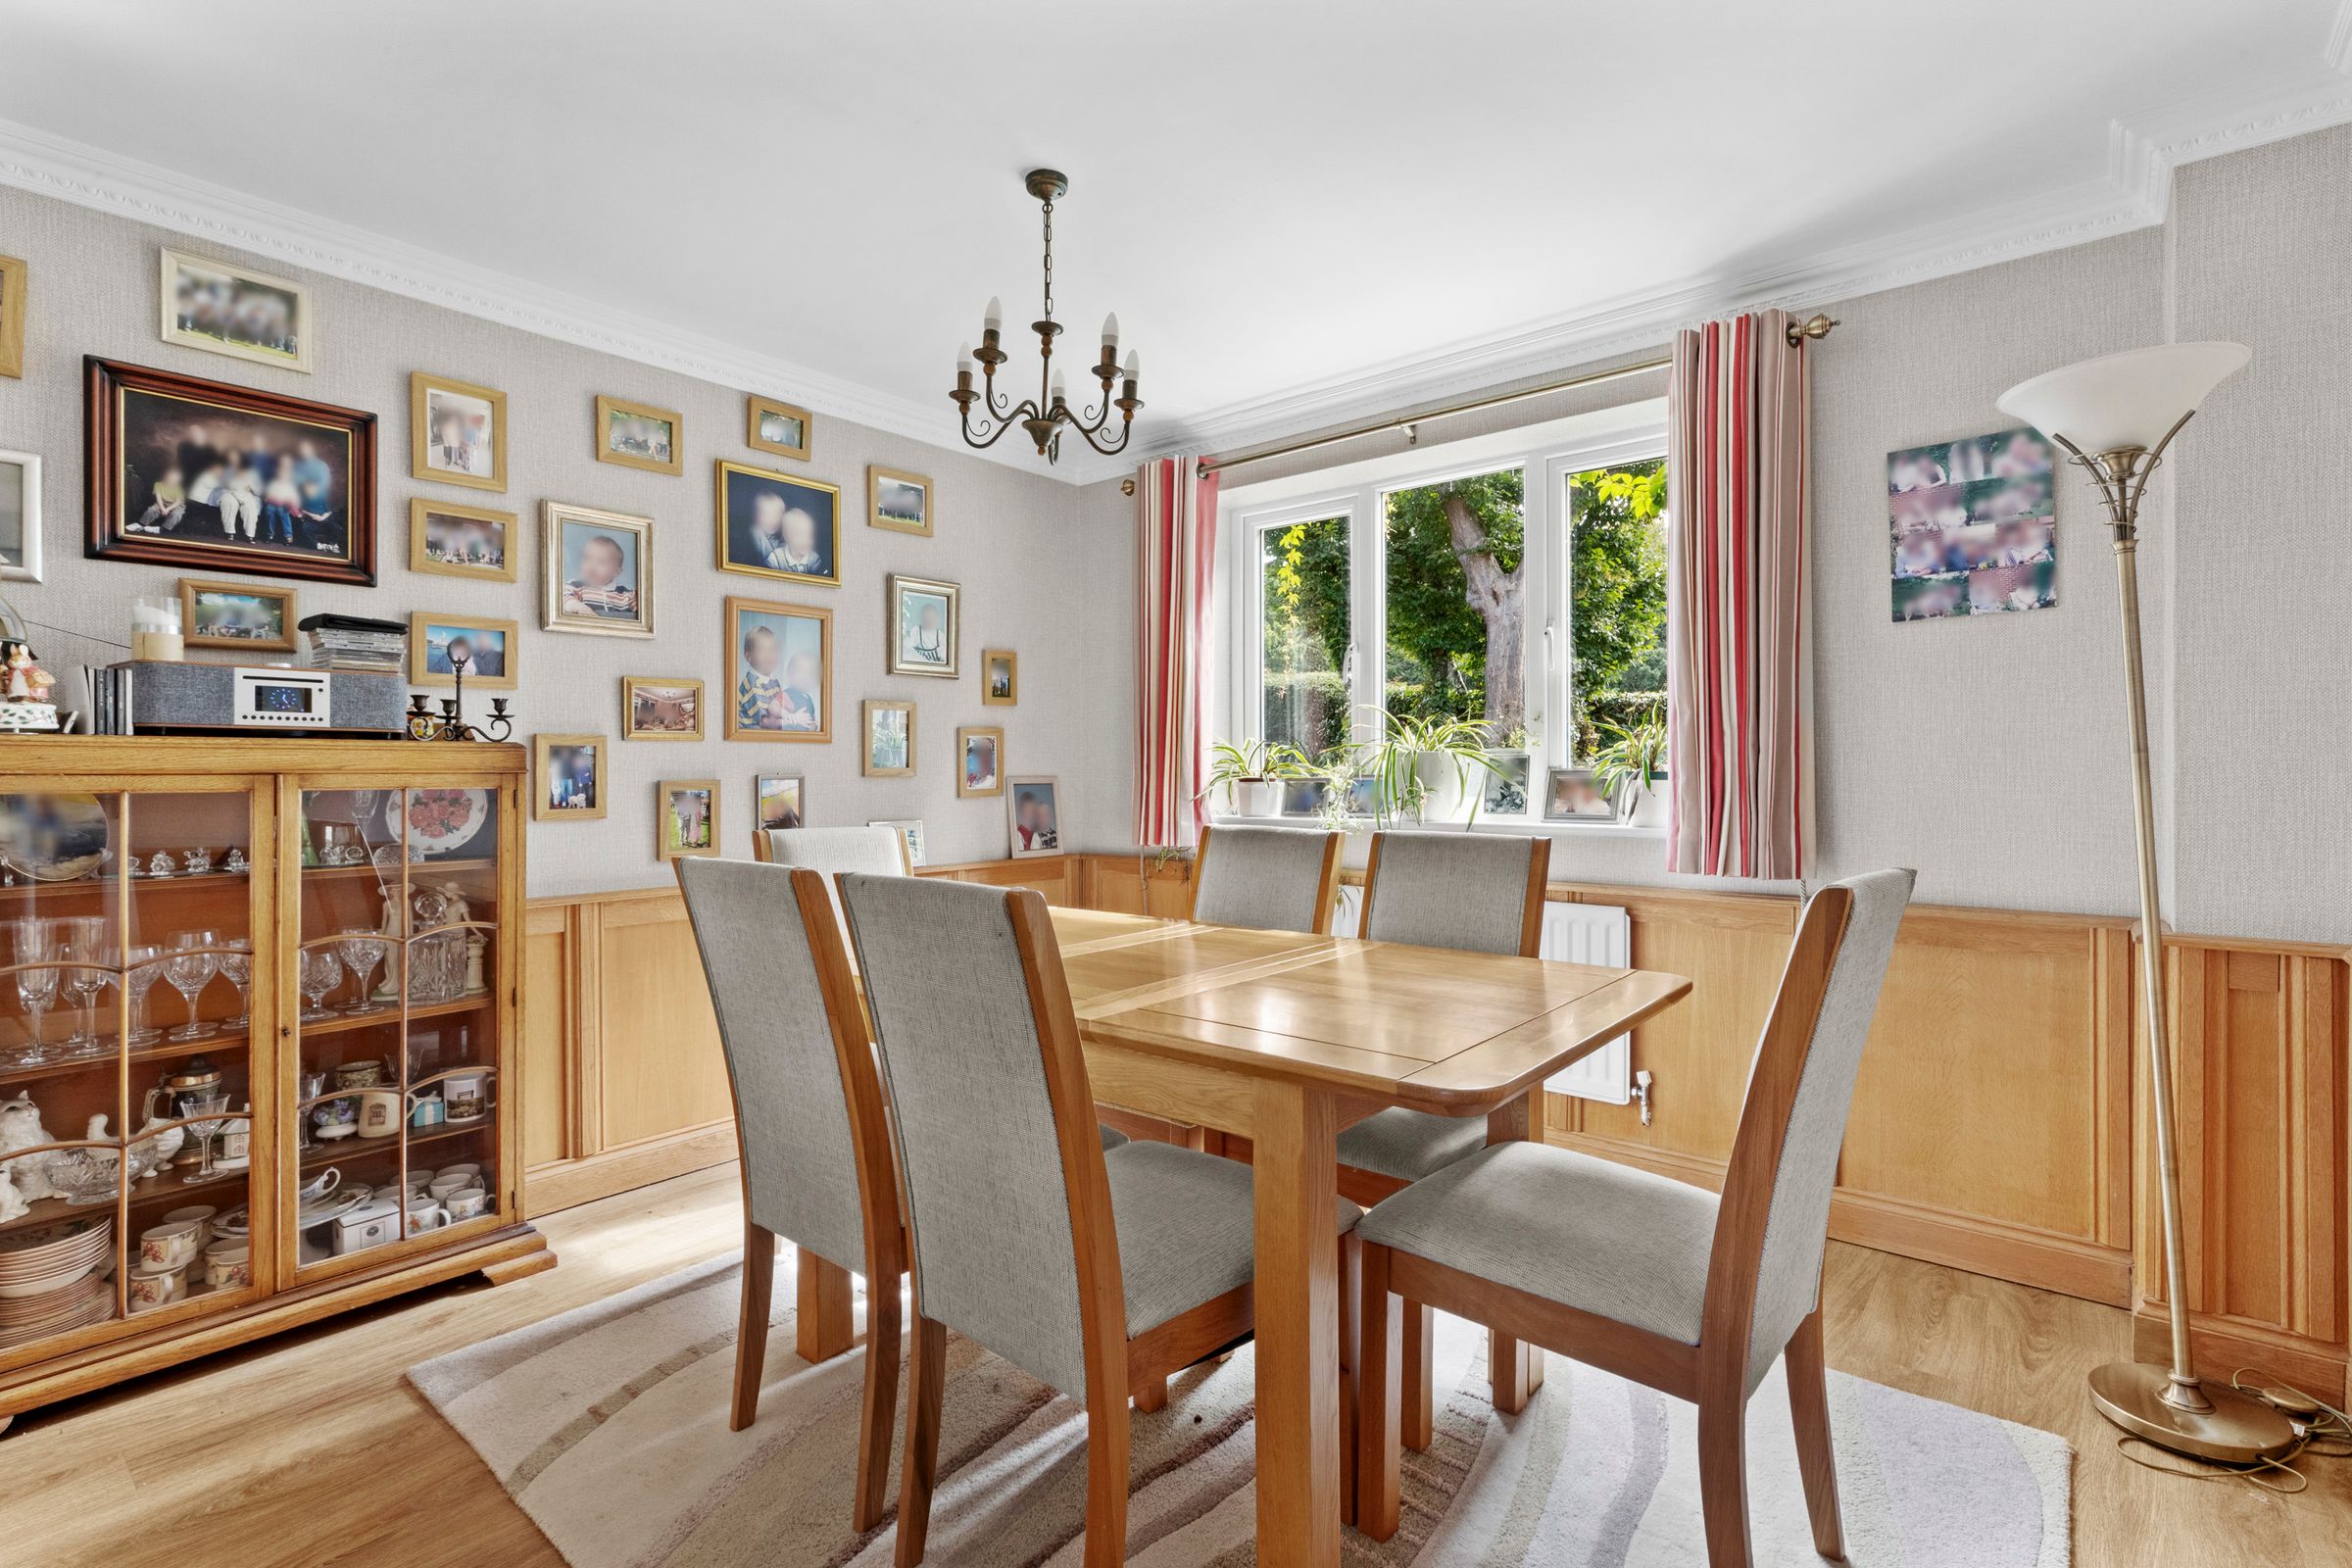
Dining room
Radiator, attractive oak panelling to dado height, dimmer switch, window to rear
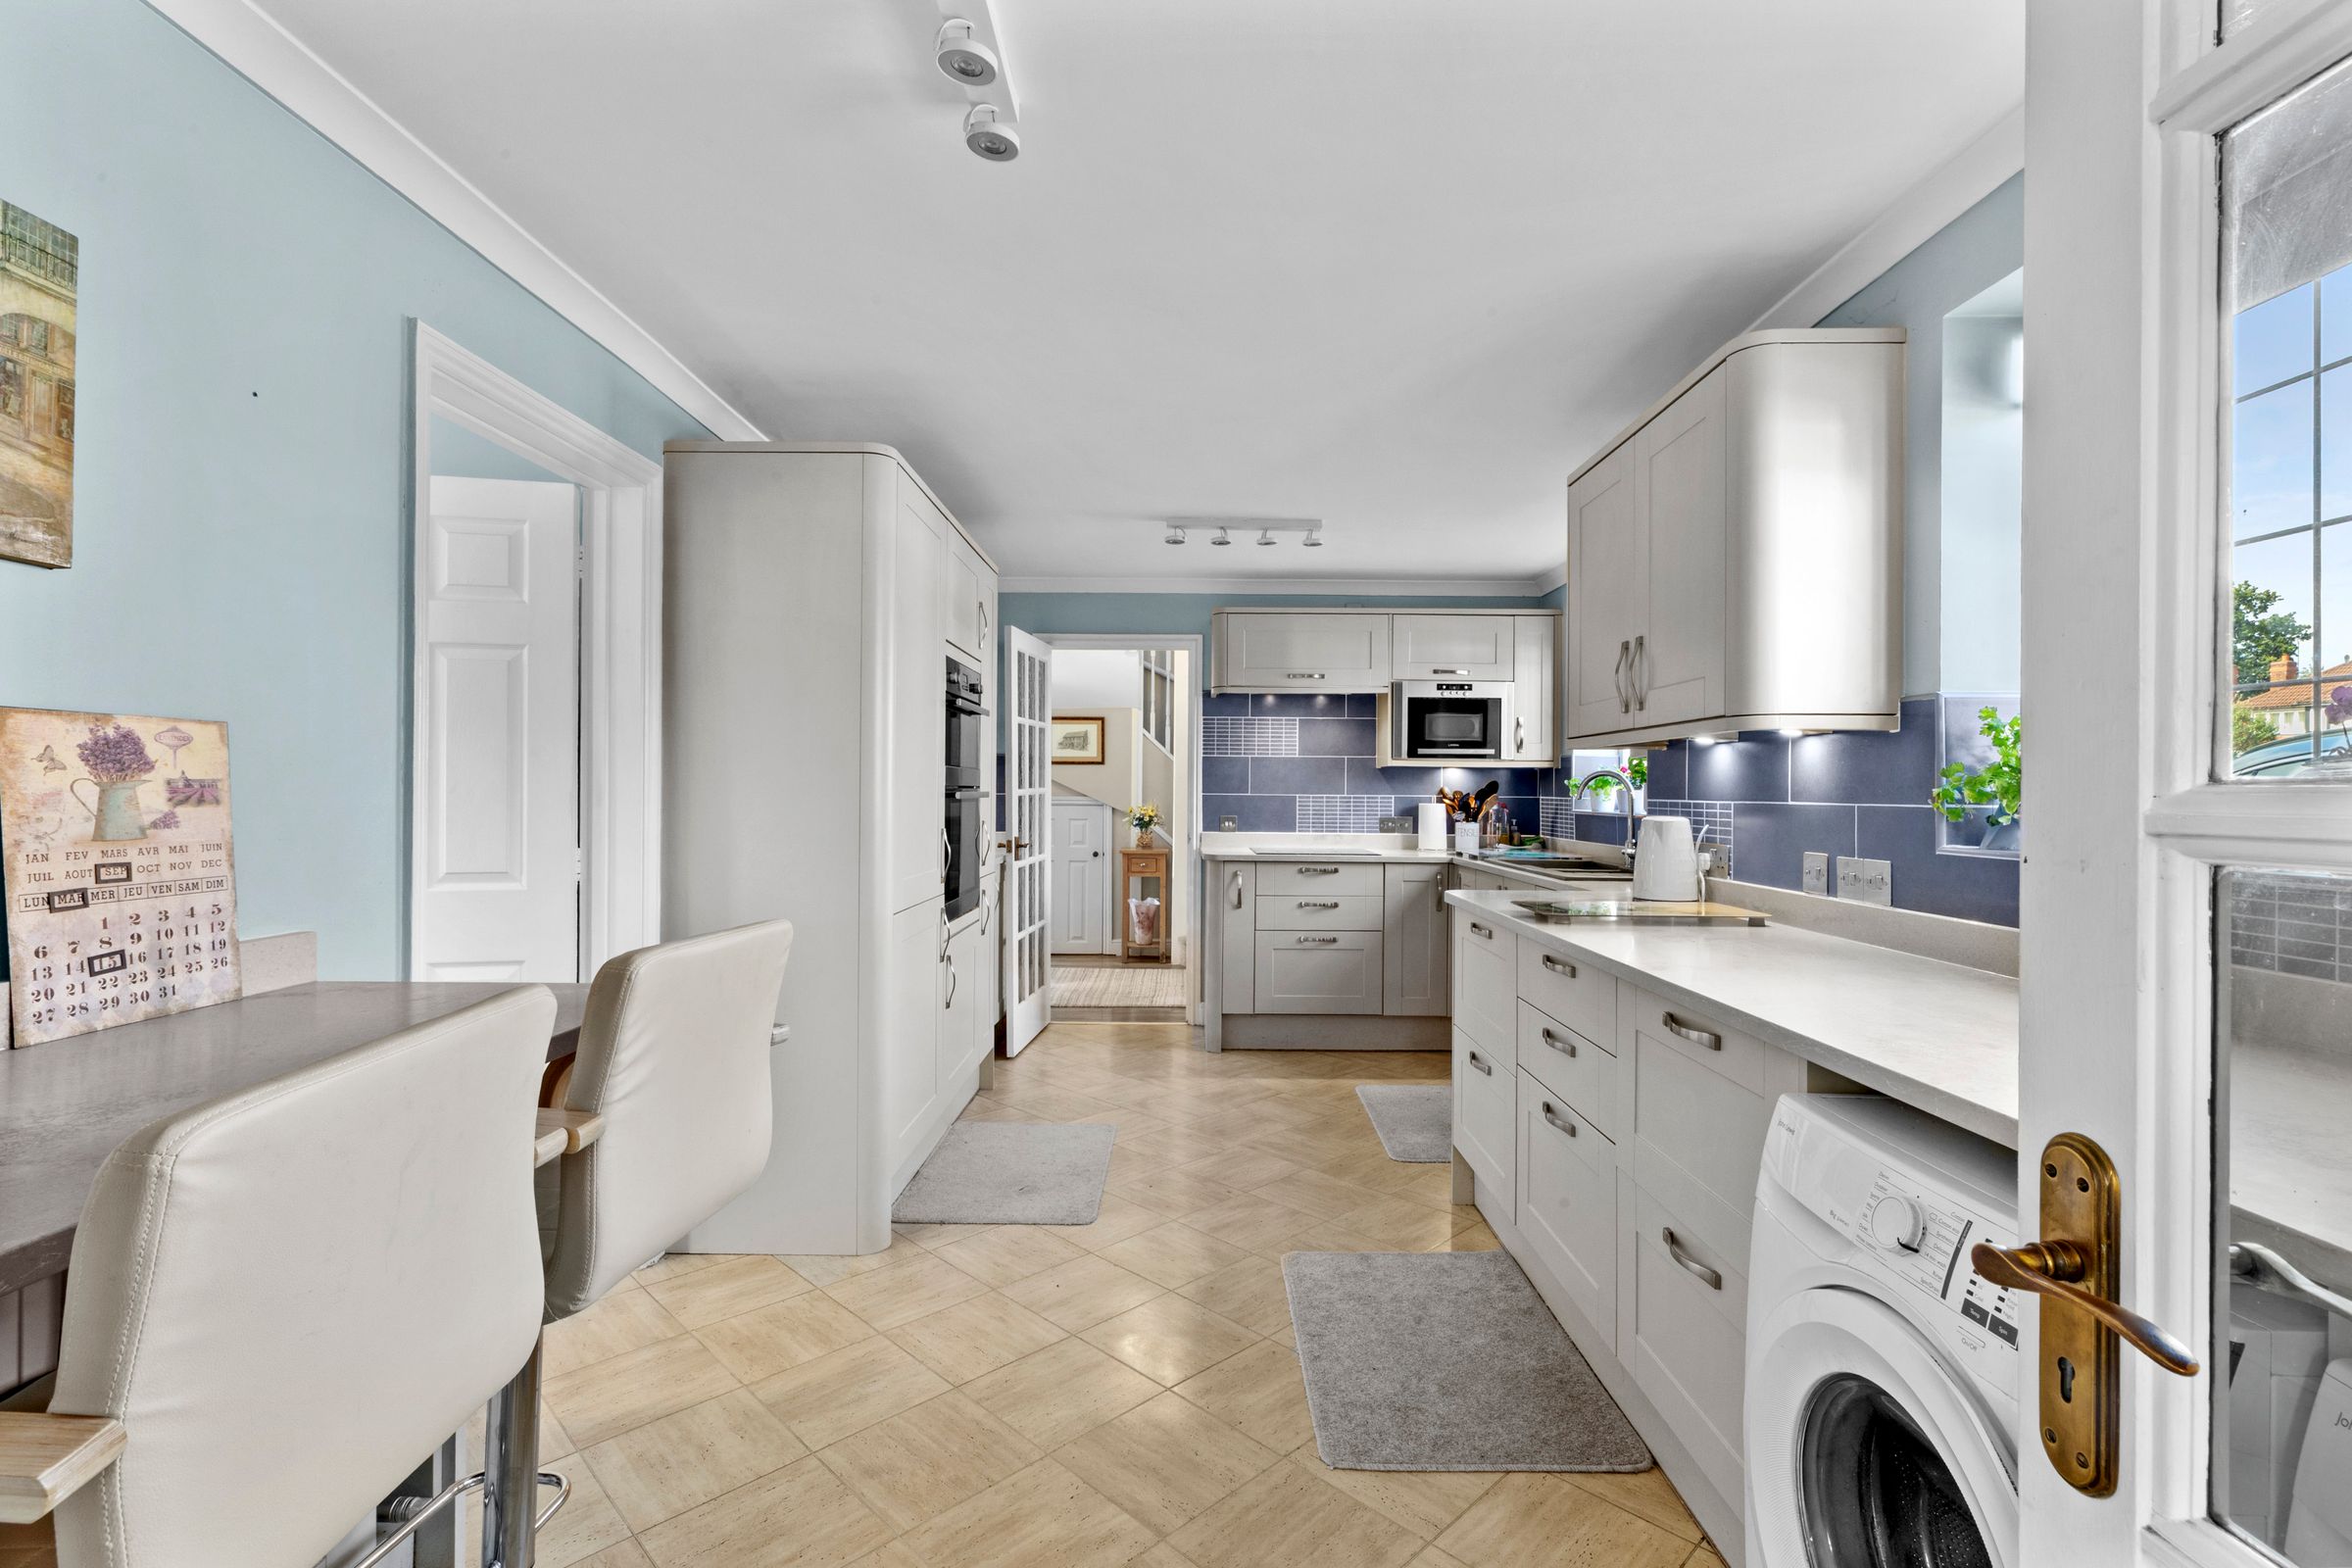
Kitchen/breakfast room
Fitted with a range of eye and base level units incorporating sink unit with water softener, mixer tap and drainer, built in AEG double oven, built in fridge/freezer, built in AEG dishwasher, built in microwave, space and plumbing for washing machine, space for dryer, radiator, fitted breakfast bar with seating for two, part tiled walls, tiled flooring, two windows to front
Utility room
With a range of fitted eye and base level storage cupboards, wall mounted Worcester gas fired central heating boiler, tiled flooring, space for further fridge/freezer, door to side, window to side
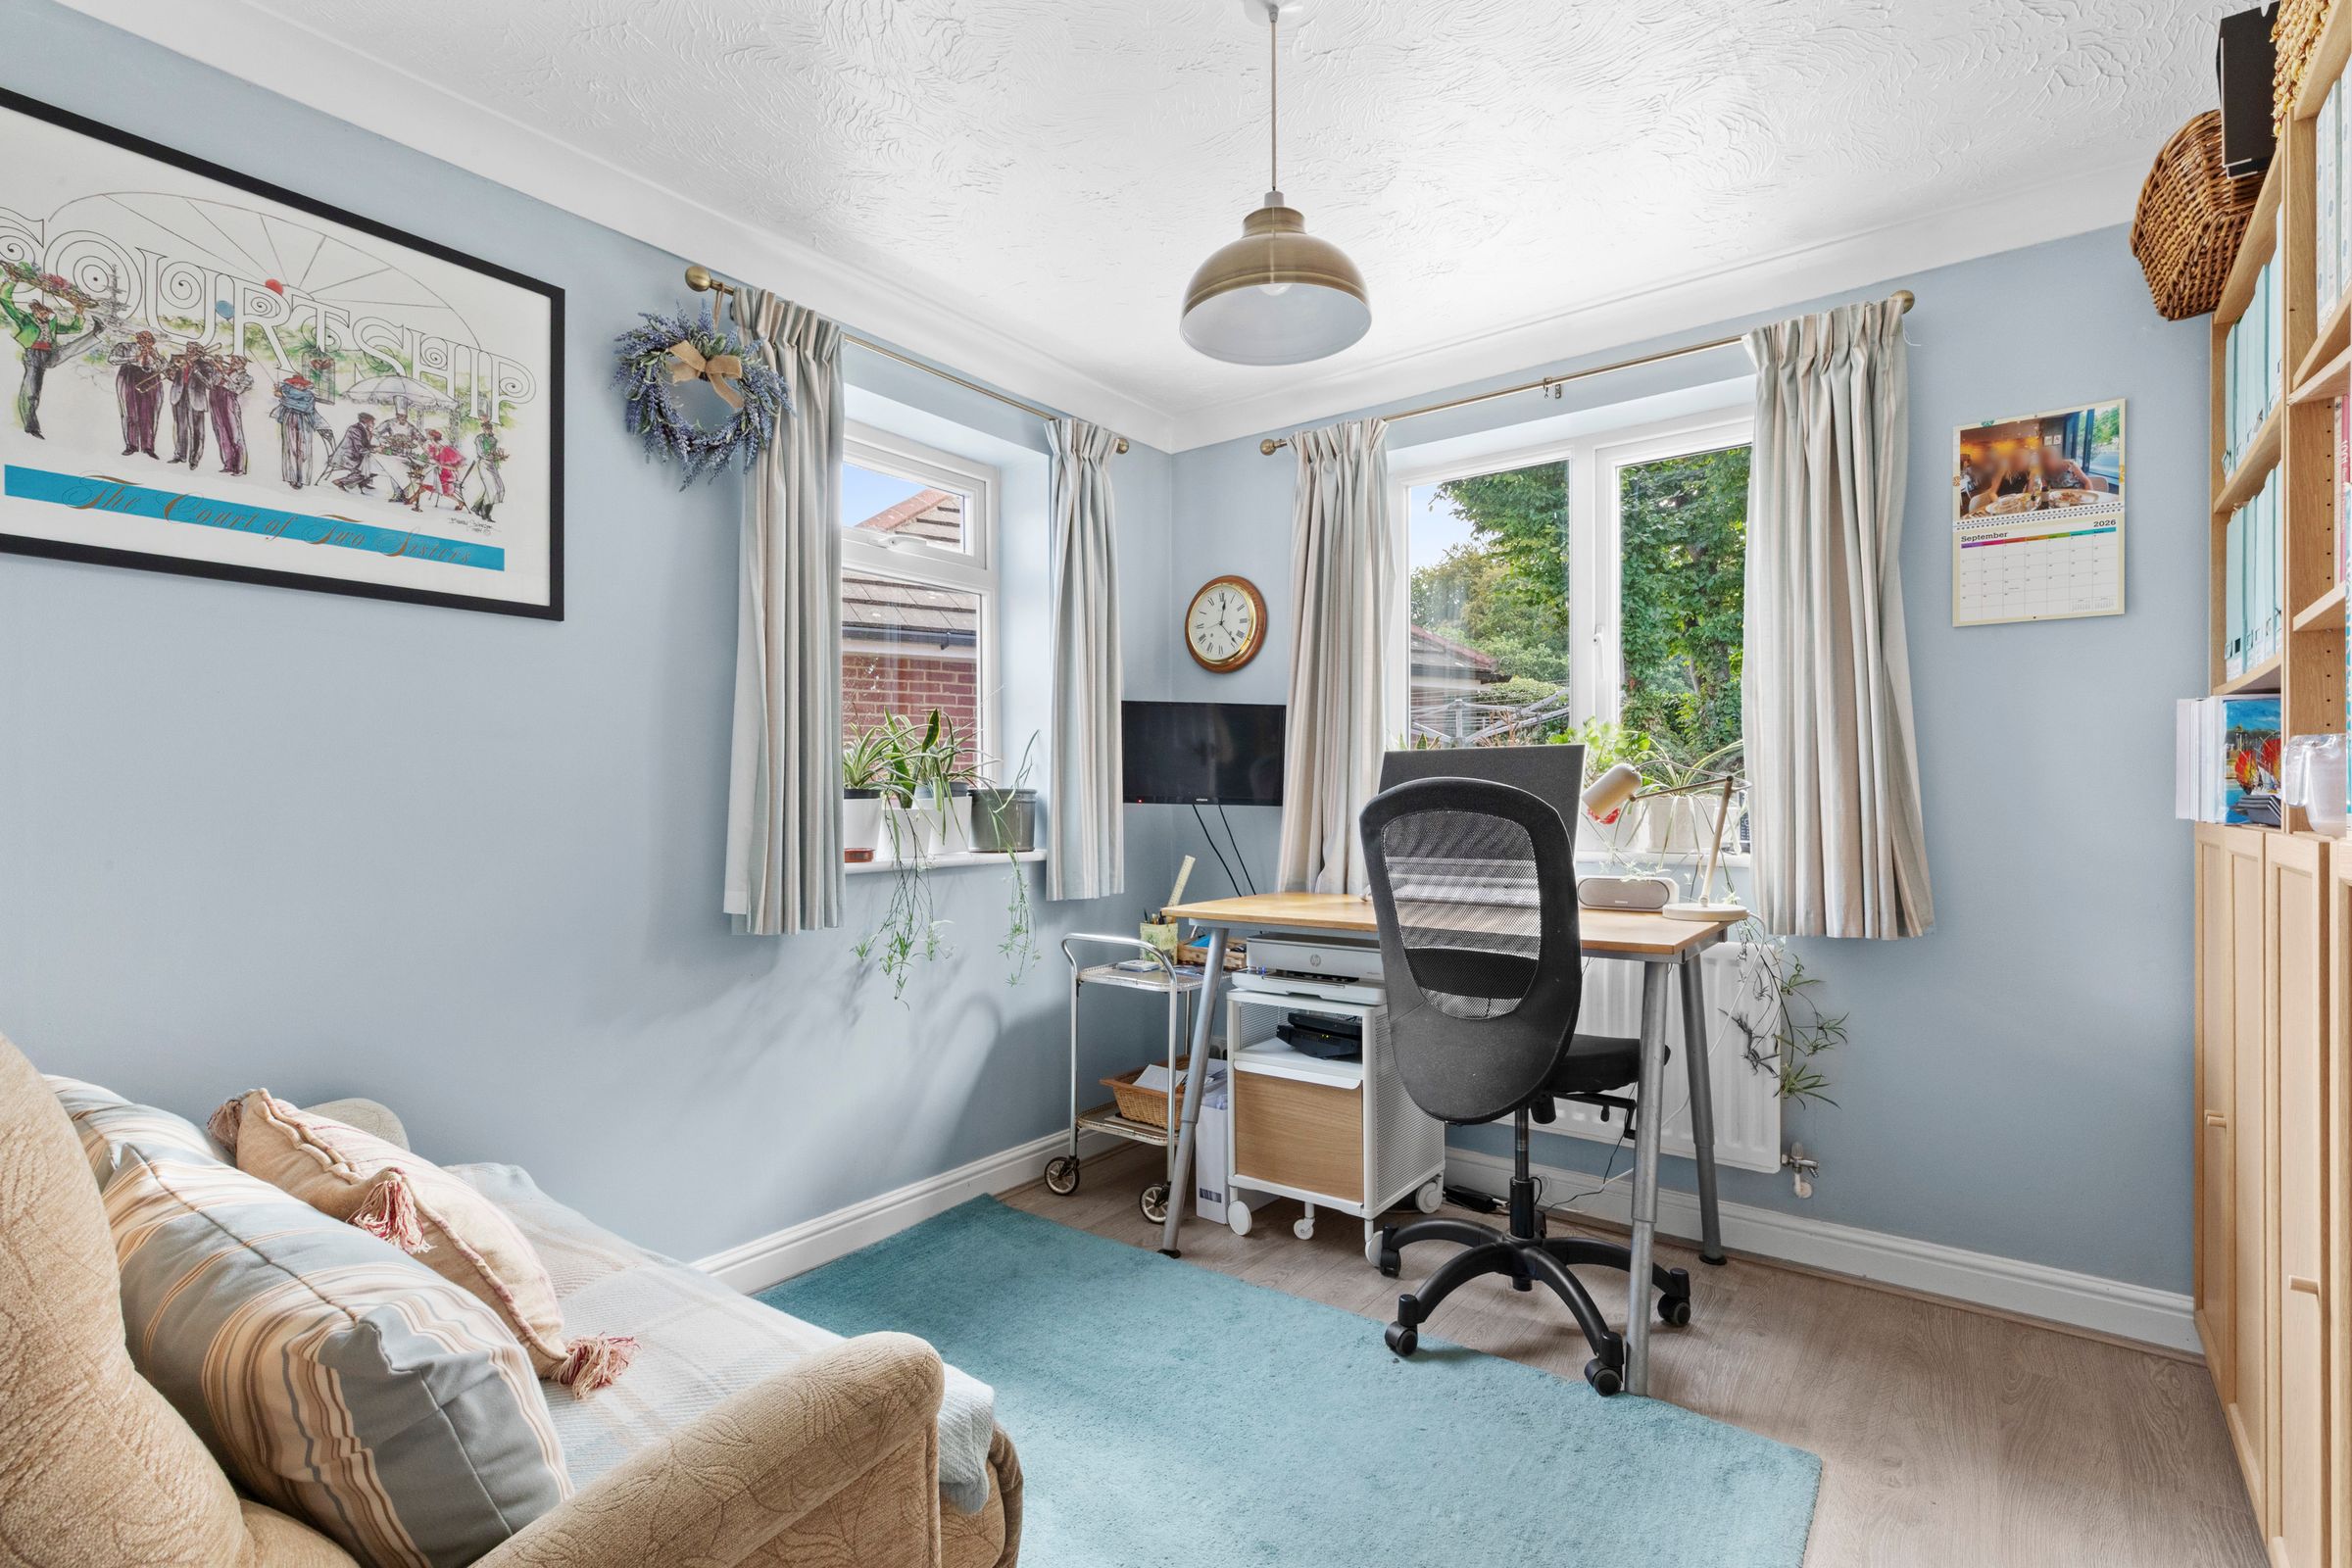
Study/Family Room
Radiator, windows to side and rear, TV Point
Landing
Access to loft space, airing cupboard housing lagged hot water cylinder and shelved storage
Bedroom 1
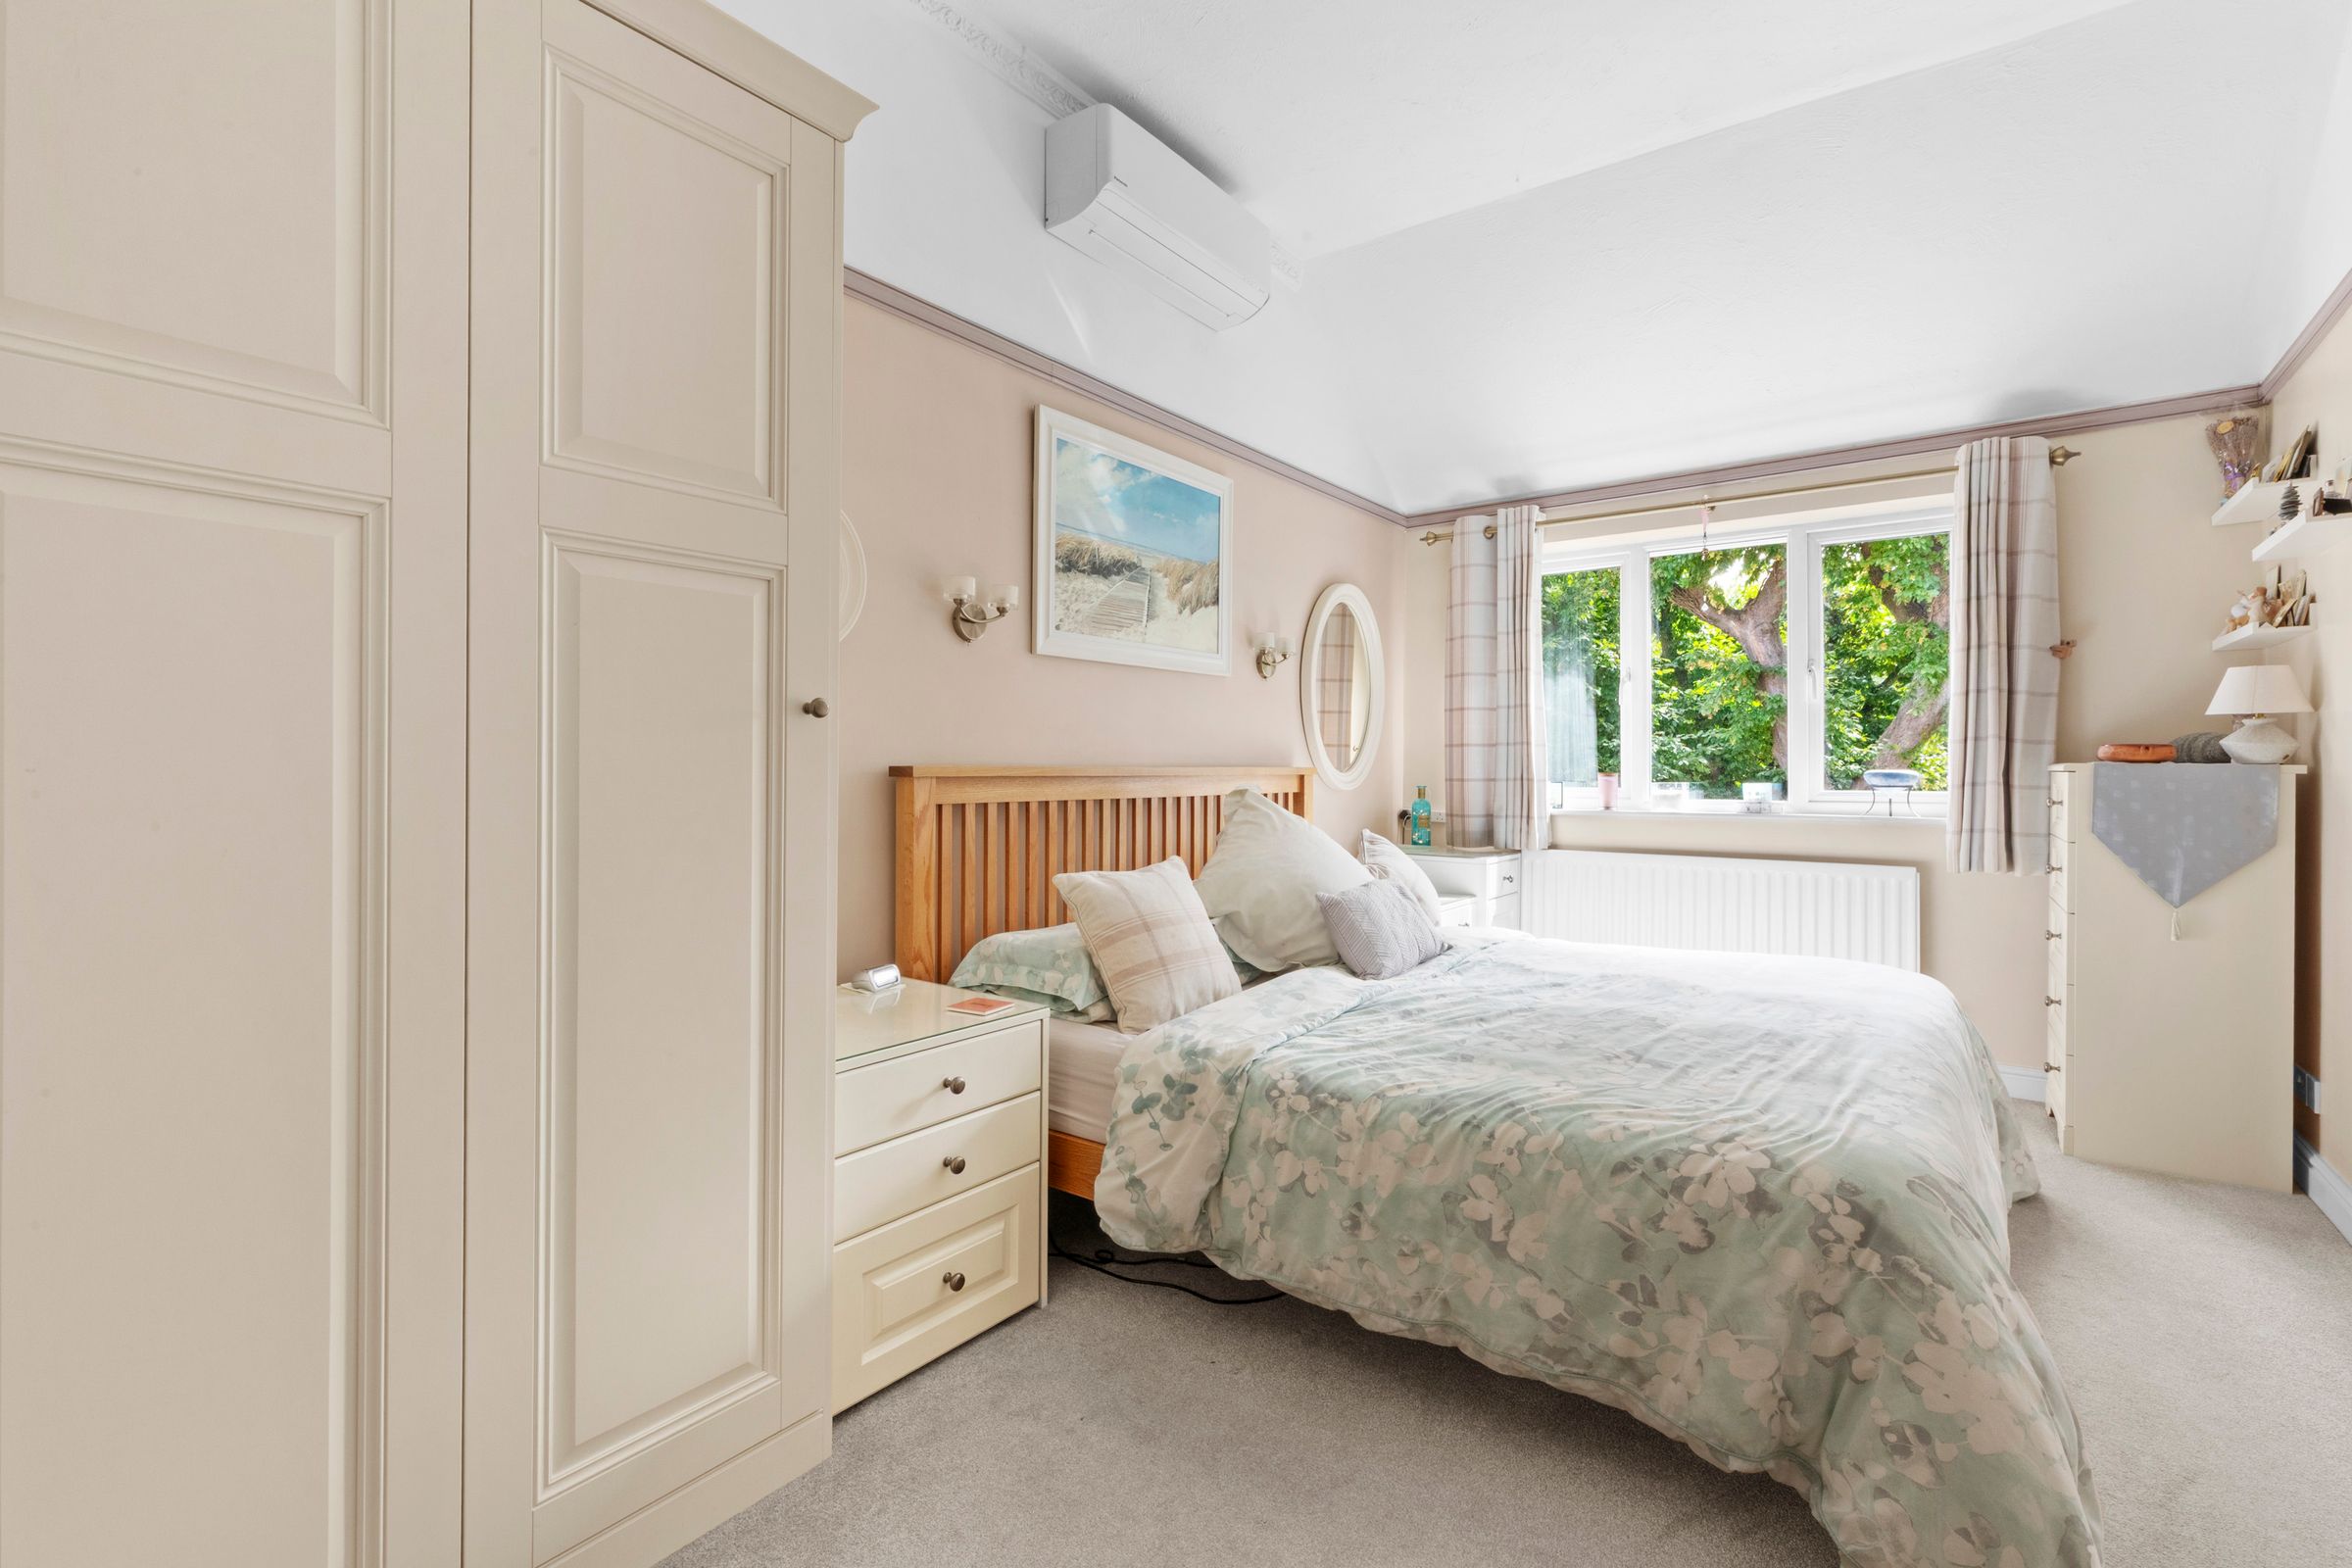
Good sized double bedroom with high ceiling, picture rail and wonderful views of the garden and woodland backdrop. The master bedroom has a range of fitted wardrobes, a radiator, air conditioning unit and a window to the rear.
En suite shower room
Shower cubicle housing fitted shower unit, low level W.C., wash hand basin, window to front
Bedroom 5/Dressing room
Radiator, window to front
Bedroom 2
Double room, radiator, window to front
En suite Bathroom
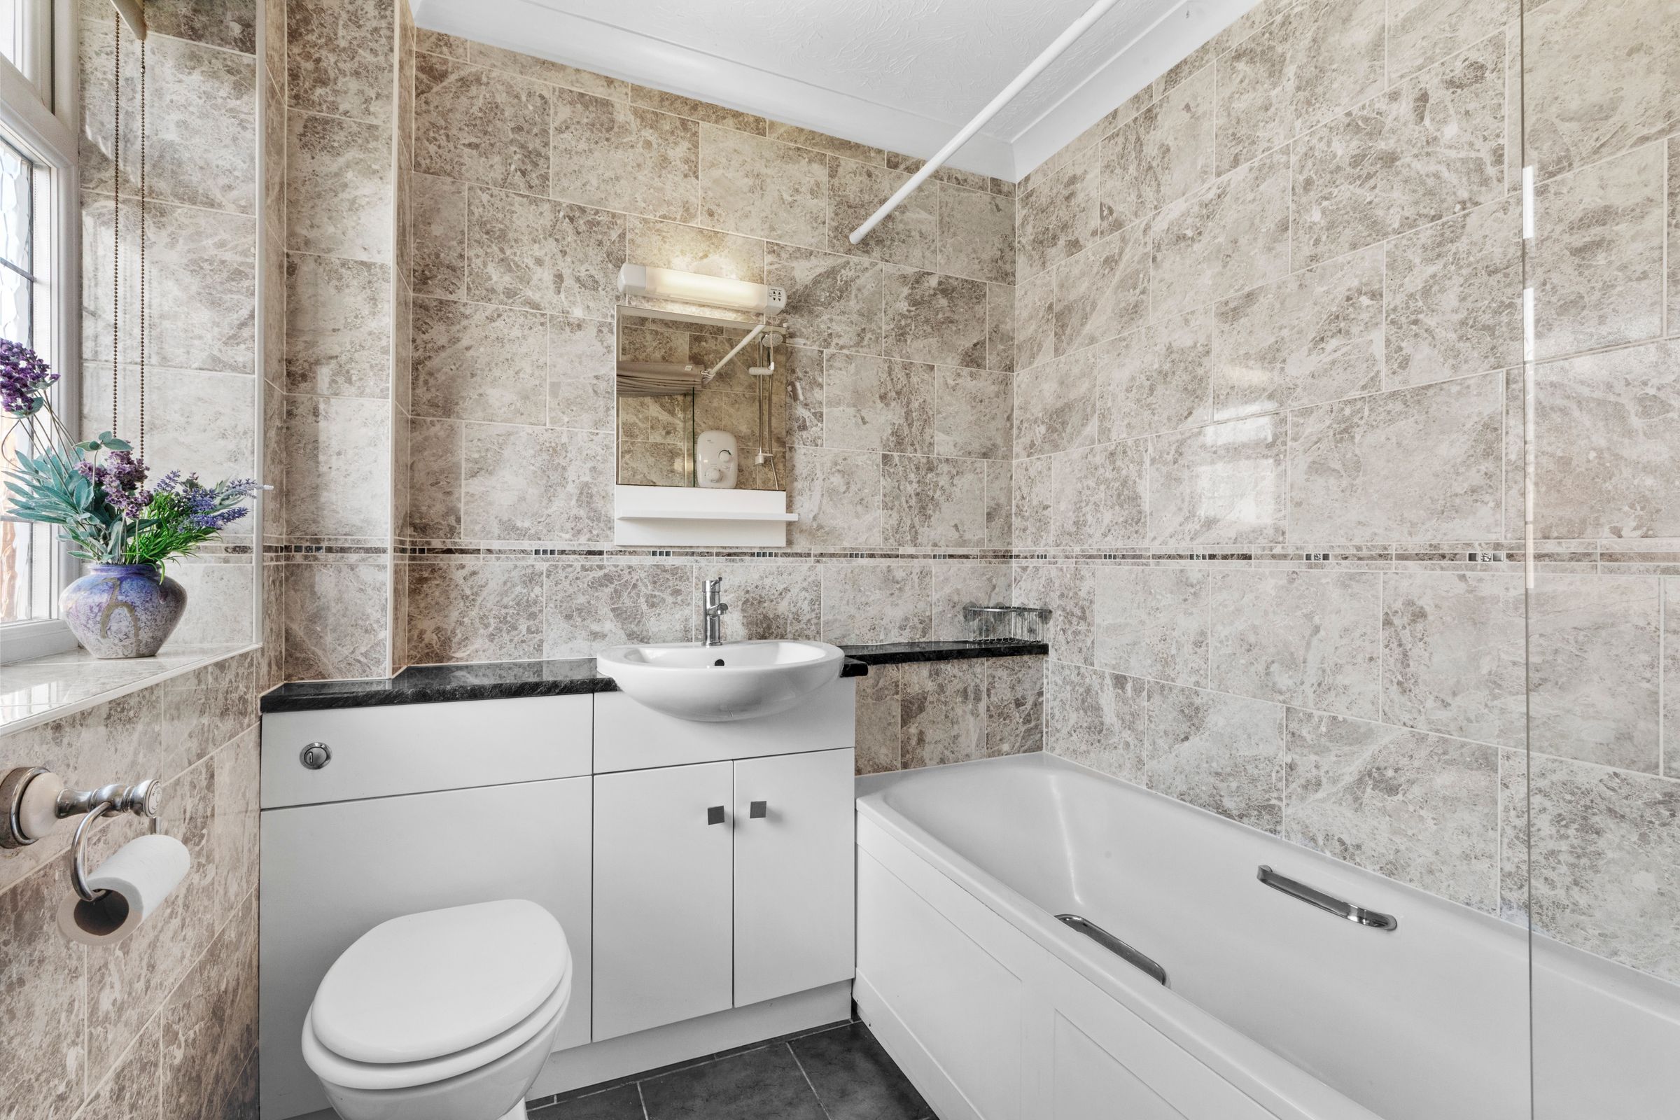
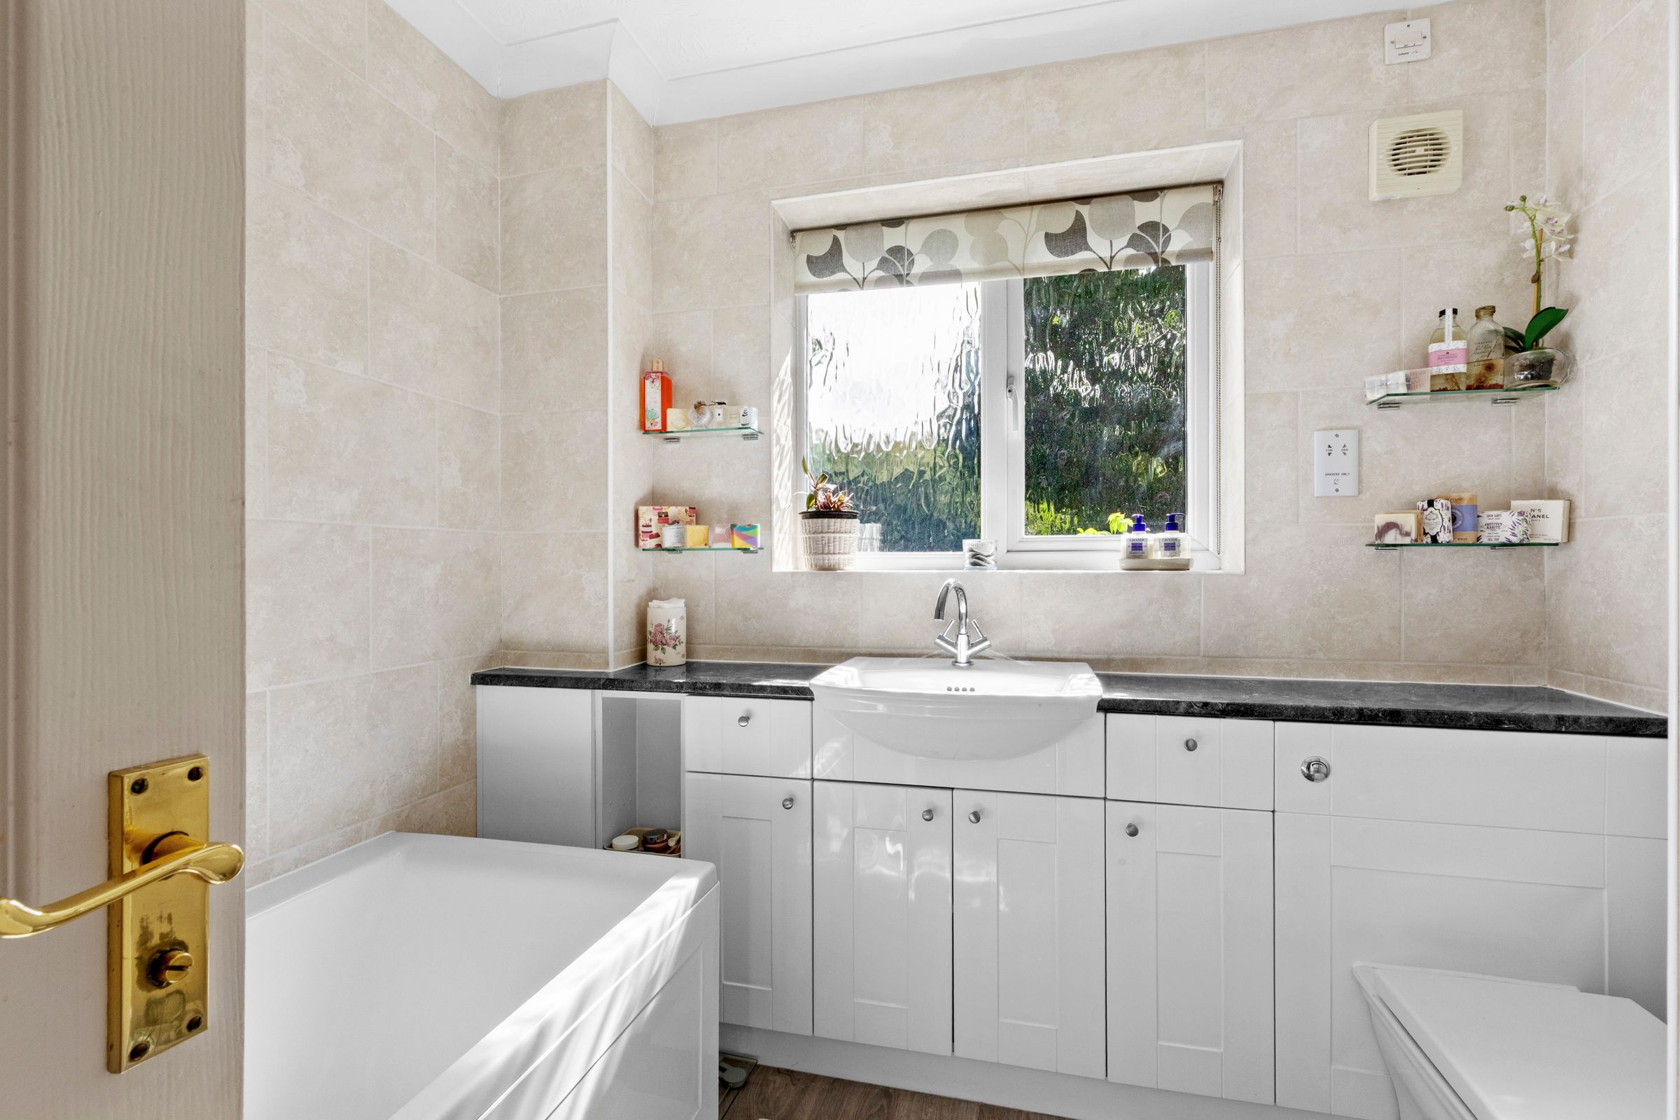
White suite comprising panelled bath with mixer tap, shower attachment and Mira shower over, low level W.C., wash hand basin with mixer tap and cupboards under, heated towel rail, tiled walls, tiled flooring, shaver point/light, two windows to front
Bedroom 3
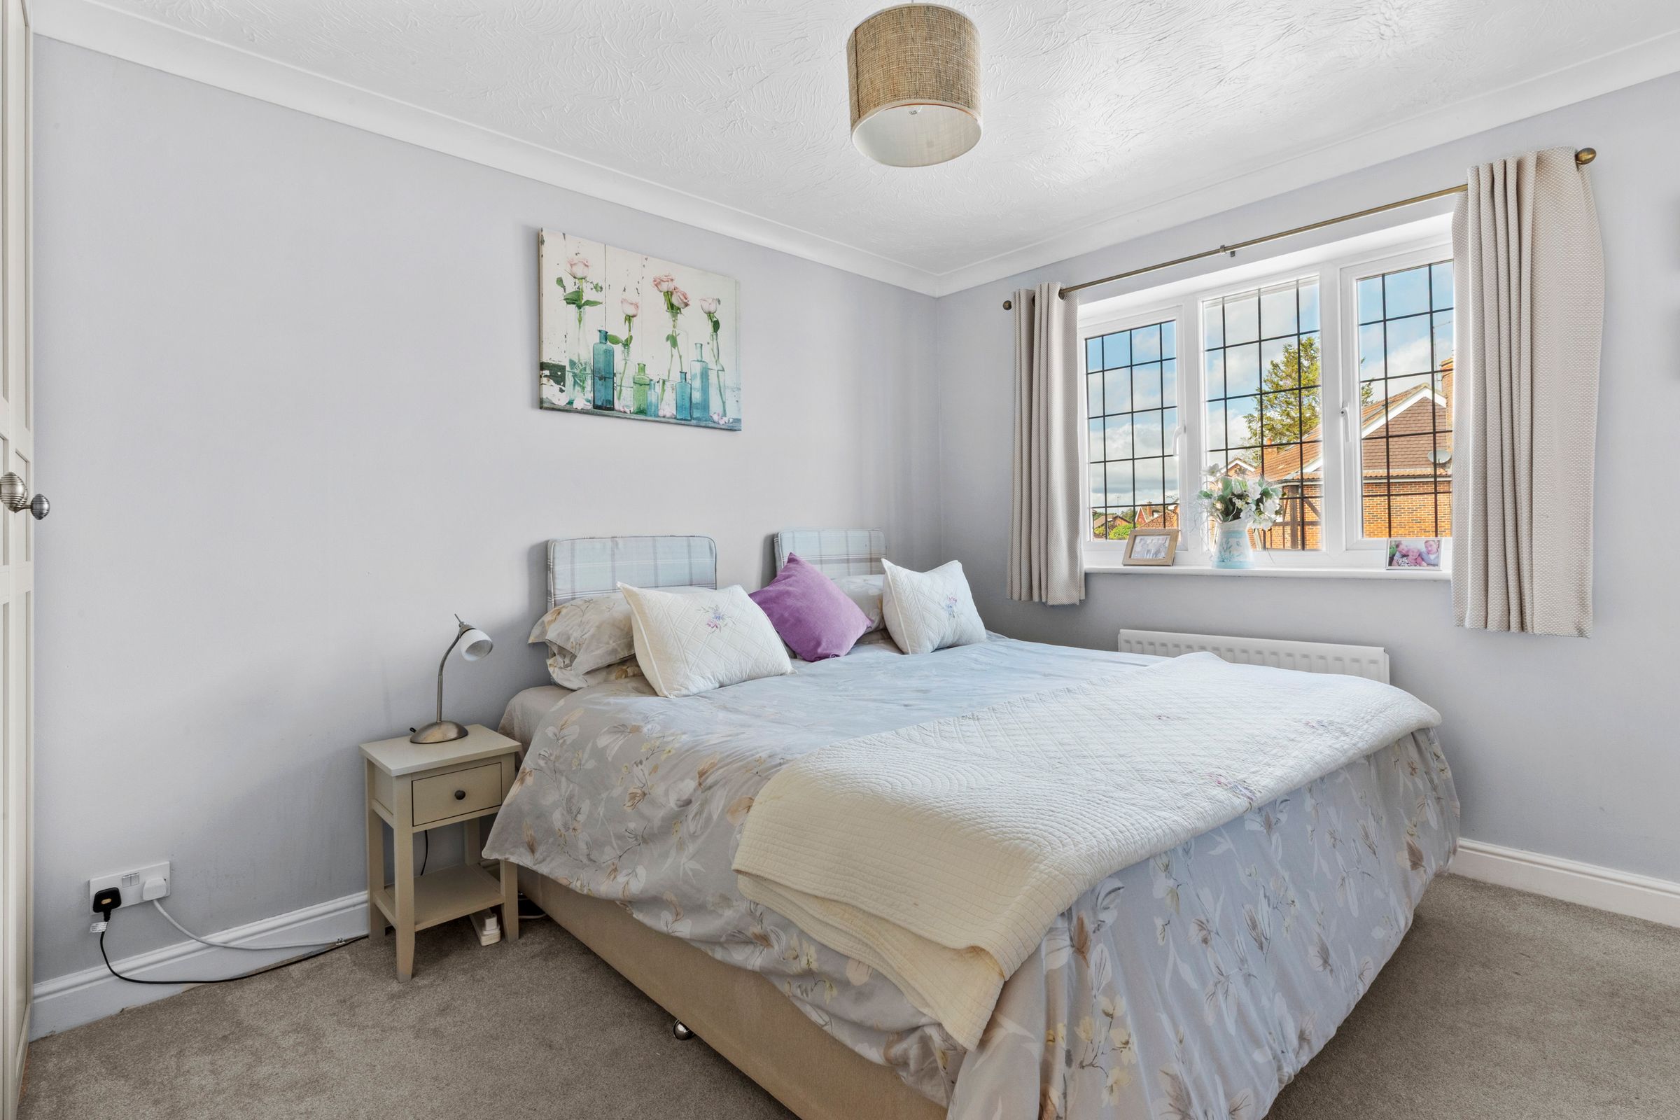
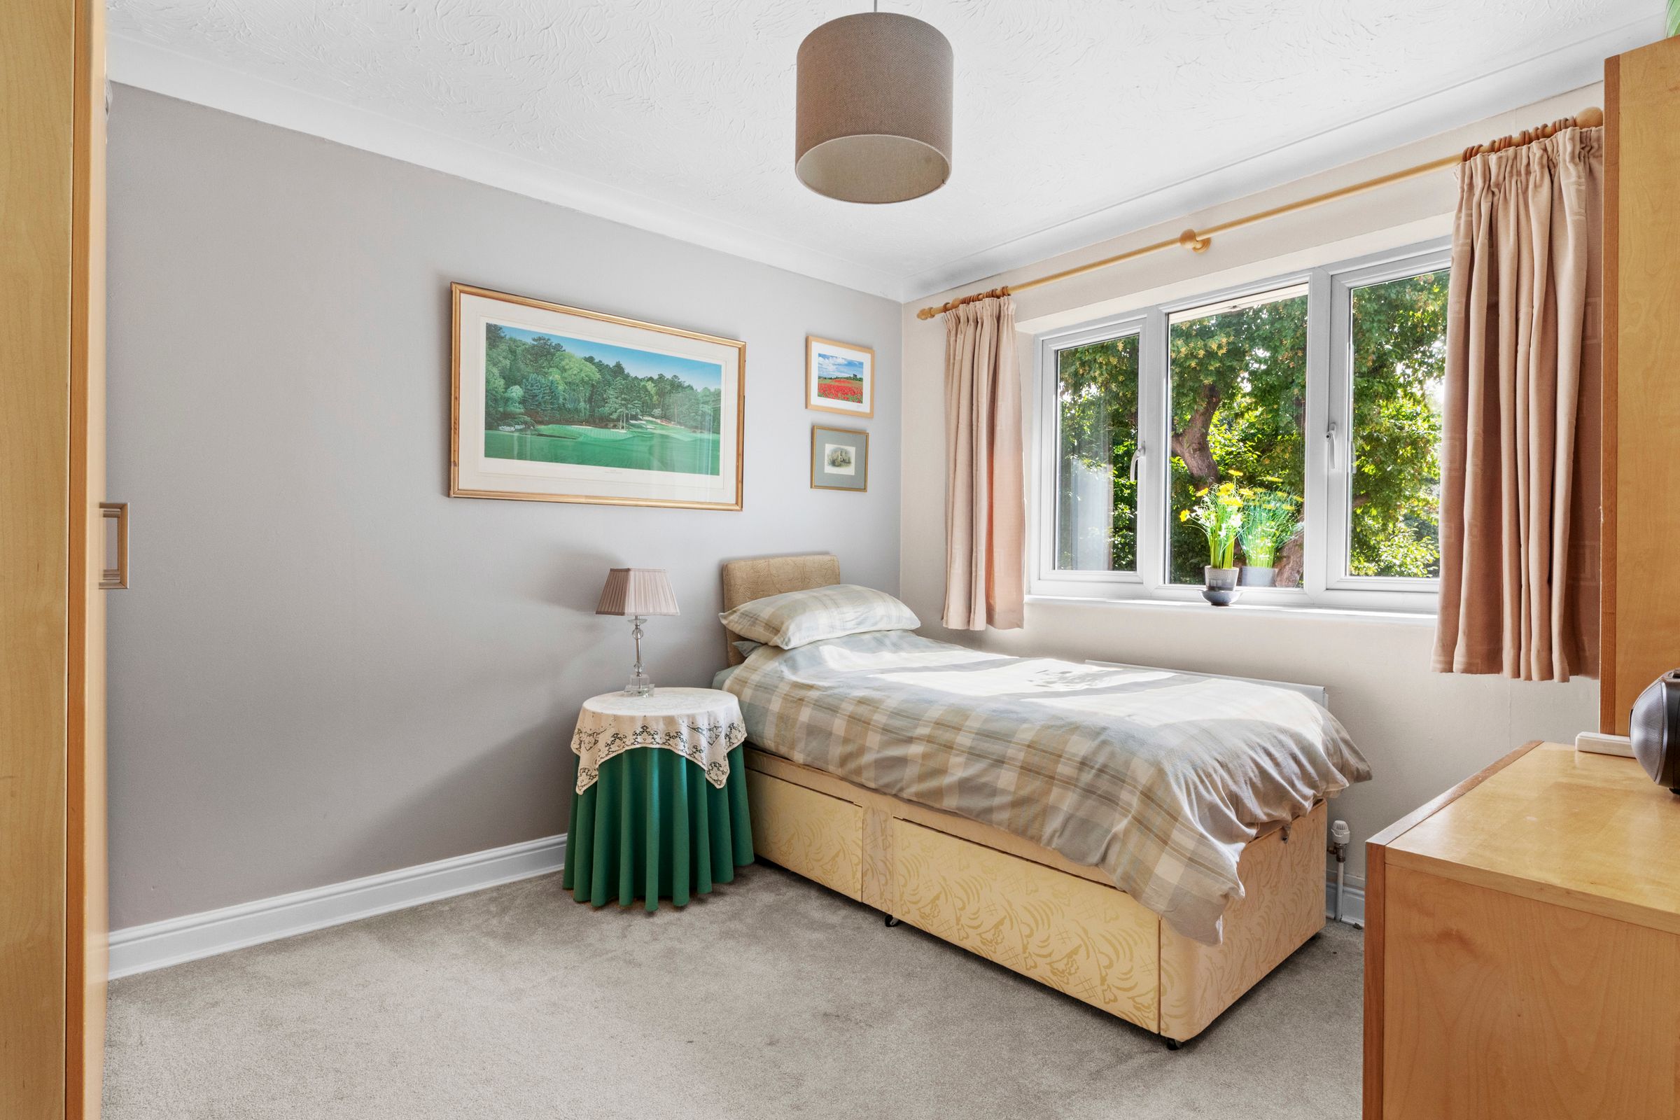
Double bedroom, radiator, window to rear
Bedroom 4
Double bedroom, radiator, window to rear
Family bathroom
White suite comprising panelled bath with mixer tap and shower attachment, further Aquatronic shower over, low level W.C., wash hand basin with mixer tap and cupboards under, heated towel rail, tiled walls, tiled flooring, shaver point/light, window to rear
Front garden/Parking
A block paved driveway provides parking for two cars. The remainder of garden is laid to lawn with flower and shrub borders. There are two more parking spaces in front of the garage
Double garage
With electric roller doors, light and power
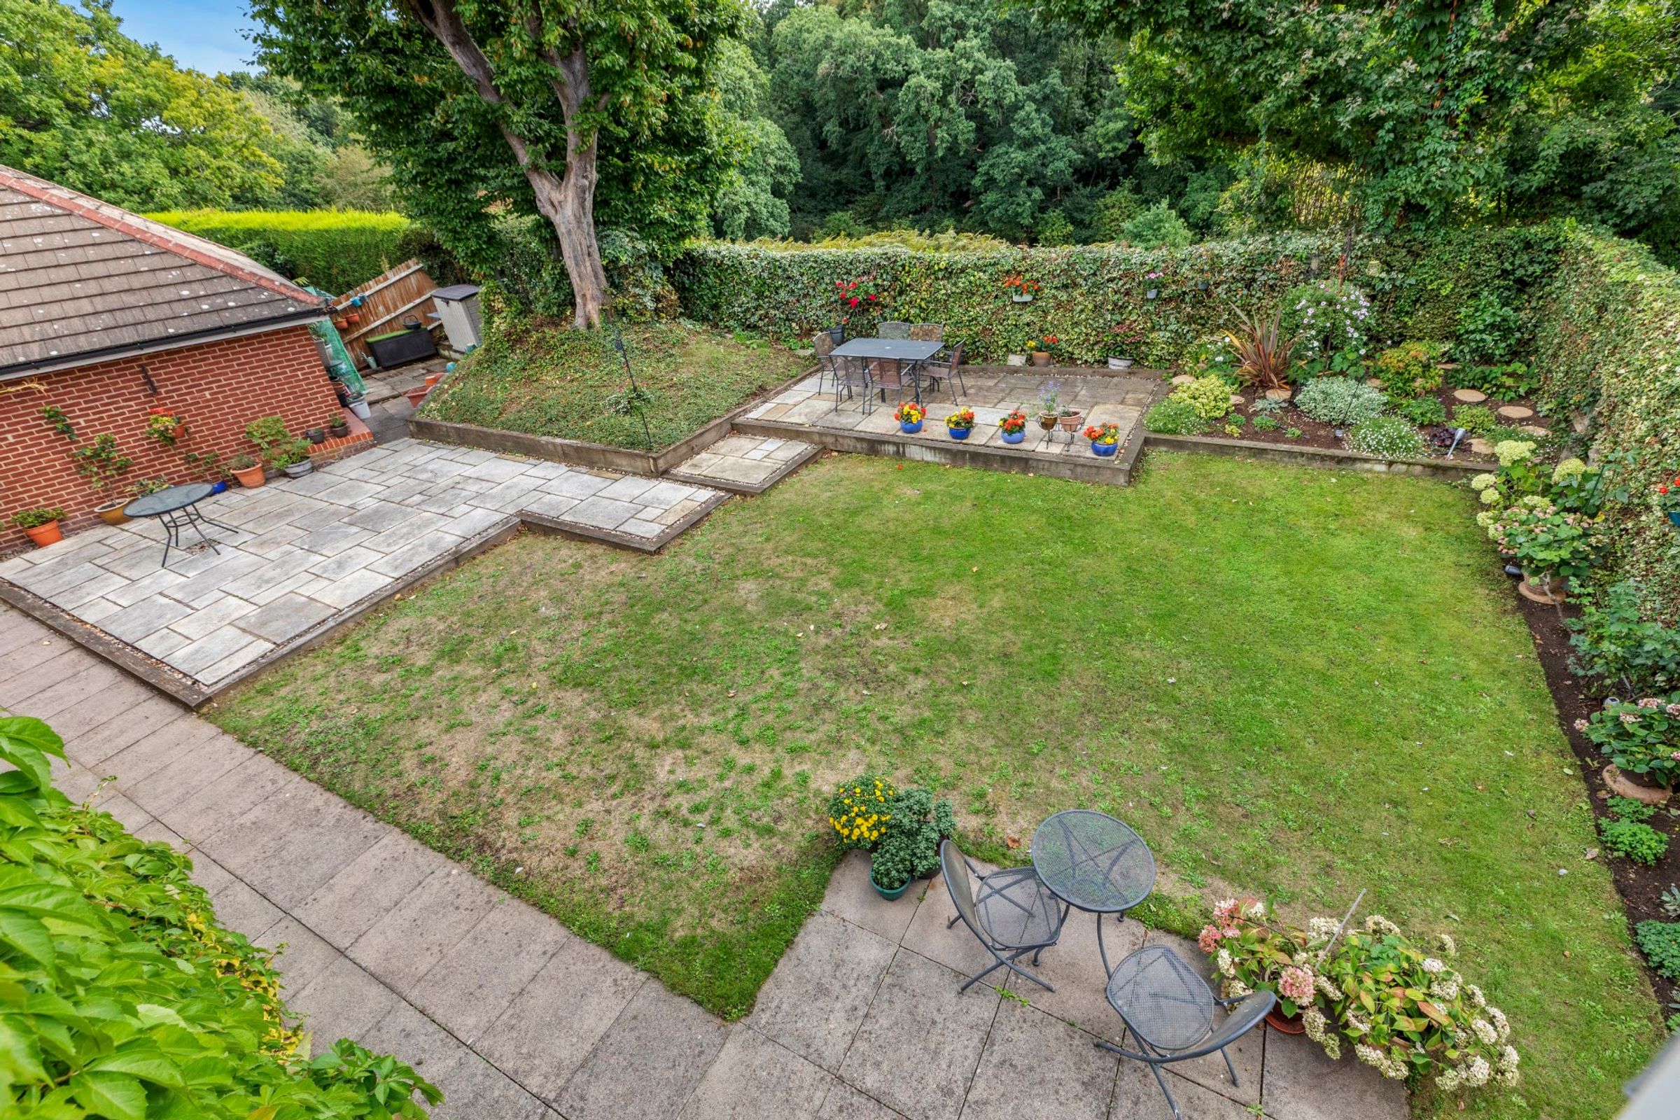
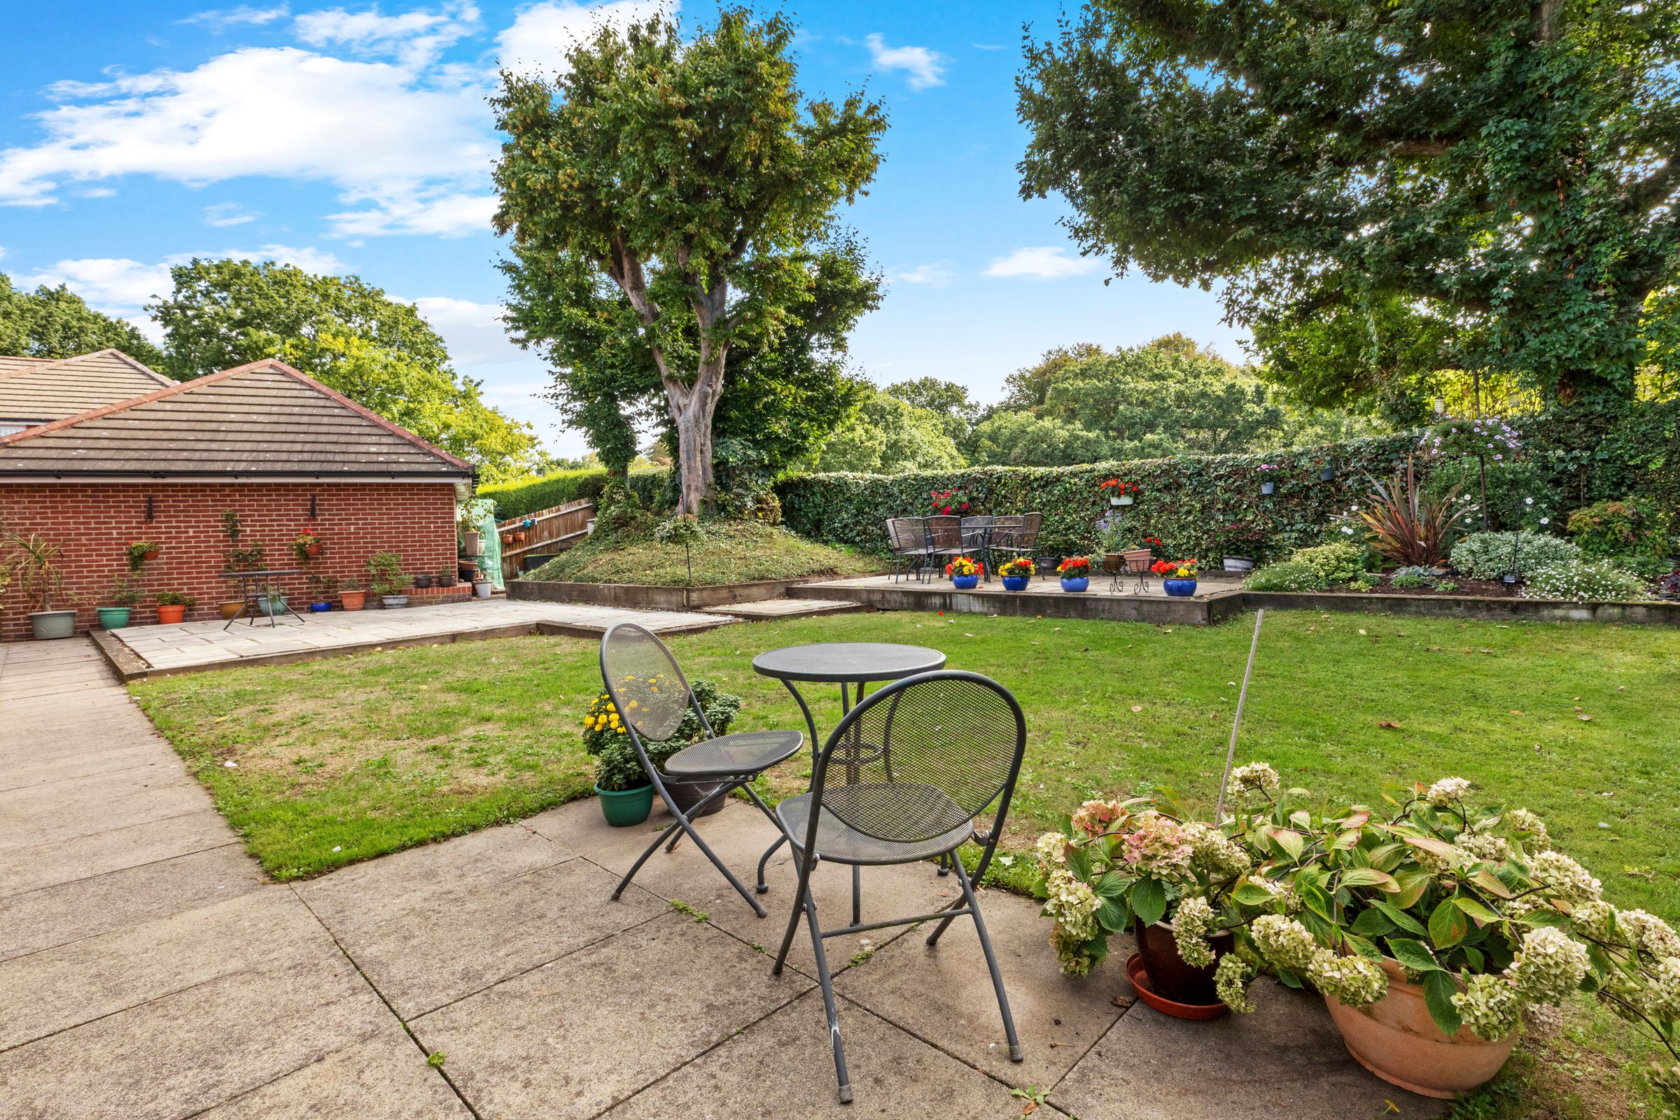
Rear garden
A paved patio leads to the remainder of garden which is laid to lawn with well stocked flower and shrub borders. There are two further adjoining patio areas. The garden backs onto picturesque fields and woodland and is enclosed by panelled fencing and mature hedging, enjoys a sunny south easterly aspect and extends to 41' x 57'.