Like the look of this property?
We would love to hear from you and arrange a viewing of this property. Get in touch now!
Looking to sell a property?
You can get a free online or in person valuation.
About this property
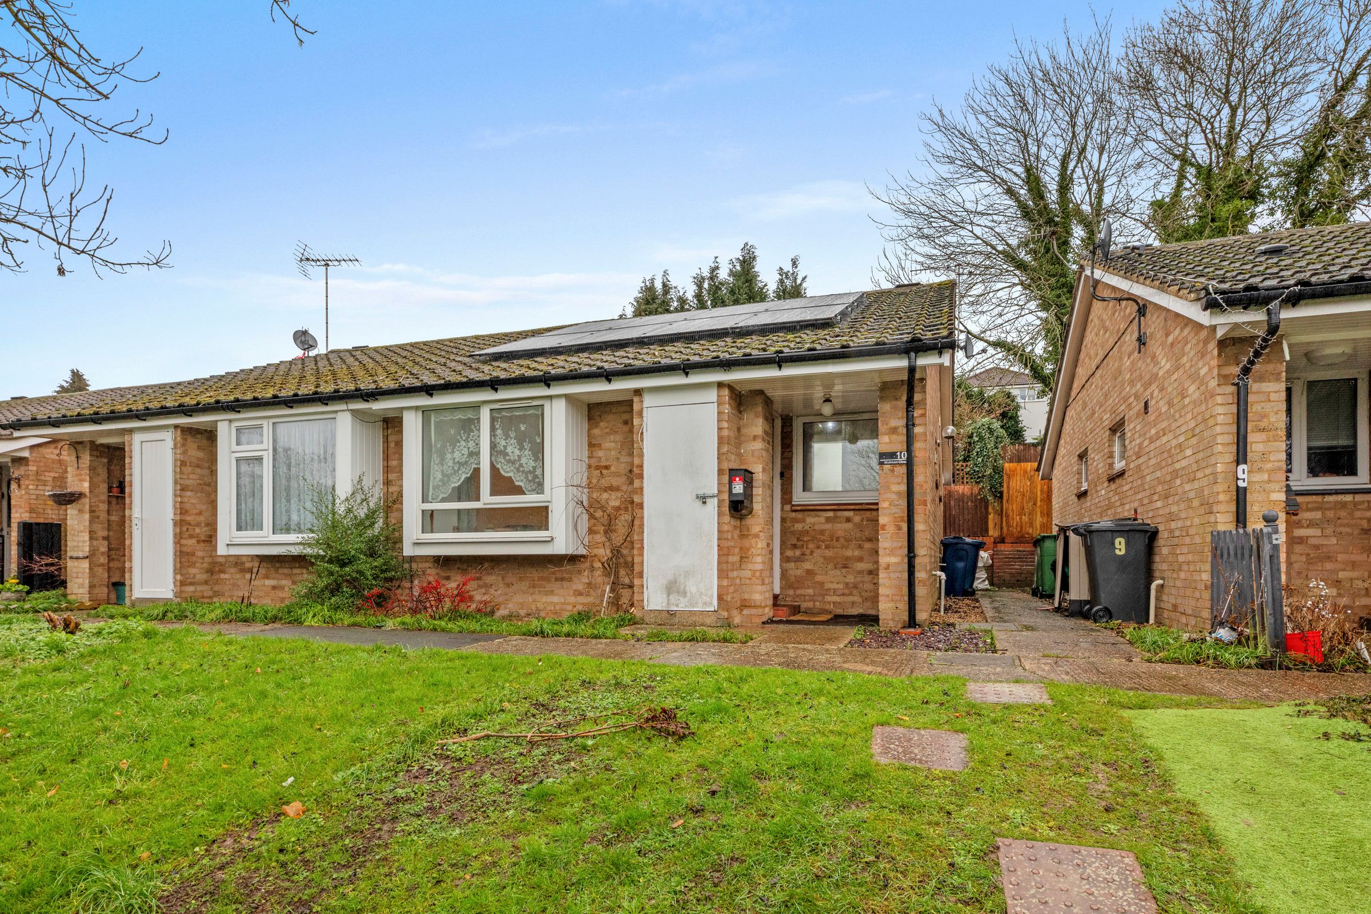
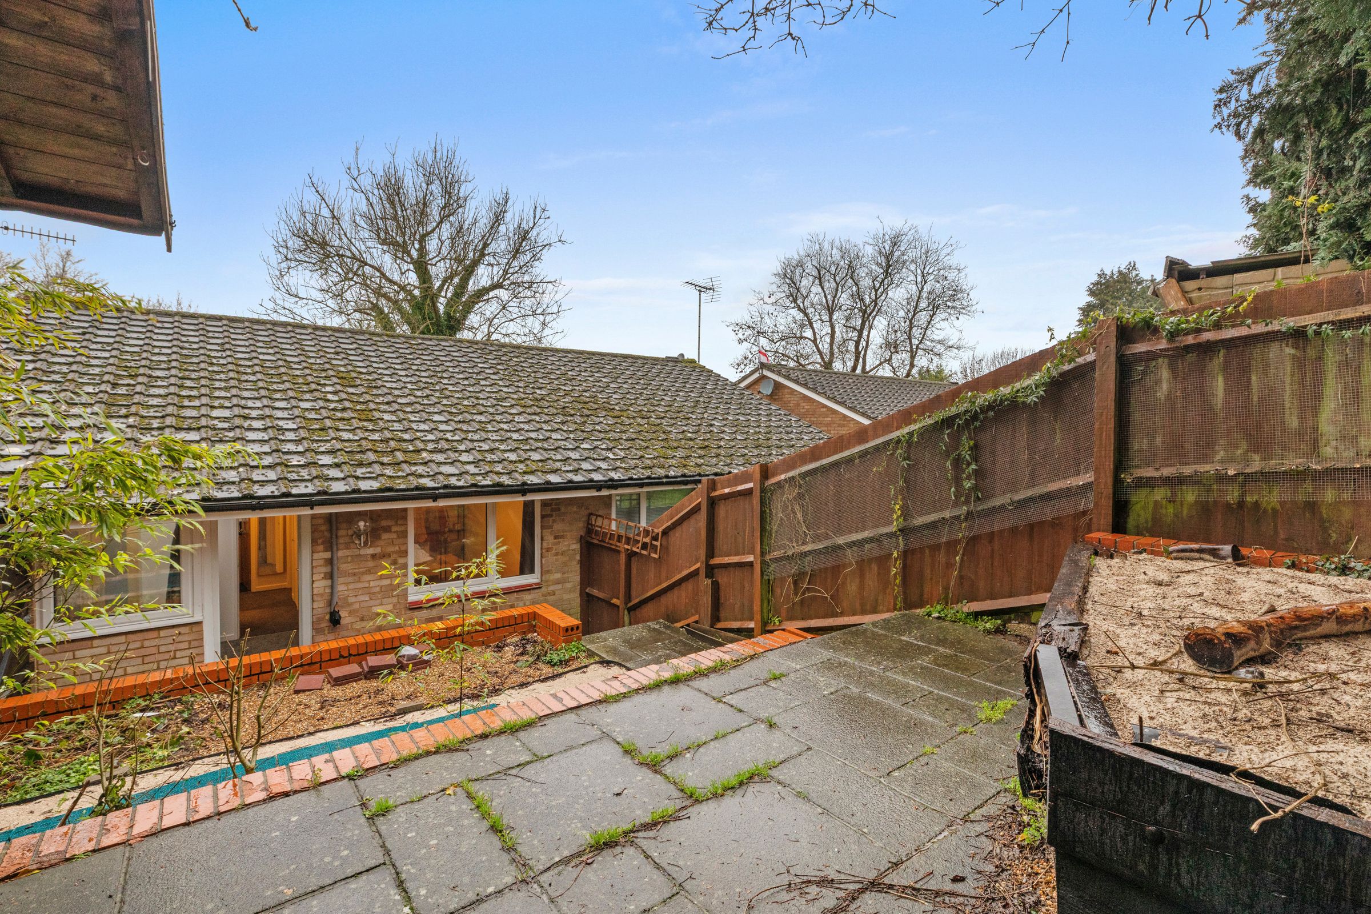
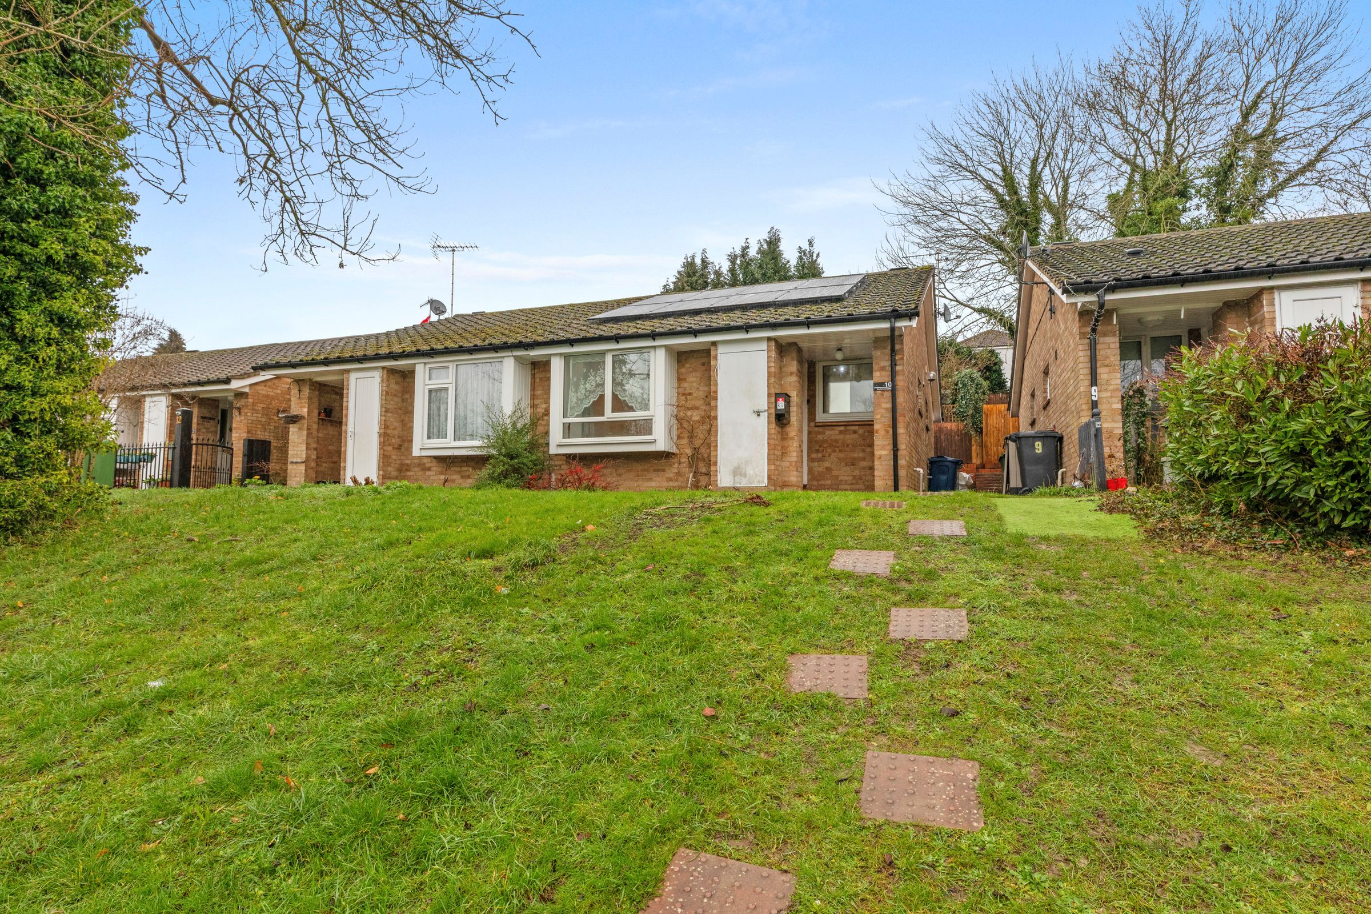
A semi detached bungalow in a cul-de-sac location in this popular close to Wycombe Heights Golf Club and Junction 3 of the M40 (London bound). Entrance lobby, Sitting room, Kitchen, Two bedrooms, Bathroom, Gas central heating, Double glazing, Garage, Gardens.
Key details
Broadband: up to 1000mbps
1582ft2 plot size
Freehold
Council tax band C
Local authority: Buckinghamshire Council
Additional information
- Energy efficiency (current)
- D (58)
- Energy efficiency (potential)
- B (83)
- Environmental impact (current)
- E (41)
- Environmental impact (potential)
- D (66)
- Is in a conservation area
- No
- Is a listed property
- No
- Construction materials
- Not specified


Near the property
Rooms and dimensions
Entrance lobby
Electric heater, storage cupboard with fuses, tiled flooring, door to Sitting room
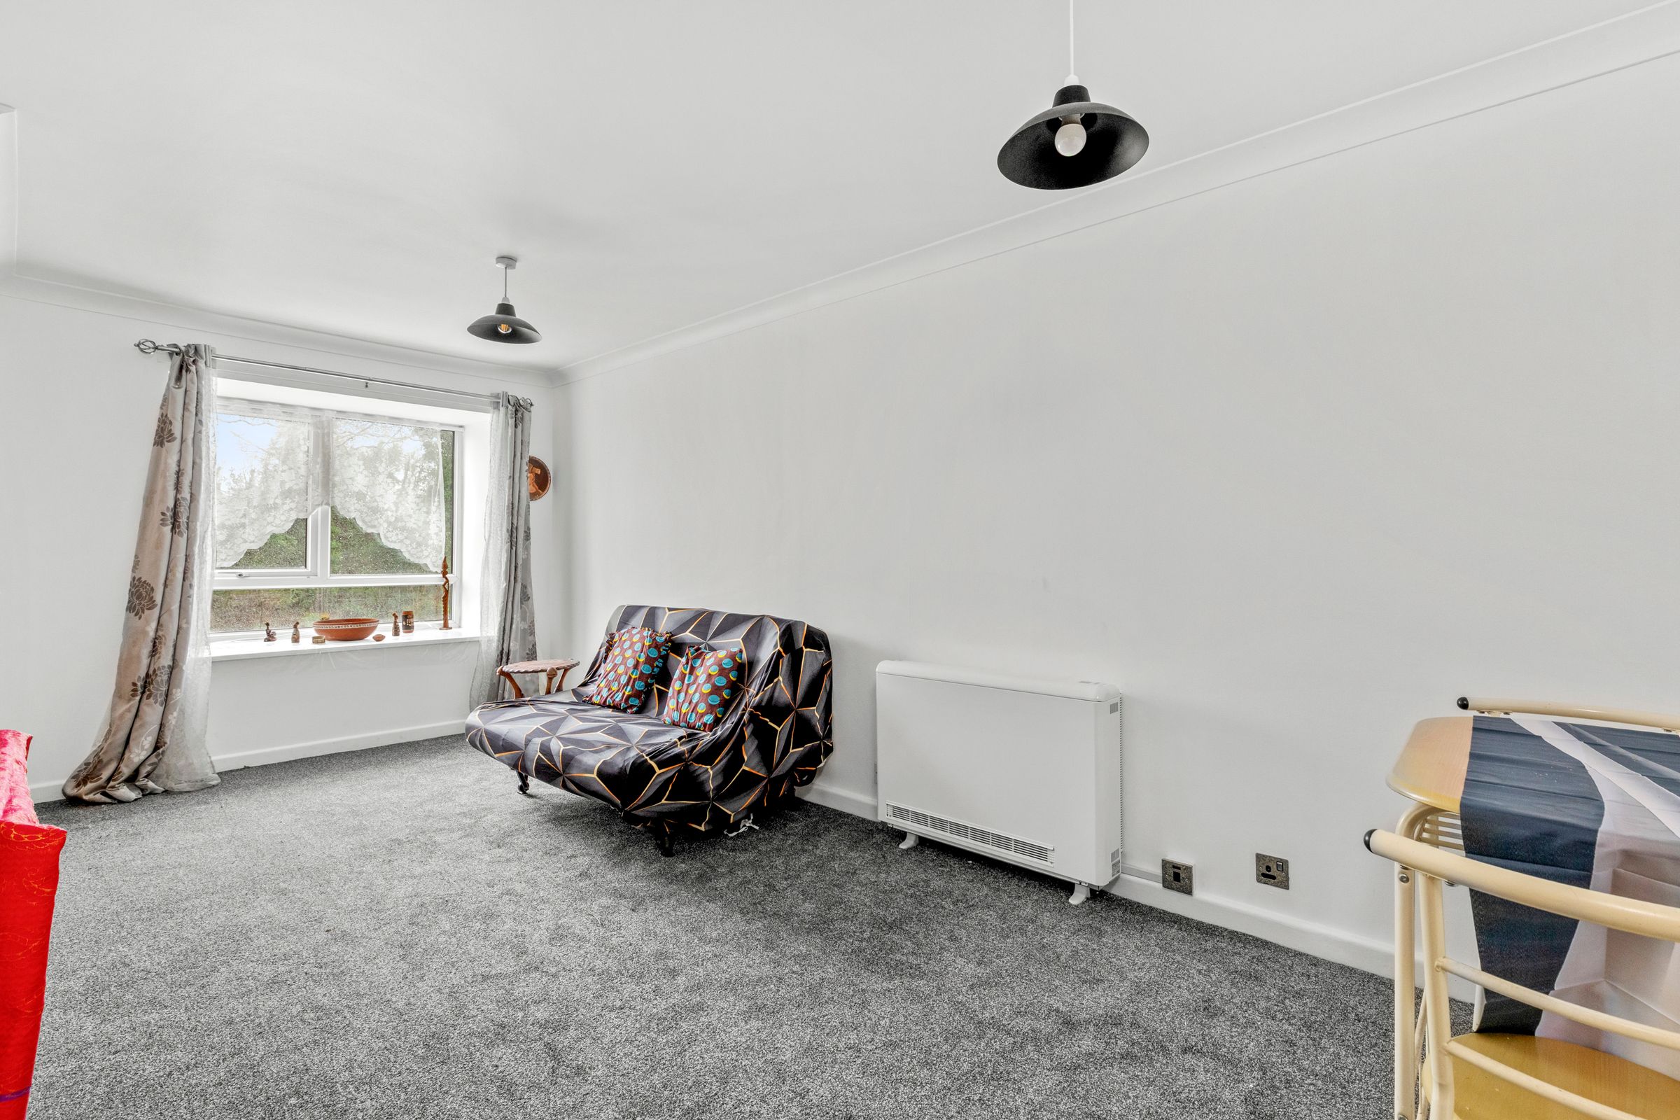
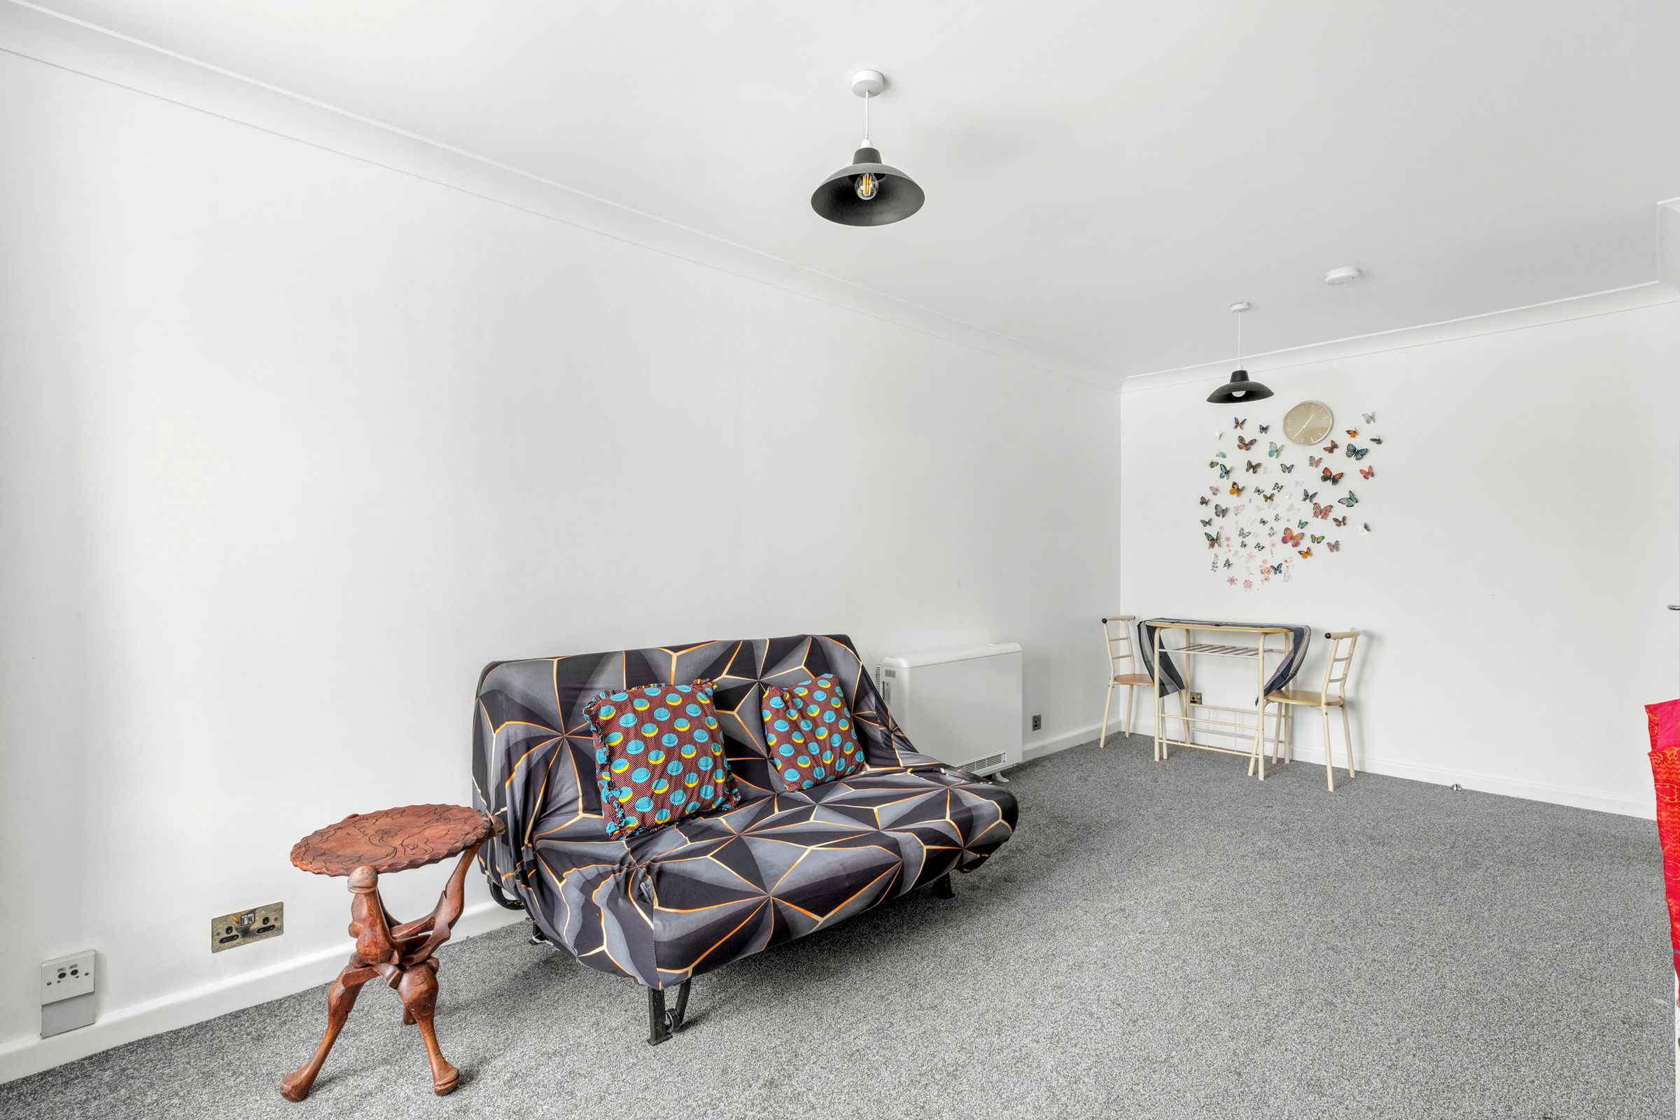
Sitting room
Electric heater, dimmer switch, window to front
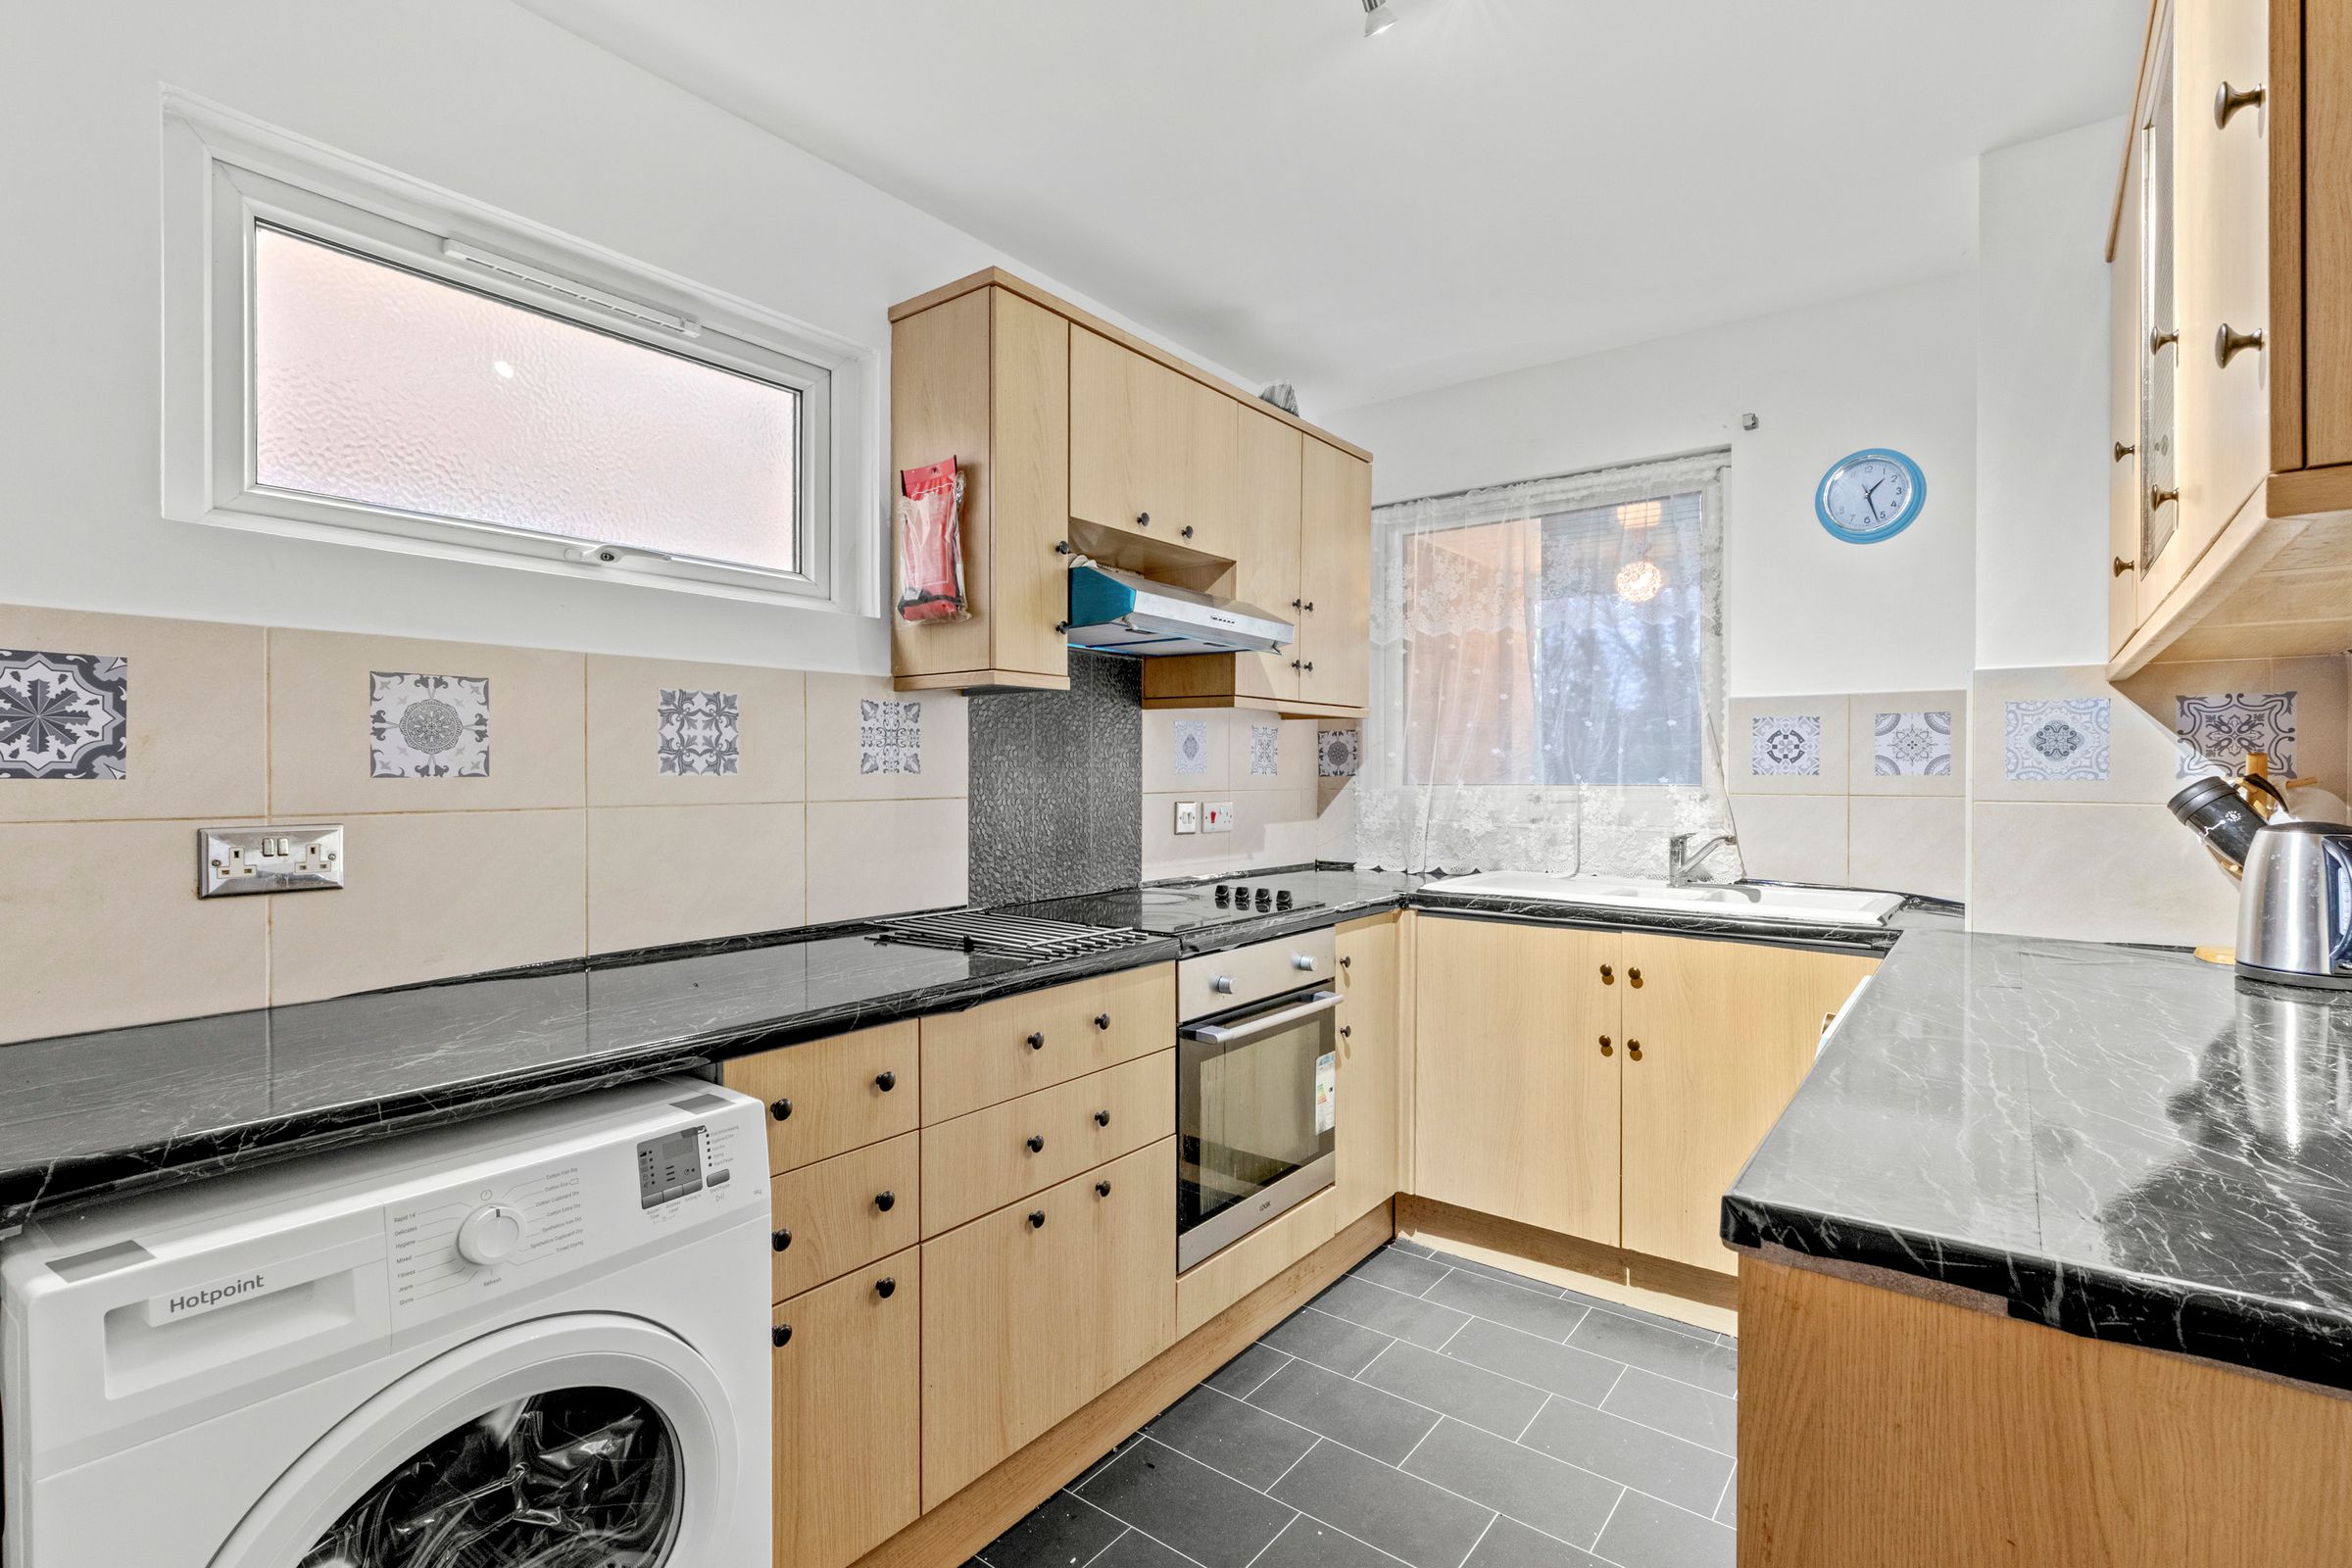
Kitchen
Fitted with a range of eye and base level units incorporating sink unit with mixer tap and drainer, built in oven, fitted four ring hob with extractor over, space for fridge/freezer, space and plumbing for washing machine, space for appliance, part tiled walls, windows to front and side
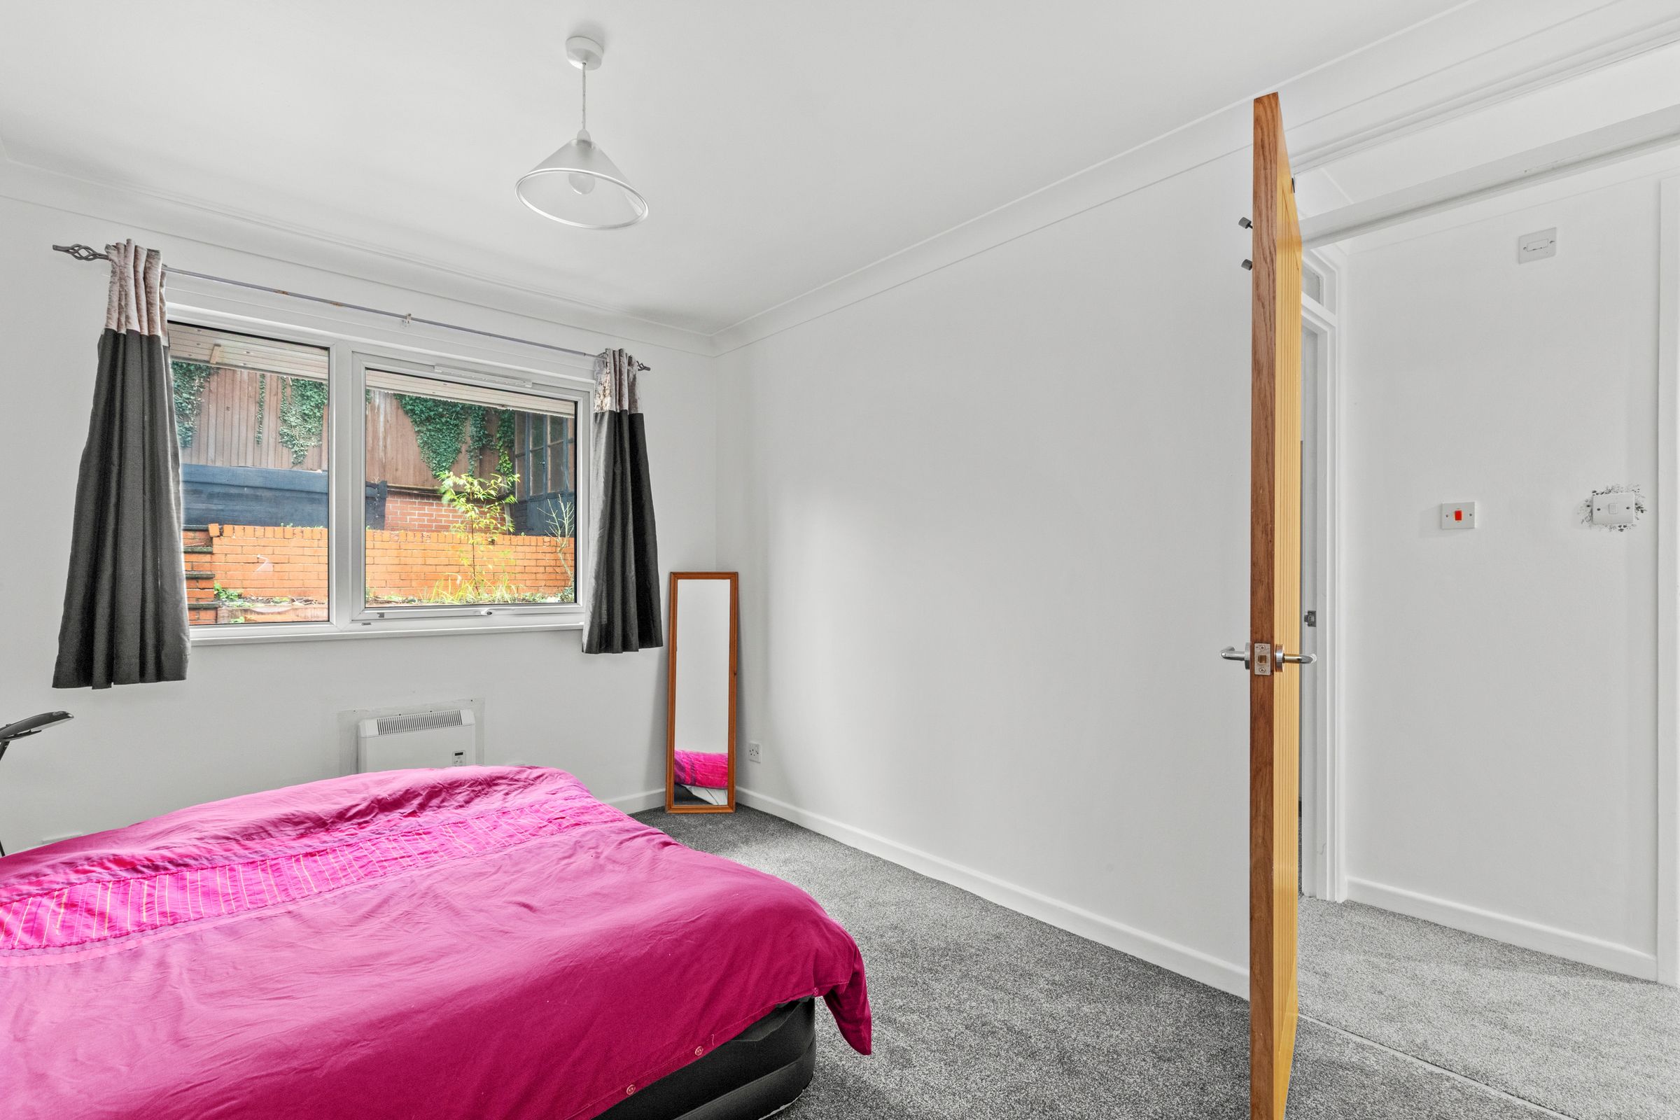
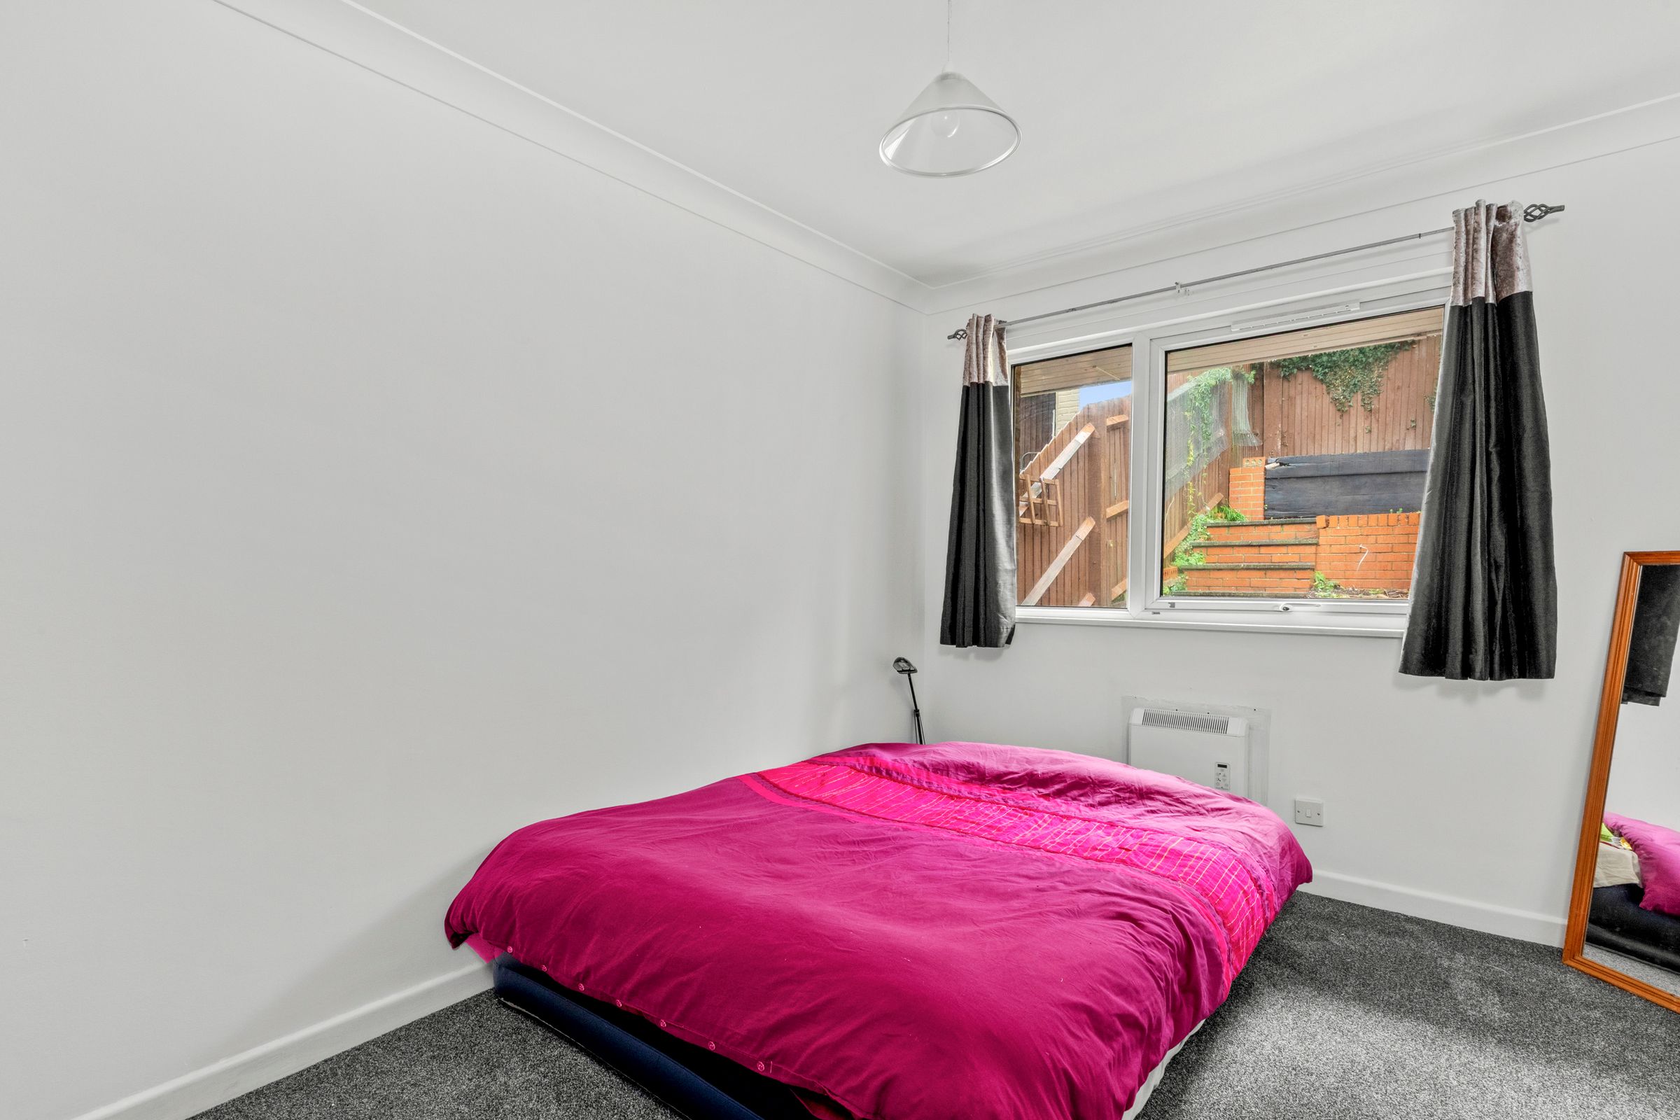
Bedroom 1
Electric heater, window to rear
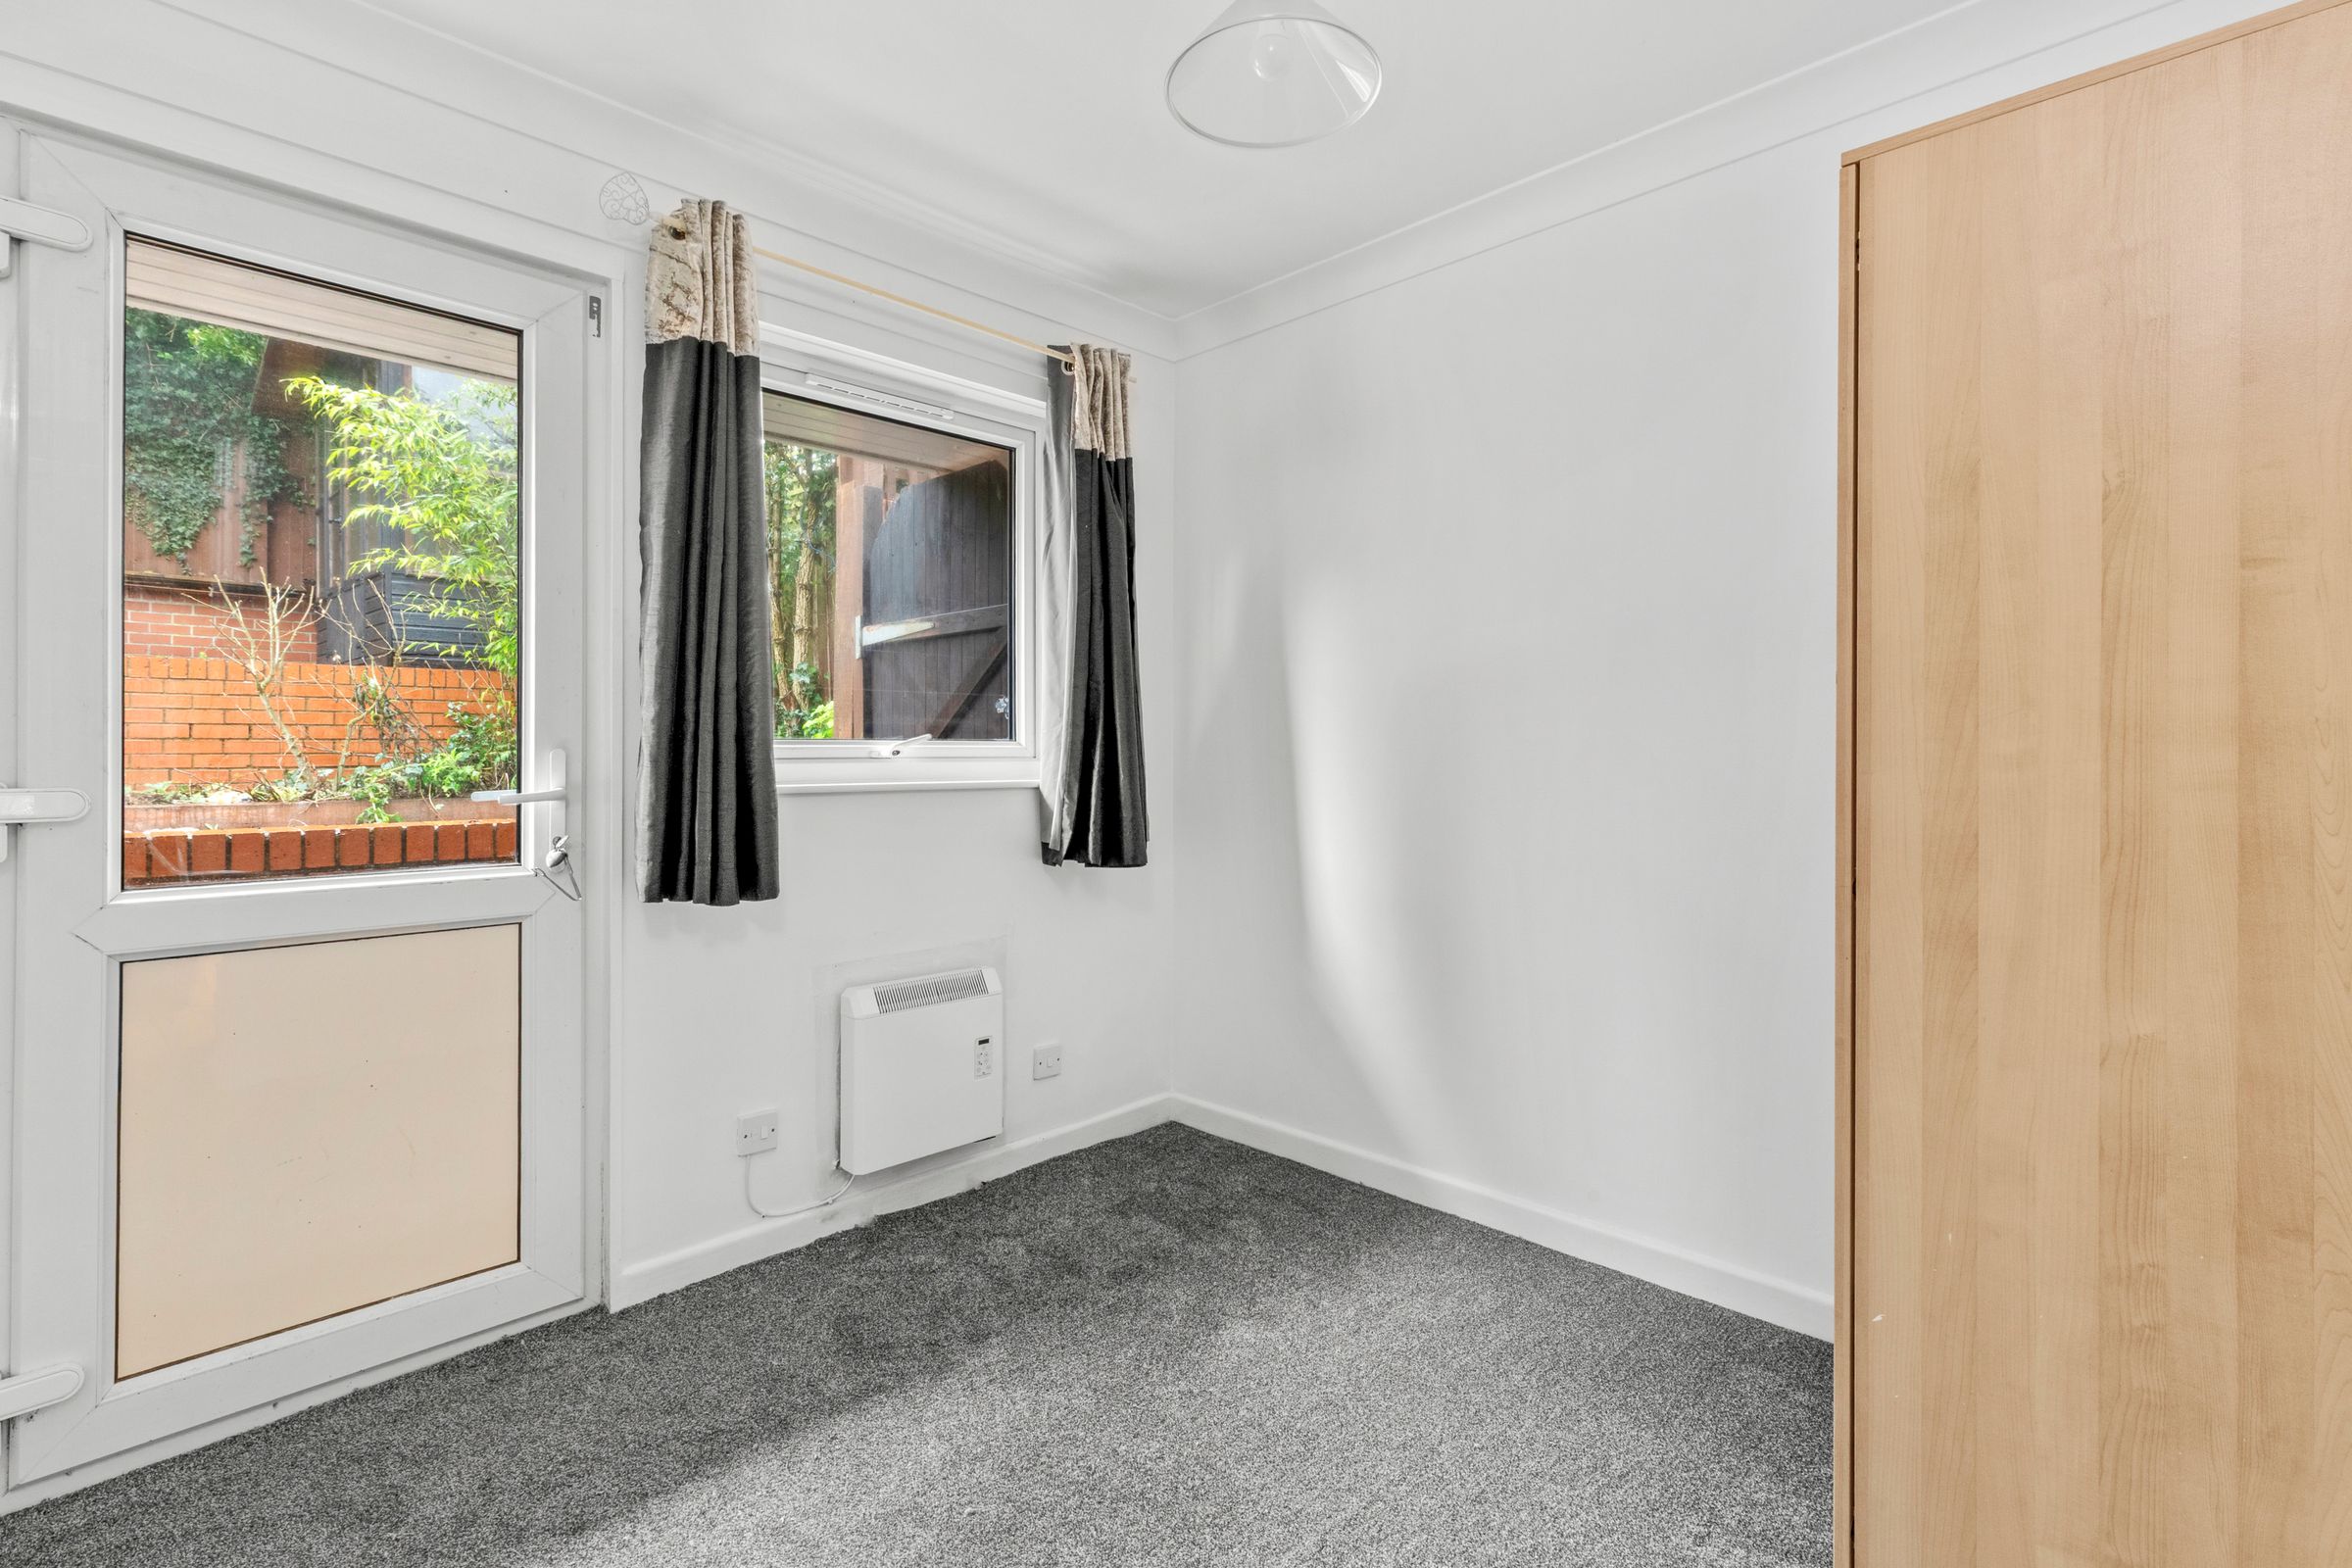
Bedroom 2
Electric heater, window to rear, door to garden
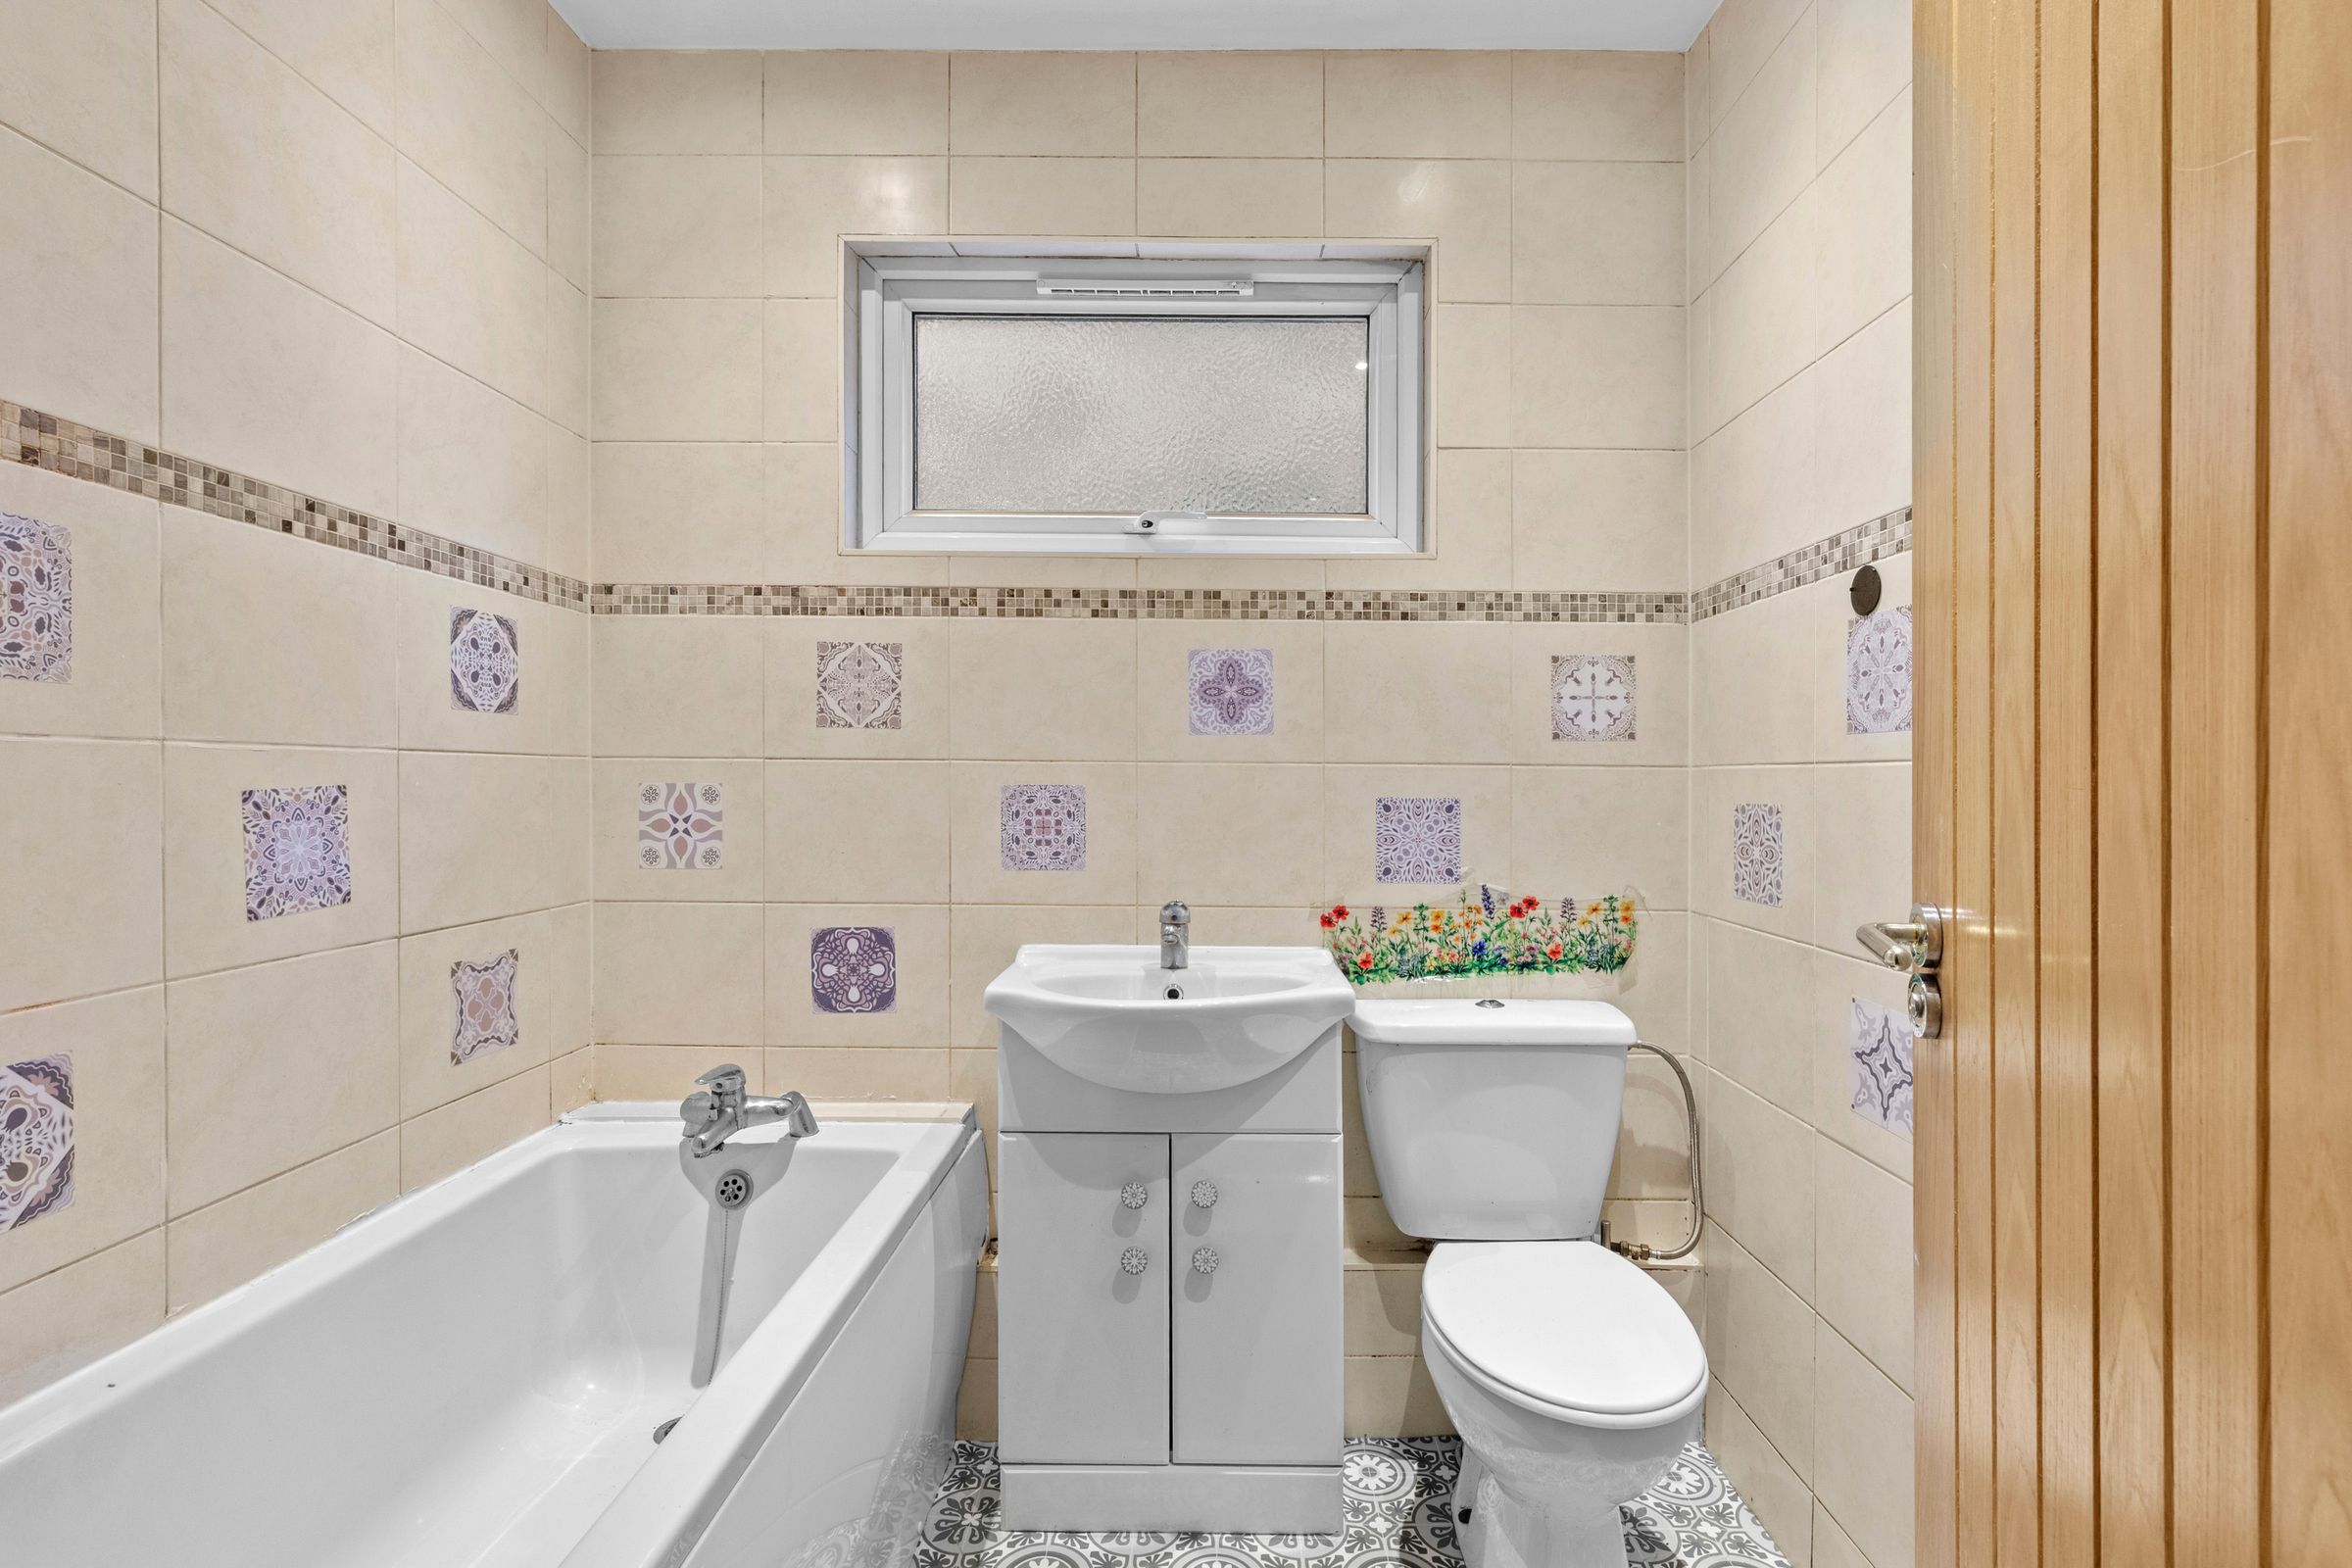
Bathroom
White suite comprising panelled bath with mixer and Mira shower over, wash hand basin with mixer tap and cupboards under, tiled walls, heated towel rail, window to side
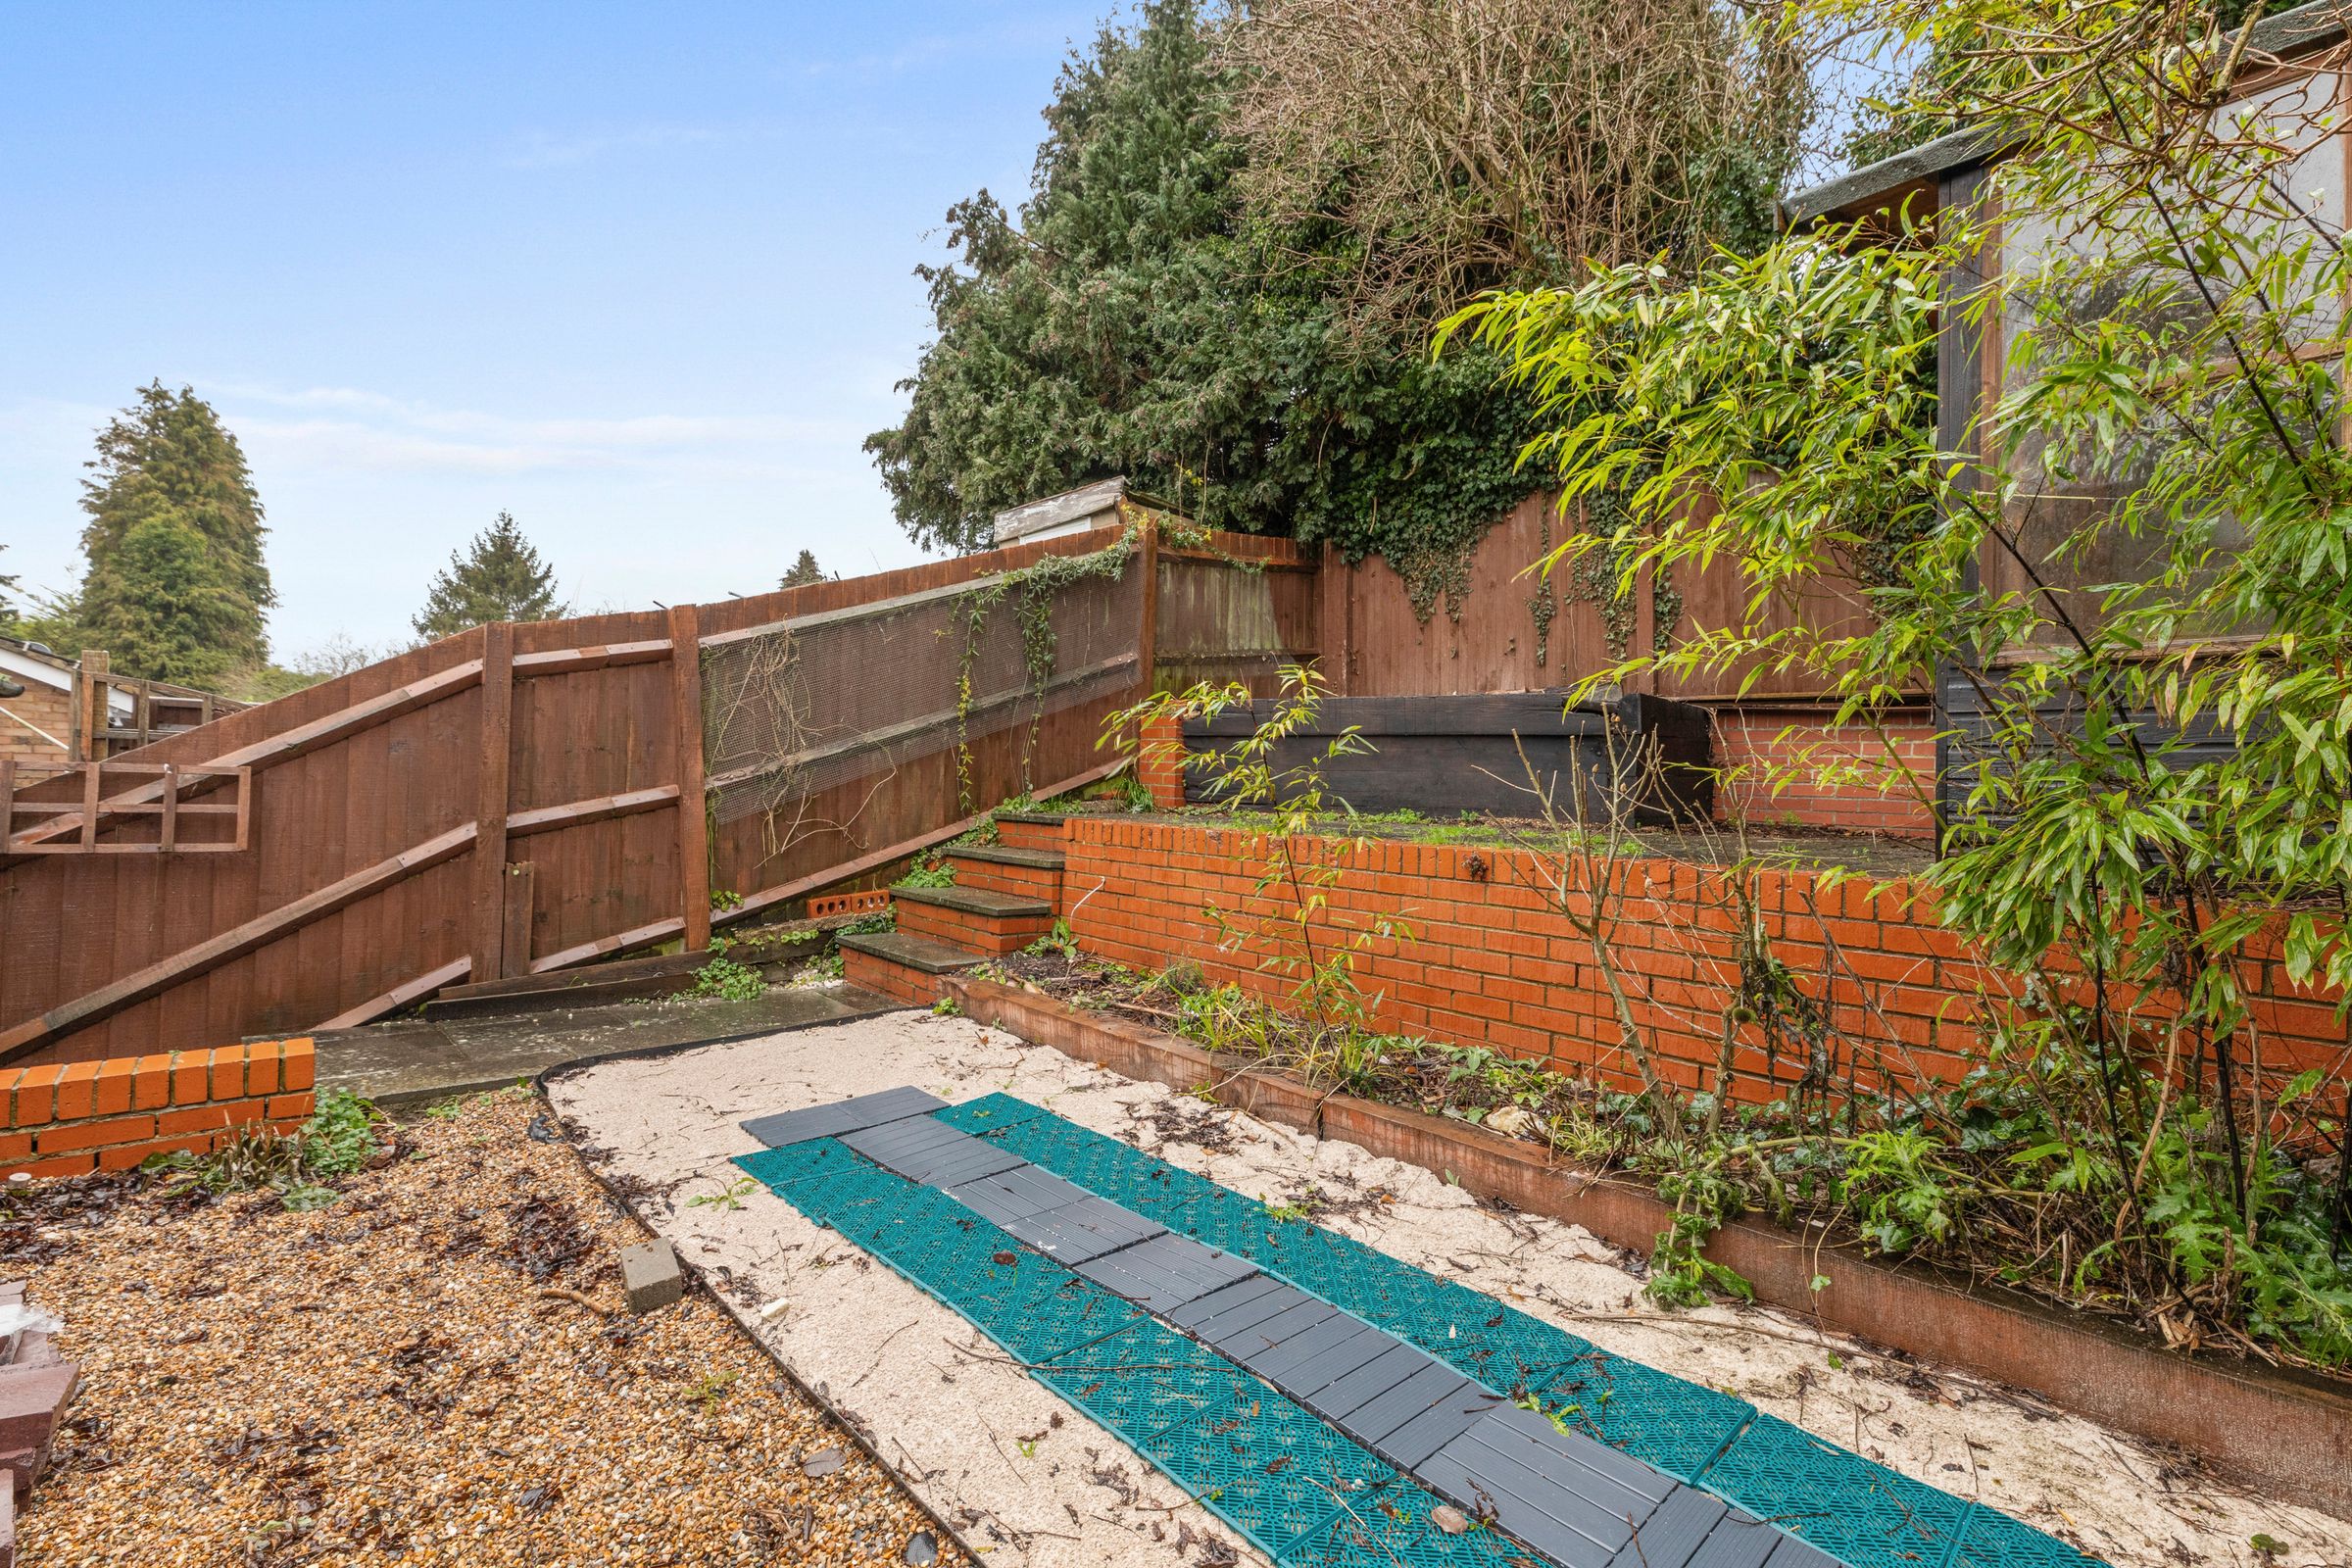
Rear garden
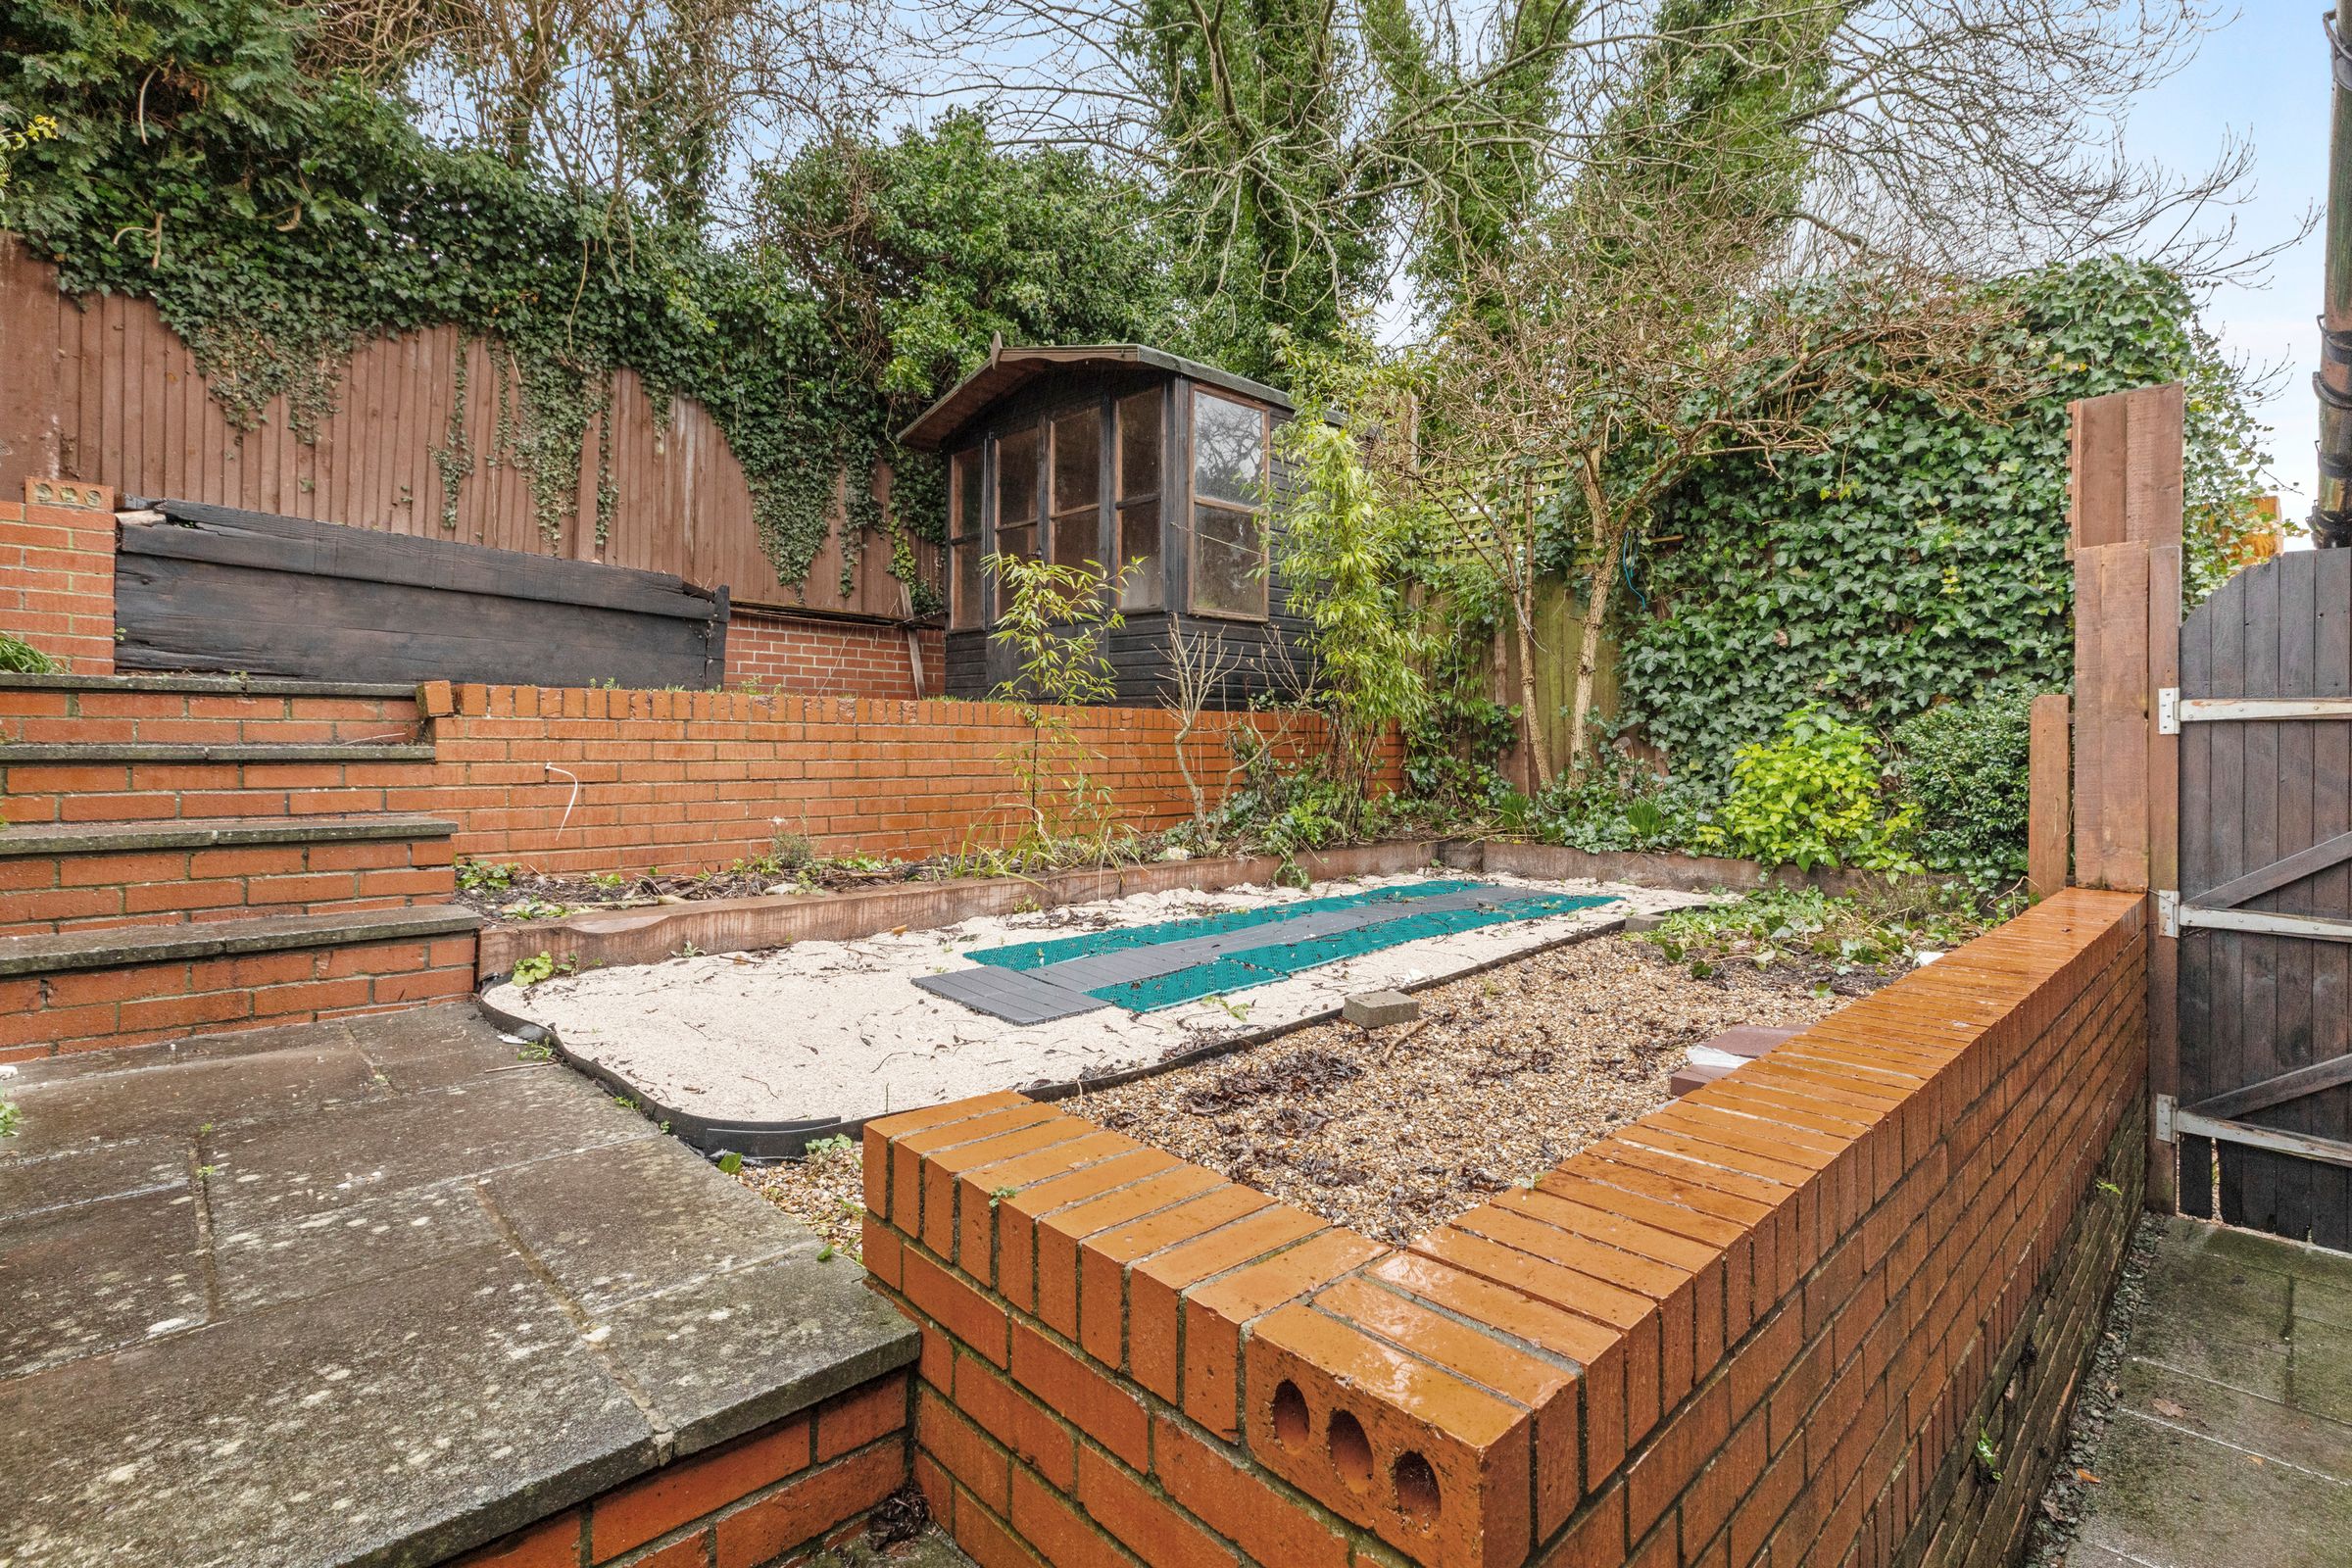
A low maintenance garden with flower and shrub borders. All is enclosed by panelled fencing with gated side access. The garden extends to 27' x 22'.
Garage
In nearby block with metal up and over door